
Building
- Age
- 0 to 5 years
- Amenities
- Fireplace(s)
- Architectural style
- Bungalow
- Construction style attachment
- Detached
- Exterior finish
- Stone, Vinyl siding
- Foundation type
- Poured Concrete
- Stories total
- 1
- Type
- House
- Ownership
- Freehold
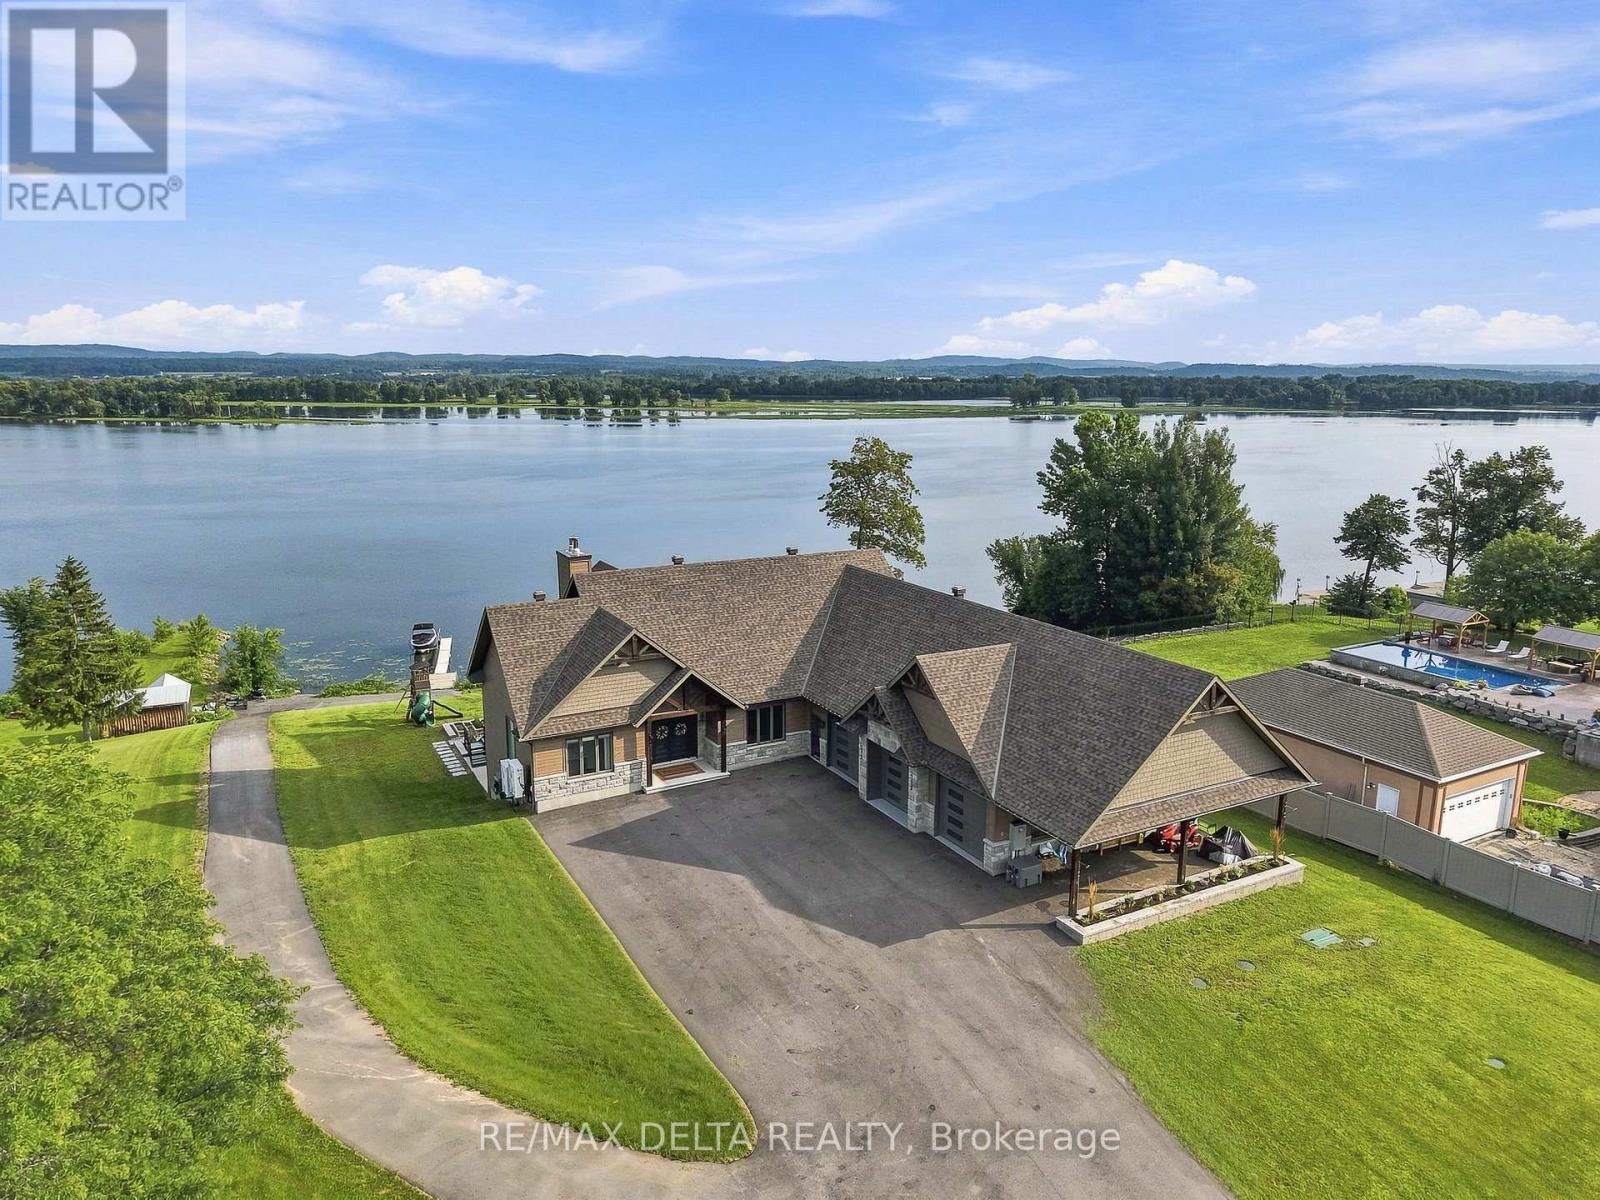


This stunning bungalow spans over 6,785 sqft of living space, complemented by a spacious 1,639 sqft triple car garage and an indoor pool. Step inside to be captivated by the stunning vistas of the Ottawa River. The gourmet kitchen features Thermador appliances, a large island, a walk-in pantry, and ample storage.The primary bedroom is a private retreat, offering direct access to the deck, a generous walk-in closet, and a luxurious 5-piece en-suite bathroom.
The main floor also includes a bedroom, a bathroom, and a laundry room, all exuding a sense of luxury and comfort. The walk-out basement is an entertainer's paradise, featuring an indoor in-ground pool and a spacious family room with a fully equipped bar. The basement offers two more bedrooms, a bathroom, and access to the basement of the garage, which includes an equipment elevator.
Nestled right on the Ottawa River, this exquisite home is ready to welcome you. See link for video. Paved (2025), Landscaping (2026) (id:42482)
| Level | Room | Length | Width | Dimensions |
|---|---|---|---|---|
| Basement | Bathroom | 3.96 m | 2.43 m | 3.96 m x 2.43 m |
| Basement | Workshop | 12.83 m | 9.26 m | 12.83 m x 9.26 m |
| Basement | Office | 3.35 m | 3.96 m | 3.35 m x 3.96 m |
| Basement | Bedroom | 3.27 m | 4.08 m | 3.27 m x 4.08 m |
| Basement | Bedroom | 4.26 m | 3.65 m | 4.26 m x 3.65 m |
| Basement | Bedroom | 3.96 m | 3.65 m | 3.96 m x 3.65 m |
| Basement | Family room | 14.87 m | 10.94 m | 14.87 m x 10.94 m |
| Main level | Foyer | 3.07 m | 2.48 m | 3.07 m x 2.48 m |
| Main level | Bedroom | 3.04 m | 3.96 m | 3.04 m x 3.96 m |
| Main level | Kitchen | 3.04 m | 7.26 m | 3.04 m x 7.26 m |
| Main level | Dining room | 2.84 m | 5.2 m | 2.84 m x 5.2 m |
| Main level | Living room | 7.18 m | 5.08 m | 7.18 m x 5.08 m |
| Main level | Laundry room | 5.08 m | 2.64 m | 5.08 m x 2.64 m |
| Main level | Primary Bedroom | 5.89 m | 4.57 m | 5.89 m x 4.57 m |
Illustrative fixed rate, compounded semi-annually, with monthly payments. This calculator uses 20% or more down and excludes mortgage default insurance. Rates and eligibility must be confirmed with your lender.
/mo
Excludes property taxes, home insurance, utilities and closing costs. Unquoted maintenance fees, if applicable, are not included. This is an estimate, not a lender quote.


The trademarks REALTOR®, REALTORS®, and the REALTOR® logo are controlled by The Canadian Real Estate Association (CREA) and identify real estate professionals who are members of CREA. The trademarks MLS®, Multiple Listing Service® and the associated logos are owned by The Canadian Real Estate Association (CREA) and identify the quality of services provided by real estate professionals who are members of CREA. The trademark DDF® is owned by The Canadian Real Estate Association (CREA) and identifies CREA's Data Distribution Facility (DDF®)

