
Building
- Architectural style
- Bungalow
- Exterior finish
- Brick
- Foundation type
- Block
- Stories total
- 1
- Type
- Triplex
- Utility water
- Municipal water
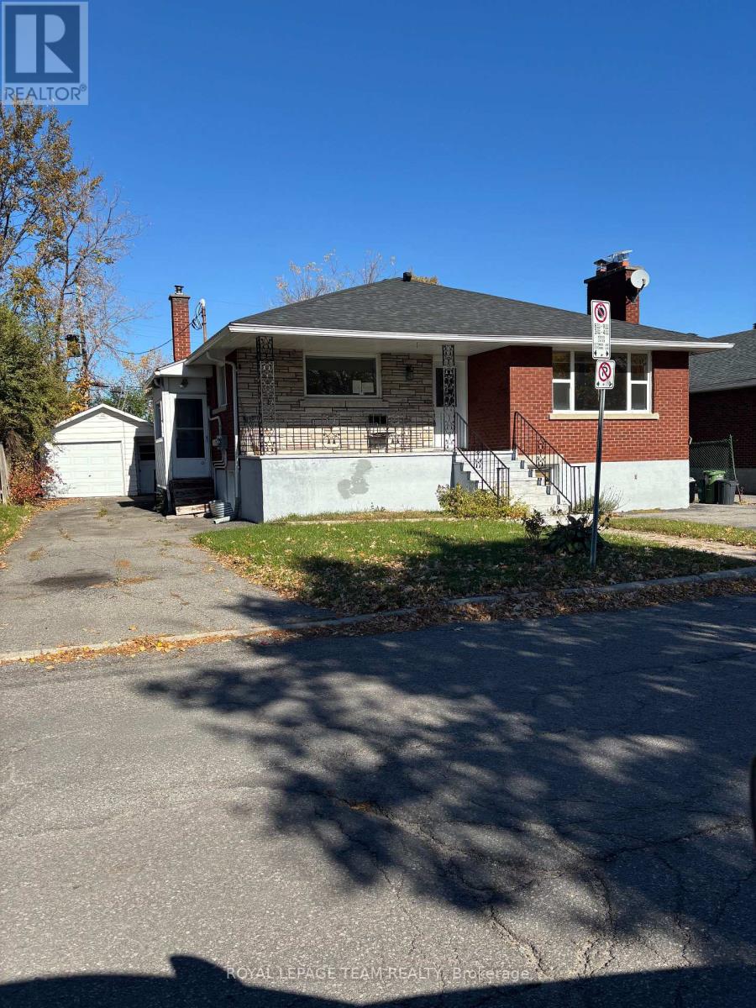
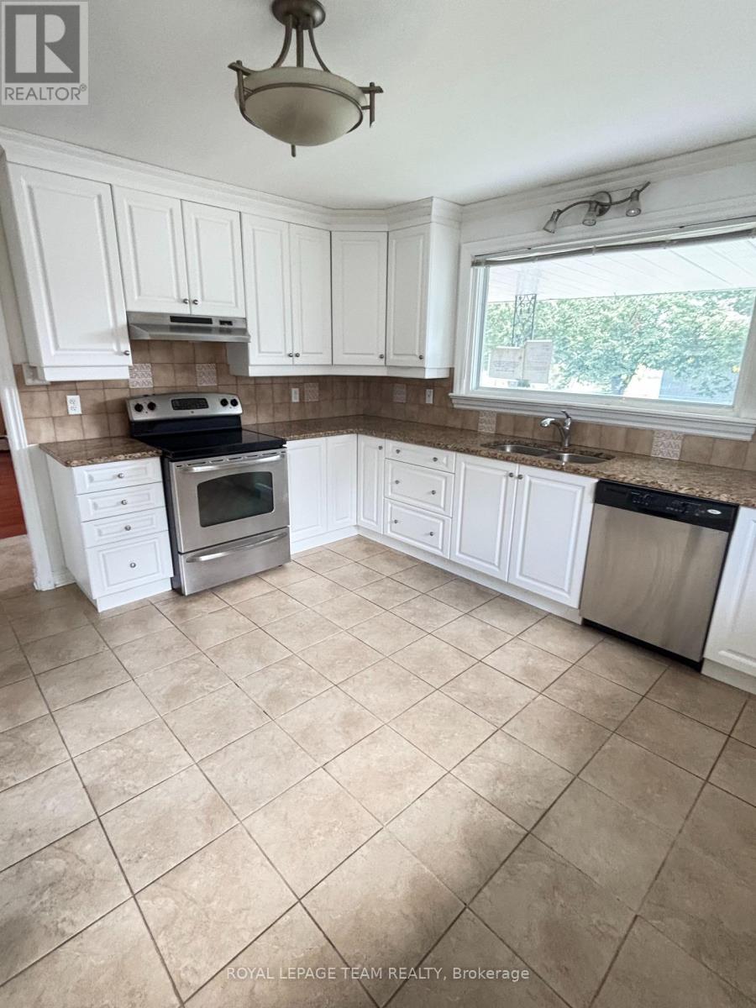
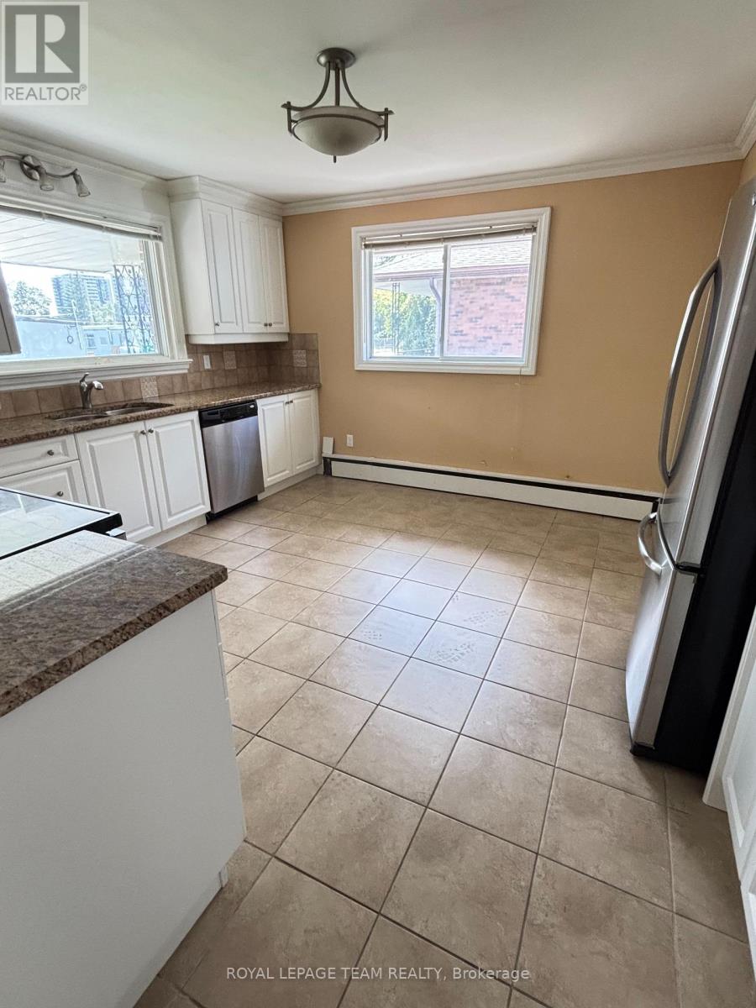
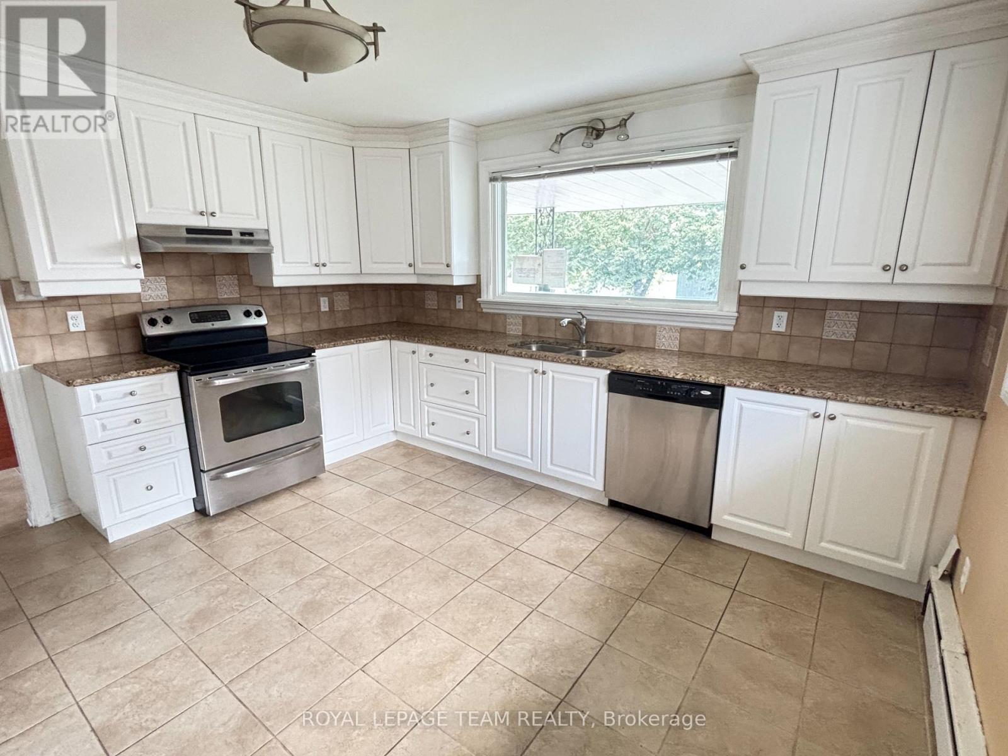
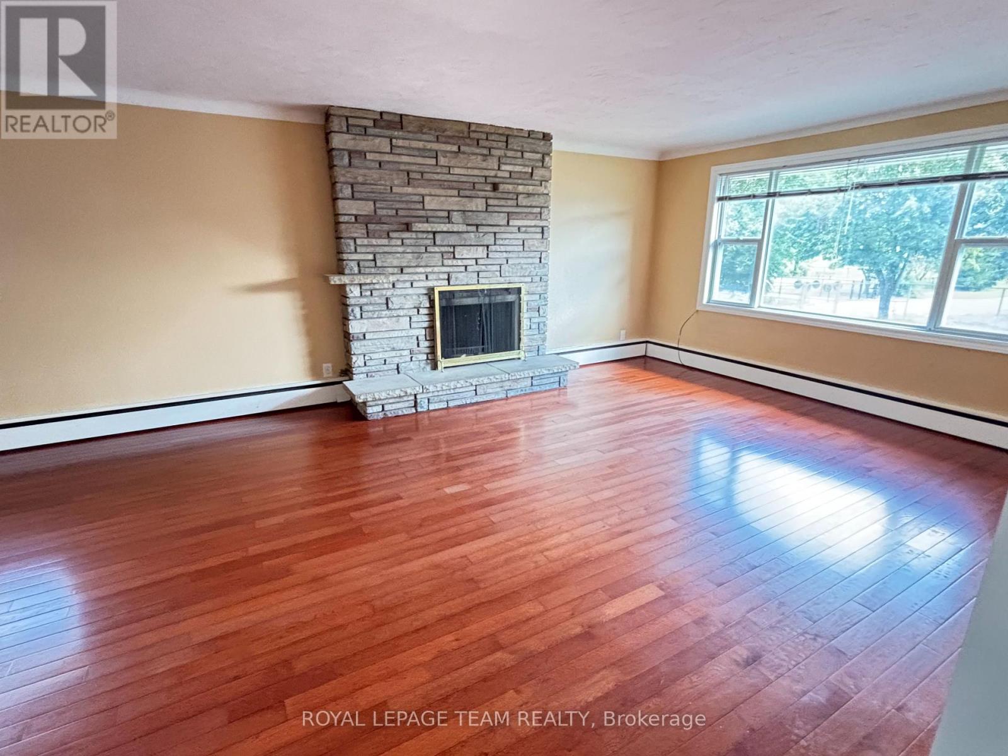
Prime multi-family investment opportunity in the heart of Vanier! This triplex features 3 functional units(two vacant, one lower level unit has a tenant) offering exceptional layout versatility and good rental potential. The primary main-level unit boasts 2 spacious bedrooms, full bath, kitchen, and dedicated living/dining areas.
The two additional units each offer a comfortable 1-bedroom layout complete with full bath, kitchen, and living area. Situated just steps from local elementary and high schools, places of worship, parks, community centers, and vibrant shopping corridors. Commuter's dream with quick access to public transit and major roadways straight to downtown Ottawa.
Ideal for investors or owner-occupiers seeking income support! No conveyance of any written signed offers prior to Nov 16, 2026. 3 business days irrevocable open for acceptance, excluding Saturday, Sunday and holidays (id:42482)
| Level | Room | Length | Width | Dimensions |
|---|---|---|---|---|
| Basement | Bathroom | 2.62 m | 1.95 m | 2.62 m x 1.95 m |
| Basement | Kitchen | Measurements not available | ||
| Basement | Bedroom | Measurements not available | ||
| Basement | Living room | Measurements not available | ||
| Basement | Bathroom | Measurements not available | ||
| Basement | Utility room | 4.6 m | 4.51 m | 4.6 m x 4.51 m |
| Basement | Kitchen | 4.05 m | 2.5 m | 4.05 m x 2.5 m |
| Basement | Bedroom | 3.84 m | 3.2 m | 3.84 m x 3.2 m |
| Basement | Living room | 3.87 m | 3.57 m | 3.87 m x 3.57 m |
| Main level | Foyer | 3.51 m | 1.16 m | 3.51 m x 1.16 m |
| Main level | Living room | 5.24 m | 4.24 m | 5.24 m x 4.24 m |
| Main level | Dining room | 4.24 m | 3.54 m | 4.24 m x 3.54 m |
| Main level | Kitchen | 4.33 m | 4.02 m | 4.33 m x 4.02 m |
| Main level | Primary Bedroom | 4.24 m | 3.9 m | 4.24 m x 3.9 m |
| Main level | Bedroom 2 | 4.08 m | 3.57 m | 4.08 m x 3.57 m |
| Main level | Bathroom | 4.05 m | 2.93 m | 4.05 m x 2.93 m |
Illustrative fixed rate, compounded semi-annually, with monthly payments. This calculator uses 20% or more down and excludes mortgage default insurance. Rates and eligibility must be confirmed with your lender.
/mo
Excludes property taxes, home insurance, utilities and closing costs. Unquoted maintenance fees, if applicable, are not included. This is an estimate, not a lender quote.


The trademarks REALTOR®, REALTORS®, and the REALTOR® logo are controlled by The Canadian Real Estate Association (CREA) and identify real estate professionals who are members of CREA. The trademarks MLS®, Multiple Listing Service® and the associated logos are owned by The Canadian Real Estate Association (CREA) and identify the quality of services provided by real estate professionals who are members of CREA. The trademark DDF® is owned by The Canadian Real Estate Association (CREA) and identifies CREA's Data Distribution Facility (DDF®)

