
Building
- Construction style attachment
- Detached
- Exterior finish
- Brick, Vinyl siding
- Foundation type
- Poured Concrete
- Stories total
- 2
- Type
- House
- Utility water
- Municipal water
- Ownership
- Freehold
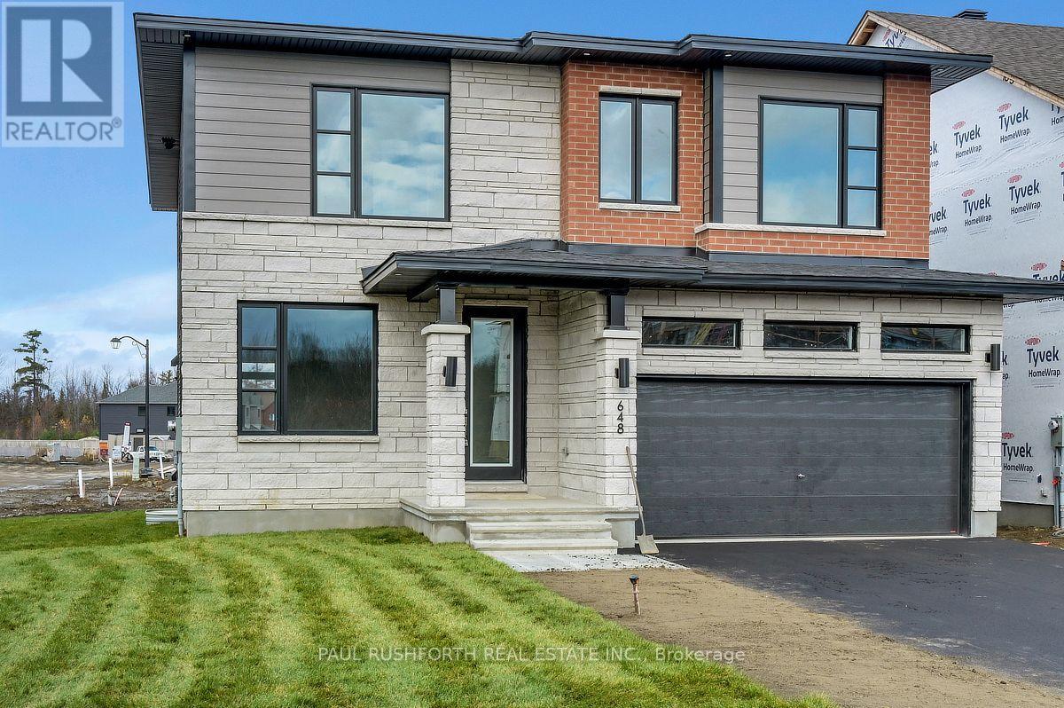
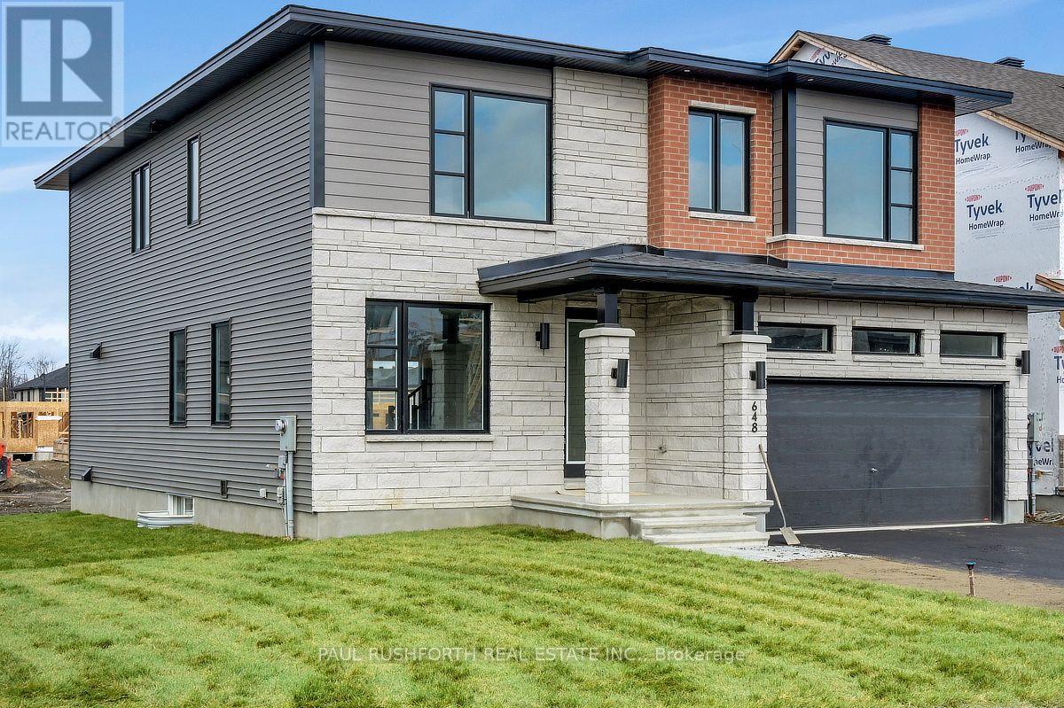
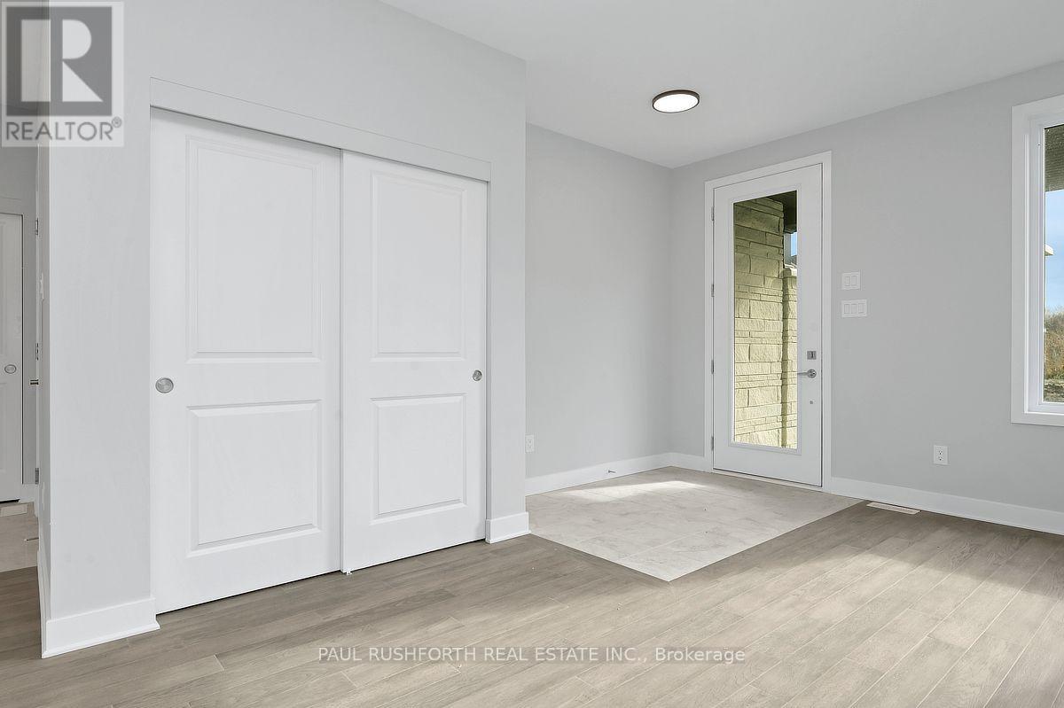
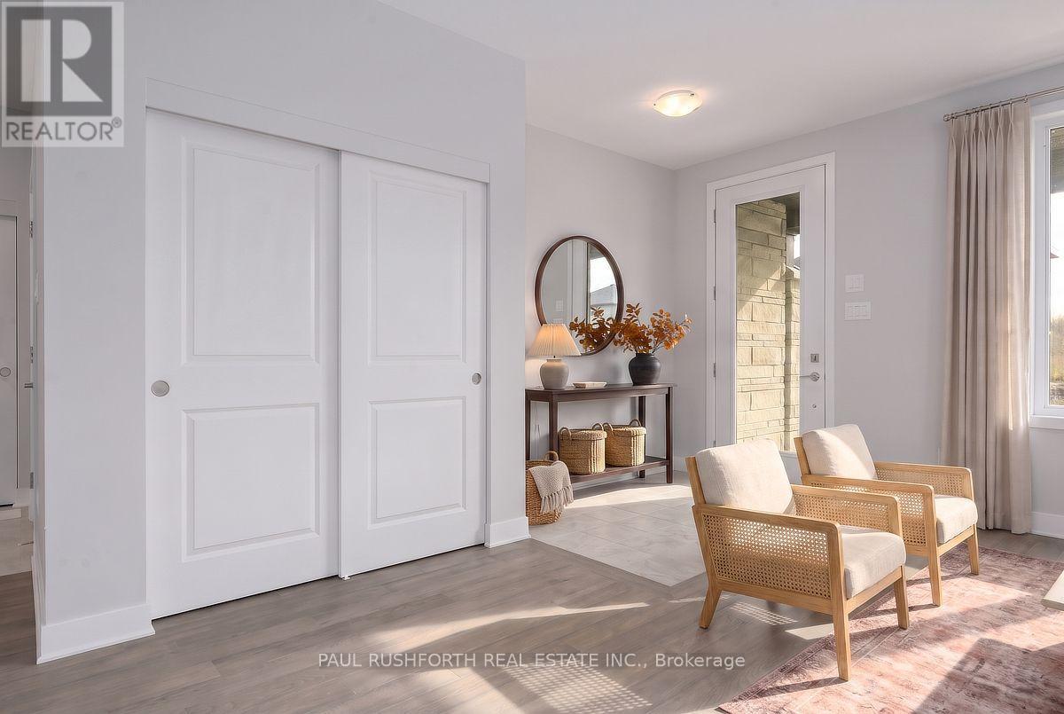
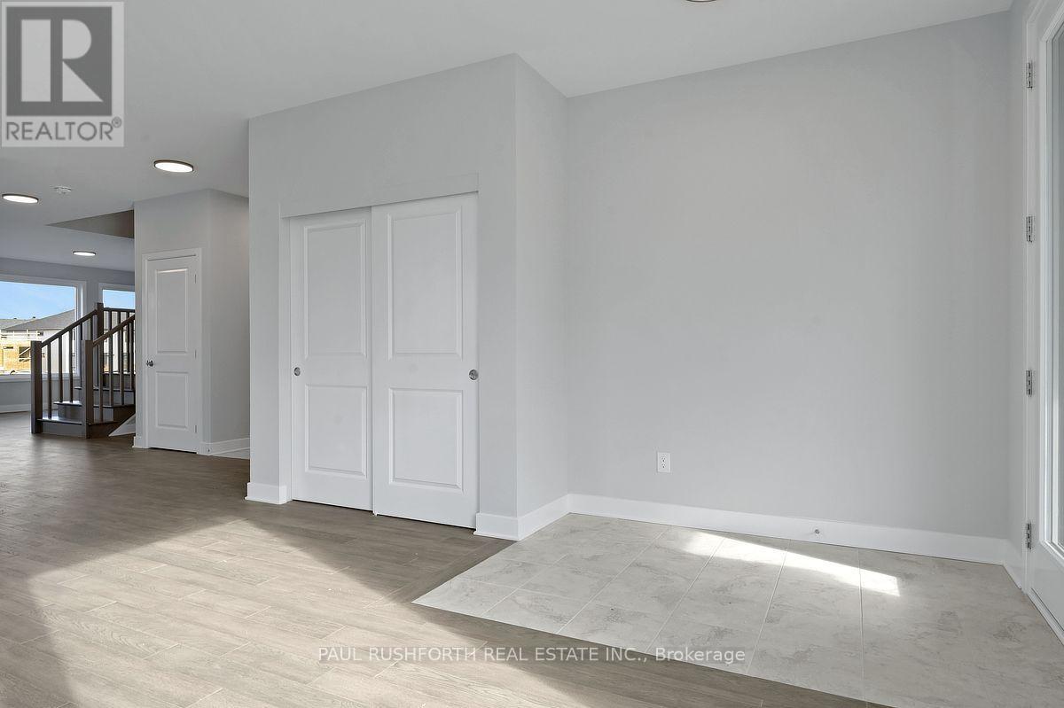
Be the first to live in this brand-new home! Located in the sought-after Pathways community of Findlay Creek, this stunning 5-bedroom, 3-bathroom home sits on a premium 43' corner lot and offers an impressive blend of style, space, and modern design. Featuring 9-foot ceilings on both the main and second floors, the home boasts a beautifully appointed chef's kitchen complete with an oversized island, elegant Silestone quartz countertops, a butler's pantry, and a walk-in pantry.
The spacious family room features a beautiful gas fireplace, creating the perfect setting for relaxing or entertaining. Retreat to the luxurious primary ensuite, featuring Silestone quartz counters, a spa-inspired design, a walk-in shower, and a separate soaker tub.
Fridge, stove, and dishwasher are included. Listing price reflects the expanded HST rebate (conditional upon meeting eligibility requirements). Some photos have been virtually staged. (id:42482)
| Level | Room | Length | Width | Dimensions |
|---|---|---|---|---|
| Second level | Bedroom 4 | 5 m | 4.07 m | 5 m x 4.07 m |
| Second level | Bedroom 5 | 4.62 m | 3.35 m | 4.62 m x 3.35 m |
| Second level | Primary Bedroom | 4.86 m | 3.67 m | 4.86 m x 3.67 m |
| Second level | Laundry room | 1.86 m | 2.37 m | 1.86 m x 2.37 m |
| Second level | Bathroom | 3.63 m | 2.45 m | 3.63 m x 2.45 m |
| Second level | Bathroom | 2.48 m | 3.37 m | 2.48 m x 3.37 m |
| Second level | Bedroom 2 | 3.33 m | 4.59 m | 3.33 m x 4.59 m |
| Second level | Bedroom 3 | 3.62 m | 3.87 m | 3.62 m x 3.87 m |
| Main level | Bathroom | 2.24 m | 2.56 m | 2.24 m x 2.56 m |
| Main level | Den | 2.48 m | 3.24 m | 2.48 m x 3.24 m |
| Main level | Dining room | 3.79 m | 2.62 m | 3.79 m x 2.62 m |
| Main level | Family room | 6.34 m | 3.63 m | 6.34 m x 3.63 m |
| Main level | Kitchen | 3.64 m | 6.61 m | 3.64 m x 6.61 m |
| Main level | Living room | 4.19 m | 4.43 m | 4.19 m x 4.43 m |
Illustrative fixed rate, compounded semi-annually, with monthly payments. This calculator uses 20% or more down and excludes mortgage default insurance. Rates and eligibility must be confirmed with your lender.
/mo
Excludes property taxes, home insurance, utilities and closing costs. Unquoted maintenance fees, if applicable, are not included. This is an estimate, not a lender quote.

The trademarks REALTOR®, REALTORS®, and the REALTOR® logo are controlled by The Canadian Real Estate Association (CREA) and identify real estate professionals who are members of CREA. The trademarks MLS®, Multiple Listing Service® and the associated logos are owned by The Canadian Real Estate Association (CREA) and identify the quality of services provided by real estate professionals who are members of CREA. The trademark DDF® is owned by The Canadian Real Estate Association (CREA) and identifies CREA's Data Distribution Facility (DDF®)

