
Building
- Amenities
- Storage - Locker
- Exterior finish
- Concrete
- Foundation type
- Poured Concrete
- Type
- Apartment
- Ownership
- Condominium/Strata
Maintenance fee $1,015.23/mo· Includes maintenance, heat, water, common area maintenance
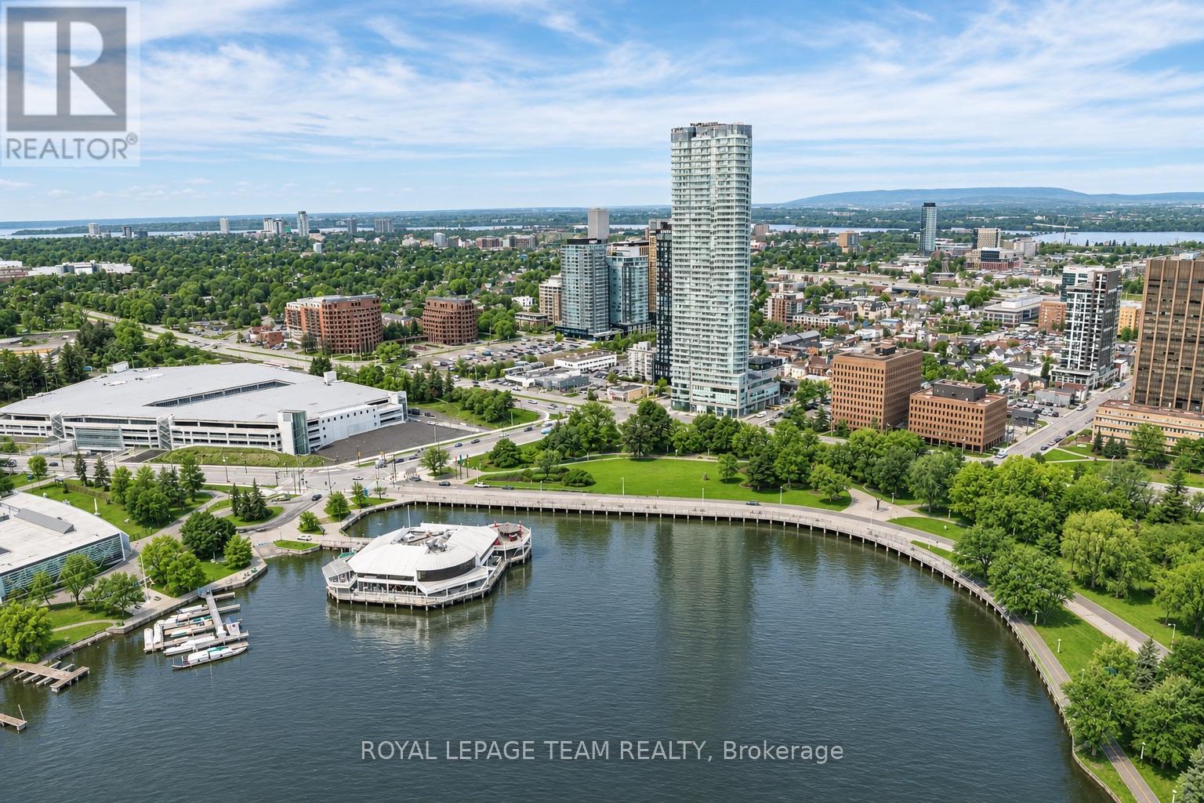
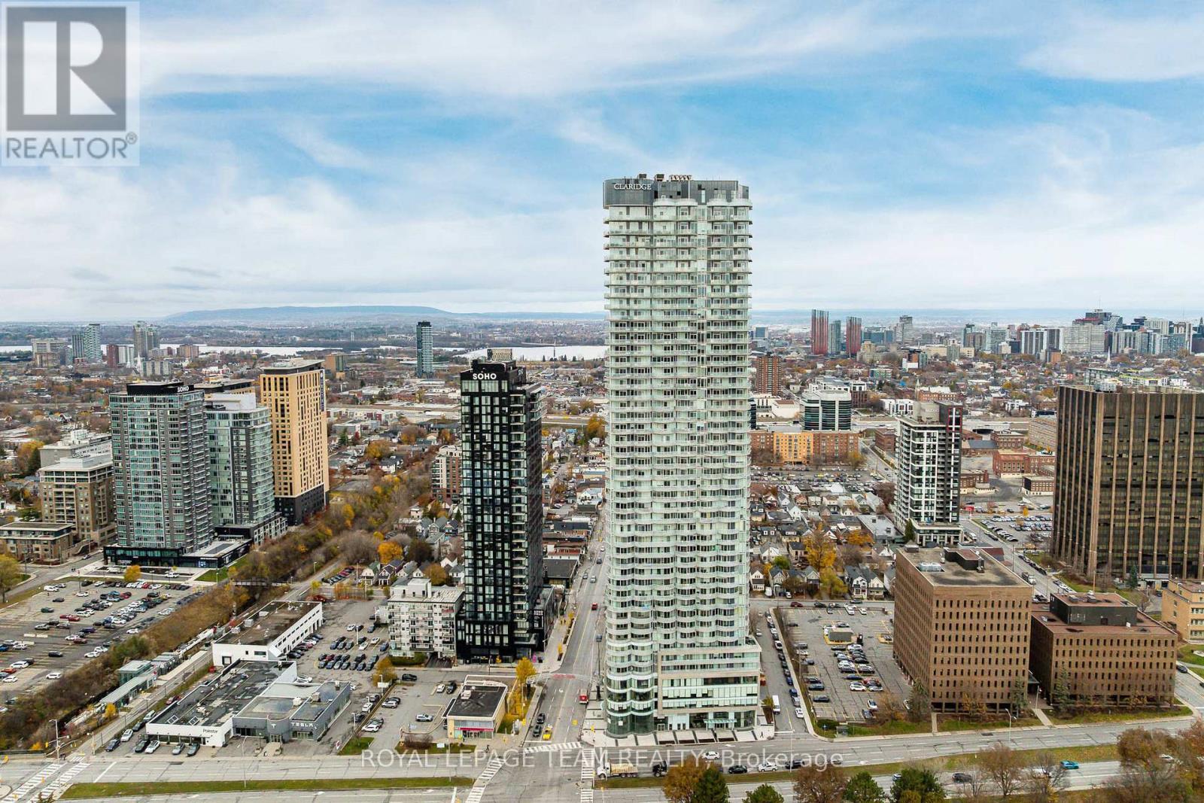
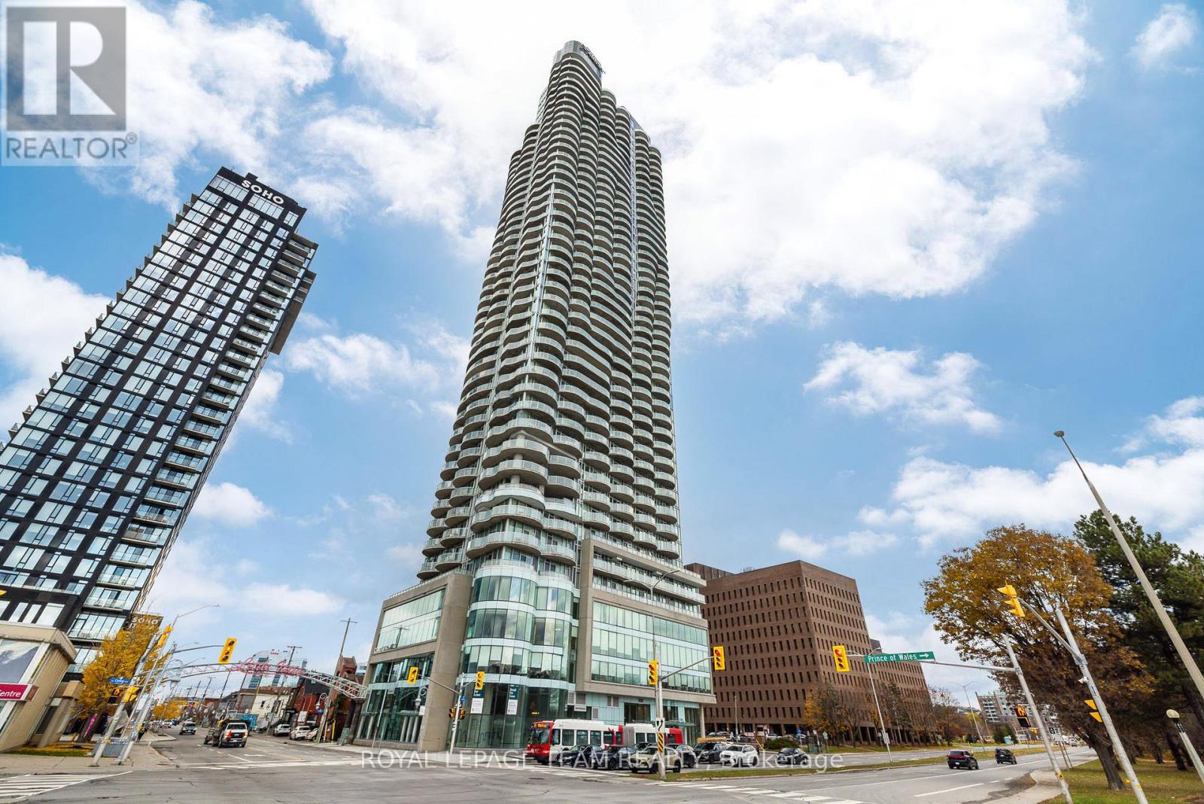
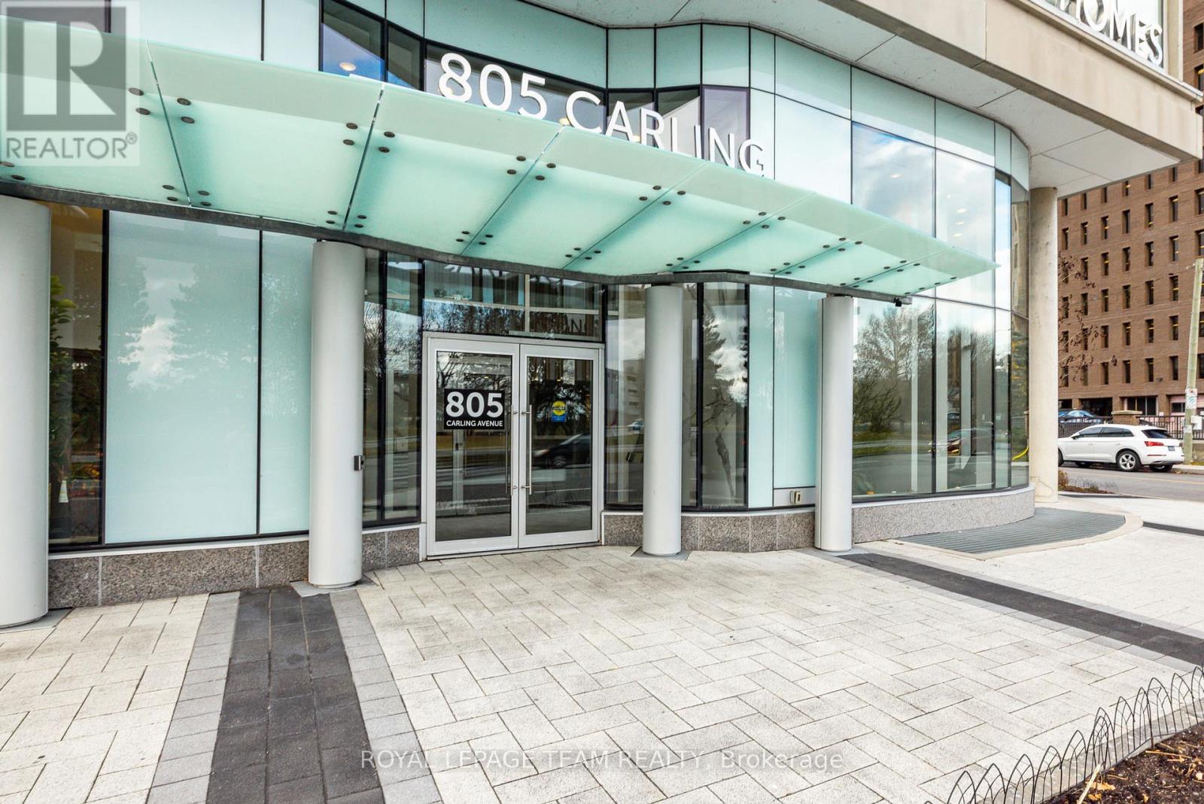
Start your morning with coffee on your private balcony overlooking Dow's Lake. A few minutes later, you could be walking through Commissioners Park, cycling along the Rideau Canal, or picking up breakfast on Preston Street. In the evening, come home to the 26th floor of The ICON & watch the sun set over Ottawa from your own living room.
This 2 bedroom, 2 bathroom corner residence offers approximately 1,160 sf & multiple private balconies. South & west-facing floor-to-ceiling windows wrap the open living and dining areas in natural light, with sweeping views of Dow's Lake, the Rideau Canal, the Ottawa River, & the city skyline.
Wide-plank hardwood, high ceilings, oversized ceramic tile, & upgraded lighting give the home a polished, comfortable feel. The kitchen is where friends will naturally gather before dinner. There's room to pull up a stool at the generous island while you cook, with quartz countertops, sleek cabinetry, & stainless steel appliances.
At the end of the day, retreat to the primary suite, where a private balcony looks out over Dow's Lake. A walk-in closet & 3 piece ensuite with a glass walk-in shower complete the space. The second bedroom catches the western light & looks toward the Ottawa River, with a 4 piece bathroom nearby.
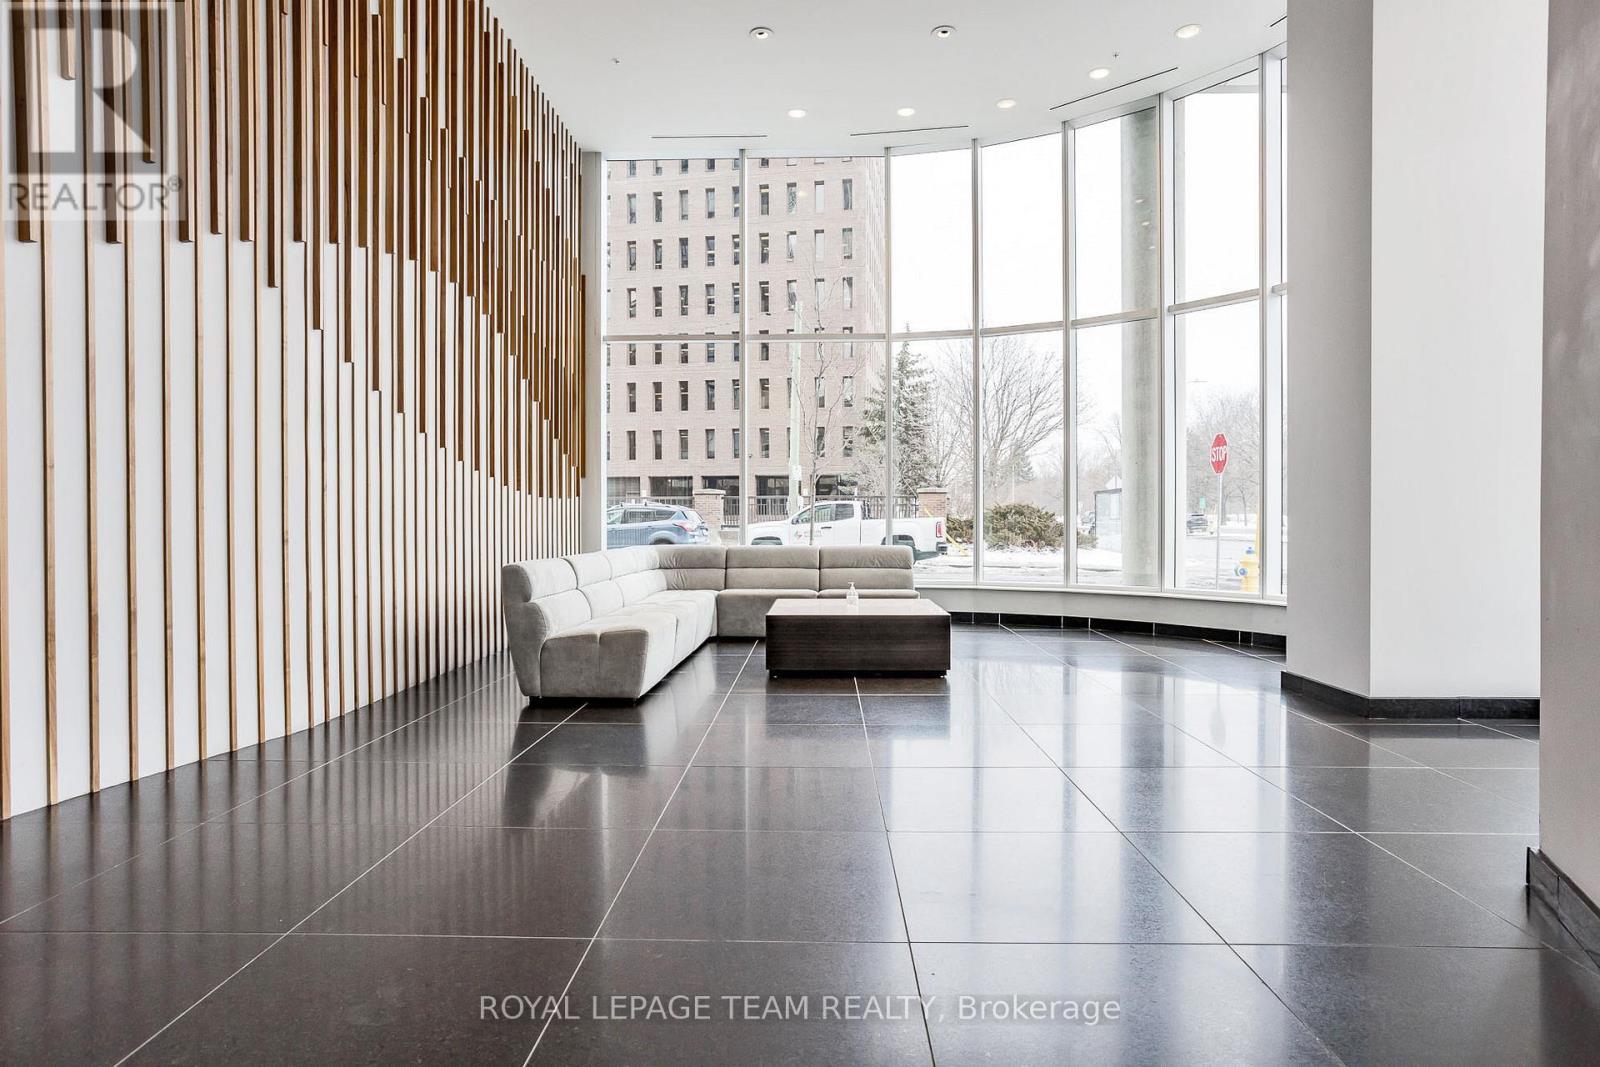
In-suite laundry, underground parking, & a storage locker round out the home. Fit in a swim or a workout before work, invite friends over for a barbecue on the terrace, or book a guest suite when family comes to town. The ICON offers 24-hour concierge service, an indoor pool, sauna, fitness centre, yoga studio, theatre, & games & party rooms.
Little Italy's restaurants & cafés and the O-Train are all within easy reach, with convenient access to Carleton University, The Glebe, Lansdowne, and the Civic Hospital campus. It's the kind of address where an evening out can be as simple as a stroll down Preston Street, & a quiet night in comes with one of the best views in the city. (id:42482)
| Level | Room | Length | Width | Dimensions |
|---|---|---|---|---|
| Main level | Living room | 6.1 m | 3.23 m | 6.1 m x 3.23 m |
| Main level | Dining room | 3.96 m | 3.05 m | 3.96 m x 3.05 m |
| Main level | Kitchen | 3.05 m | 2.72 m | 3.05 m x 2.72 m |
| Main level | Primary Bedroom | 4.47 m | 3.3 m | 4.47 m x 3.3 m |
| Main level | Bathroom | 2.44 m | 1.5 m | 2.44 m x 1.5 m |
| Main level | Bedroom | 4.75 m | 2.72 m | 4.75 m x 2.72 m |
| Main level | Bathroom | 2.36 m | 1.5 m | 2.36 m x 1.5 m |
Illustrative fixed rate, compounded semi-annually, with monthly payments. This calculator uses 20% or more down and excludes mortgage default insurance. Rates and eligibility must be confirmed with your lender.
/mo
Excludes property taxes, home insurance, utilities and closing costs. This is an estimate, not a lender quote.
Includes heat, water, common area maintenance.
Enquire about costs

The trademarks REALTOR®, REALTORS®, and the REALTOR® logo are controlled by The Canadian Real Estate Association (CREA) and identify real estate professionals who are members of CREA. The trademarks MLS®, Multiple Listing Service® and the associated logos are owned by The Canadian Real Estate Association (CREA) and identify the quality of services provided by real estate professionals who are members of CREA. The trademark DDF® is owned by The Canadian Real Estate Association (CREA) and identifies CREA's Data Distribution Facility (DDF®)

