
Building
- Amenities
- Fireplace(s)
- Construction style attachment
- Detached
- Exterior finish
- Brick, Hardboard
- Foundation type
- Poured Concrete
- Stories total
- 2
- Type
- House
- Ownership
- Freehold
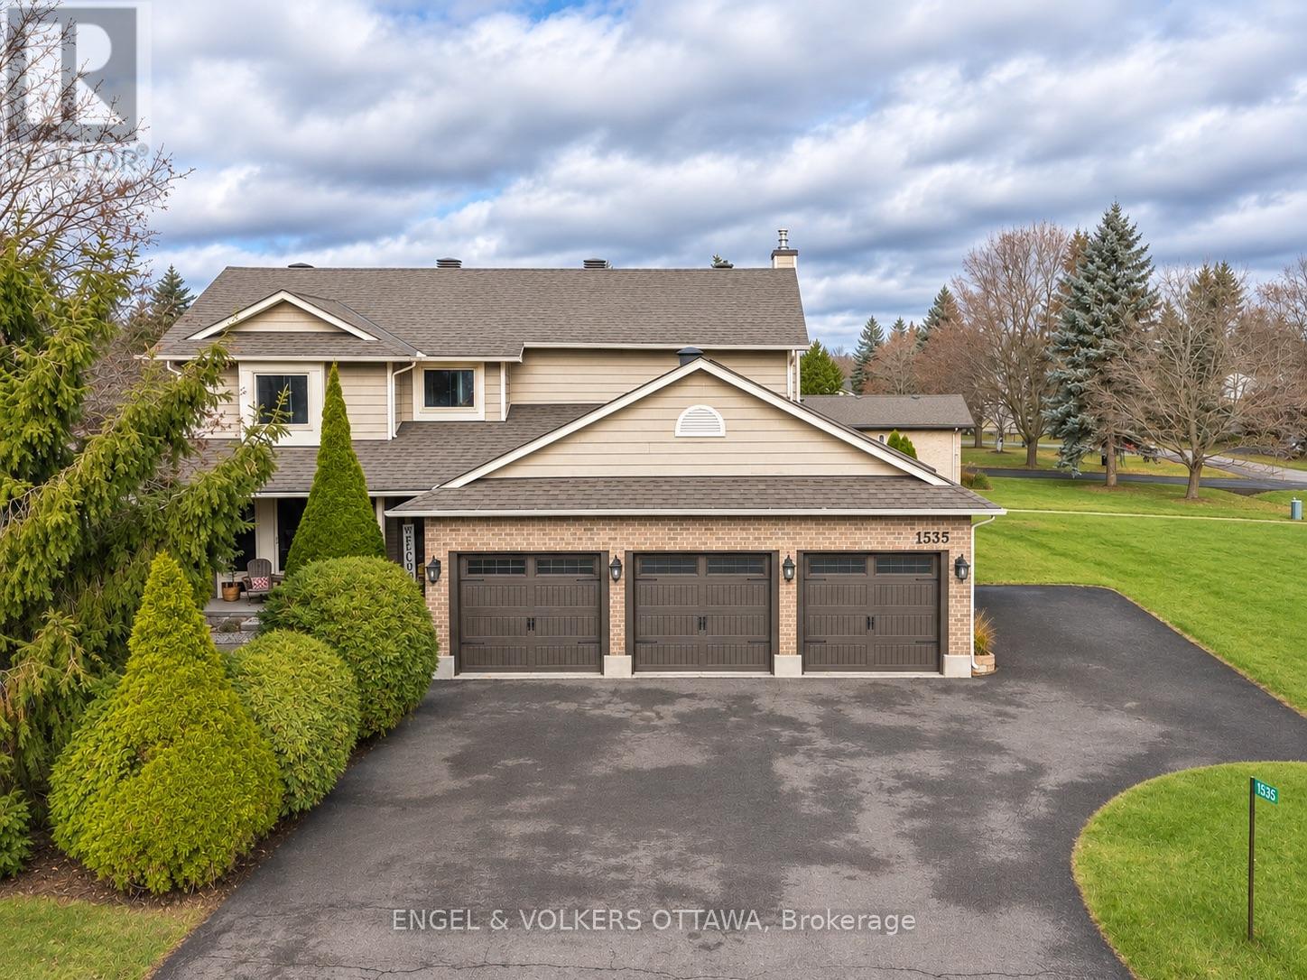
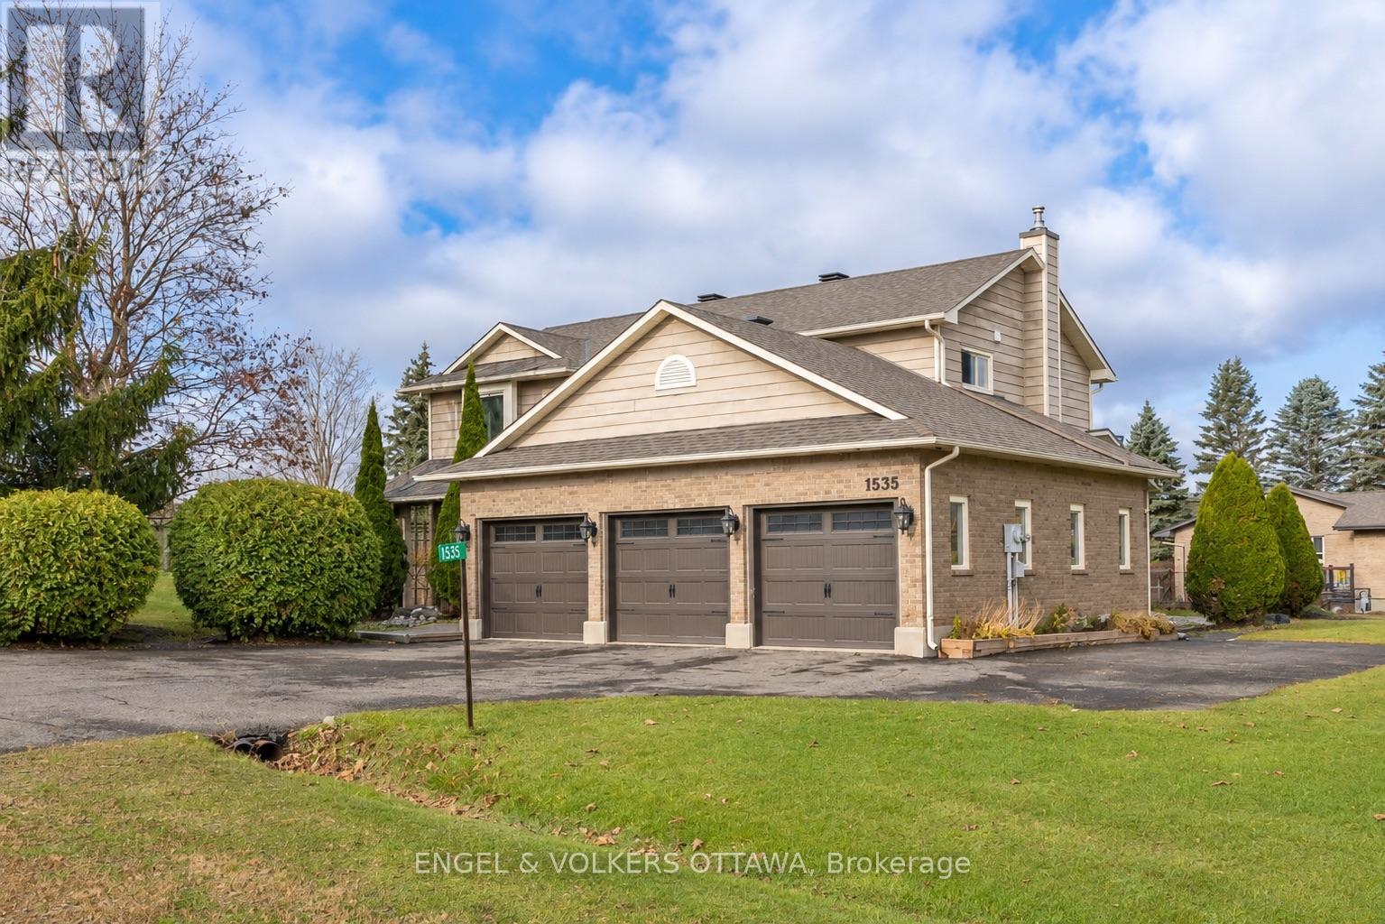
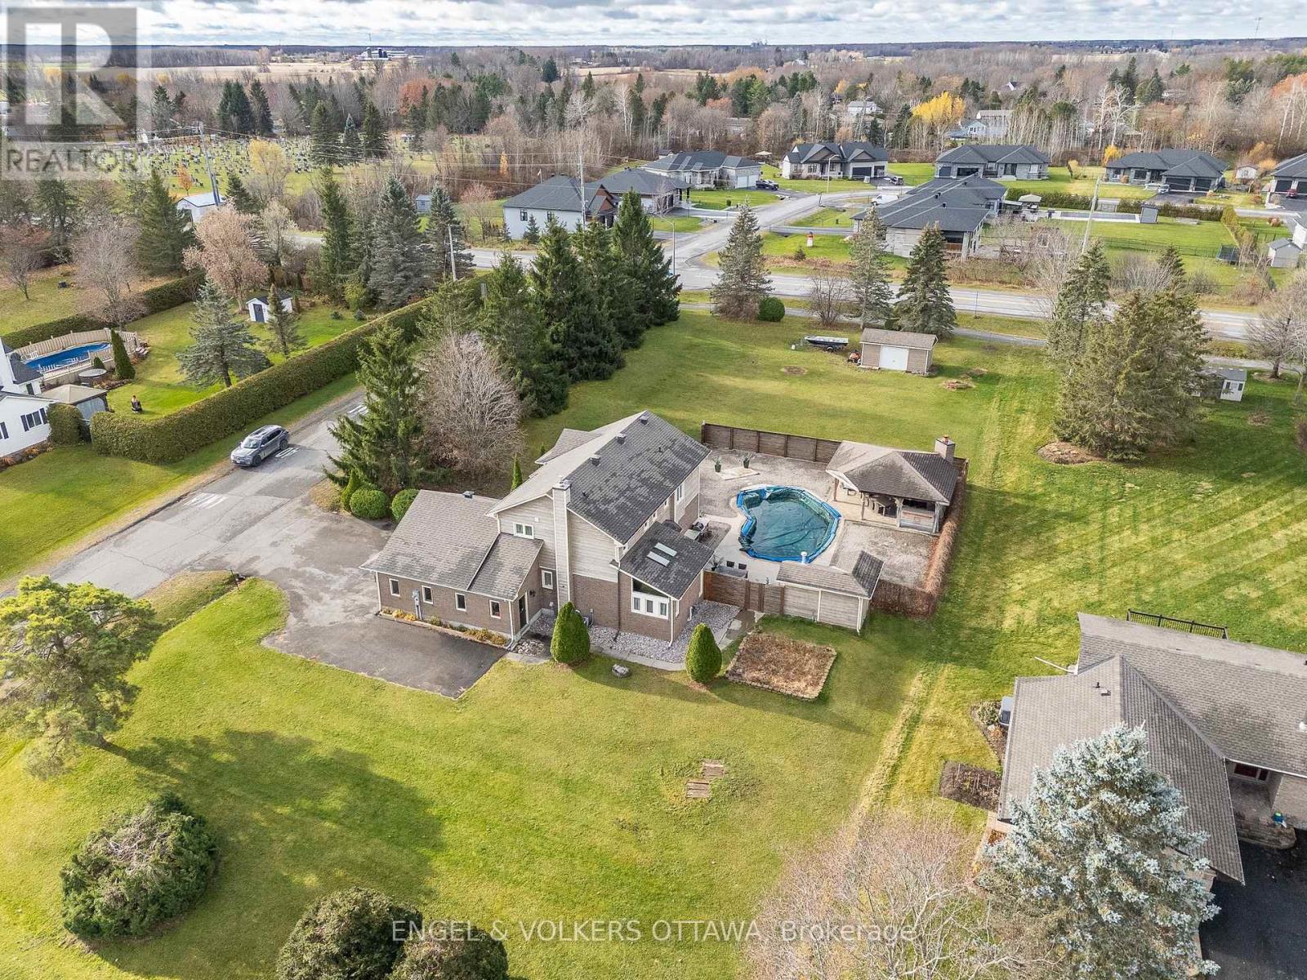
Discover exceptional living in this beautifully updated home, where refined finishes, thoughtful design and resort-inspired outdoor living come together. Offering an ideal blend of elegance, comfort and functionality, this impressive property is designed to elevate everyday living and entertaining alike.
The upper level features 3 generously sized bedrooms plus a dedicated office conveniently located just off the primary bedroom, offering exceptional flexibility to suit your needs. This versatile space could also be transformed into a charming nursery or an additional walk-in closet.
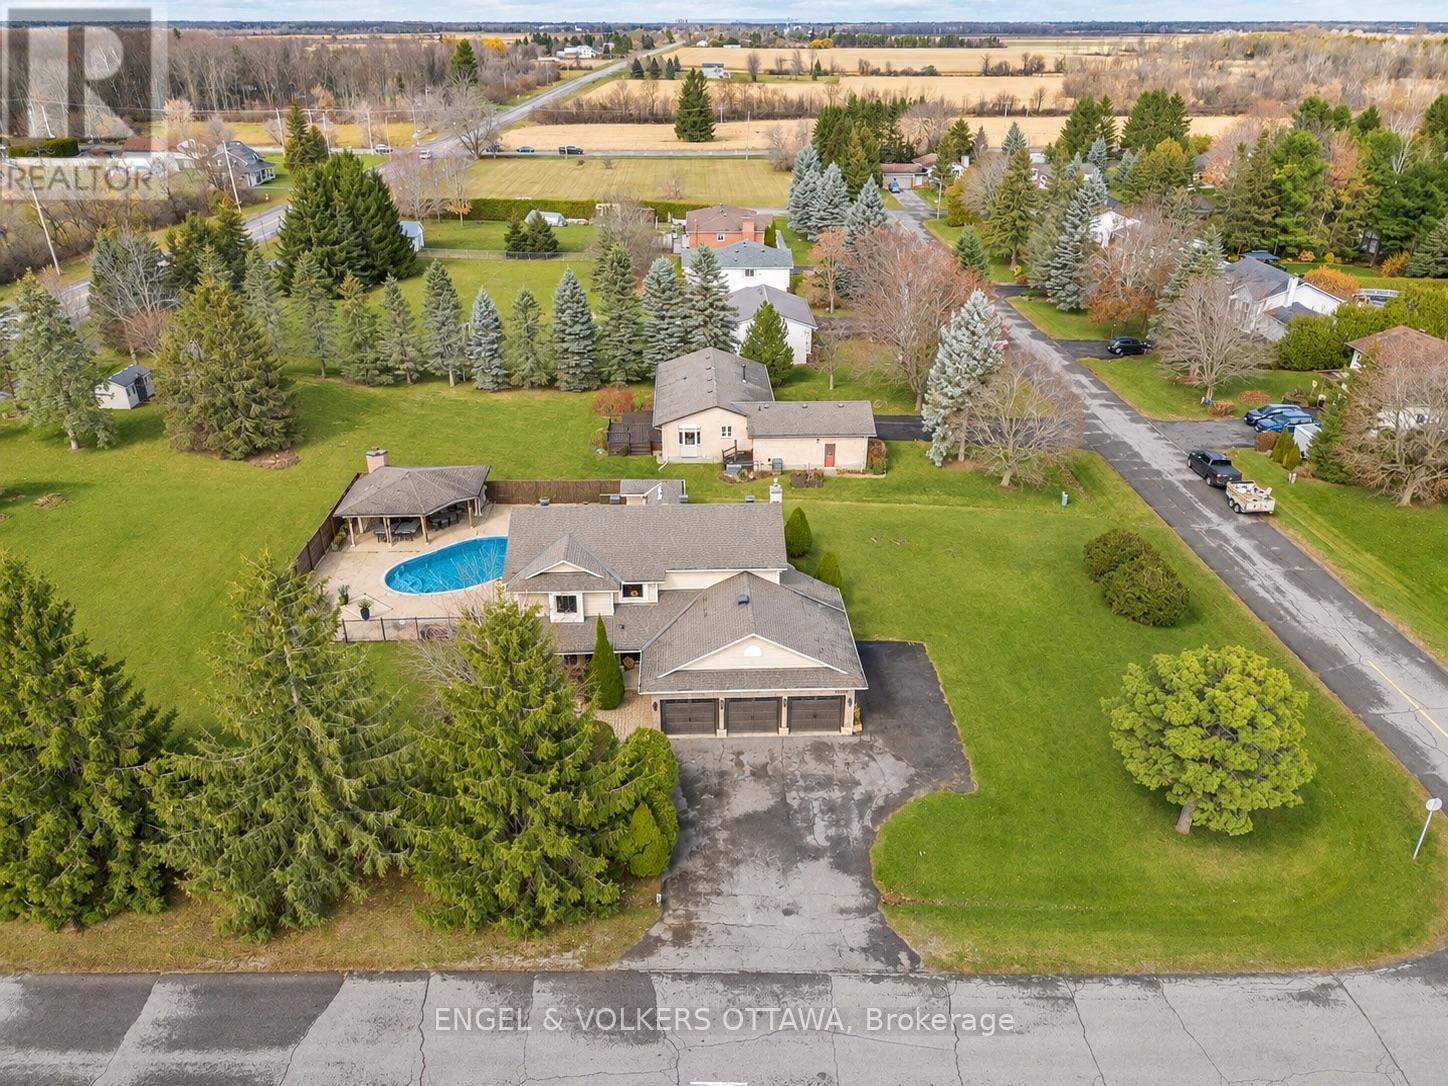
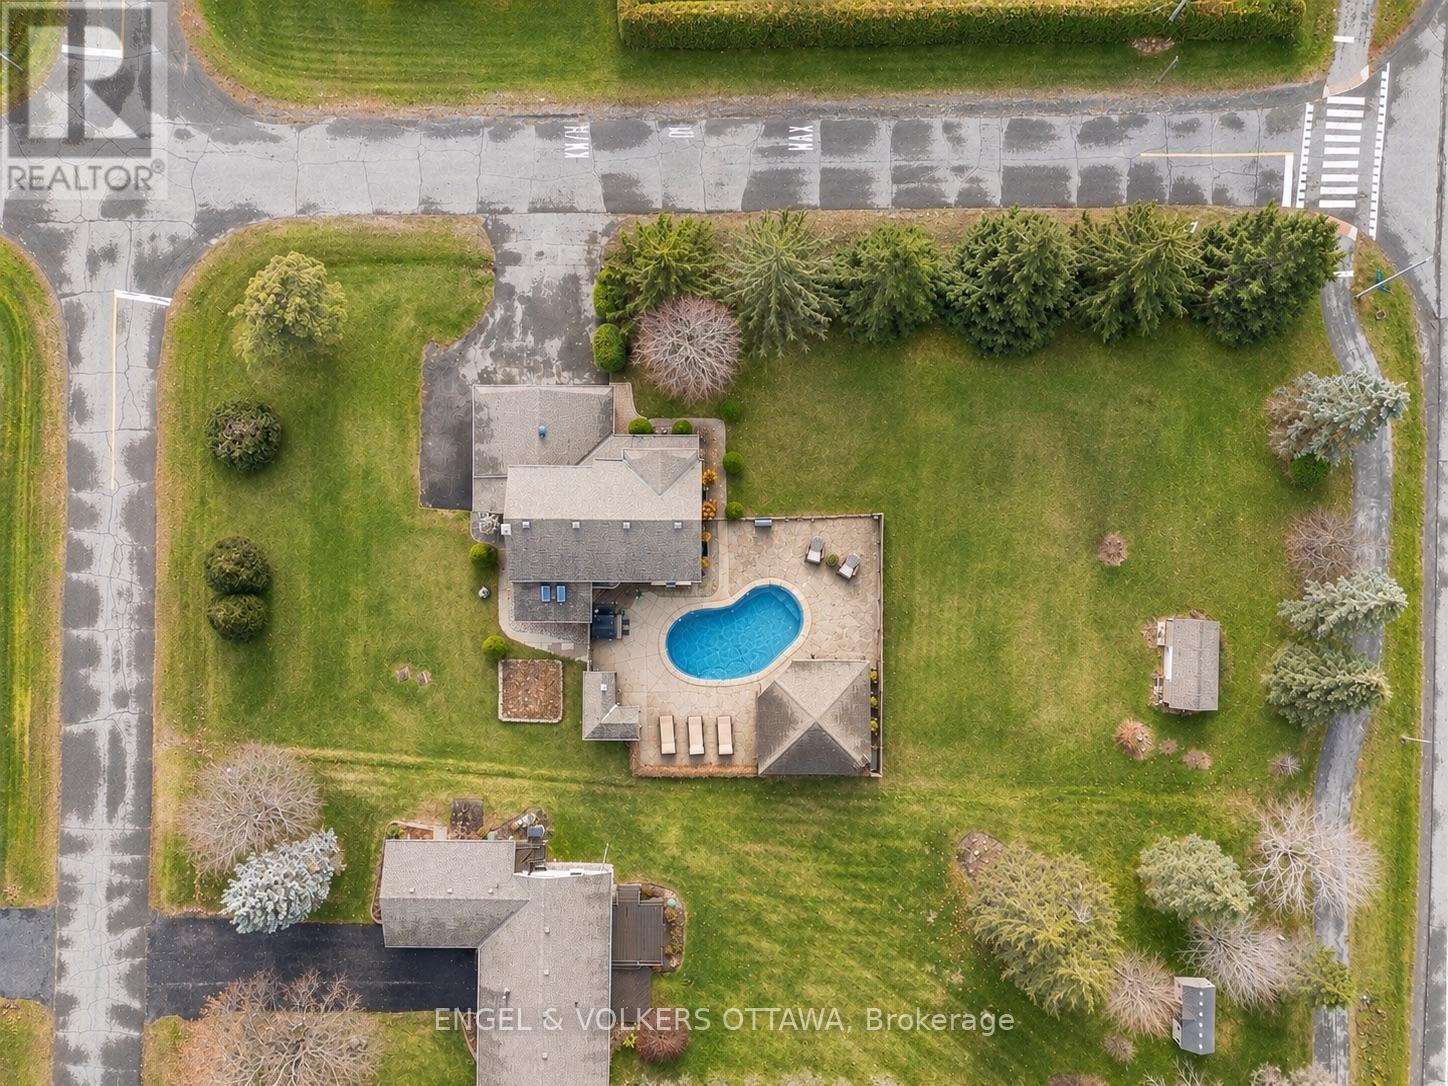
The fully finished basement provides an additional bedroom and valuable extra living space, ideal for guests, extended family or a private retreat. Step outside and experience your very own private backyard oasis, complete with a stunning inground pool and hot tub.
Whether hosting summer gatherings, enjoying a relaxing evening under the stars or simply unwinding in your own backyard paradise, this outdoor space is sure to impress. An exceptional 3-car garage adds outstanding convenience and versatility. Beautifully updated throughout and offering an enviable combination of indoor comfort and outdoor luxury, this is a home that truly stands apart! (id:42482)
| Level | Room | Length | Width | Dimensions |
|---|---|---|---|---|
| Second level | Primary Bedroom | 4.69 m | 5.5 m | 4.69 m x 5.5 m |
| Second level | Office | 2.46 m | 2.55 m | 2.46 m x 2.55 m |
| Second level | Bedroom 2 | 3.56 m | 3.29 m | 3.56 m x 3.29 m |
| Second level | Bedroom 3 | 3.12 m | 3.57 m | 3.12 m x 3.57 m |
| Basement | Bedroom 4 | 4.59 m | 3.6642 m | 4.59 m x 3.6642 m |
| Basement | Recreational, Games room | 4.24 m | 7.66 m | 4.24 m x 7.66 m |
| Basement | Exercise room | 3.86 m | 8.35 m | 3.86 m x 8.35 m |
| Basement | Cold room | 1.76 m | 6.33 m | 1.76 m x 6.33 m |
| Basement | Furnace | 7.15 m | 5.33 m | 7.15 m x 5.33 m |
| Main level | Foyer | 3.82 m | 3.27 m | 3.82 m x 3.27 m |
| Main level | Kitchen | 4.23 m | 5.5 m | 4.23 m x 5.5 m |
| Main level | Dining room | 3.69 m | 3 m | 3.69 m x 3 m |
| Main level | Family room | 6.68 m | 4.6 m | 6.68 m x 4.6 m |
| Main level | Living room | 4.38 m | 3.66 m | 4.38 m x 3.66 m |
| Main level | Laundry room | 2.44 m | 3.39 m | 2.44 m x 3.39 m |
Illustrative fixed rate, compounded semi-annually, with monthly payments. This calculator uses 20% or more down and excludes mortgage default insurance. Rates and eligibility must be confirmed with your lender.
/mo
Excludes property taxes, home insurance, utilities and closing costs. Unquoted maintenance fees, if applicable, are not included. This is an estimate, not a lender quote.
(613) 695-6065
(613) 695-6462
ottawacentral.evrealestate.com/
(613) 695-6065
(613) 695-6462
ottawacentral.evrealestate.com/

The trademarks REALTOR®, REALTORS®, and the REALTOR® logo are controlled by The Canadian Real Estate Association (CREA) and identify real estate professionals who are members of CREA. The trademarks MLS®, Multiple Listing Service® and the associated logos are owned by The Canadian Real Estate Association (CREA) and identify the quality of services provided by real estate professionals who are members of CREA. The trademark DDF® is owned by The Canadian Real Estate Association (CREA) and identifies CREA's Data Distribution Facility (DDF®)

