
Building
- Age
- New building
- Architectural style
- Bungalow
- Construction style attachment
- Detached
- Exterior finish
- Brick, Concrete
- Foundation type
- Poured Concrete
- Stories total
- 1
- Type
- House
- Utility water
- Municipal water
- Ownership
- Freehold
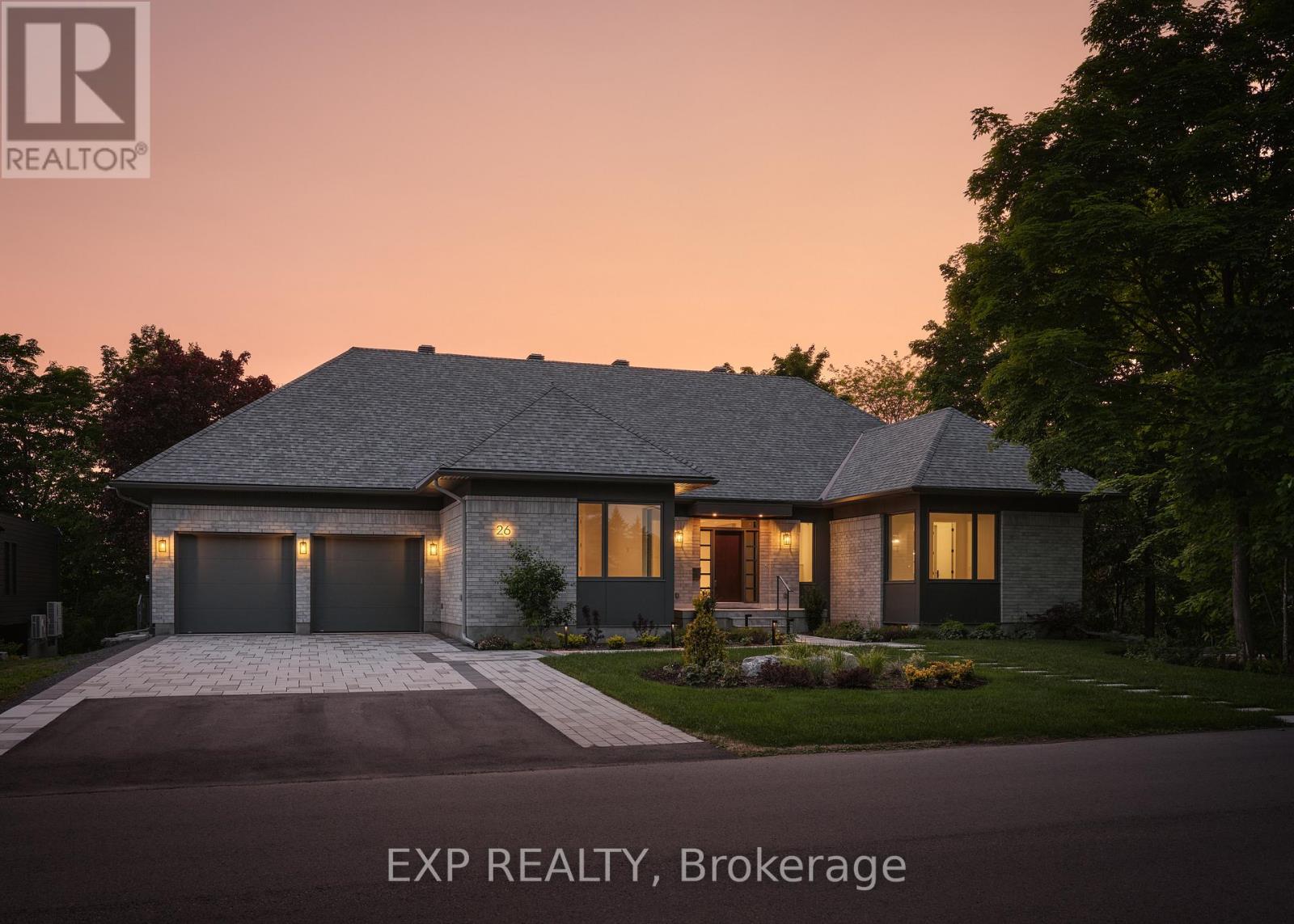
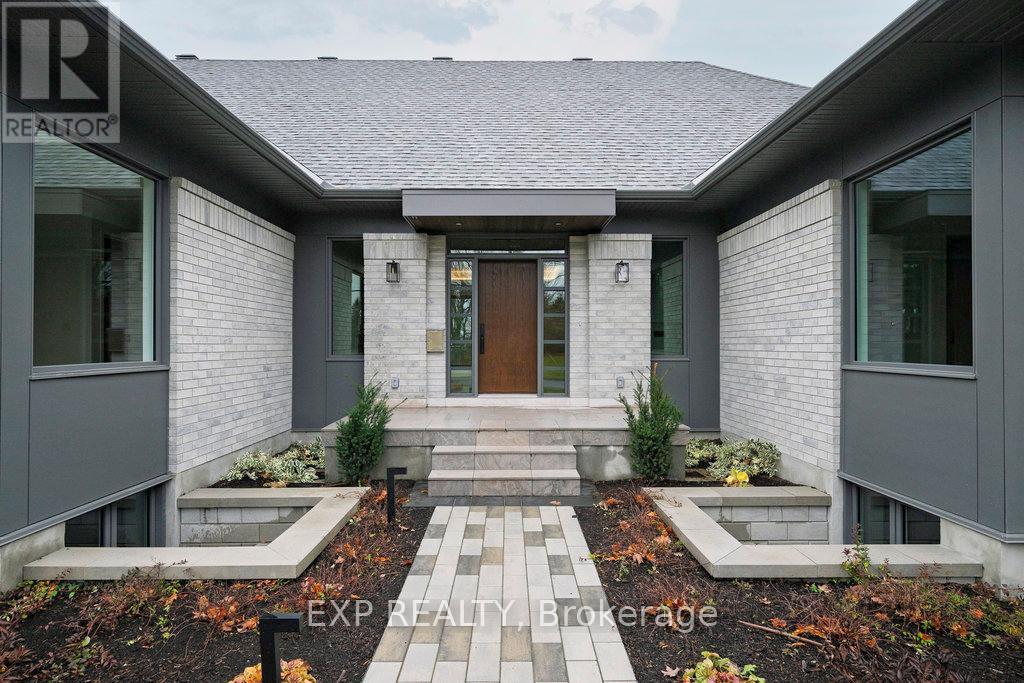
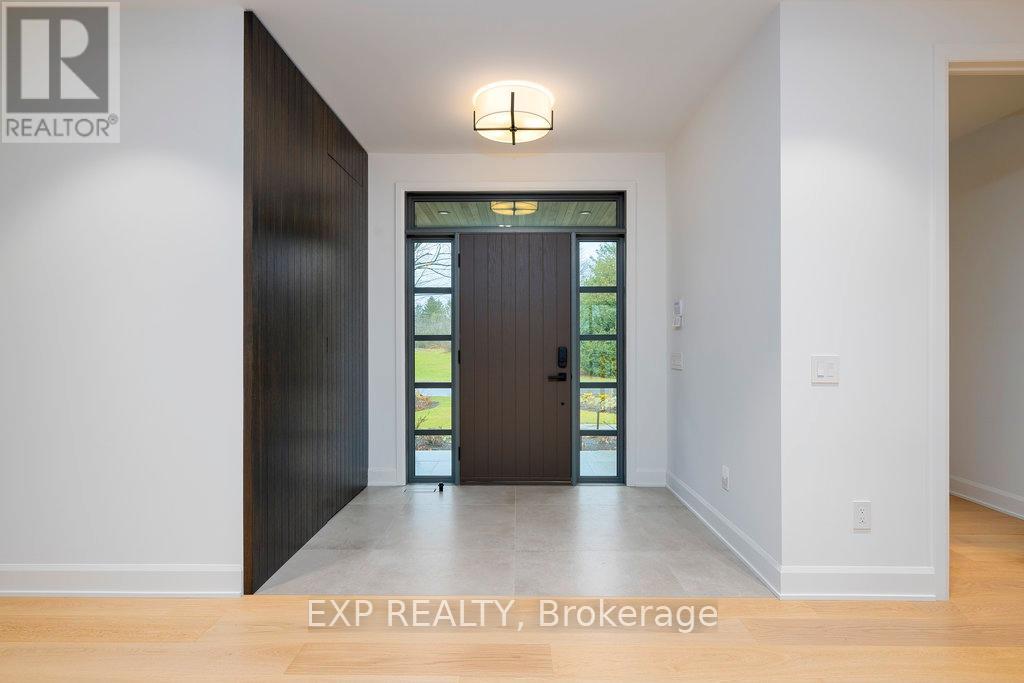
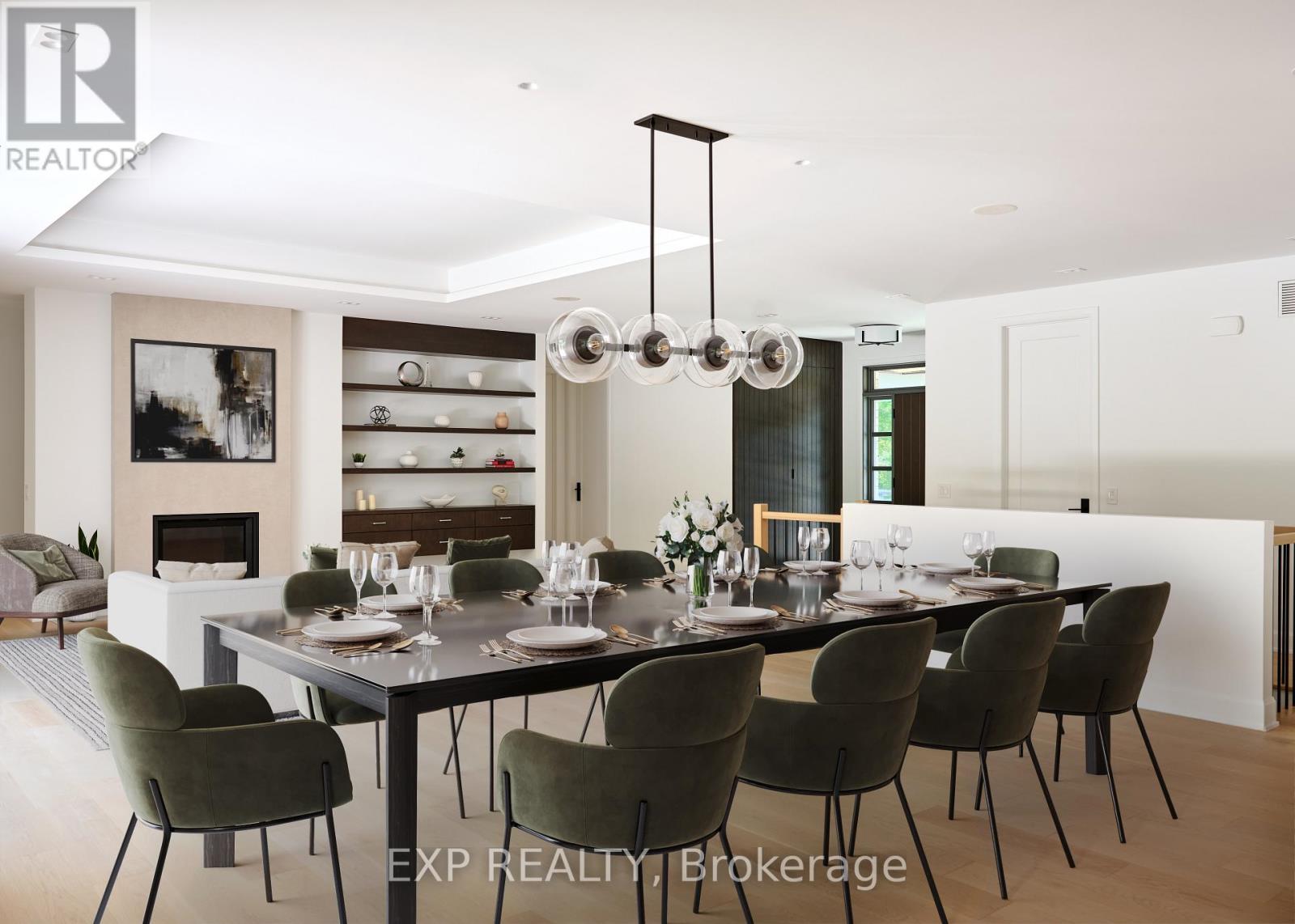
Designed for multigenerational living, this contemporary Rothwell Heights bungalow offers six bedrooms and five and a half bathrooms on a private 100-by-150-foot lot. The walkout lower level has finished bedrooms and bathrooms, and the home was designed to accommodate a future secondary dwelling unit.
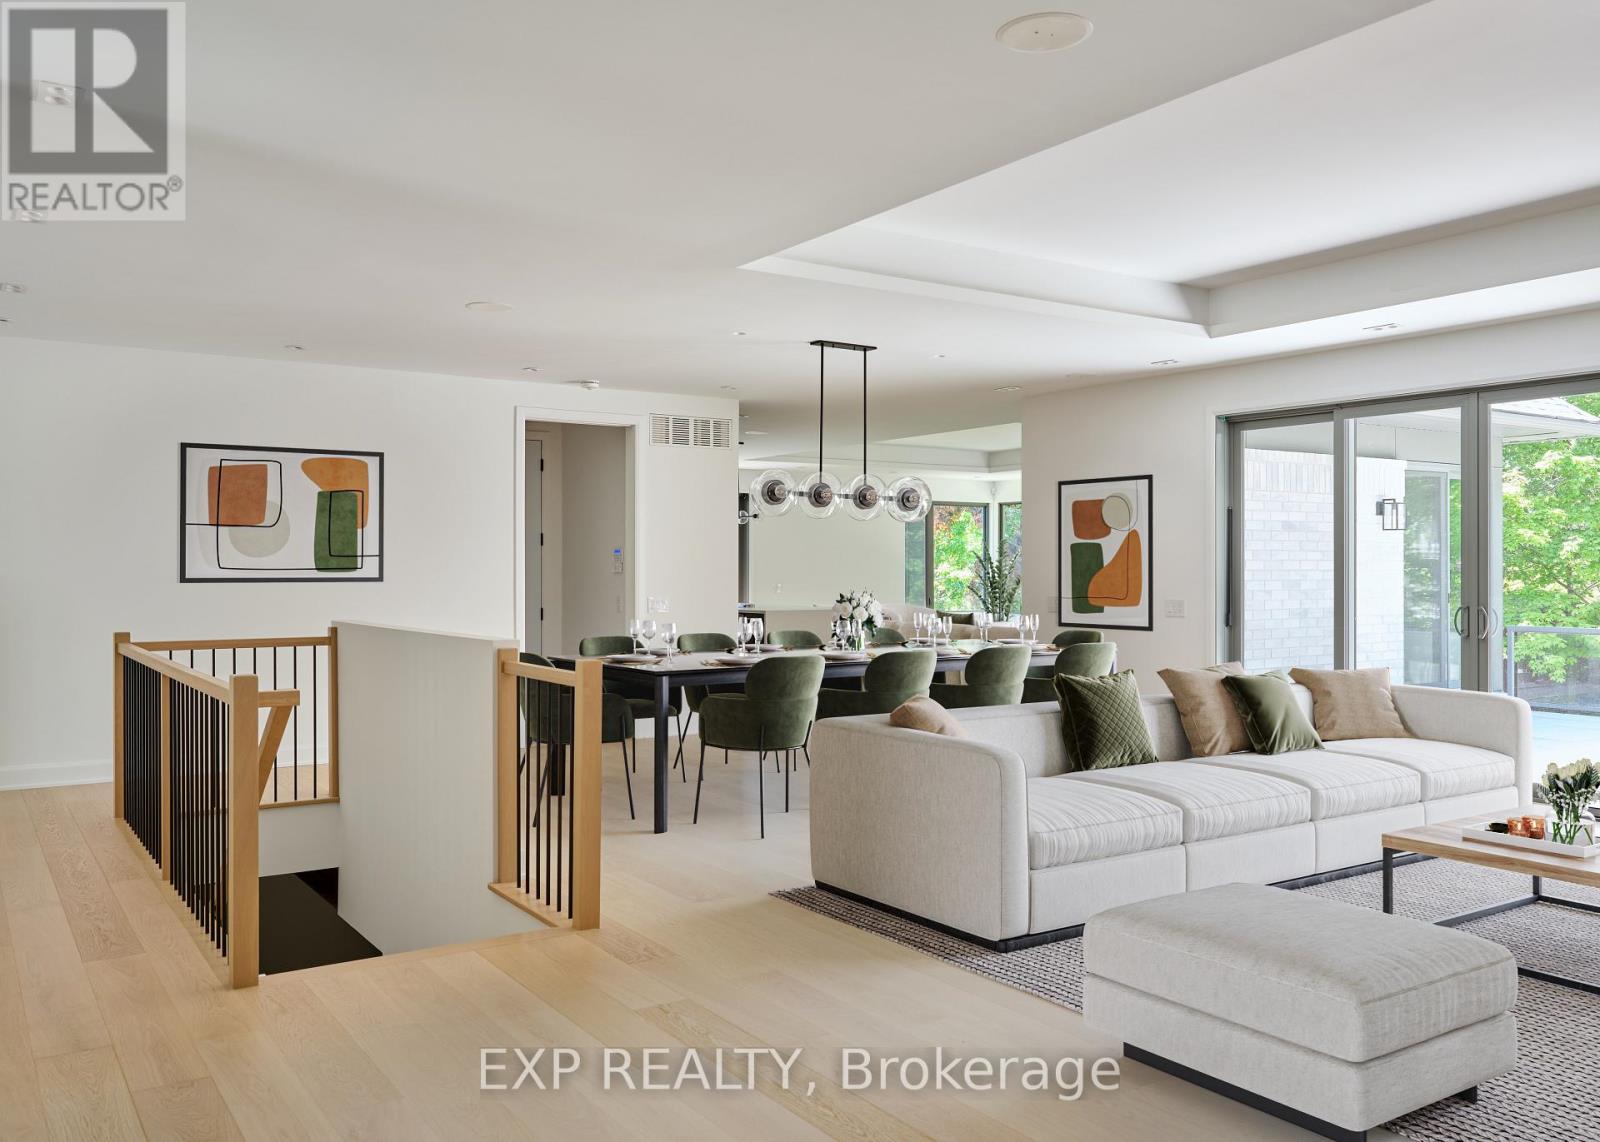
It's a flexible layout for families who want to live under one roof while giving each generation space of its own.On the main level, vaulted 10-foot ceilings and expansive windows fill the living spaces with light. The kitchen opens to a BBQ deck and private courtyard, bringing everyone together for meals indoors or out.
Built by award-winning RND Construction, this Net Zero Ready home offers approximately 3,650 square feet above grade, radiant in-floor heating on the lower level, smart-home technology and an attached two-car garage. (id:42482)
Illustrative fixed rate, compounded semi-annually, with monthly payments. This calculator uses 20% or more down and excludes mortgage default insurance. Rates and eligibility must be confirmed with your lender.
/mo
Excludes property taxes, home insurance, utilities and closing costs. Unquoted maintenance fees, if applicable, are not included. This is an estimate, not a lender quote.

The trademarks REALTOR®, REALTORS®, and the REALTOR® logo are controlled by The Canadian Real Estate Association (CREA) and identify real estate professionals who are members of CREA. The trademarks MLS®, Multiple Listing Service® and the associated logos are owned by The Canadian Real Estate Association (CREA) and identify the quality of services provided by real estate professionals who are members of CREA. The trademark DDF® is owned by The Canadian Real Estate Association (CREA) and identifies CREA's Data Distribution Facility (DDF®)

