LOADING

House · For sale

$795,000

40 Westwinds Place Ottawa, Ontario K2G 6K9

Bedrooms
3
Bathrooms
3
Size
1,100 - 1,500 sqft
Parking
6 spaces
Book A Showing

About this home

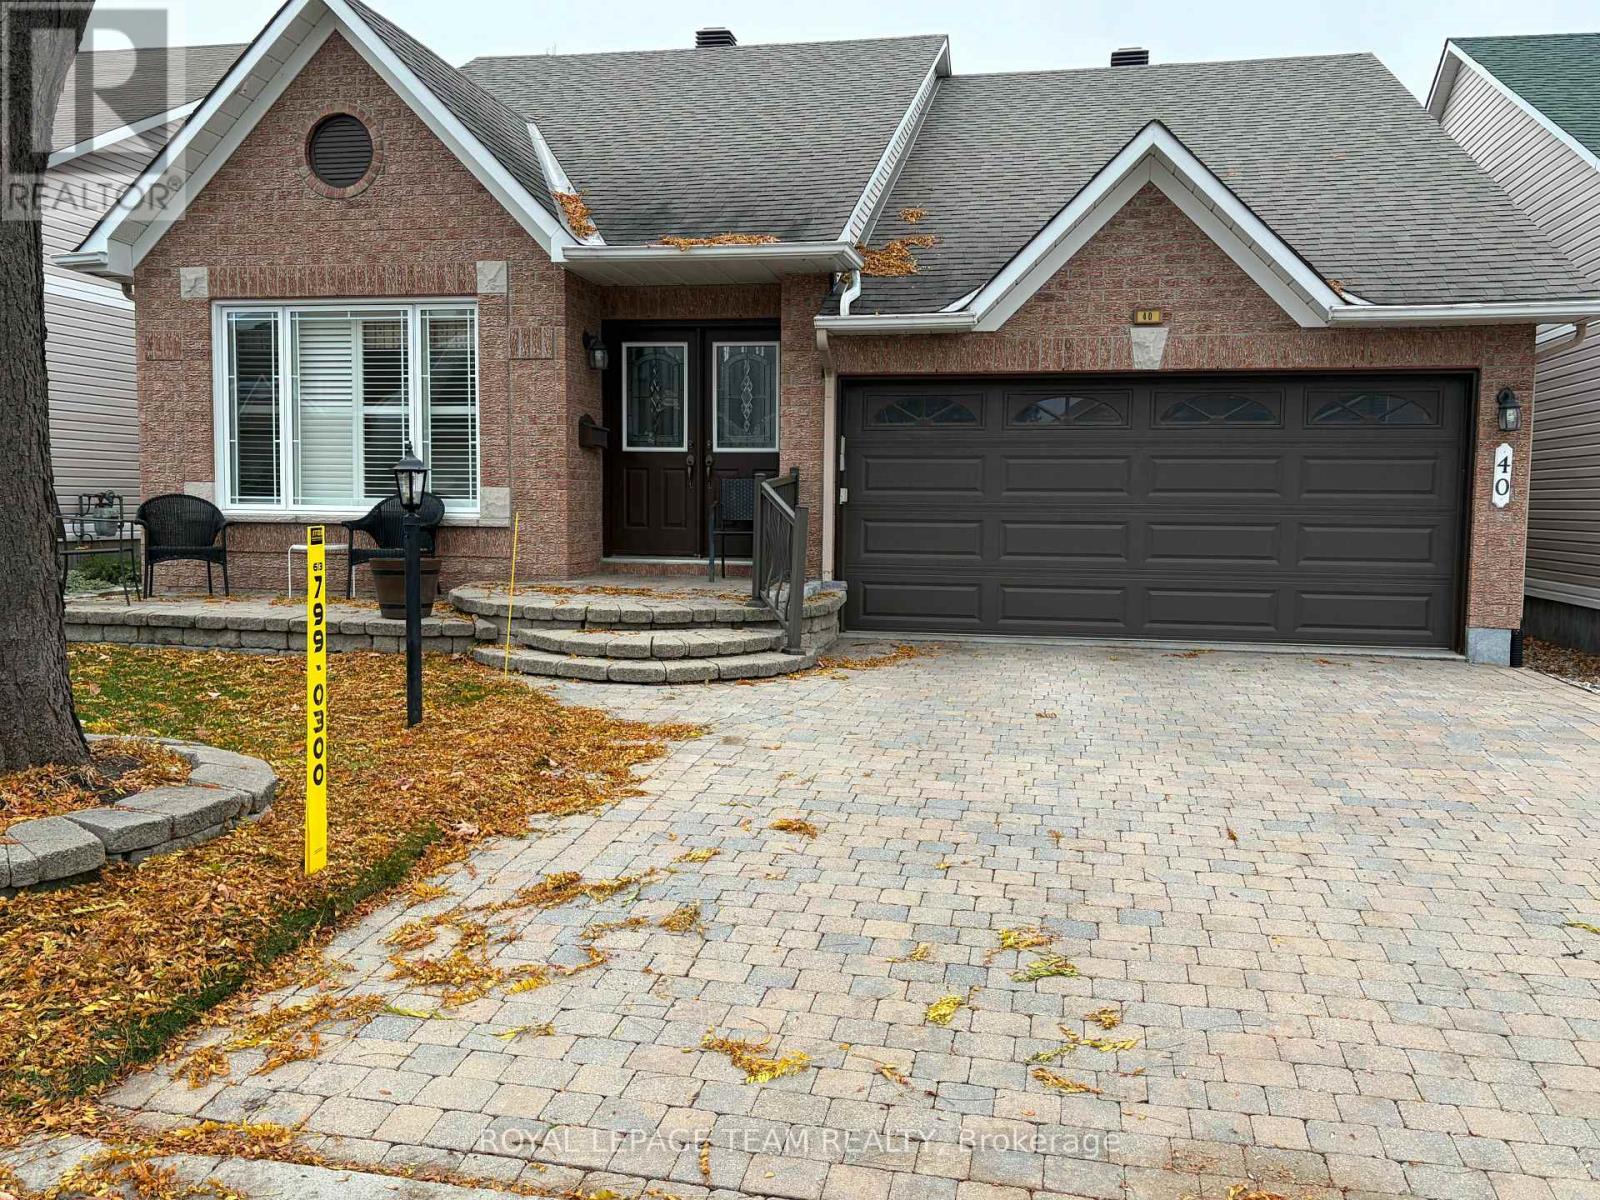
Welcome to this beautifully appointed bungalow, nestled in a quiet, mature residential neighbourhood close to parks, schools, shopping, and scenic walking paths. The home's impressive curb appeal begins at the front, where custom installed pavers accent the entrance and lead to the convenience of a double car attached garage.

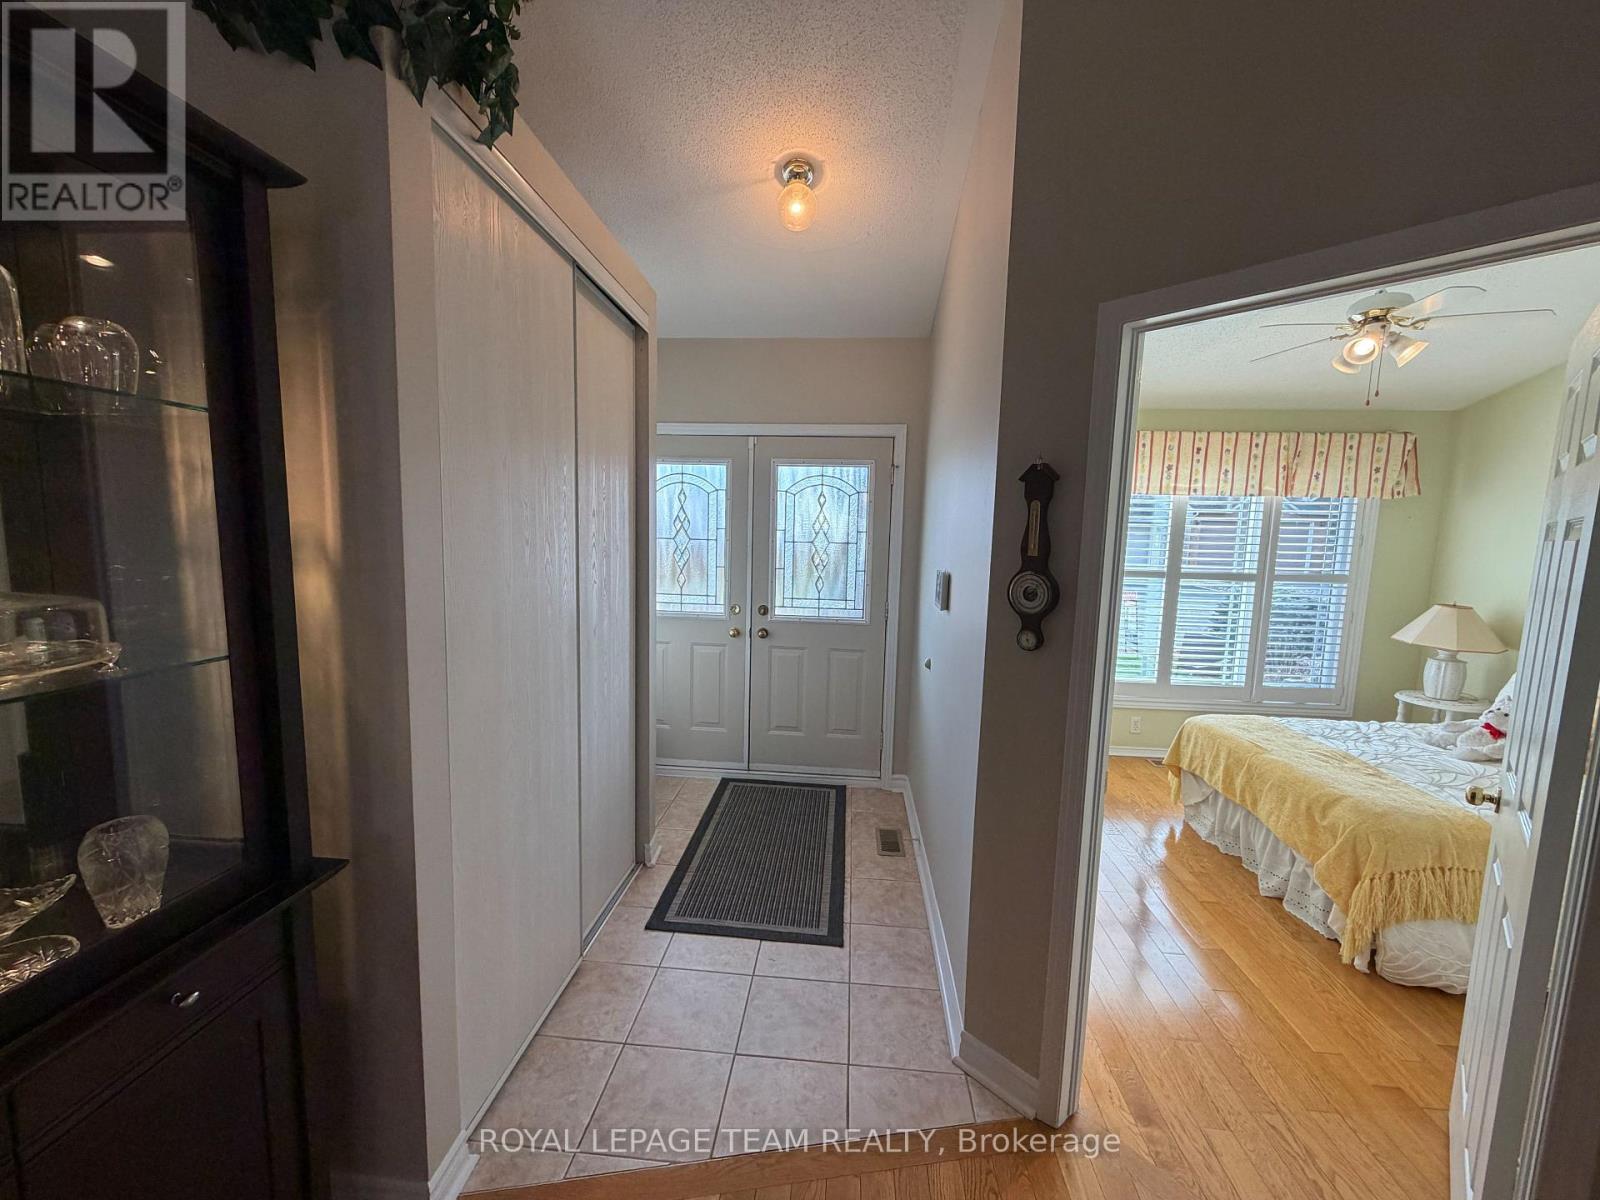
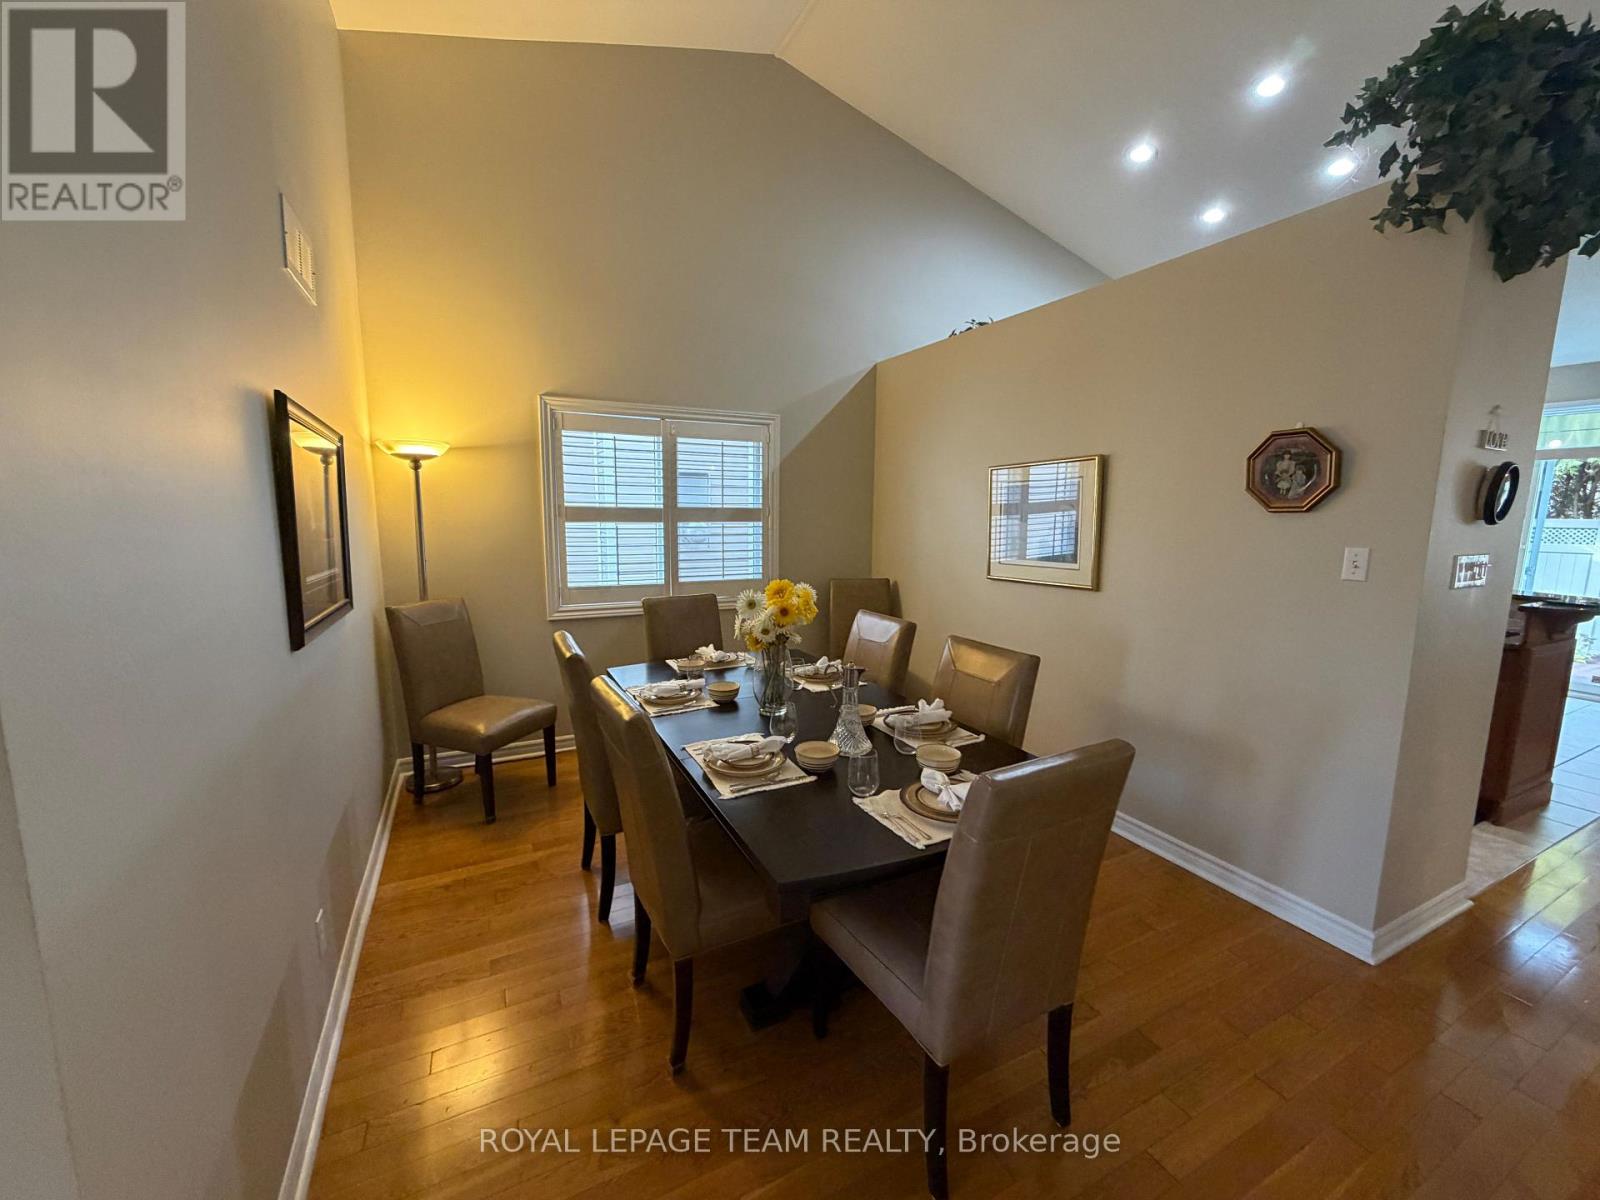
From the moment you step inside, you'll appreciate the warm, inviting feel of the open-concept main living area, where the kitchen, sitting area, and living room flow seamlessly together-perfect for both everyday living and entertaining. For more formal occasions, a separate dining room provides space for hosting guests and family meals.

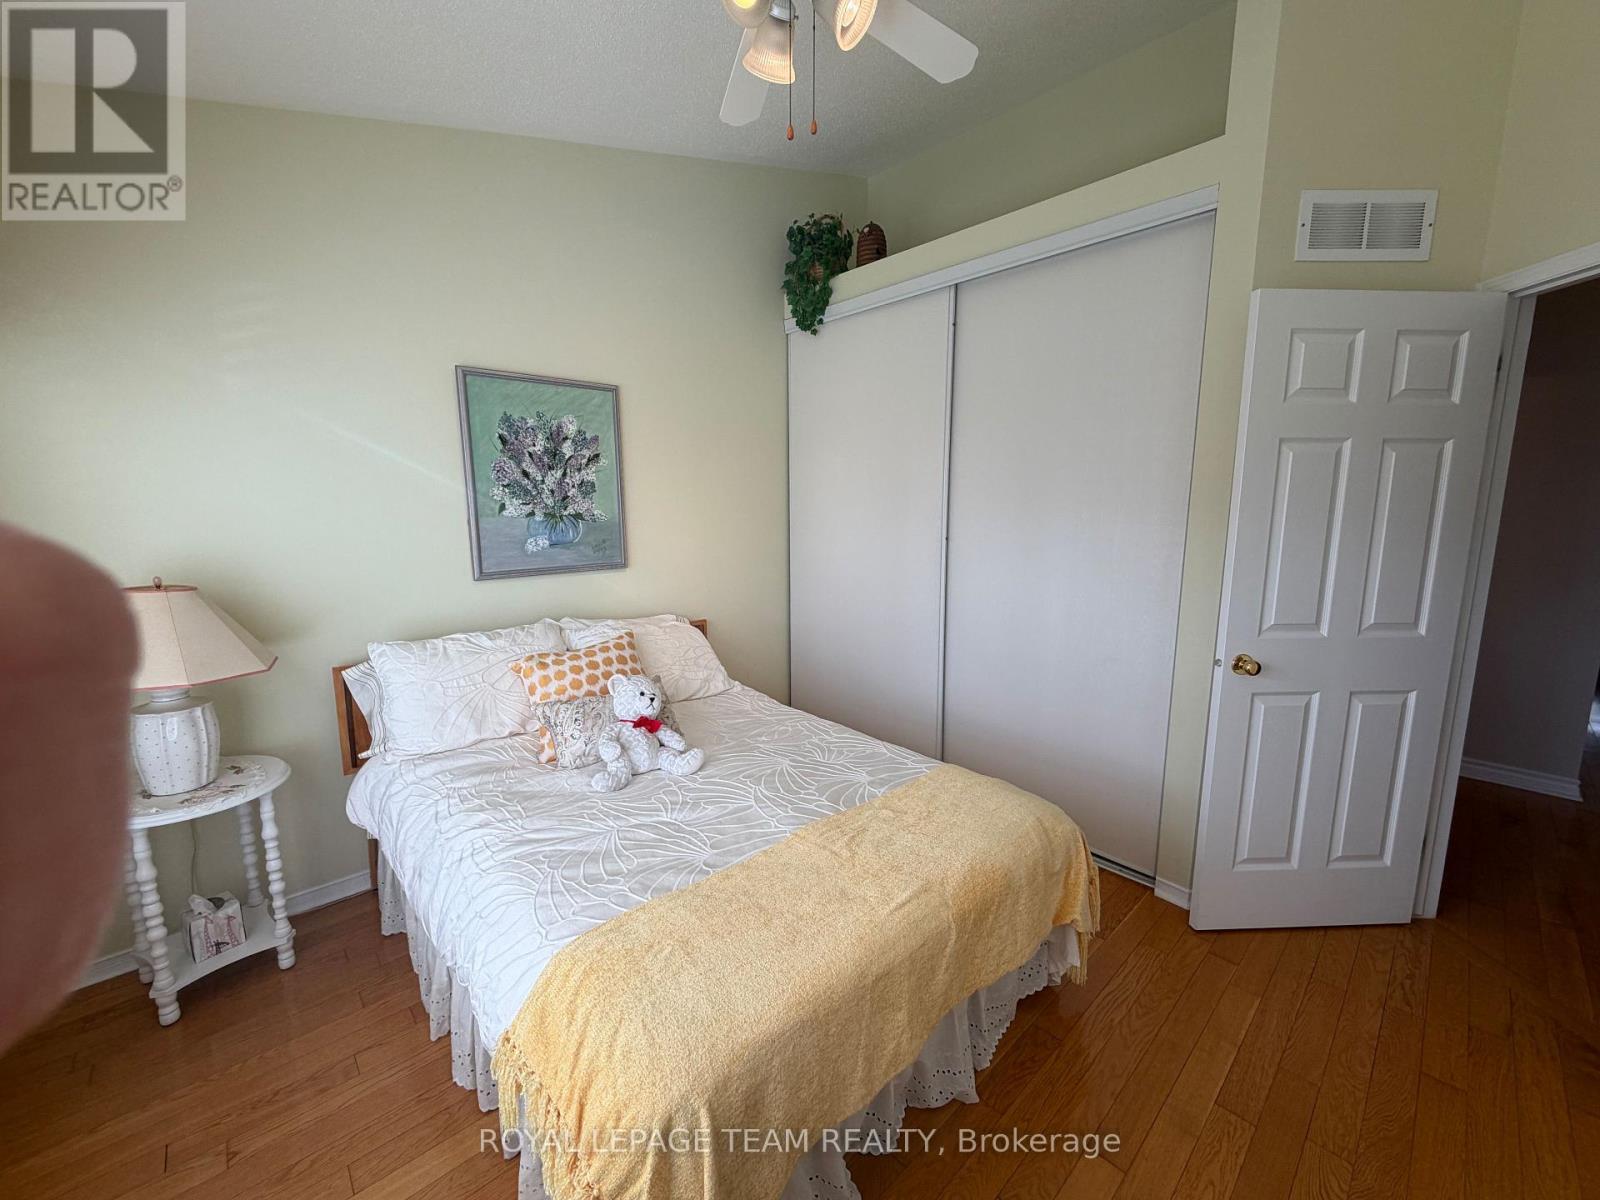
The main level features a spacious master bedroom designed for luxury, complete with a private ensuite and a custom walk-in closet for effortless organization. A guest bedroom is thoughtfully located at the opposite end of the home, providing excellent privacy for overnight guests or visiting friends.

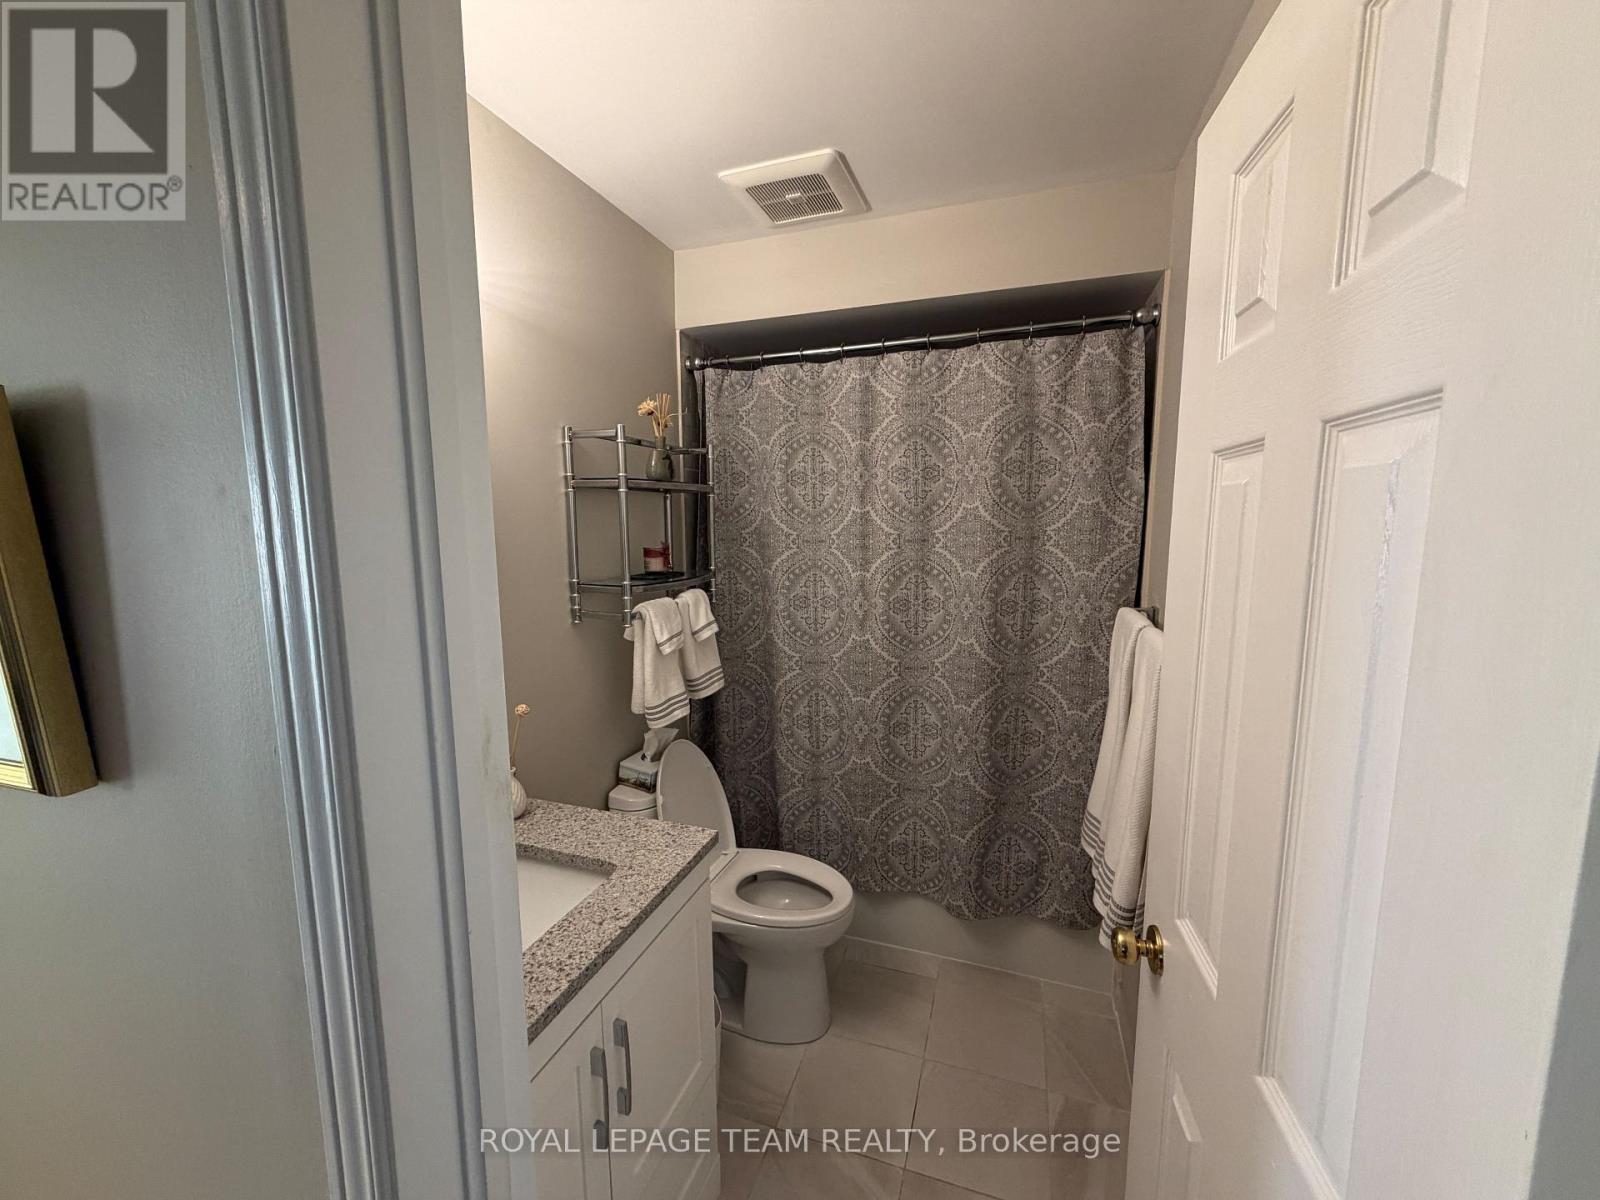
Completing the main floor is a full 4-piece bathroom, adding convenience and function to the layout. Step outside into your own private oasis, where a maintenance-free rear deck and gazebo provides the perfect setting for outdoor relaxation. With bird fountains adding a touch of serenity, this backyard is a true sanctuary for nature lovers and the ideal spot for summer entertainment.

The lower level expands your living space with a separate family room or games room -an ideal spot for relaxation, recreation, or a perfect retreat for the whole family. You'll also find a generous workshop area, a third bedroom with its own 2-piece bath, and a flexible space that makes an excellent teen getaway or additional private living area.

This home offers comfort, versatility, and a fantastic location all in one. (id:42482)

Book A Showing

Property details

Building

Amenities
Fireplace(s)
Architectural style
Bungalow
Construction style attachment
Detached
Exterior finish
Brick
Fire protection
Alarm system, Security system, Monitored Alarm
Foundation type
Concrete
Stories total
1
Type
House
Utility water
Municipal water
Ownership
Freehold

Interior

Bathrooms
3
Bedrooms above ground
2
Bedrooms below ground
1
Bedrooms
3
Appliances
Garage door opener remote(s), Garburator, Central Vacuum, Alarm System, Dishwasher, Dryer, Garage door opener, Microwave, Stove, Washer, Refrigerator
Basement development
Finished
Basement type
N/A (Finished)
Cooling type
Central air conditioning, Air exchanger
Fireplace present
Yes
Fireplace total
1
Half bath total
1
Heating fuel
Natural gas
Heating type
Forced air
Floor area
1,100 - 1,500 sqft

Parking & outdoor

Size total text
43.6 x 86.9 FT
Size frontage
43 ft ,7 in
Acreage
No
Fence type
Fenced yard
Landscape features
Landscaped
Sewer
Sanitary sewer
Size depth
86 ft ,10 in
Size irregular
43.6 x 86.9 FT
Zoning description
Residential
Parking spaces
6
Parking type
Attached Garage, Garage

Listing information

MLS® number
X14168580
Neighbourhood
Davidson Heights
Community
7710 - Barrhaven East
Property type
Single Family
Listing type
For sale

Features & services

Equipment type
Water Heater
Features
Gazebo
Rental equipment type
Water Heater
Structure
Deck
Room dimensions
LevelRoomLengthWidthDimensions
Lower levelCold room3.96 m1.83 m3.96 m x 1.83 m
Lower levelFamily room7.07 m5.06 m7.07 m x 5.06 m
Lower levelWorkshop10.36 m5.18 m10.36 m x 5.18 m
Lower levelBedroom 33.37 m3.58 m3.37 m x 3.58 m
Lower levelBathroom1.83 m1.83 m1.83 m x 1.83 m
Ground levelPrimary Bedroom4.97 m3.65 m4.97 m x 3.65 m
Ground levelBedroom3.2 m3.04 m3.2 m x 3.04 m
Ground levelDining room4.14 m3.09 m4.14 m x 3.09 m
Ground levelLiving room5.18 m3.35 m5.18 m x 3.35 m
Ground levelKitchen2.92 m2.64 m2.92 m x 2.64 m
Ground levelDining room3.09 m3.09 m x Measurements not available

Estimated monthly cost

Illustrative fixed rate, compounded semi-annually, with monthly payments. This calculator uses 20% or more down and excludes mortgage default insurance. Rates and eligibility must be confirmed with your lender.

Estimated mortgage

— /mo

Mortgage
—

Excludes property taxes, home insurance, utilities and closing costs. Unquoted maintenance fees, if applicable, are not included. This is an estimate, not a lender quote.

Enquire about costs
Book A Showing

Location


ROYAL LEPAGE TEAM REALTY
1723 Carling Avenue, Suite 1
Ottawa, Ontario K2A 1C8

(613) 725-1171
(613) 725-3323
www.teamrealty.ca/

ROYAL LEPAGE TEAM REALTY
1723 Carling Avenue, Suite 1
Ottawa, Ontario K2A 1C8

(613) 725-1171
(613) 725-3323
www.teamrealty.ca/

LRG Logo All White
pngwing.com
Evaluate your home's worth with our property

Find out how much your home is worth with Labrosse Real Estate Group’s free home value estimation service – get started now!