
Building
- Age
- 16 to 30 years
- Exterior finish
- Brick
- Foundation type
- Poured Concrete
- Stories total
- 3
- Type
- Row / Townhouse
- Ownership
- Condominium/Strata
Maintenance fee $390/mo· Includes maintenance, water, insurance, common area maintenance
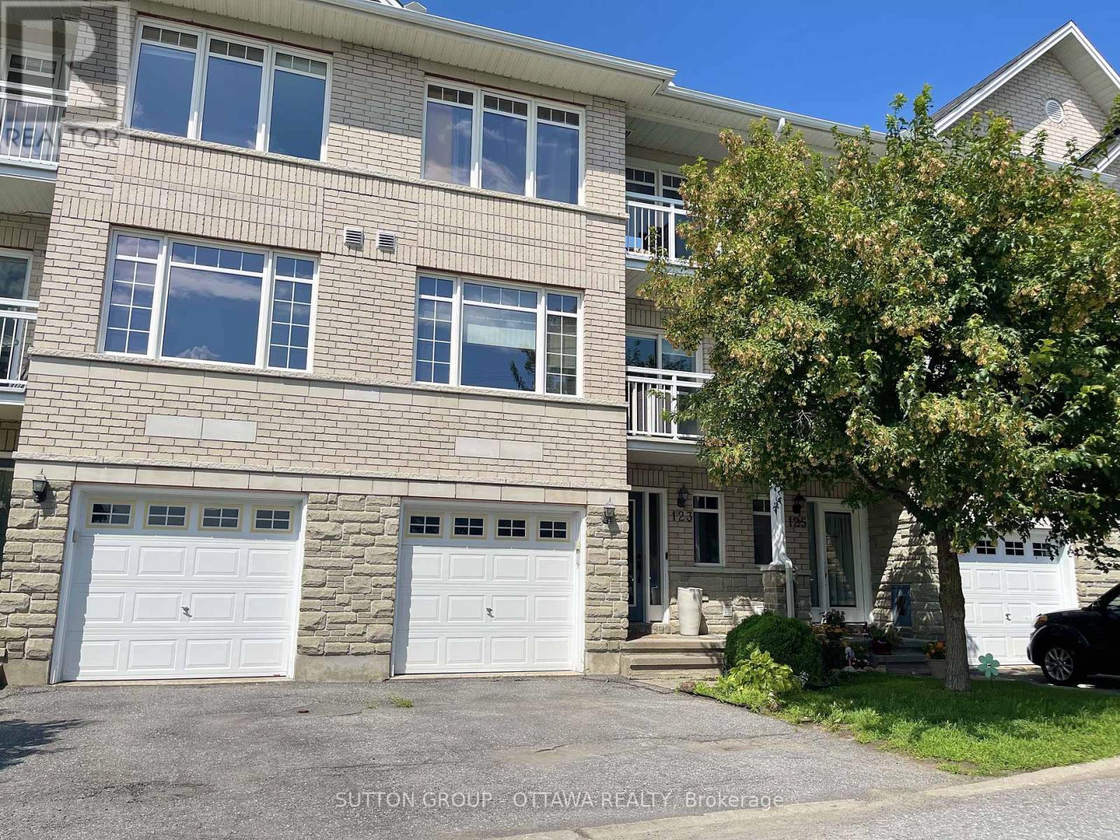
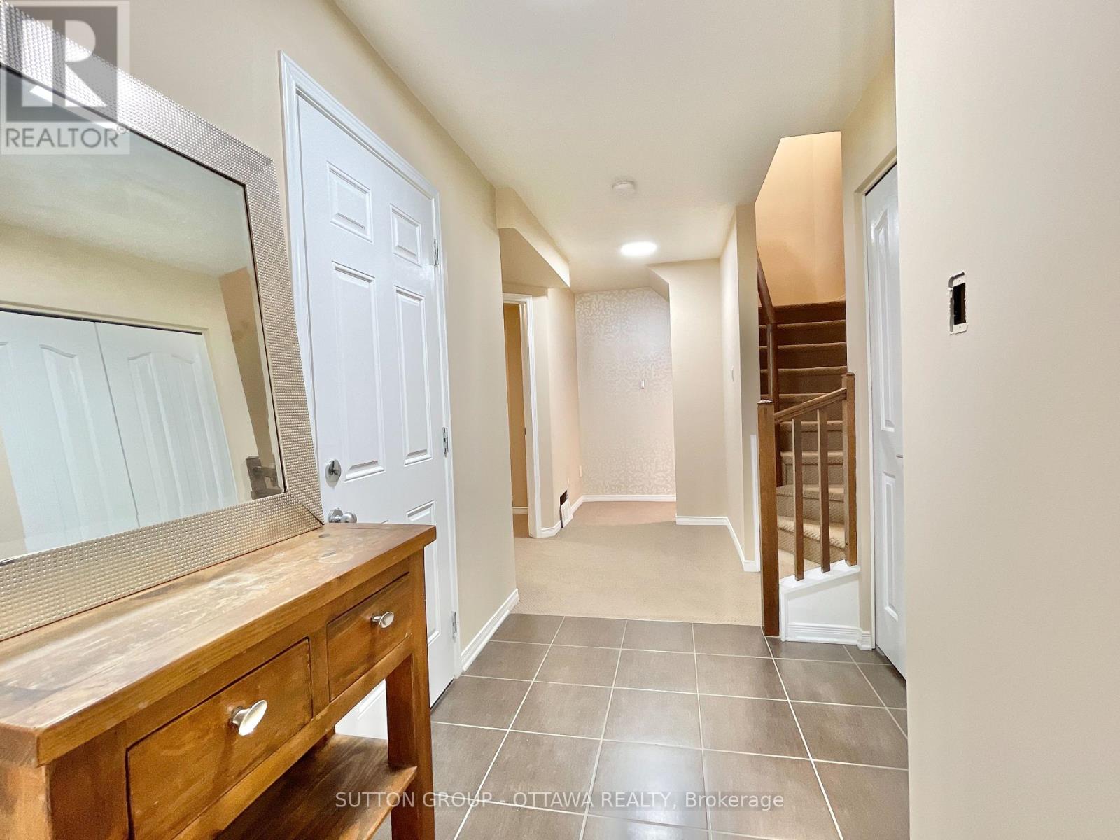
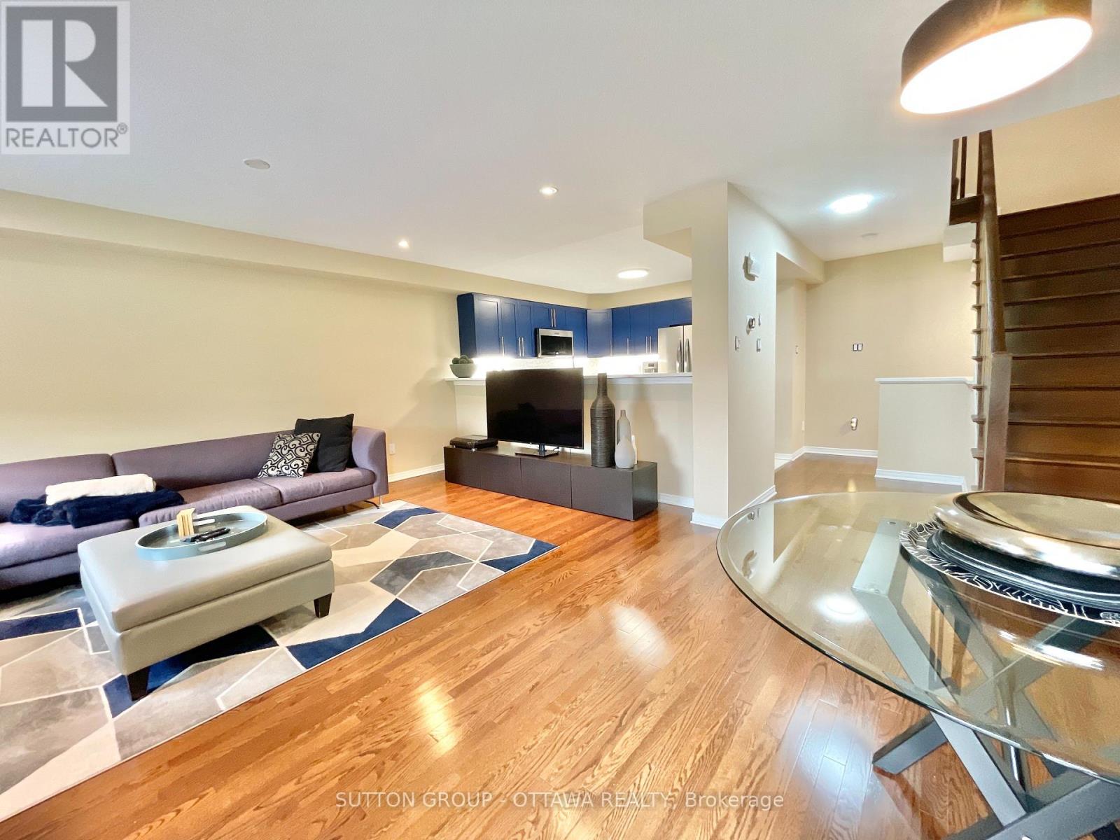
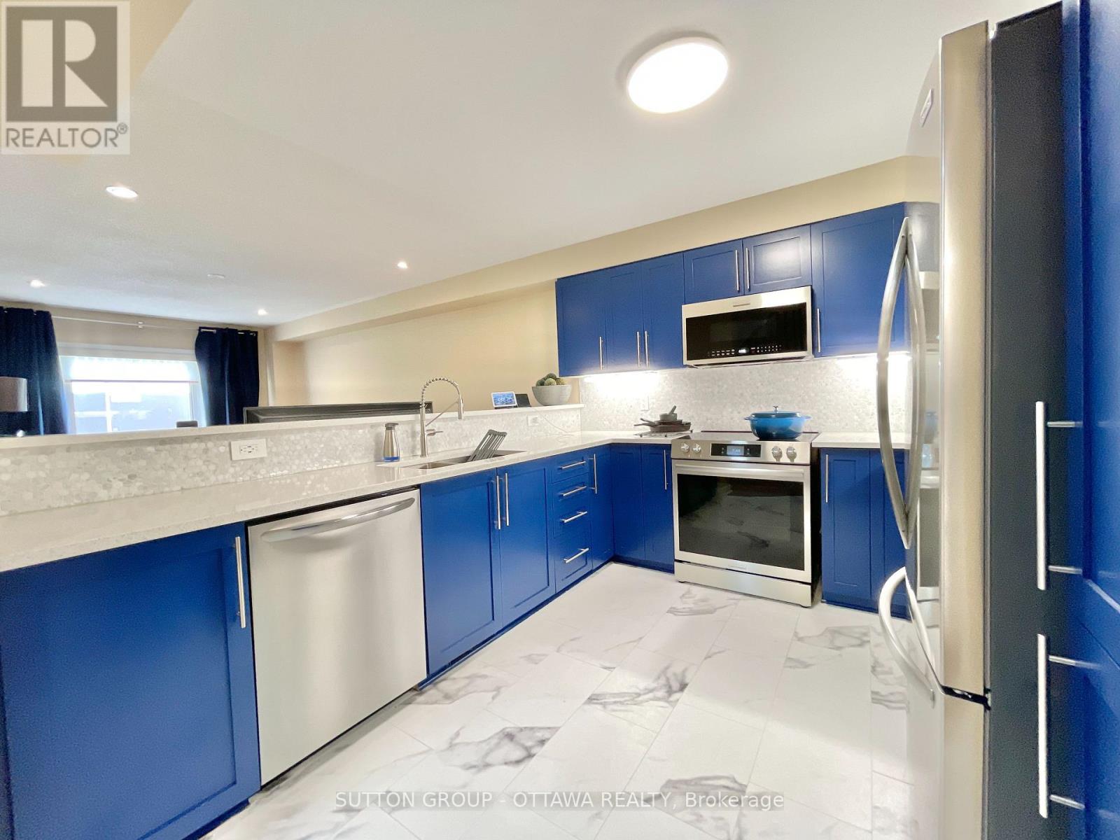
They say the three most important things in real estate are location, location, location - but in any market, price is just as important! This fantastic property is attractively priced and represents an excellent opportunity for buyers looking for outstanding value.
Priced to sell - don't miss out! This 3 storey townhouse has been updated and very well taken care of. It's location providers a great balance of quiet seclusion and central convenience. There are many that will appreciate what this property has to offer. The primary bedroom is quite large and convenient with its walk-in closet.
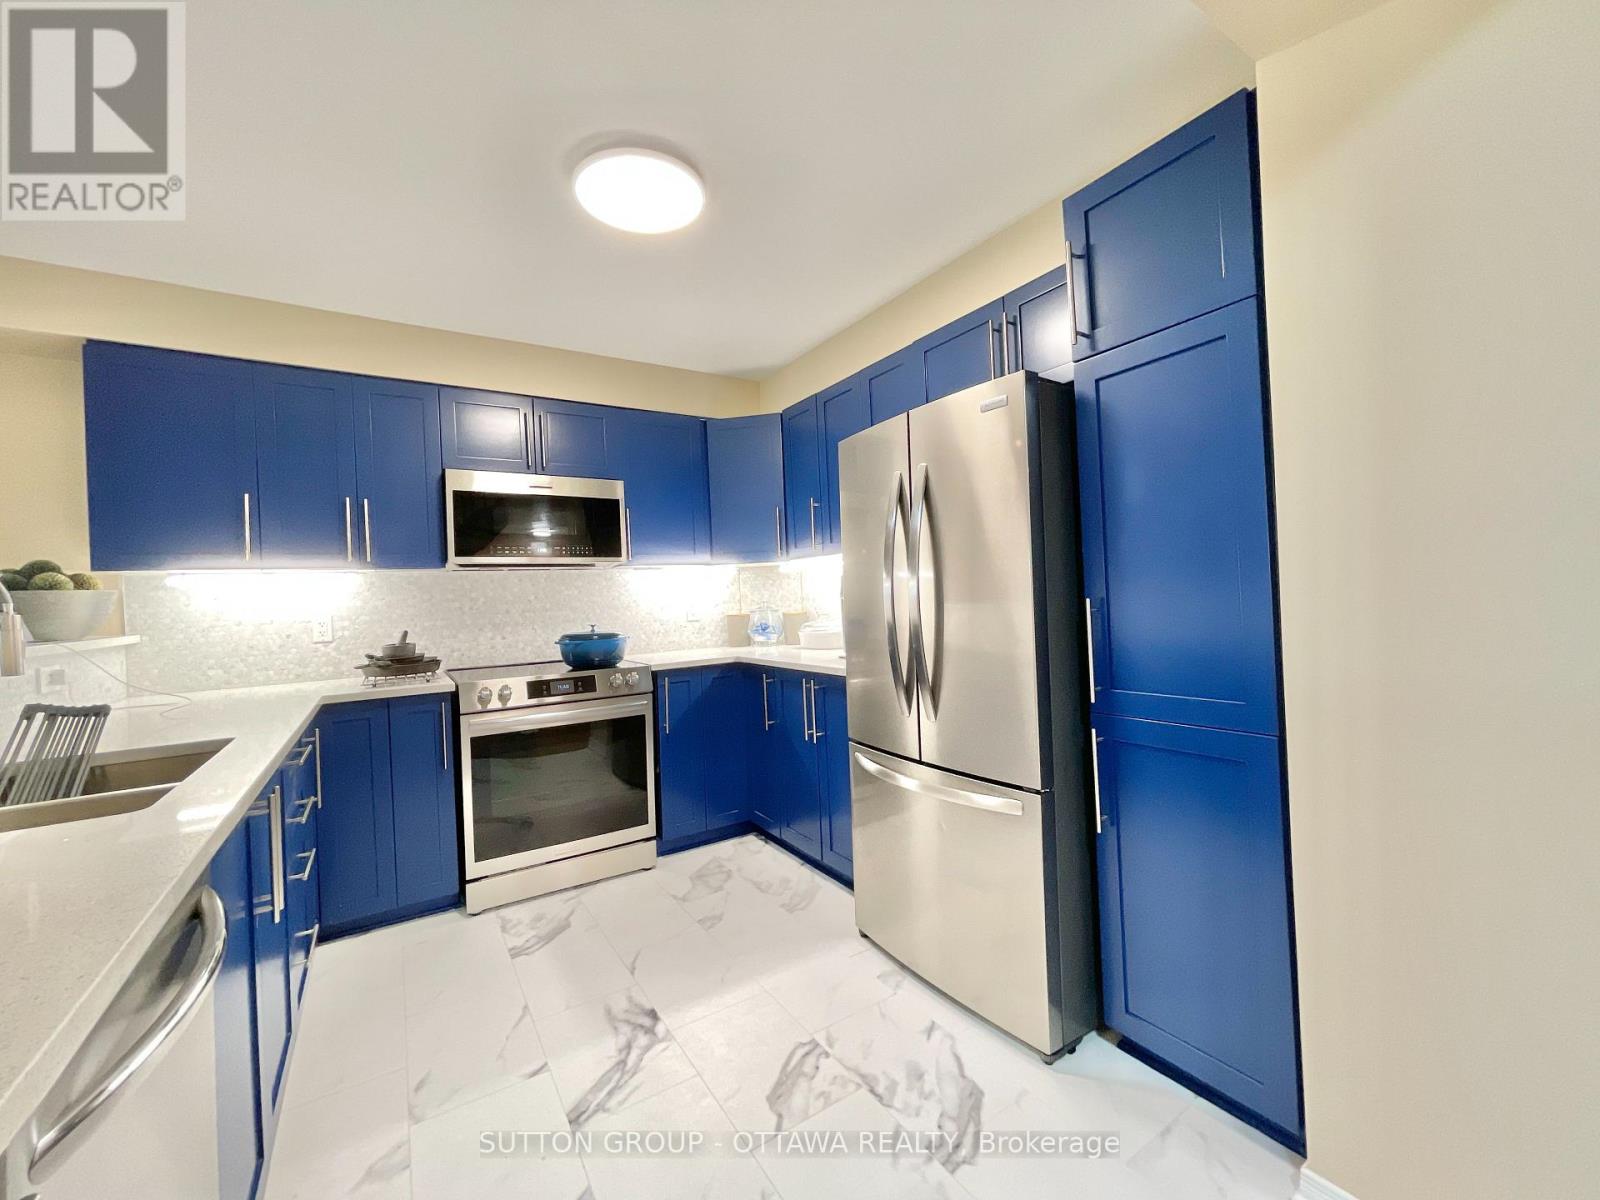
The second bedroom is a good size as well, and the den / office provides the working from home space so many need. The property has a beautiful kitchen with quartz counter tops, a stone mosaic backsplash, and stainless steel appliances. The open concept design allows for great sight lines into your living / dining area.
This is a great property for a professional individual or couple, a young family, or those looking to downsize. Call today to schedule an appointment. Offers presented Nov. 22nd, 2026 at 4:30pm. Seller reserves the right to review pre-emptive offers. Book an appointment to view this property today. (id:42482)
| Level | Room | Length | Width | Dimensions |
|---|---|---|---|---|
| Second level | Kitchen | 3.35 m | 2.92 m | 3.35 m x 2.92 m |
| Second level | Living room | 5.08 m | 3.27 m | 5.08 m x 3.27 m |
| Second level | Dining room | 3.48 m | 2.92 m | 3.48 m x 2.92 m |
| Third level | Bedroom 2 | 3.04 m | 2.74 m | 3.04 m x 2.74 m |
| Third level | Primary Bedroom | 4.57 m | 3.07 m | 4.57 m x 3.07 m |
| Ground level | Den | 3.17 m | 2.15 m | 3.17 m x 2.15 m |
Illustrative fixed rate, compounded semi-annually, with monthly payments. This calculator uses 20% or more down and excludes mortgage default insurance. Rates and eligibility must be confirmed with your lender.
/mo
Excludes property taxes, home insurance, utilities and closing costs. This is an estimate, not a lender quote.
Includes water, insurance, common area maintenance.
Enquire about costs

The trademarks REALTOR®, REALTORS®, and the REALTOR® logo are controlled by The Canadian Real Estate Association (CREA) and identify real estate professionals who are members of CREA. The trademarks MLS®, Multiple Listing Service® and the associated logos are owned by The Canadian Real Estate Association (CREA) and identify the quality of services provided by real estate professionals who are members of CREA. The trademark DDF® is owned by The Canadian Real Estate Association (CREA) and identifies CREA's Data Distribution Facility (DDF®)

