
Building
- Amenities
- Party Room, Sauna, Storage - Locker
- Exterior finish
- Brick
- Fire protection
- Security system, Smoke Detectors
- Foundation type
- Concrete
- Type
- Apartment
- Ownership
- Condominium/Strata
Maintenance fee $696/mo· Includes maintenance, heat, water, parking, common area maintenance
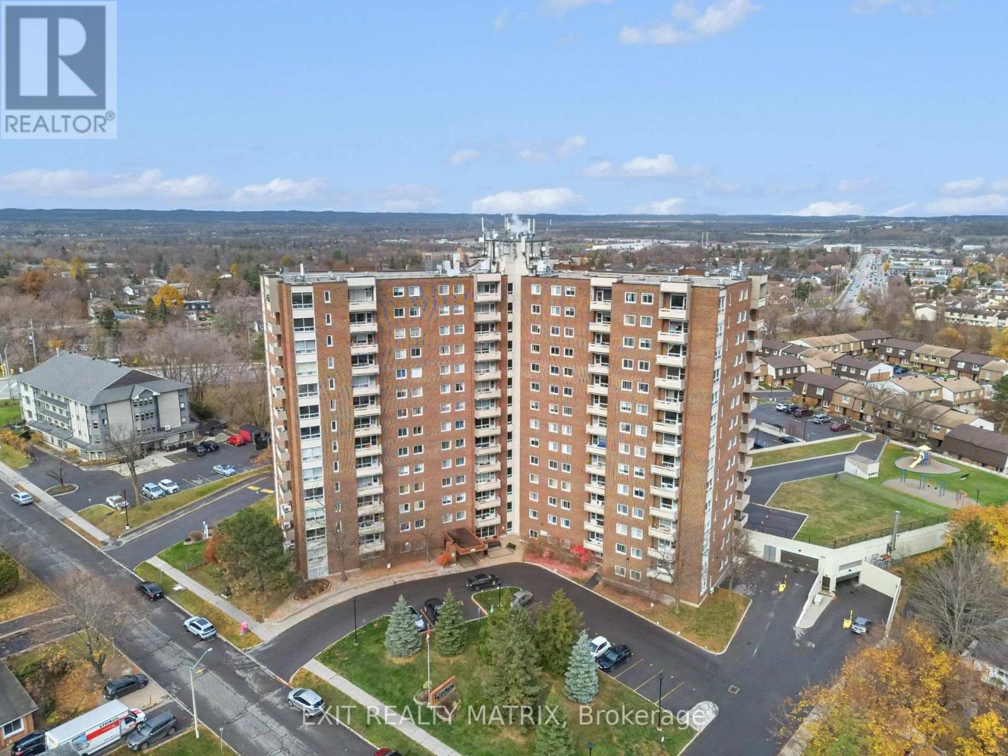
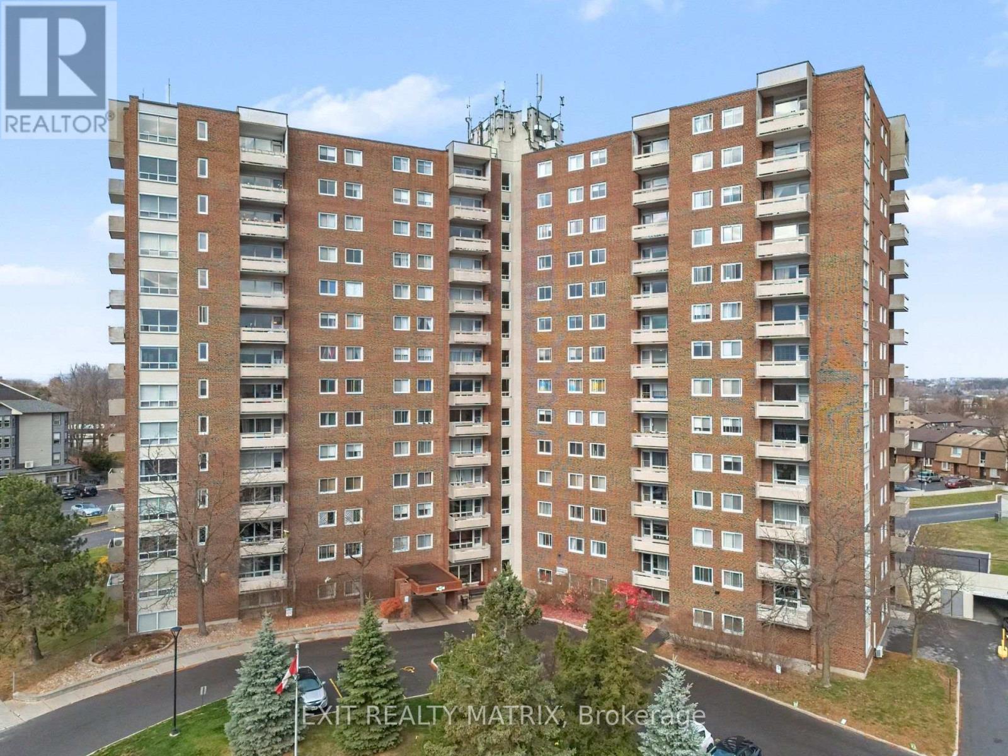
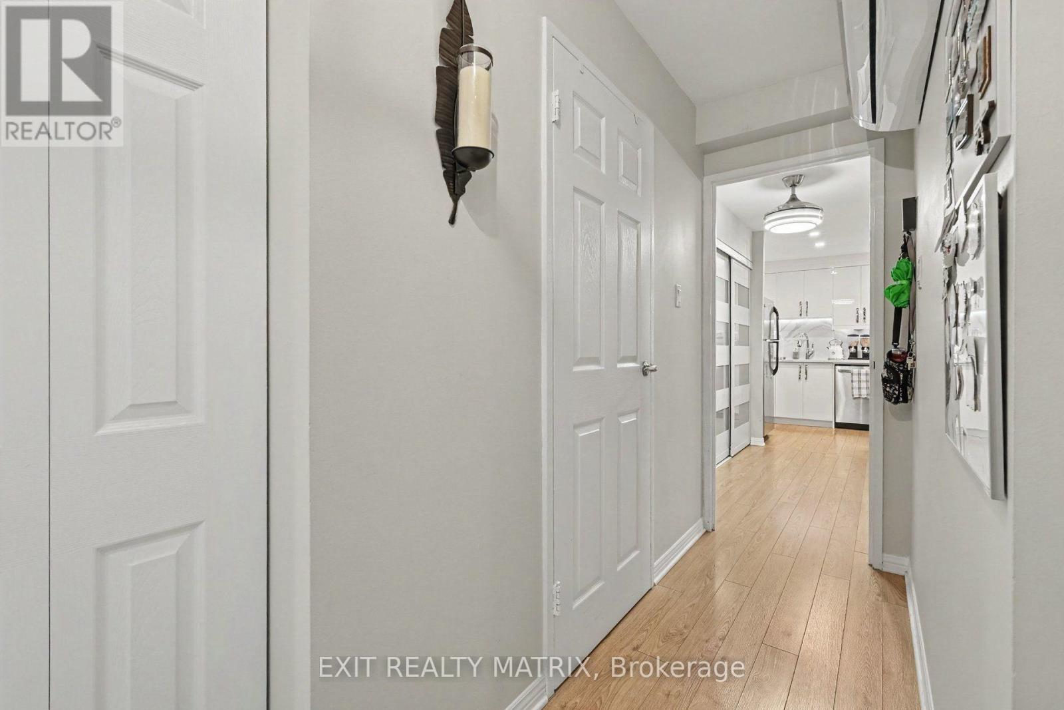
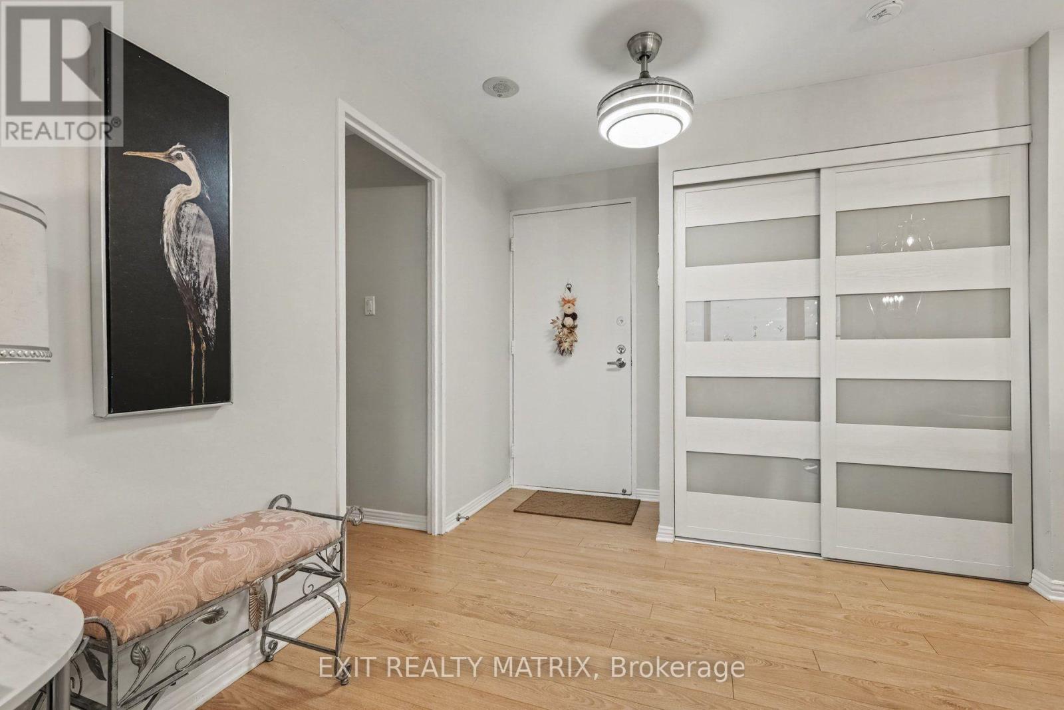
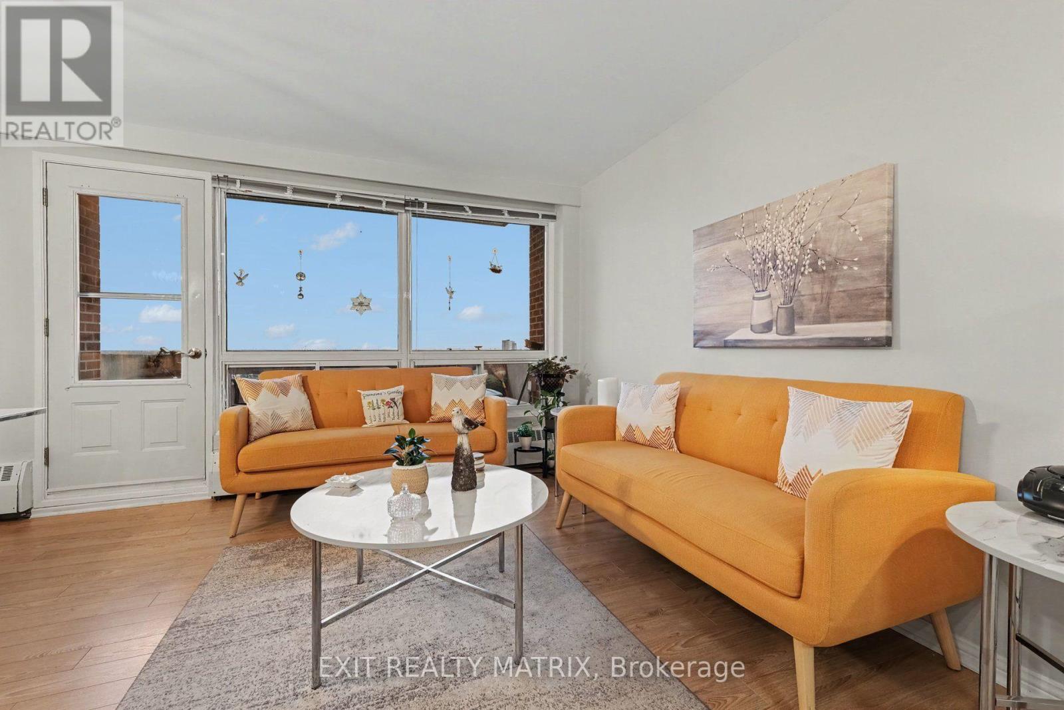
Enjoy modern, maintenance-free living with beautiful city and treetop views! Welcome to this beautifully renovated 2-bedroom condo apartment offering style, comfort and convenience in a fantastic location close to all amenities! Freshly painted throughout, this move-in-ready unit features updated flooring, a brand-new kitchen and bathroom, along with walls that have been removed to create a bright and spacious open-concept layout.
Step inside to a welcoming foyer leading to the stunning kitchen, complete with plenty of cabinetry, generous counter space and a convenient island with seating. The adjoining eating area opens to an inviting living room, where a large window fills the space with natural light.
Step outside onto your private balcony and take in the lovely views of the city and surrounding greenery, the perfect spot to enjoy your morning coffee or unwind after a long day! Two comfortable bedrooms and a stylish 3-piece bathroom complete the interior. Enjoy the added convenience of private underground parking, elevator access and fantastic building amenities, including a his and hers sauna, outdoor swimming pool and party/meeting room.
With everything included and no exterior maintenance to worry about, this condo offers a carefree lifestyle that's perfect for first-time buyers, downsizers or anyone looking for a place to call home! (id:42482)
| Level | Room | Length | Width | Dimensions |
|---|---|---|---|---|
| Main level | Kitchen | 5.08 m | 2.62 m | 5.08 m x 2.62 m |
| Main level | Living room | 5.08 m | 3.66 m | 5.08 m x 3.66 m |
| Main level | Primary Bedroom | 2.92 m | 4.62 m | 2.92 m x 4.62 m |
| Main level | Bedroom | 2.87 m | 3.68 m | 2.87 m x 3.68 m |
| Main level | Bathroom | 2.92 m | 1.56 m | 2.92 m x 1.56 m |
Illustrative fixed rate, compounded semi-annually, with monthly payments. This calculator uses 20% or more down and excludes mortgage default insurance. Rates and eligibility must be confirmed with your lender.
/mo
Excludes property taxes, home insurance, utilities and closing costs. This is an estimate, not a lender quote.
Includes heat, water, parking, common area maintenance.
Enquire about costs
The trademarks REALTOR®, REALTORS®, and the REALTOR® logo are controlled by The Canadian Real Estate Association (CREA) and identify real estate professionals who are members of CREA. The trademarks MLS®, Multiple Listing Service® and the associated logos are owned by The Canadian Real Estate Association (CREA) and identify the quality of services provided by real estate professionals who are members of CREA. The trademark DDF® is owned by The Canadian Real Estate Association (CREA) and identifies CREA's Data Distribution Facility (DDF®)

