
Building
- Amenities
- Fireplace(s)
- Construction style attachment
- Detached
- Exterior finish
- Brick, Vinyl siding
- Foundation type
- Poured Concrete
- Stories total
- 2
- Type
- House
- Utility water
- Municipal water
- Ownership
- Freehold
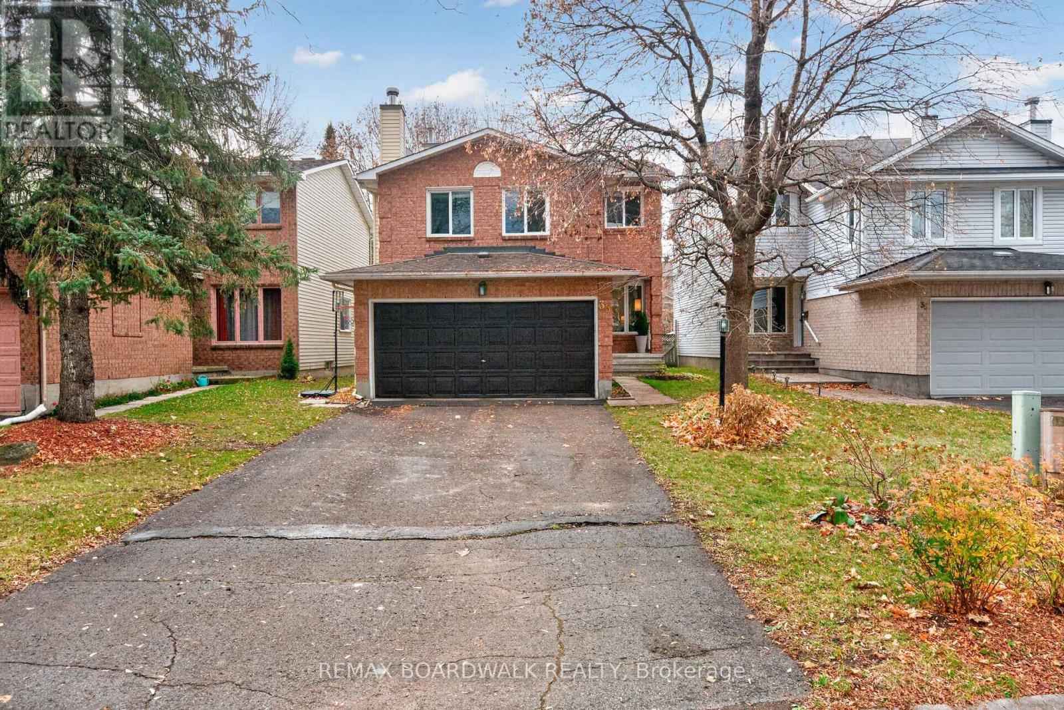
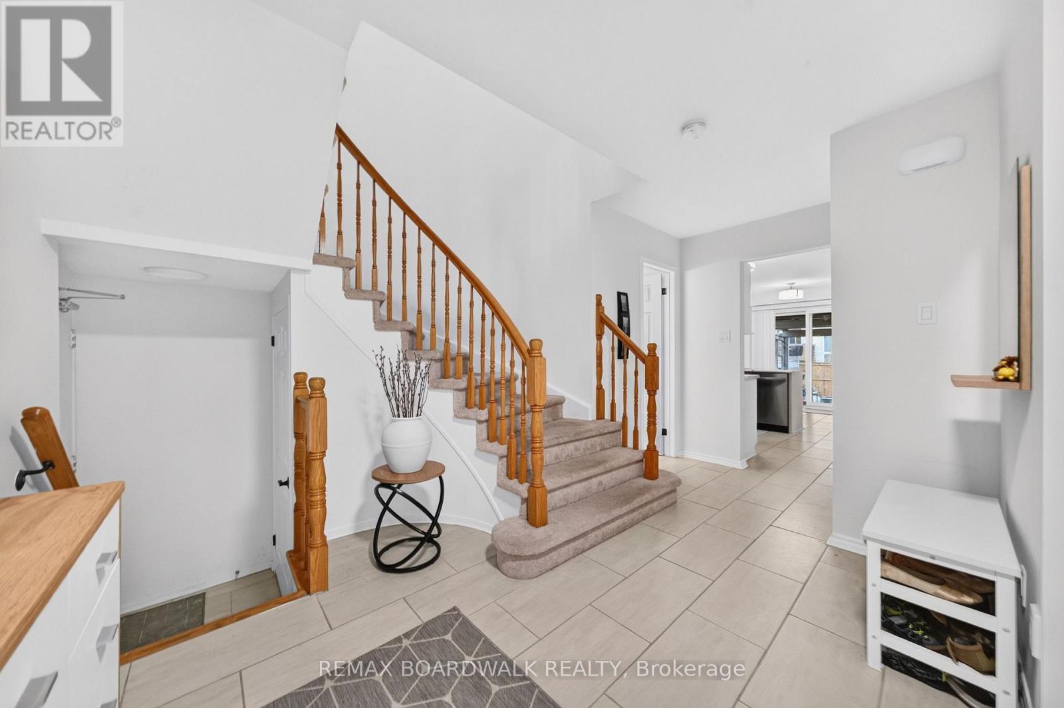
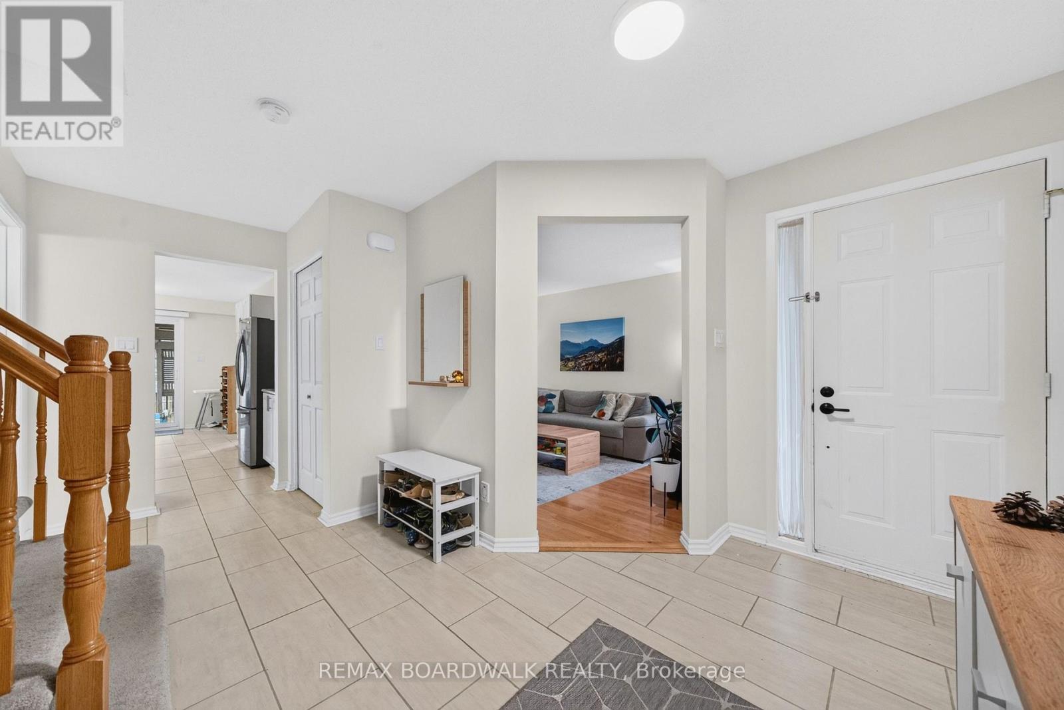
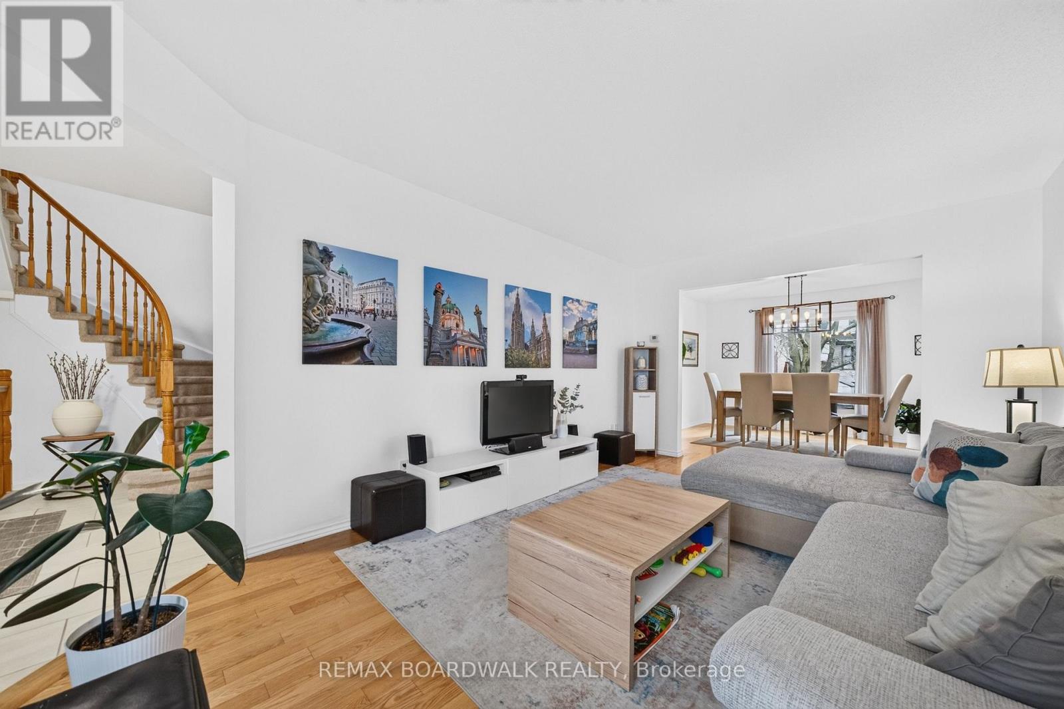
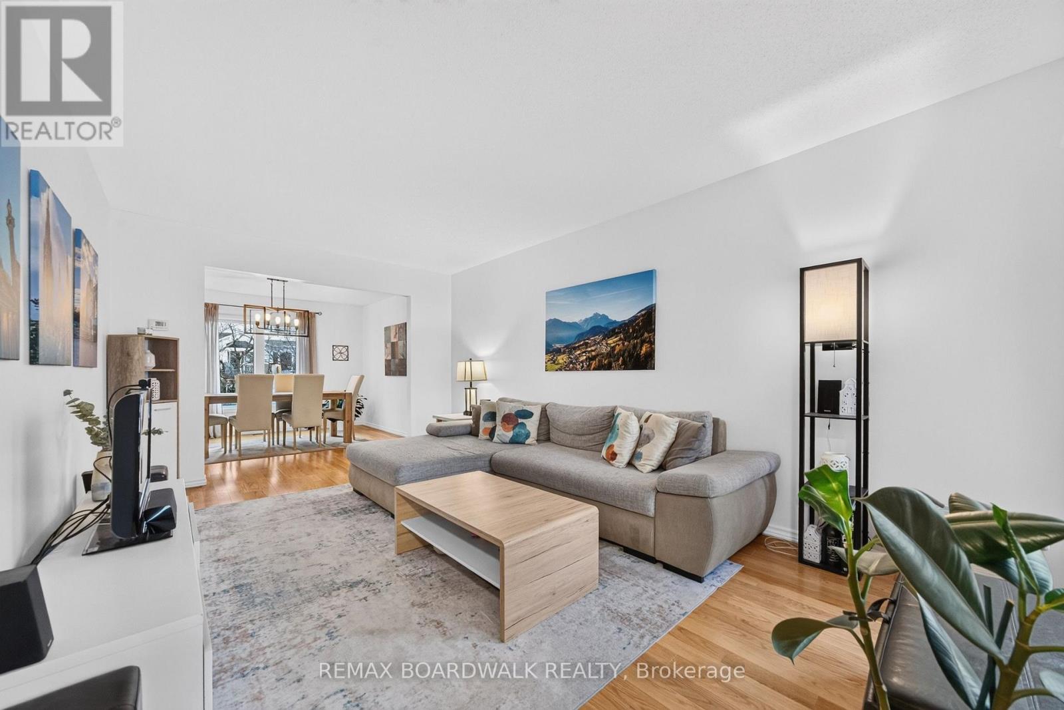
Beautiful Quiet Street Surrounded by Mature Trees on an Oversized Lot. This Home Features 3 Bedroom, 3 Bathrooms + 2nd Level Family Rm & Fully Finished Basement + Den/Office. Spacious, Modern Tiled Entrance, leads to the Open Concept Living Rm & Dining Rm w/Gleaming Hardwood Floors, Lg Windows & Modern Fixture.
Spacious White Kitchen w/Eat-In, Stainless Steel Appliances (Fridge, DW- 2025), White Subway Tile Backsplash, Updated Countertops & Modern Tile Floors. Patio Doors Lead to the Fully Fenced, Private Backyard w/Covered Deck, Shed, Mature Trees & Lots of Space for kids to play.
Convenient Main Floor Powder Bath w/Tile & Inside Access to your Double Garage. Curved Staircase lead the 2ND LEVEL FAMILY ROOM w/Hardwood Floors & Beautiful Cathedral Ceilings w/Lg Windows & Wood Burning Fireplace- (Great space for Home Office or potential 4th Bedroom).
HARDWOOD FLOORS in All 3 Bedrooms! Oversized Primary Bedroom features a WIC & 4PC Ensuite w/Modern Tile Floors. 4 Piece Bath has been Updated w/Tile Floors & New Fixture. Fully Finished Basement features a Spacious Rec Room, Hobby Room/Kids Play Area, Den w/Closet & Laundry- W/D(2025).
New Heat Pump (2025), Furnace (2020), Roof (2009 Approx), Freshly Painted (2025- most of home), Window have been Updated. Some Photos Virtually Staged* 24 hours irrevocable for all offers. (id:42482)
| Level | Room | Length | Width | Dimensions |
|---|---|---|---|---|
| Second level | Bathroom | 2.86 m | 1.25 m | 2.86 m x 1.25 m |
| Second level | Family room | 3.68 m | 3.38 m | 3.68 m x 3.38 m |
| Second level | Primary Bedroom | 5.73 m | 3.1 m | 5.73 m x 3.1 m |
| Second level | Bathroom | 2.83 m | 1.61 m | 2.83 m x 1.61 m |
| Second level | Bedroom | 3.38 m | 3.08 m | 3.38 m x 3.08 m |
| Second level | Bedroom | 3.08 m | 2.74 m | 3.08 m x 2.74 m |
| Basement | Recreational, Games room | 5.97 m | 5.05 m | 5.97 m x 5.05 m |
| Basement | Den | 3.38 m | 3.13 m | 3.38 m x 3.13 m |
| Basement | Laundry room | 2.4 m | 1.88 m | 2.4 m x 1.88 m |
| Main level | Foyer | 3.47 m | 3.08 m | 3.47 m x 3.08 m |
| Main level | Living room | 4.99 m | 3.07 m | 4.99 m x 3.07 m |
| Main level | Dining room | 3.86 m | 3.08 m | 3.86 m x 3.08 m |
| Main level | Kitchen | 3.77 m | 2.77 m | 3.77 m x 2.77 m |
| Main level | Bathroom | 1.52 m | 1.43 m | 1.52 m x 1.43 m |
Illustrative fixed rate, compounded semi-annually, with monthly payments. This calculator uses 20% or more down and excludes mortgage default insurance. Rates and eligibility must be confirmed with your lender.
/mo
Excludes property taxes, home insurance, utilities and closing costs. Unquoted maintenance fees, if applicable, are not included. This is an estimate, not a lender quote.


The trademarks REALTOR®, REALTORS®, and the REALTOR® logo are controlled by The Canadian Real Estate Association (CREA) and identify real estate professionals who are members of CREA. The trademarks MLS®, Multiple Listing Service® and the associated logos are owned by The Canadian Real Estate Association (CREA) and identify the quality of services provided by real estate professionals who are members of CREA. The trademark DDF® is owned by The Canadian Real Estate Association (CREA) and identifies CREA's Data Distribution Facility (DDF®)

