
Building
- Amenities
- Fireplace(s)
- Construction style attachment
- Detached
- Exterior finish
- Brick
- Fire protection
- Smoke Detectors
- Foundation type
- Concrete
- Stories total
- 2
- Type
- House
- Utility water
- Municipal water
- Ownership
- Freehold
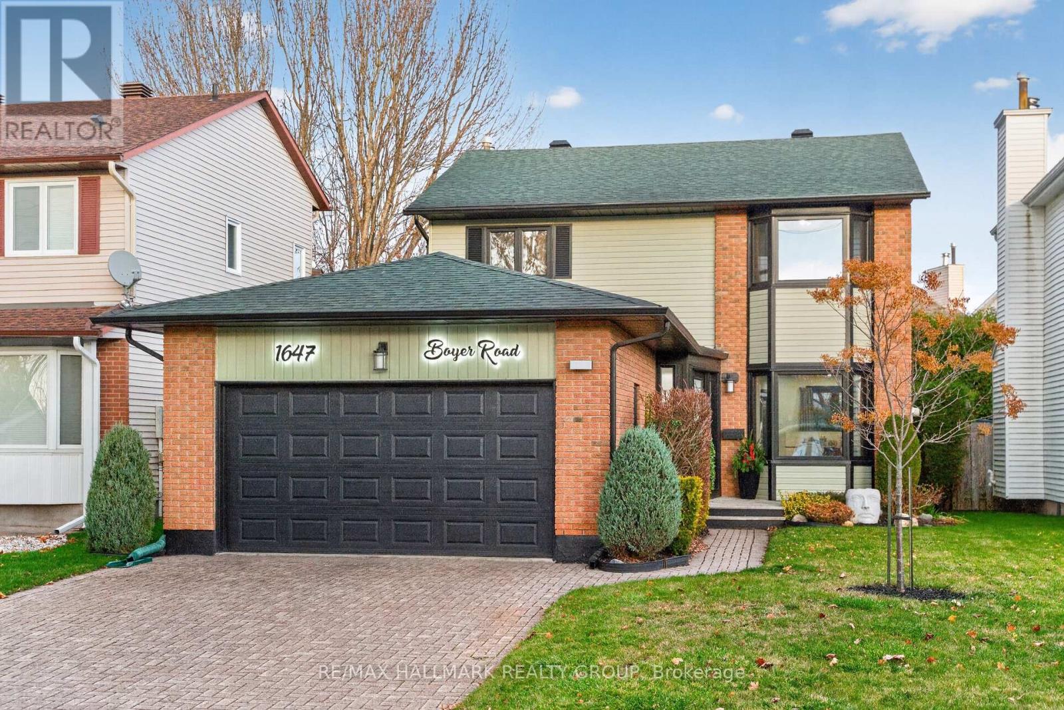
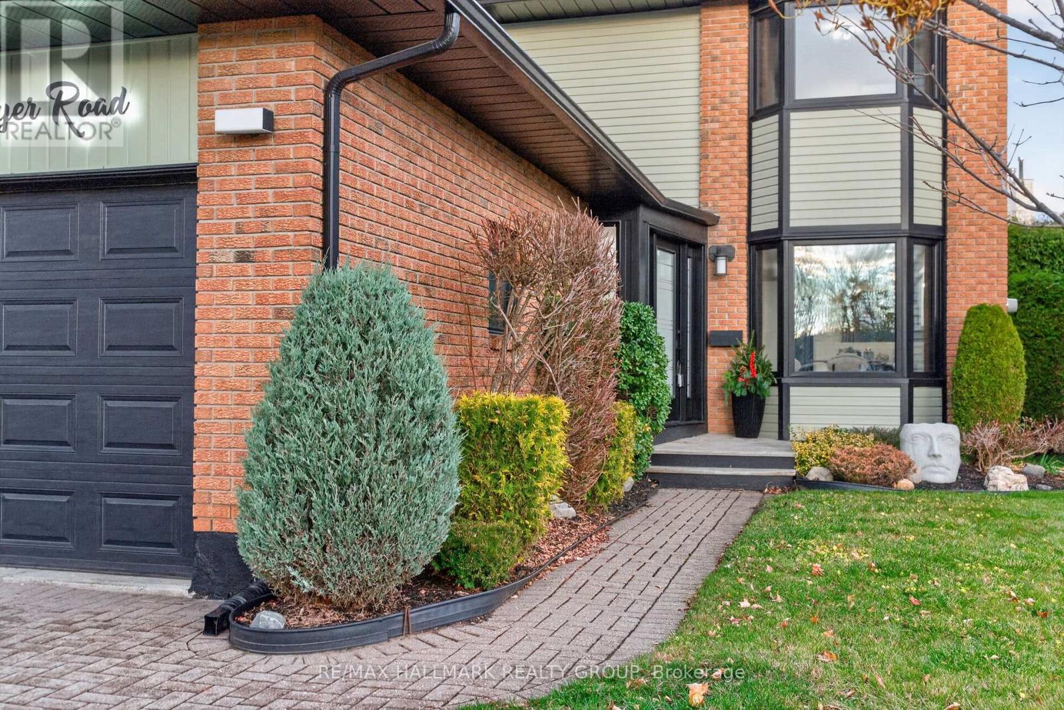
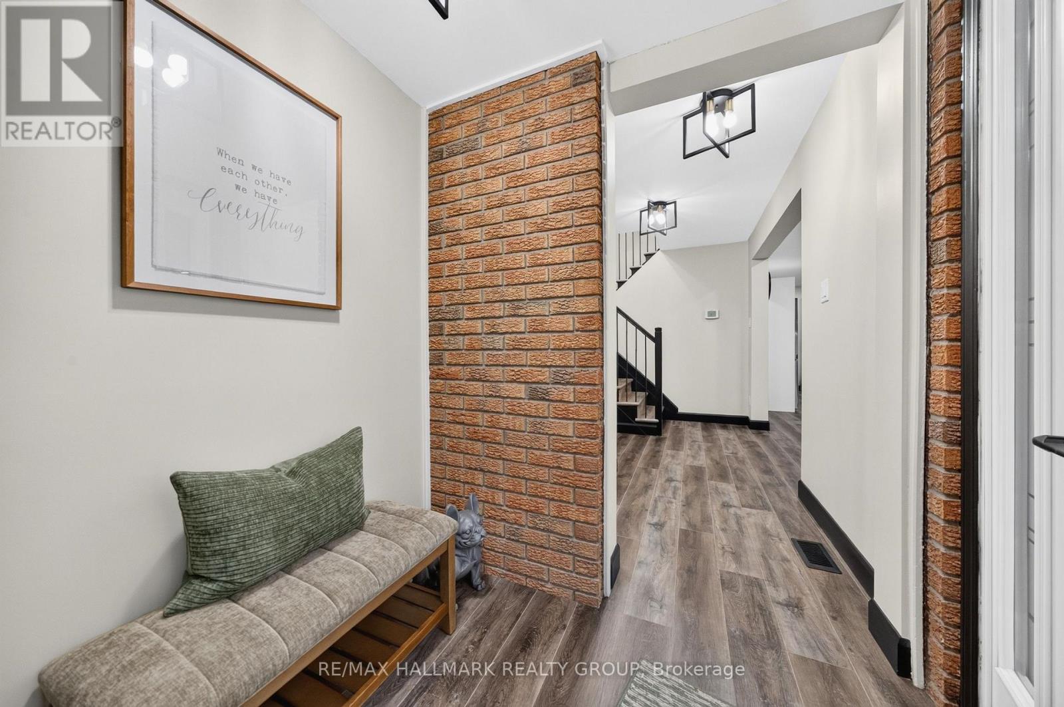
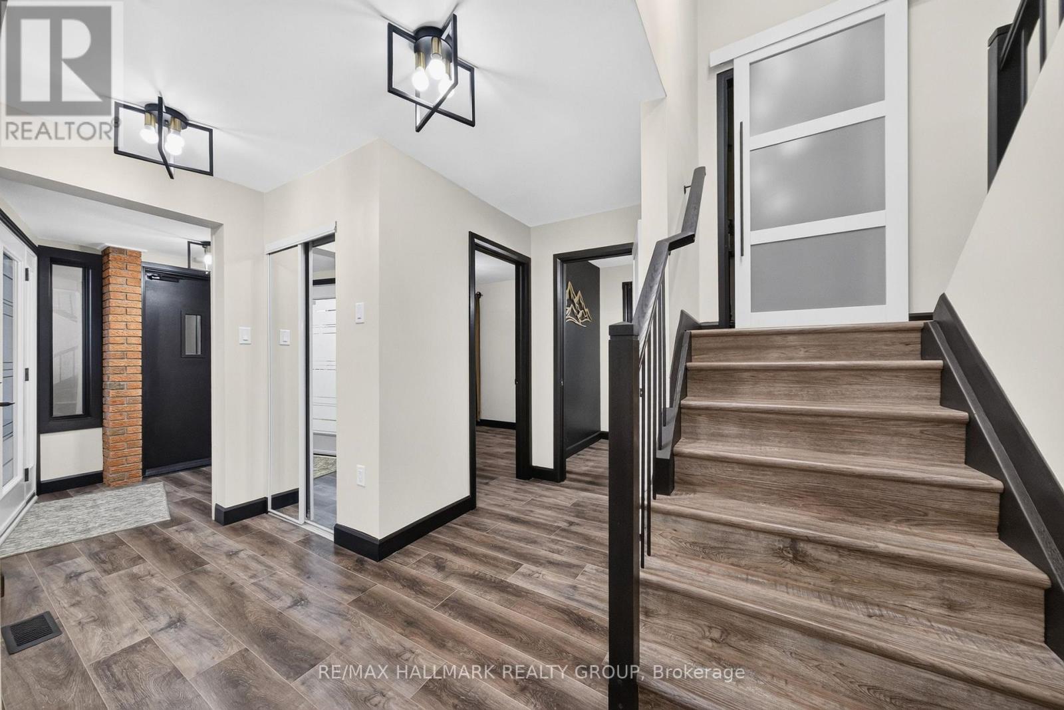
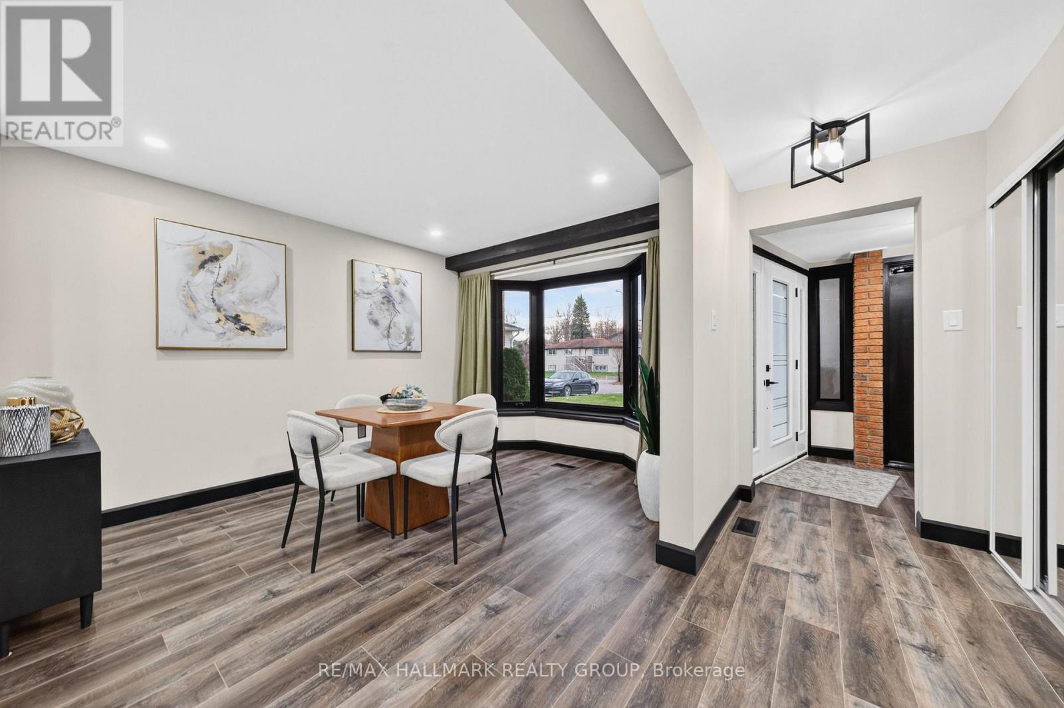
*OVER $400K IN RENOVATIONS!* Now featuring a thoughtfully reconfigured, more traditional floor plan, 1647 Boyer Road offers an exceptional blend of space, style and versatility in a highly sought-after Ottawa neighbourhood. With four bedrooms this beautifully renovated home offers plenty of room for families, multi-generational living or anyone looking for flexible space to suit their lifestyle.
The main level welcomes you with a bright and inviting living and dining area, complete with updated flooring and modern lighting and a lovely den space. The beautifully renovated kitchen is truly a standout, featuring stylish cabinetry, a walk-in pantry, stainless steel appliances and a large window that fills the space with natural light.
At the rear of the home, the stunning three-season sunroom is one of its most special features. Overlooking the perennial gardens and surrounded by windows, it's the perfect place to enjoy your morning coffee, unwind at the end of the day or entertain family and friends year-round.
Upstairs, the impressive Primary Retreat offers a true escape, featuring a spa-inspired five-piece ensuite with a walk-in shower, double vanity and relaxing soaker tub, along with an enlarged walk-in closet complete with built-in storage. Two additional bedrooms, plus the convenience of a dedicated laundry room, round out the second level.
The fully renovated lower level adds even more living space and flexibility, offering an additional bedroom, den, comfortable living area and a second laundry room. This level offers excellent potential for extended family, guests or a variety of lifestyle needs.
Outside, enjoy professionally refreshed landscaping, beautiful perennial gardens and a welcoming outdoor setting. Set in a mature, established Ottawa neighbourhood close to parks, schools, shopping, transit and everyday amenities, this is a wonderful opportunity to own a beautiful home with space for everyone.
Come fall in love today! (id:42482)
| Level | Room | Length | Width | Dimensions |
|---|---|---|---|---|
| Second level | Bedroom | 2.64 m | 4.93 m | 2.64 m x 4.93 m |
| Second level | Laundry room | 2.39 m | 1.32 m | 2.39 m x 1.32 m |
| Second level | Bathroom | 1.42 m | 3.04 m | 1.42 m x 3.04 m |
| Second level | Primary Bedroom | 3.33 m | 4.93 m | 3.33 m x 4.93 m |
| Second level | Bathroom | 3.03 m | 3.04 m | 3.03 m x 3.04 m |
| Second level | Bedroom | 3.9 m | 3.04 m | 3.9 m x 3.04 m |
| Lower level | Family room | 4.79 m | 4.9 m | 4.79 m x 4.9 m |
| Lower level | Den | 3.67 m | 3.04 m | 3.67 m x 3.04 m |
| Lower level | Bedroom | 4.3 m | 2.8 m | 4.3 m x 2.8 m |
| Lower level | Laundry room | 2.39 m | 1.57 m | 2.39 m x 1.57 m |
| Main level | Dining room | 3.97 m | 2.96 m | 3.97 m x 2.96 m |
| Main level | Kitchen | 15.1 m | 9.8 m | 15.1 m x 9.8 m |
| Main level | Pantry | 2.72 m | 1.13 m | 2.72 m x 1.13 m |
| Main level | Sunroom | 3.79 m | 4.47 m | 3.79 m x 4.47 m |
| Main level | Living room | 4.61 m | 4.75 m | 4.61 m x 4.75 m |
| Main level | Bathroom | 1.22 m | 1.89 m | 1.22 m x 1.89 m |
| Main level | Den | 3.09 m | 2.91 m | 3.09 m x 2.91 m |
Illustrative fixed rate, compounded semi-annually, with monthly payments. This calculator uses 20% or more down and excludes mortgage default insurance. Rates and eligibility must be confirmed with your lender.
/mo
Excludes property taxes, home insurance, utilities and closing costs. Unquoted maintenance fees, if applicable, are not included. This is an estimate, not a lender quote.


The trademarks REALTOR®, REALTORS®, and the REALTOR® logo are controlled by The Canadian Real Estate Association (CREA) and identify real estate professionals who are members of CREA. The trademarks MLS®, Multiple Listing Service® and the associated logos are owned by The Canadian Real Estate Association (CREA) and identify the quality of services provided by real estate professionals who are members of CREA. The trademark DDF® is owned by The Canadian Real Estate Association (CREA) and identifies CREA's Data Distribution Facility (DDF®)

