
Building
- Amenities
- Fireplace(s)
- Construction style attachment
- Detached
- Exterior finish
- Brick, Vinyl siding
- Foundation type
- Concrete
- Stories total
- 2
- Type
- House
- Utility water
- Municipal water
- Ownership
- Freehold
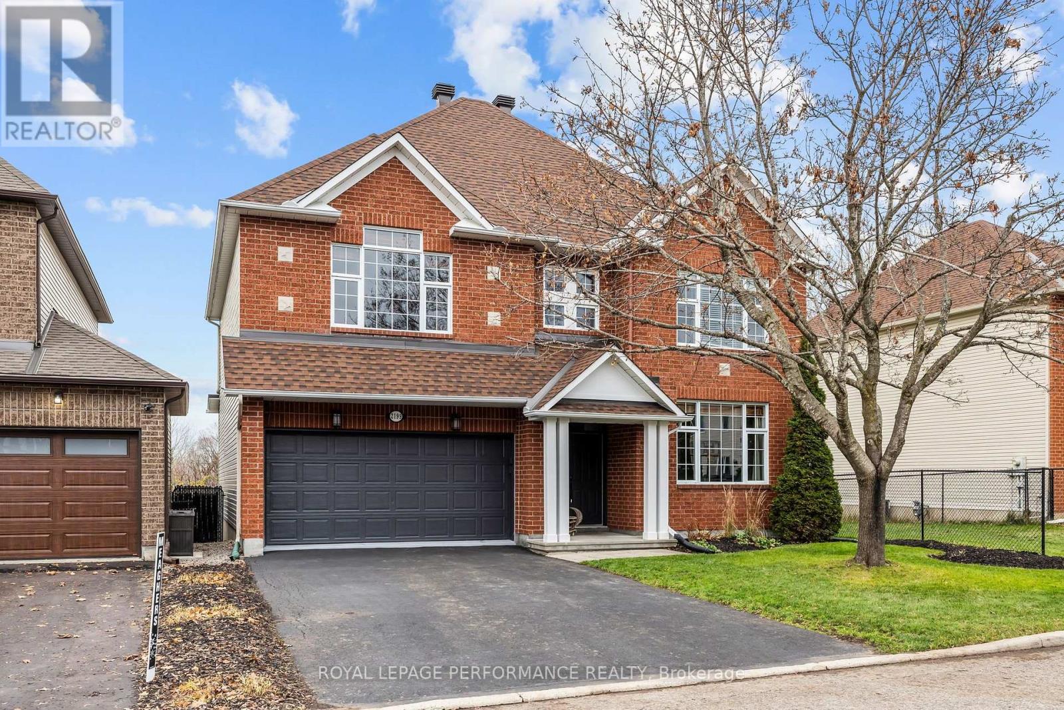
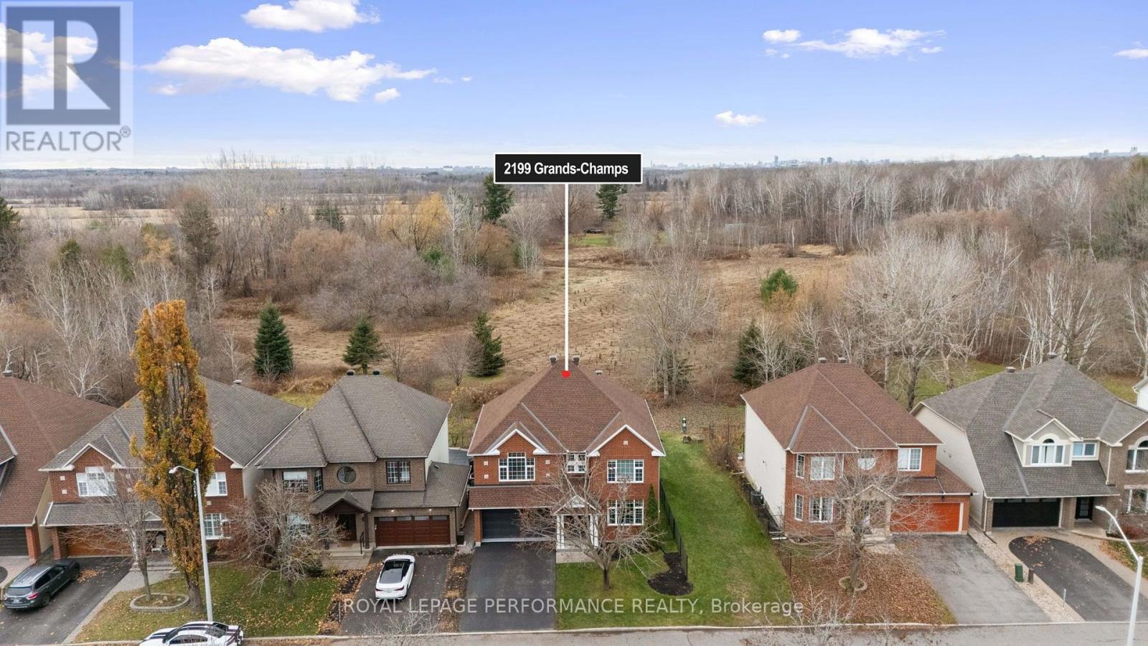
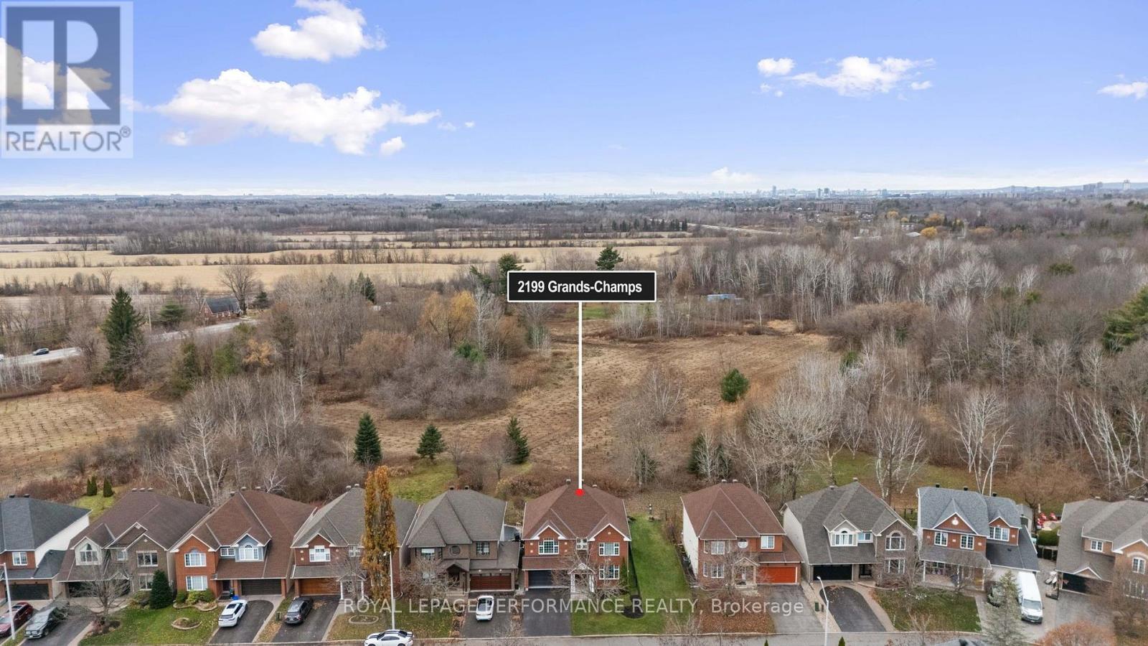
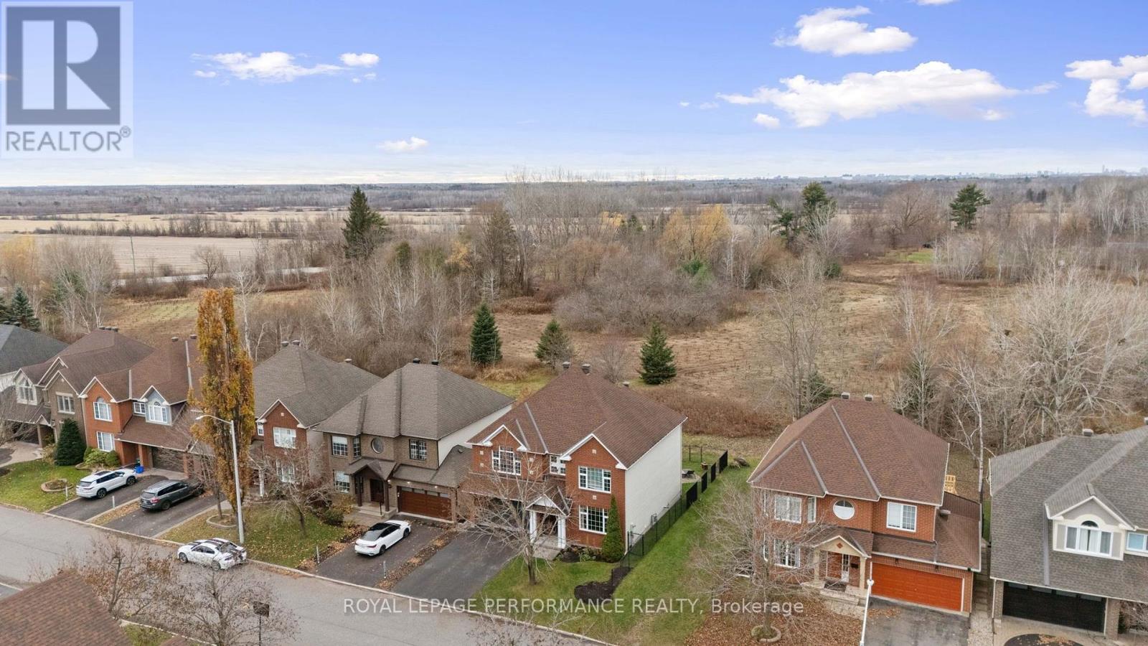
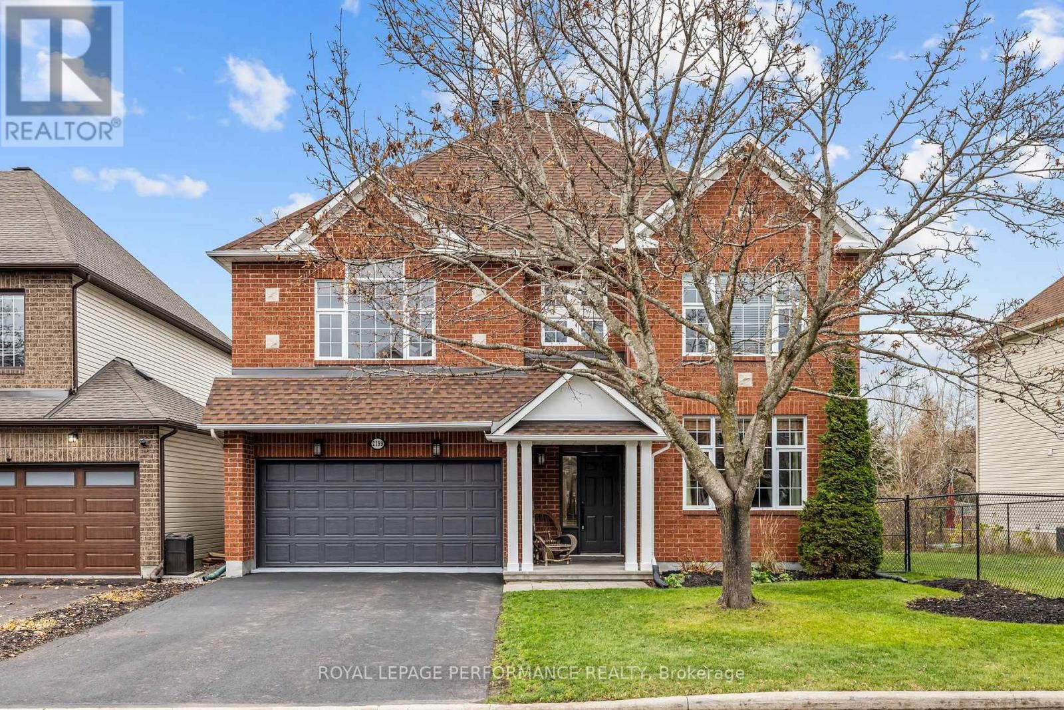
** OPEN HOUSE THIS SUNDAY 11:00AM - 1:00PM, NOVEMBER 22ND. ** A rare opportunity in one of Orléans' most sought-after neighborhoods! Welcome to 2199 Des Grands Champs, set on a premium lot backing onto NCC land with no rear neighbors. This impressive 2-story detached home offers 2,619 sq ft above grade plus a fully finished basement.
A wide, welcoming foyer opens to a bright sitting area on the right, framed by large windows. The main floor flows into an open-concept kitchen, eating area and living room, complemented by a separate formal dining room, all filled with natural light. The beautifully upgraded kitchen features quartz countertops, a large island and ample cabinetry, while the living room is warmed by a natural gas fireplace.
Upstairs, you'll find 4 large bedrooms, 2 spacious bathrooms, a dedicated laundry room and generous linen storage. The immense primary suite includes a walk-in closet and private ensuite. The fully finished basement extends your living space with a large family room, a home theatre, an office/den, and plenty of storage.
Step out from the eating area to your private backyard oasis, complete with a large deck and a semi-inground pool. Fully fenced and backing onto NCC greenspace, it offers privacy and a true country feel, just minutes from shopping, amenities, reputable schools, parks, transit, and so much more.
Homes like this rarely come to market. Book your showing today! (id:42482)
11:00 am
Ends at:1:00 pm
| Level | Room | Length | Width | Dimensions |
|---|---|---|---|---|
| Second level | Laundry room | 2.18 m | 1.6 m | 2.18 m x 1.6 m |
| Second level | Bedroom 2 | 4.27 m | 3.4 m | 4.27 m x 3.4 m |
| Second level | Bedroom 3 | 3.15 m | 4.37 m | 3.15 m x 4.37 m |
| Second level | Bedroom 4 | 3.73 m | 4.24 m | 3.73 m x 4.24 m |
| Second level | Bathroom | 2.49 m | 3.05 m | 2.49 m x 3.05 m |
| Second level | Primary Bedroom | 5.16 m | 5.74 m | 5.16 m x 5.74 m |
| Second level | Bathroom | 2.18 m | 3.81 m | 2.18 m x 3.81 m |
| Basement | Media | 5 m | 4.85 m | 5 m x 4.85 m |
| Basement | Recreational, Games room | 3.81 m | 4.01 m | 3.81 m x 4.01 m |
| Basement | Office | 2.34 m | 4.37 m | 2.34 m x 4.37 m |
| Basement | Other | 6.02 m | 4.52 m | 6.02 m x 4.52 m |
| Main level | Foyer | 2.01 m | 2.72 m | 2.01 m x 2.72 m |
| Main level | Living room | 4.47 m | 4.52 m | 4.47 m x 4.52 m |
| Main level | Bathroom | 1.55 m | 1.6 m | 1.55 m x 1.6 m |
| Main level | Dining room | 3.33 m | 4.37 m | 3.33 m x 4.37 m |
| Main level | Kitchen | 2.97 m | 4.24 m | 2.97 m x 4.24 m |
| Main level | Eating area | 2.97 m | 2.62 m | 2.97 m x 2.62 m |
| Main level | Family room | 4.93 m | 4.85 m | 4.93 m x 4.85 m |
Illustrative fixed rate, compounded semi-annually, with monthly payments. This calculator uses 20% or more down and excludes mortgage default insurance. Rates and eligibility must be confirmed with your lender.
/mo
Excludes property taxes, home insurance, utilities and closing costs. Unquoted maintenance fees, if applicable, are not included. This is an estimate, not a lender quote.

The trademarks REALTOR®, REALTORS®, and the REALTOR® logo are controlled by The Canadian Real Estate Association (CREA) and identify real estate professionals who are members of CREA. The trademarks MLS®, Multiple Listing Service® and the associated logos are owned by The Canadian Real Estate Association (CREA) and identify the quality of services provided by real estate professionals who are members of CREA. The trademark DDF® is owned by The Canadian Real Estate Association (CREA) and identifies CREA's Data Distribution Facility (DDF®)

