LOADING

Row / Townhouse · For sale

$759,900

543 Rathburn Lane Ottawa, Ontario K1T 0T3

Bedrooms
3
Bathrooms
4
Size
2,000 - 2,500 sqft
Parking
4 spaces
Book A Showing

About this home

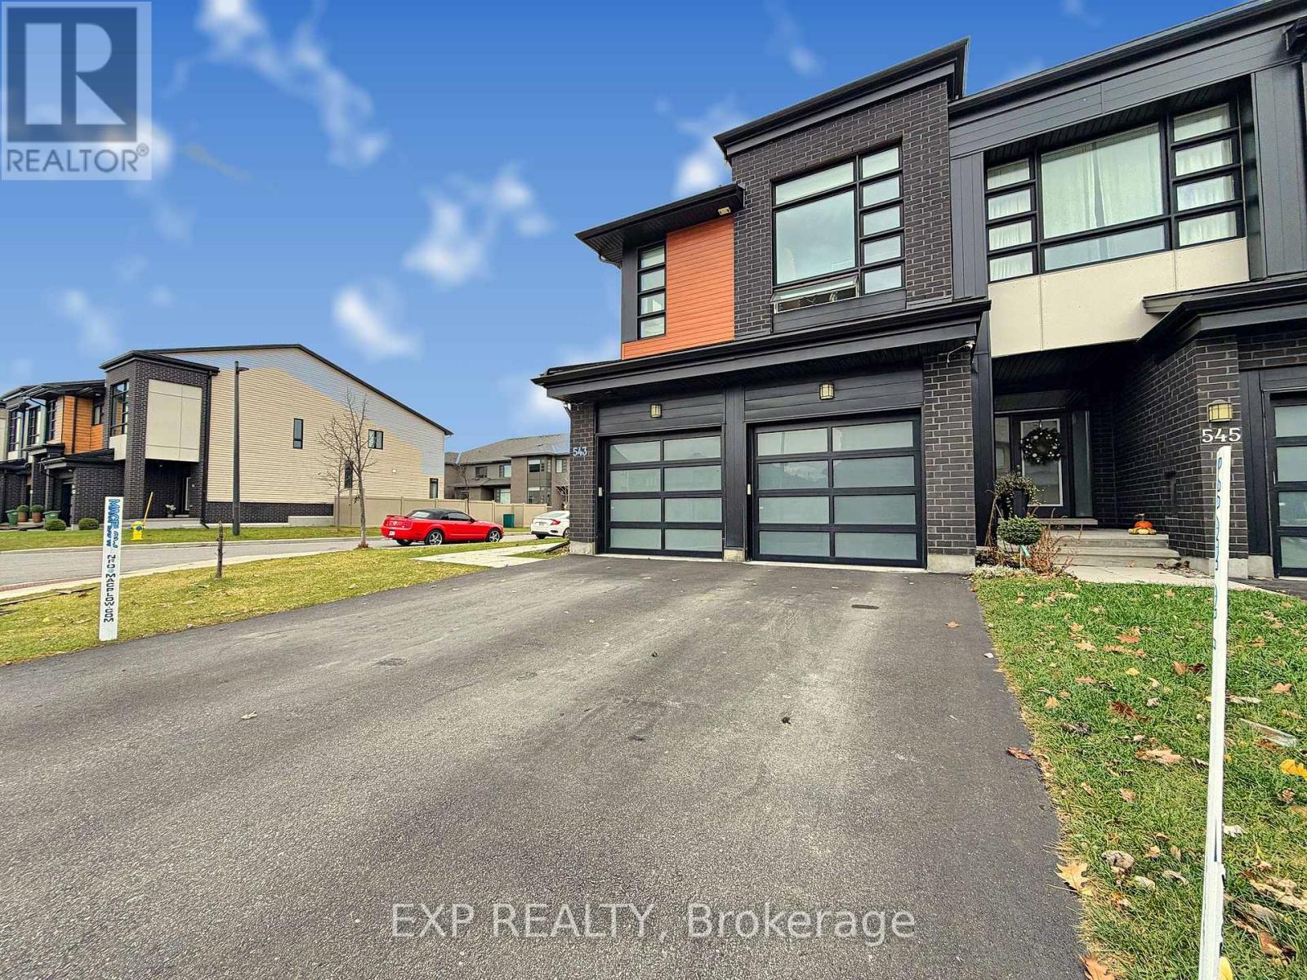
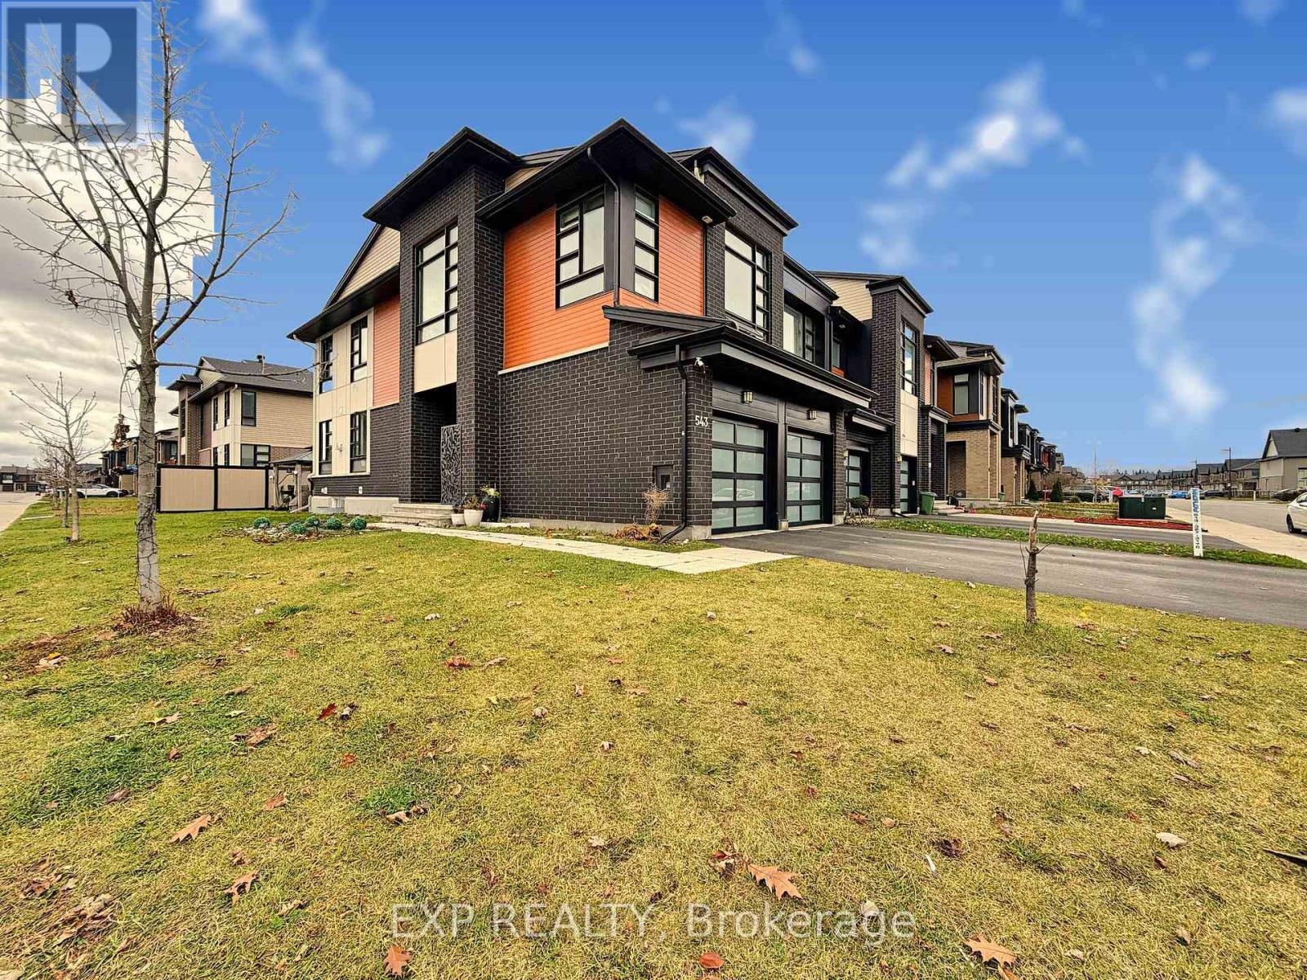
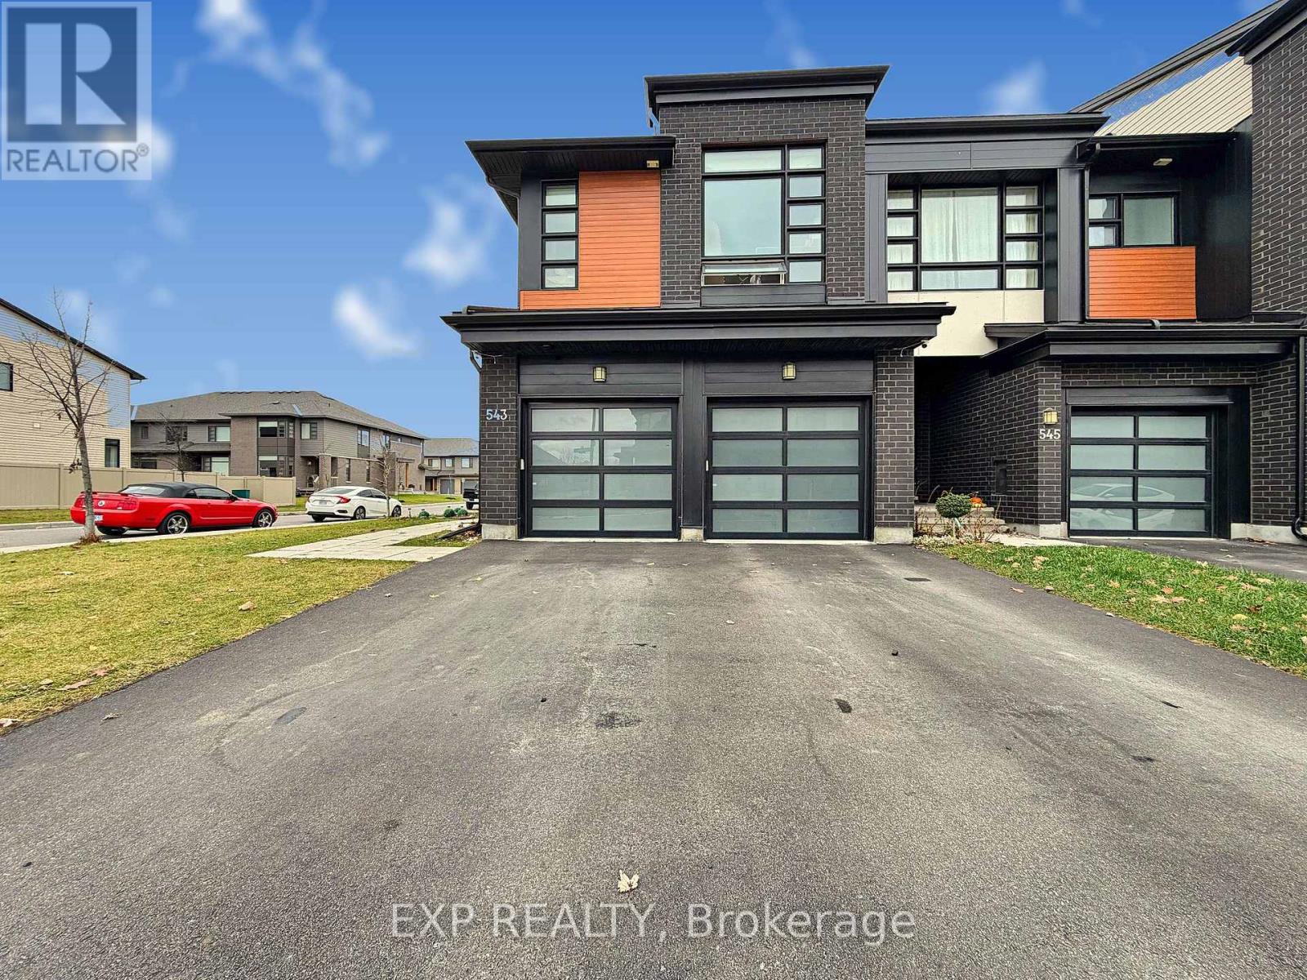
A RARE FIND IN FINDLAY CREEK! Discover an exceptional opportunity to own Urbandale's highly coveted SANTA MARIA MODEL, one of the builder's largest and most impressive townhome designs, situated on a PREMIUM CORNER LOT in the sought-after Cowan's Grove community.

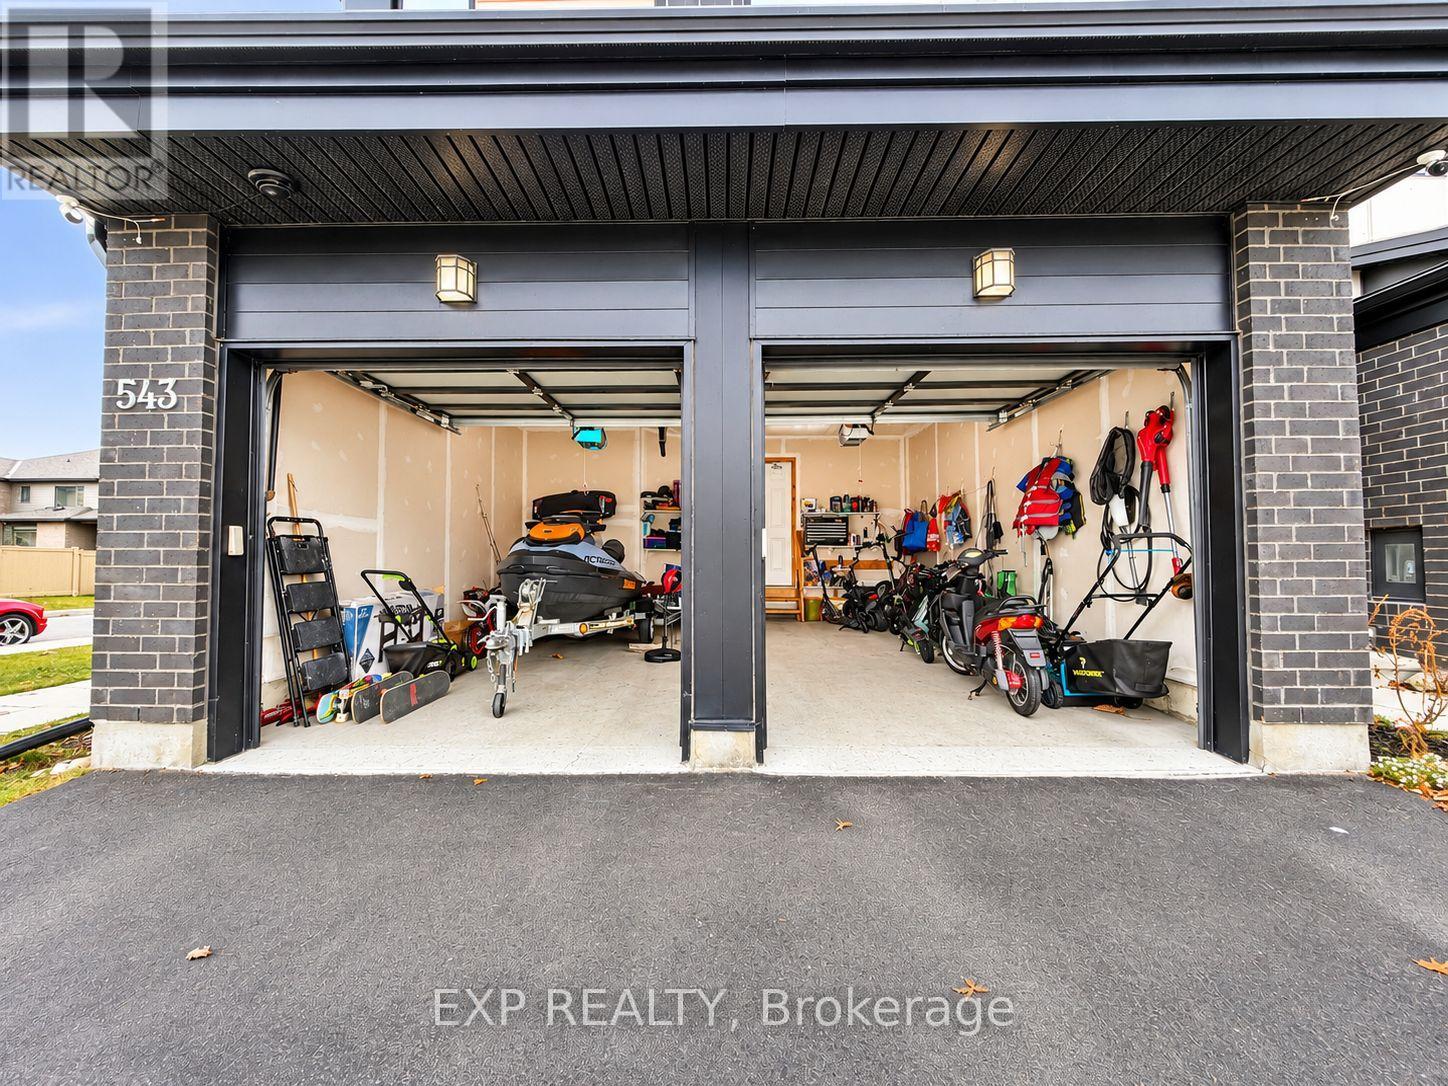
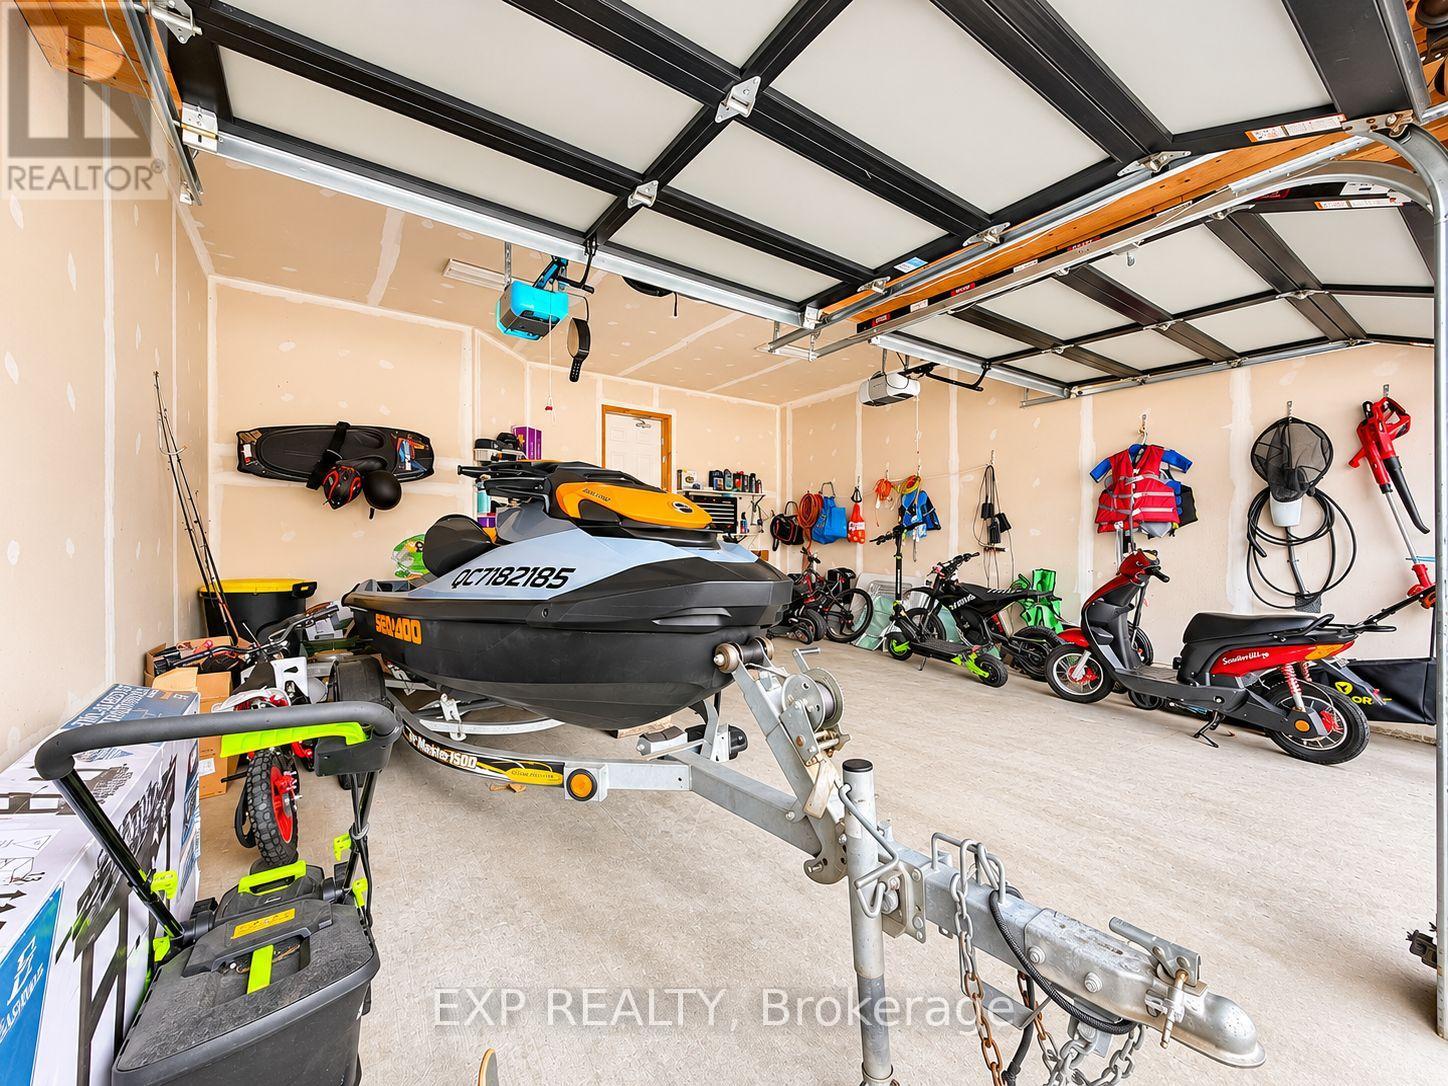
Offering the space, presence, and functionality of a detached home, this beautifully upgraded END-UNIT features 3 BEDROOMS+LOFT, 4 BATHROOMS, A DOUBLE-CAR GARAGE, and a desirable SOUTHWEST EXPOSURE that floods the home with natural light. Freshly painted in SEPTEMBER 2026, this residence showcases sophisticated finishes and thoughtful upgrades throughout.

The expansive main level welcomes you with soaring 9-FT CEILINGS, elegant wide-plank hardwood flooring, oversized windows, and a seamless OPEN-CONCEPT layout designed for both entertaining and everyday living. At the heart of the home, the stunning TWO-TONE KITCHEN makes a statement with QUARTZ WATERFALL COUNTERTOPS, upgraded cabinetry, designer backsplash, under-cabinet lighting, and premium BLACK STAINLESS STEEL APPLIANCES.

Integrated ceiling speakers add to the home's modern appeal. Upstairs, a generous LOFT provides flexible space for a home office, secondary lounge, or potential fourth bedroom, while the luxurious PRIMARY SUITE offers a walk-in closet and SPA-INSPIRED 5-PIECE ENSUITE complete with a deep soaker tub, oversized glass shower, quartz countertops, and double vanities.

The FINISHED LOWER LEVEL expands your living space with a comfortable family room, newly added FULL BATHROOM with walk-in shower, and a dedicated WINE CELLAR. Outside, the premium corner setting offers added privacy, professionally installed fencing, and a gazebo for outdoor enjoyment.

Additional highlights include a DOUBLE-CAR GARAGE with sealed and painted concrete floors, a PRIVATE DRIVEWAY, and a GENERATOR SYSTEM for added peace of mind. A REMARKABLE COMBINATION OF SPACE, LUXURY, AND RARE FEATURES IN ONE OF OTTAWA'S MOST DESIRABLE GROWING COMMUNITIES! (id:42482)

Book A Showing

Property details

Building

Age
6 to 15 years
Amenities
Fireplace(s)
Construction style attachment
Attached
Exterior finish
Brick, Aluminum siding
Foundation type
Poured Concrete
Stories total
2
Type
Row / Townhouse
Utility power
Generator
Utility water
Municipal water
Ownership
Freehold

Interior

Bathrooms
4
Bedrooms above ground
3
Bedrooms
3
Appliances
Garage door opener remote(s), Dishwasher, Dryer, Hood Fan, Microwave, Stove, Washer, Wine Fridge, Refrigerator
Basement development
Finished
Basement type
Full (Finished)
Cooling type
Central air conditioning
Fireplace present
Yes
Fireplace total
1
Half bath total
1
Heating fuel
Natural gas
Heating type
Forced air
Floor area
2,000 - 2,500 sqft

Parking & outdoor

Size total text
32.5 x 98.4 FT
Size frontage
32 ft ,6 in
Acreage
No
Sewer
Sanitary sewer
Size depth
98 ft ,4 in
Size irregular
32.5 x 98.4 FT
Parking spaces
4
Parking type
Attached Garage, Garage

Listing information

MLS® number
X14175124
Community
2501 - Leitrim
Property type
Single Family
Listing type
For sale

Features & services

Equipment type
Water Heater
Rental equipment type
Water Heater
Room dimensions
LevelRoomLengthWidthDimensions
Second levelLaundry room2.13 m1.82 m2.13 m x 1.82 m
Second levelBathroom3.96 m2.43 m3.96 m x 2.43 m
Second levelLoft3.5 m2.64 m3.5 m x 2.64 m
Second levelPrimary Bedroom5.02 m3.73 m5.02 m x 3.73 m
Second levelBedroom 23.96 m2.84 m3.96 m x 2.84 m
Second levelBedroom 33.2 m2.87 m3.2 m x 2.87 m
Lower levelFamily room7.51 m3.45 m7.51 m x 3.45 m
Lower levelUtility room6.09 m2.43 m6.09 m x 2.43 m
Lower levelDen3.65 m1.21 m3.65 m x 1.21 m
Lower levelBathroom3.04 m2.13 m3.04 m x 2.13 m
Lower levelOther4 m0.91 m4 m x 0.91 m
Main levelFoyer3.04 m1.52 m3.04 m x 1.52 m
Main levelMud room1.21 m1.52 m1.21 m x 1.52 m
Main levelPartial bathroom1.52 m1.82 m1.52 m x 1.82 m
Main levelKitchen3.96 m2.69 m3.96 m x 2.69 m
Main levelLiving room4.97 m3.73 m4.97 m x 3.73 m
Main levelDining room3.75 m2.08 m3.75 m x 2.08 m

Estimated monthly cost

Illustrative fixed rate, compounded semi-annually, with monthly payments. This calculator uses 20% or more down and excludes mortgage default insurance. Rates and eligibility must be confirmed with your lender.

Estimated mortgage

— /mo

Mortgage
—

Excludes property taxes, home insurance, utilities and closing costs. Unquoted maintenance fees, if applicable, are not included. This is an estimate, not a lender quote.

Enquire about costs
Book A Showing

Location


EXP REALTY
343 Preston Street, 11th Floor
Ottawa, Ontario K1S 1N4

(866) 530-7737
(647) 849-3180
www.exprealty.ca/

LRG Logo All White
pngwing.com
Evaluate your home's worth with our property

Find out how much your home is worth with Labrosse Real Estate Group’s free home value estimation service – get started now!