
Building
- Construction style attachment
- Attached
- Exterior finish
- Vinyl siding
- Foundation type
- Concrete
- Stories total
- 2
- Type
- Row / Townhouse
- Utility water
- Municipal water
- Ownership
- Freehold
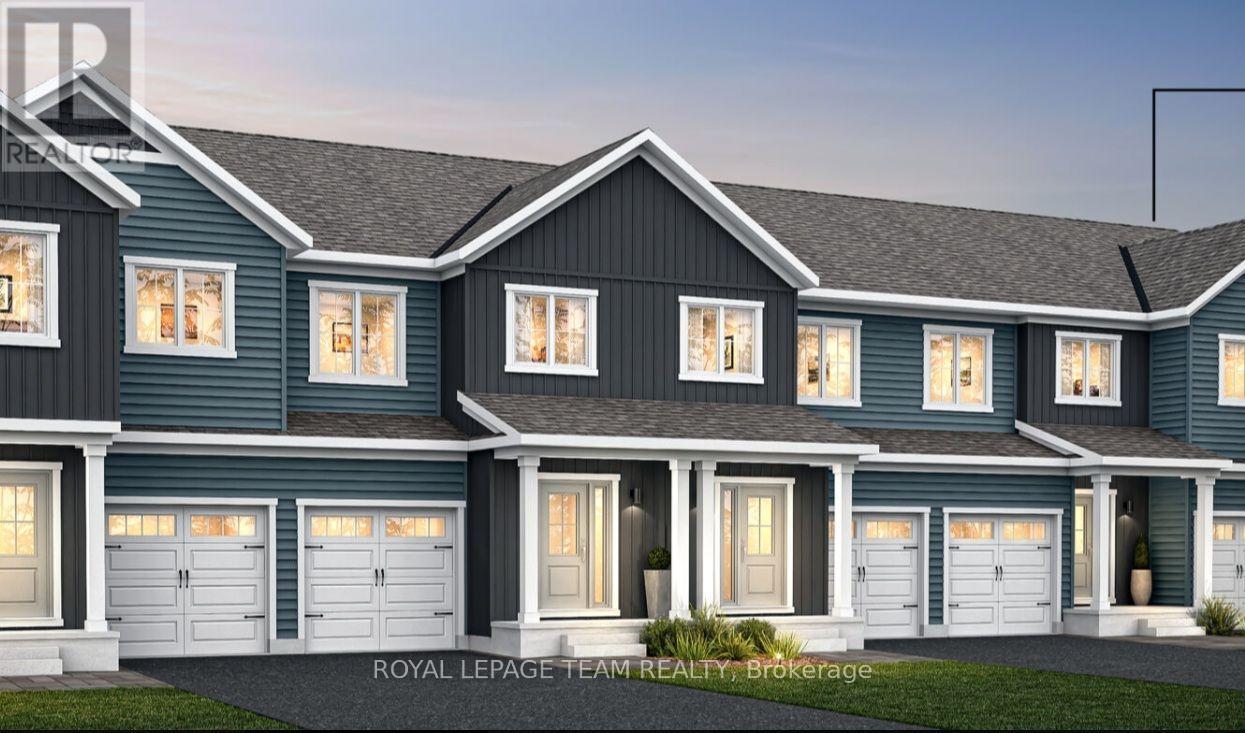
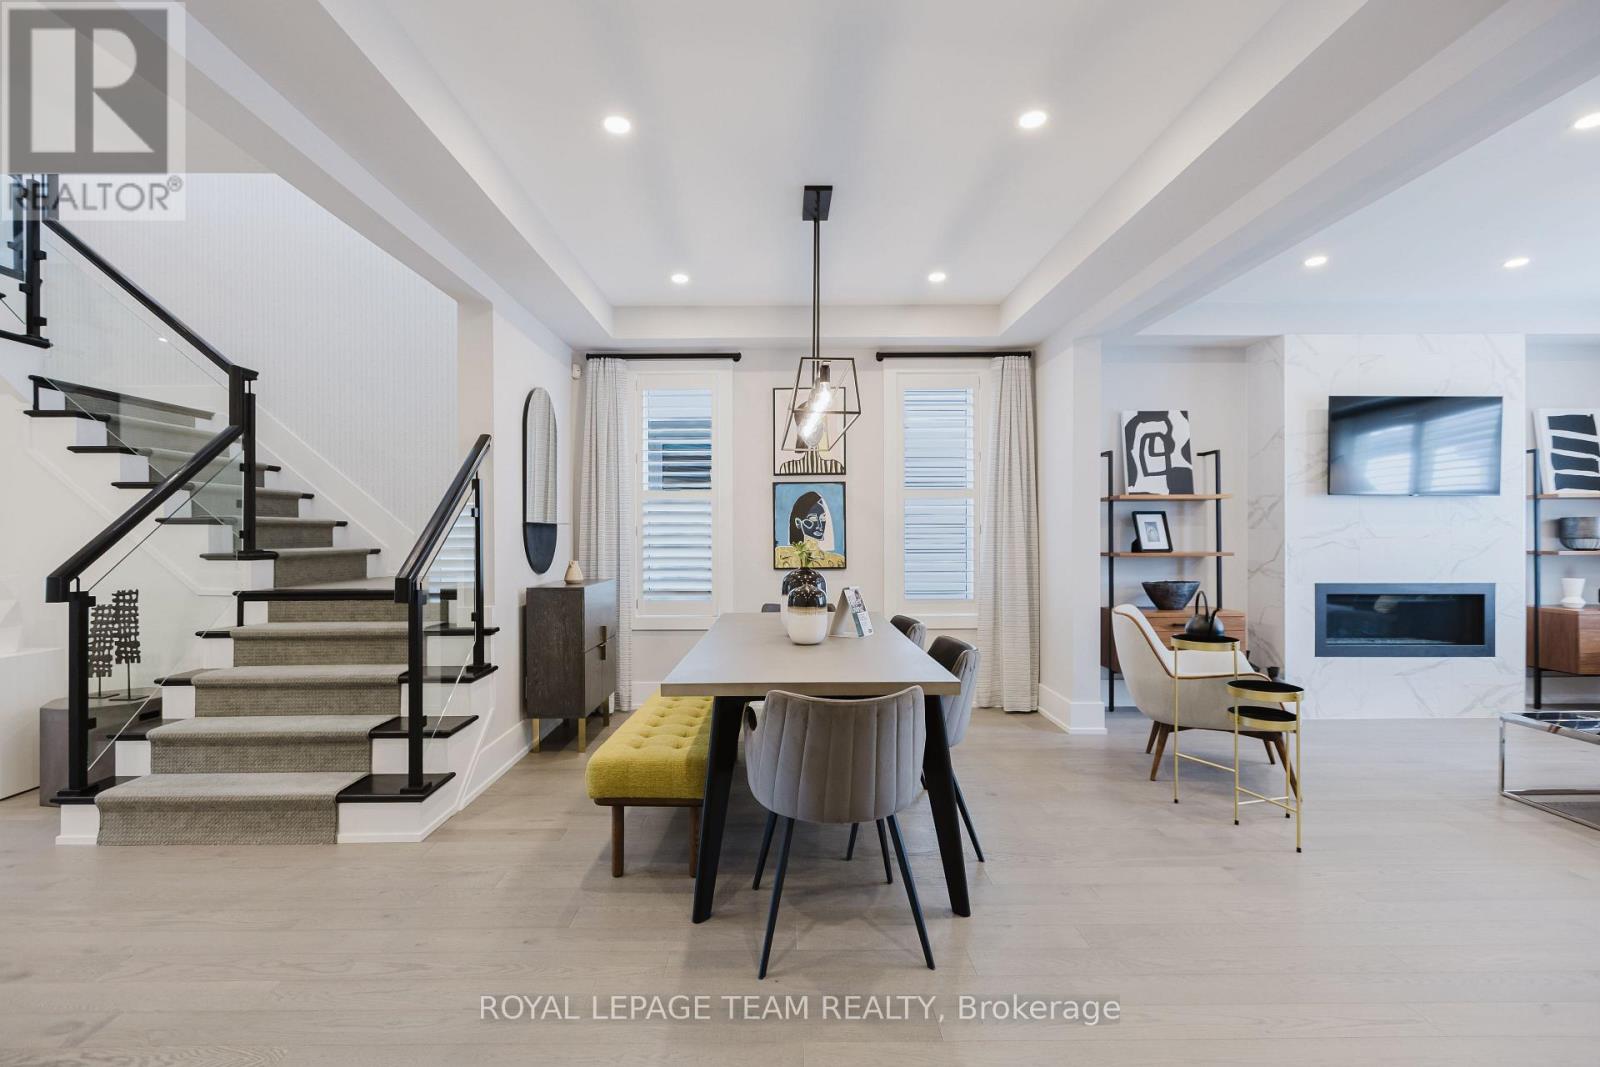
PREMIUM LOT! 9' CEILINGS ON BOTH LEVELS! Be the first to own Mattamy's beautifully designed Sage model, located in the desirable Mainhaven community in Stittsville! This stunning 3-bedroom, 3-bathroom townhome offers modern finishes, a conveniently designed layout, and the added luxury of a deeper lot backing onto a park.
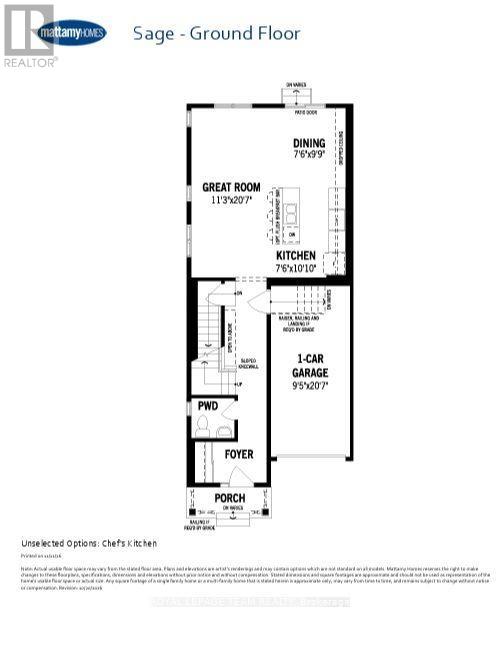
Step inside the welcoming foyer, complete with a convenient closet, powder room, and direct access to the attached garage. From here, discover a bright, open concept main floor featuring impressive 9-foot ceilings, creating an inviting and spacious atmosphere throughout.
The spacious great room flows seamlessly into the dining area and modern kitchen, showcasing elegant quartz countertops, a stylish backsplash, and plenty of space for everyday living and entertaining. Sliding patio doors from the dining area lead to the backyard, overlooking the park beyond.
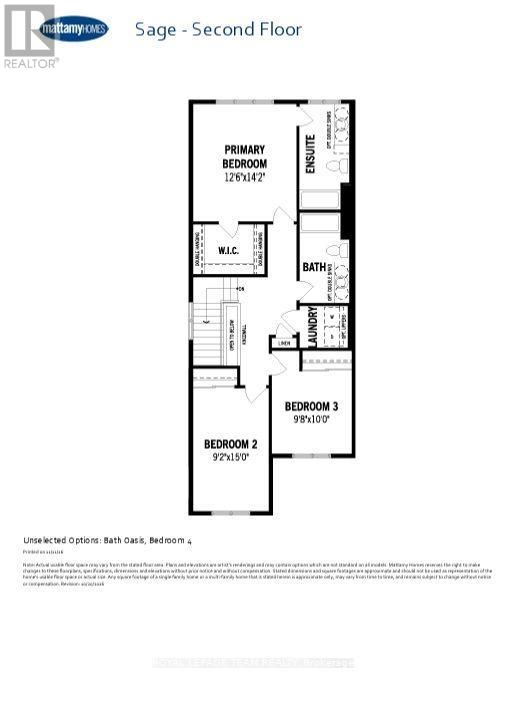
Upstairs, you'll find three generously sized bedrooms, including a spacious primary retreat featuring a walk-in closet and private 3-piece ensuite. Two additional bedrooms offer ample closet space and share a well-appointed 3-piece family bathroom. A convenient second-floor laundry room adds to the home's practical design.
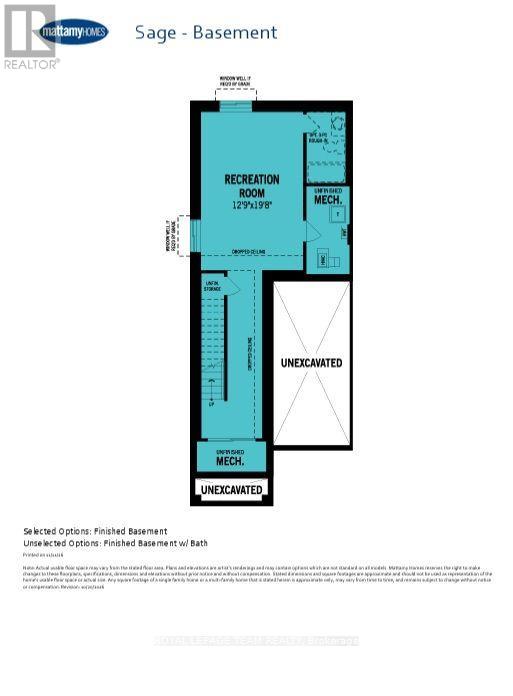
The fully finished basement features impressive 9-foot ceilings and a spacious recreation room, perfect for a family entertainment area, home theatre or games room. This exceptional home offers the perfect combination of style, comfort, and functionality. Enjoy the added benefit of a deeper backyard backing onto a park, all within a growing, family friendly community. (id:42482)
| Level | Room | Length | Width | Dimensions |
|---|---|---|---|---|
| Second level | Bedroom 3 | 3.05 m | 2.95 m | 3.05 m x 2.95 m |
| Second level | Primary Bedroom | 4.33 m | 3.82 m | 4.33 m x 3.82 m |
| Second level | Bathroom | Measurements not available | ||
| Second level | Bathroom | Measurements not available | ||
| Second level | Laundry room | Measurements not available | ||
| Second level | Bedroom 2 | 4.57 m | 2.8 m | 4.57 m x 2.8 m |
| Basement | Recreational, Games room | 6 m | 3.89 m | 6 m x 3.89 m |
| Main level | Foyer | Measurements not available | ||
| Main level | Great room | 6.28 m | 3.42 m | 6.28 m x 3.42 m |
| Main level | Kitchen | 3.08 m | 2.29 m | 3.08 m x 2.29 m |
| Main level | Dining room | 2.97 m | 2.29 m | 2.97 m x 2.29 m |
Illustrative fixed rate, compounded semi-annually, with monthly payments. This calculator uses 20% or more down and excludes mortgage default insurance. Rates and eligibility must be confirmed with your lender.
/mo
Excludes property taxes, home insurance, utilities and closing costs. Unquoted maintenance fees, if applicable, are not included. This is an estimate, not a lender quote.


The trademarks REALTOR®, REALTORS®, and the REALTOR® logo are controlled by The Canadian Real Estate Association (CREA) and identify real estate professionals who are members of CREA. The trademarks MLS®, Multiple Listing Service® and the associated logos are owned by The Canadian Real Estate Association (CREA) and identify the quality of services provided by real estate professionals who are members of CREA. The trademark DDF® is owned by The Canadian Real Estate Association (CREA) and identifies CREA's Data Distribution Facility (DDF®)

