
Building
- Age
- New building
- Amenities
- Storage - Locker
- Exterior finish
- Brick, Steel
- Type
- Apartment
- Ownership
- Condominium/Strata
Maintenance fee $400.37/mo· Includes maintenance, common area maintenance, insurance
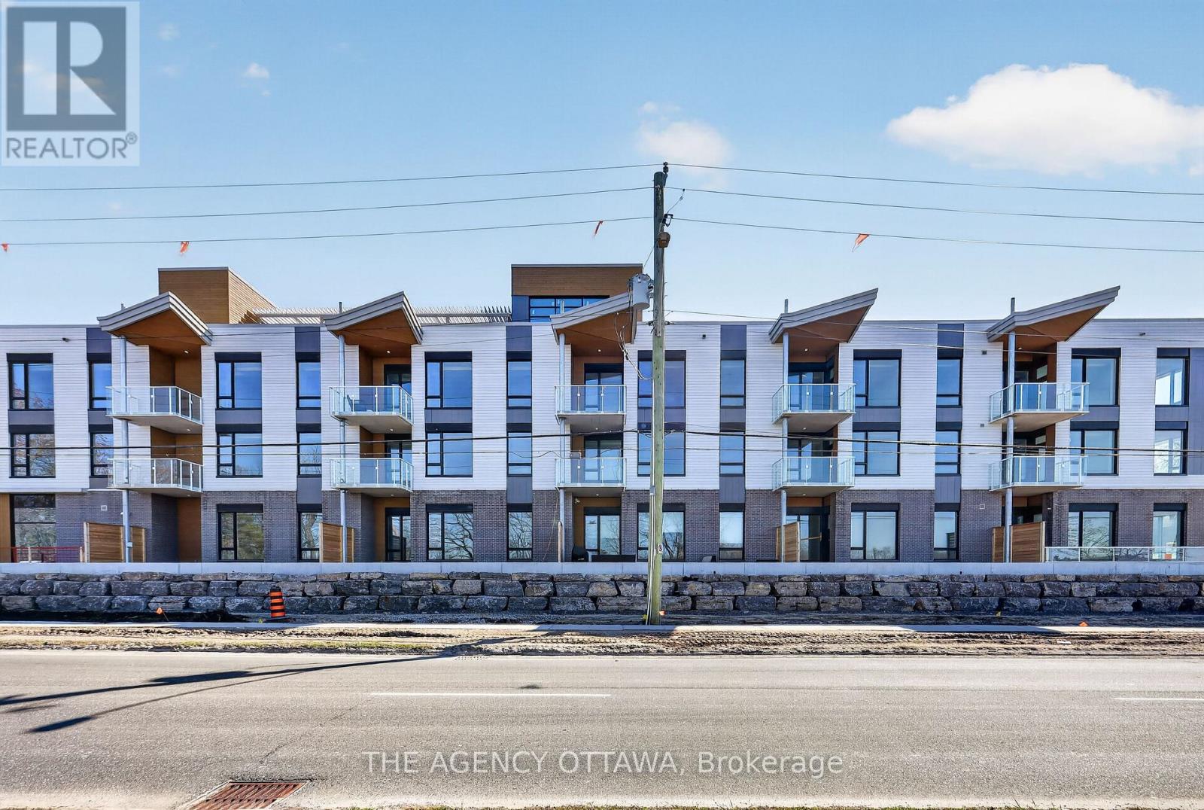
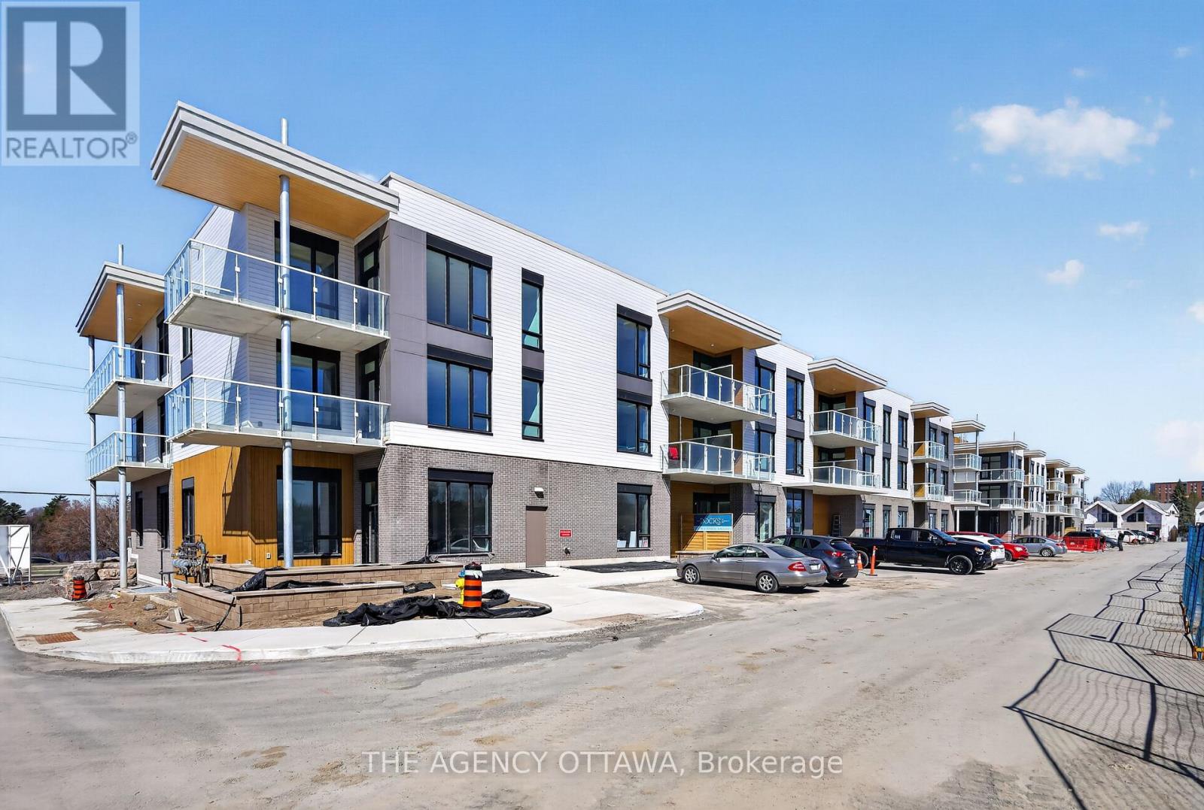
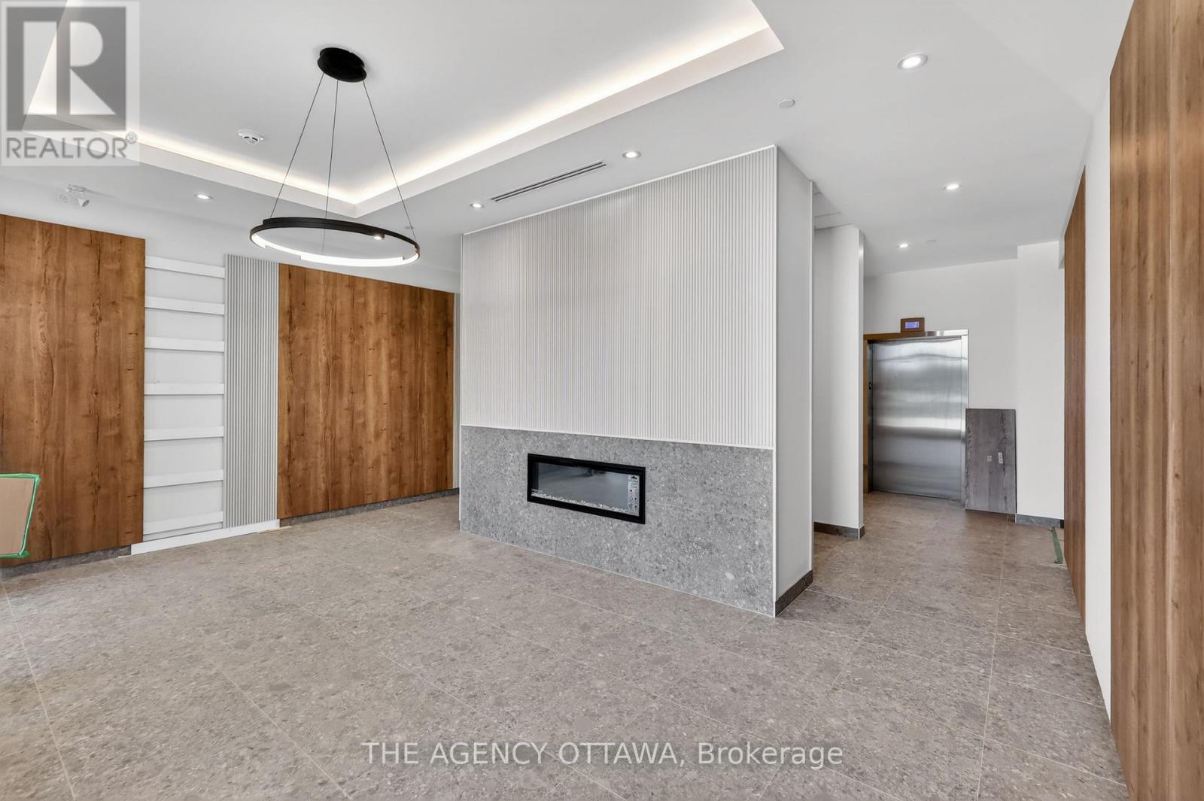
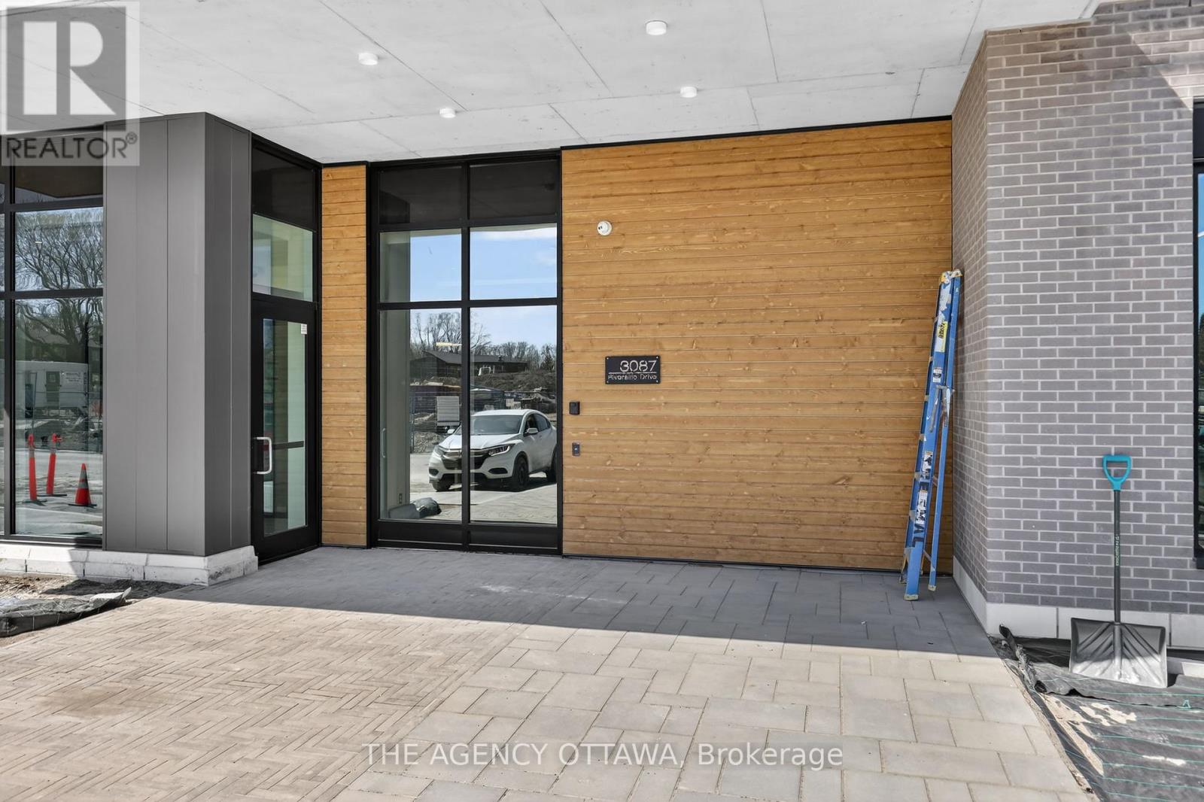
This interior one-bedroom unit features a functional kitchen with a 54" x 36" island, in-suite laundry located in the bathroom, and a private 103 sq. ft. balcony. Introducing The Docks, Ottawa's newest boutique waterfront community. These thoughtfully designed suites offer exceptional river views, located just steps from Mooney's Bay and its year-round lifestyle amenities.
Centrally situated within 15 minutes of Ottawa's major hospitals, the airport, Preston Street, Lansdowne, and the ByWard Market, this location perfectly balances urban convenience with a relaxed waterfront setting.Ideal for young professionals and downsizers seeking modern finishes, low-maintenance living, and seamless access to the city core. (id:42482)
| Level | Room | Length | Width | Dimensions |
|---|---|---|---|---|
| Flat | Foyer | 1.47 m | 1.52 m | 1.47 m x 1.52 m |
| Flat | Bathroom | 1.63 m | 2.57 m | 1.63 m x 2.57 m |
| Flat | Kitchen | 2.59 m | 3.48 m | 2.59 m x 3.48 m |
| Flat | Dining room | 3.3 m | 2.36 m | 3.3 m x 2.36 m |
| Flat | Living room | 3.3 m | 3.23 m | 3.3 m x 3.23 m |
| Flat | Bedroom | 3.04 m | 3.2 m | 3.04 m x 3.2 m |
Illustrative fixed rate, compounded semi-annually, with monthly payments. This calculator uses 20% or more down and excludes mortgage default insurance. Rates and eligibility must be confirmed with your lender.
/mo
Excludes property taxes, home insurance, utilities and closing costs. This is an estimate, not a lender quote.
Includes common area maintenance, insurance.
Enquire about costs
The trademarks REALTOR®, REALTORS®, and the REALTOR® logo are controlled by The Canadian Real Estate Association (CREA) and identify real estate professionals who are members of CREA. The trademarks MLS®, Multiple Listing Service® and the associated logos are owned by The Canadian Real Estate Association (CREA) and identify the quality of services provided by real estate professionals who are members of CREA. The trademark DDF® is owned by The Canadian Real Estate Association (CREA) and identifies CREA's Data Distribution Facility (DDF®)

