
Building
- Amenities
- Fireplace(s)
- Architectural style
- Bungalow
- Construction style attachment
- Detached
- Exterior finish
- Brick
- Foundation type
- Poured Concrete
- Stories total
- 1
- Type
- House
- Utility water
- Municipal water
- Ownership
- Freehold
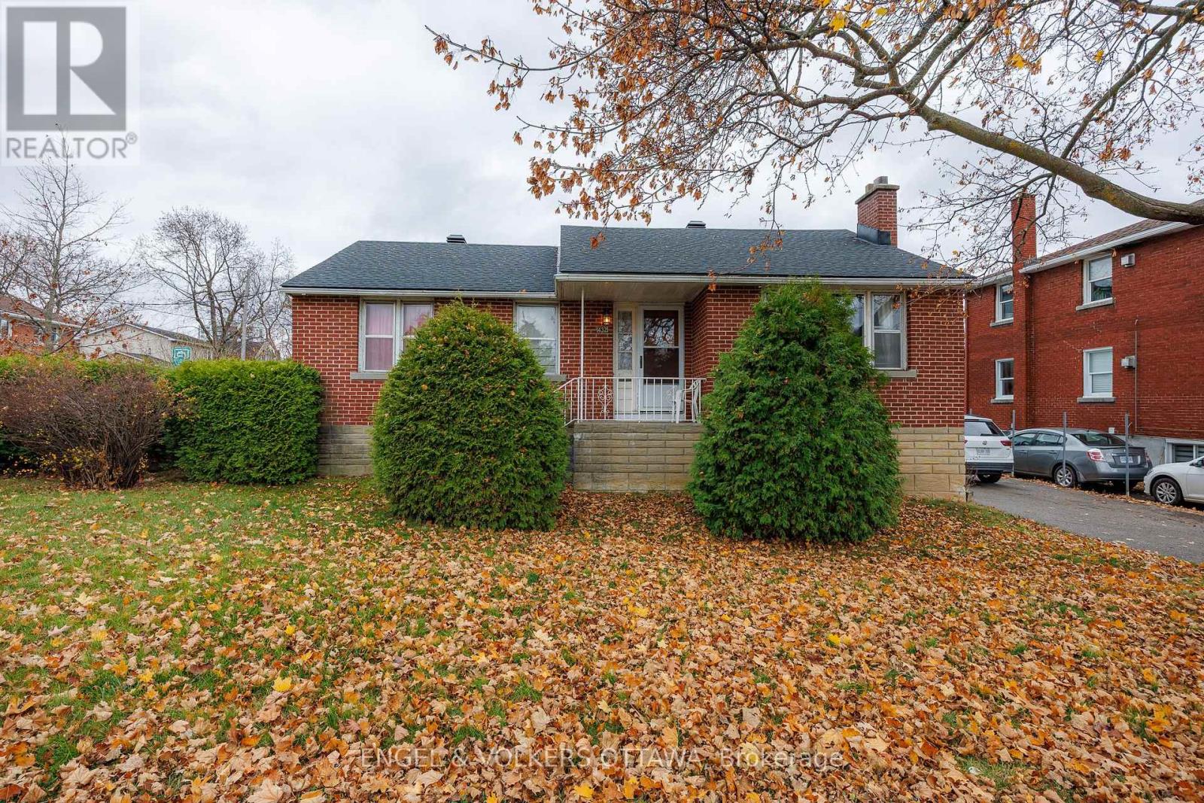
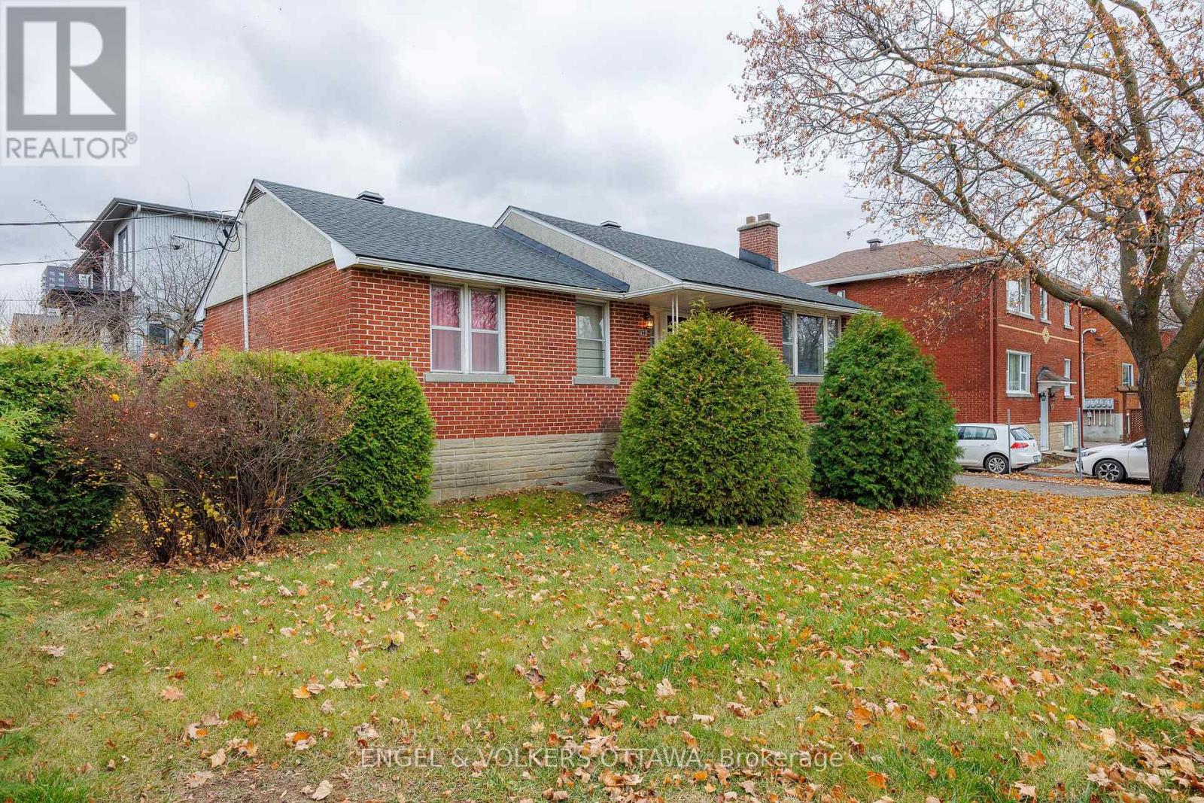
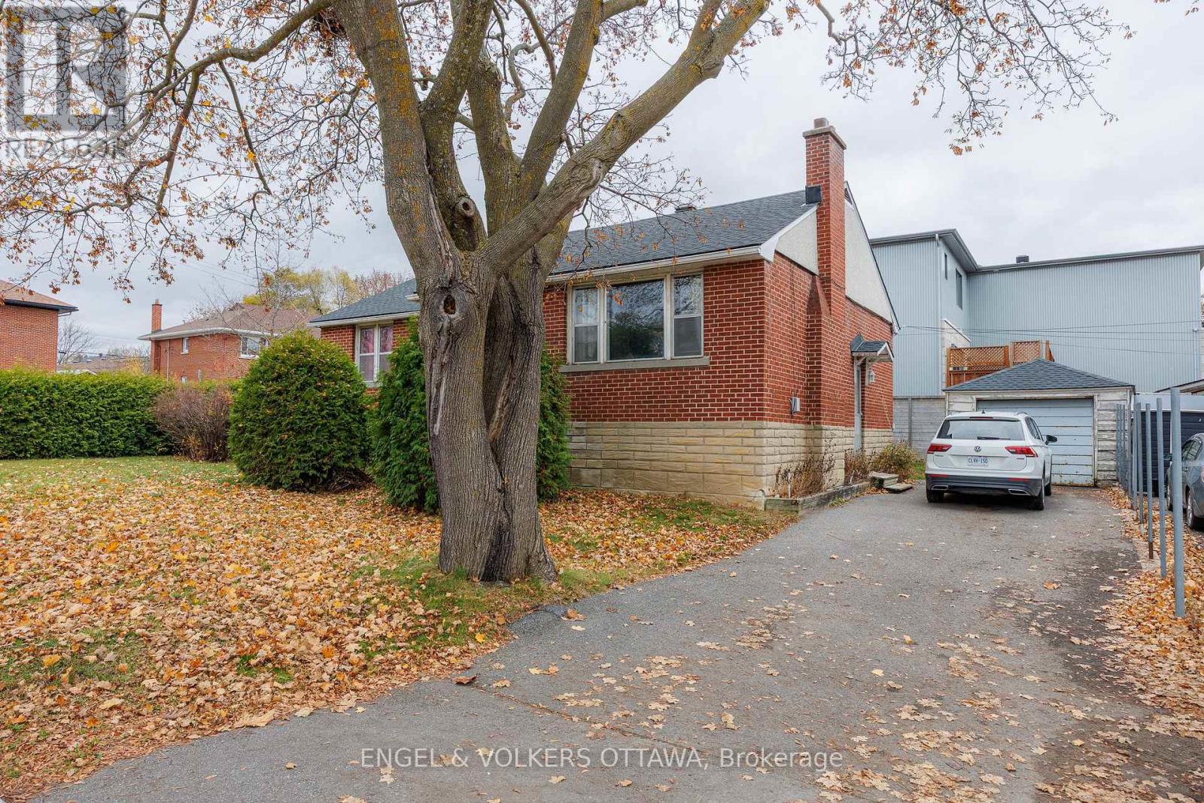
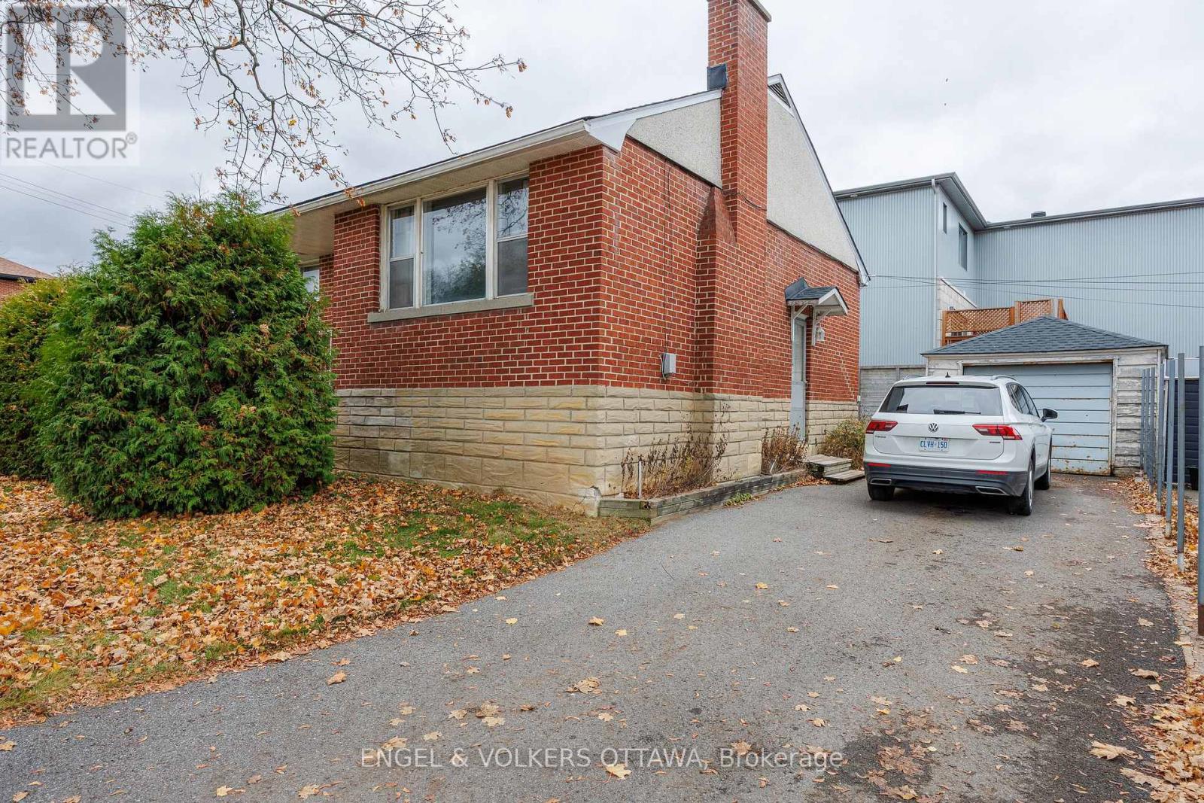
ATTENTION BUILDERS & RENOVATORS! Great opportunity at 432 Dovercourt Avenue. This property sits on a 72' x 69' corner lot in the highly desirable Westboro location. The property features Ottawa's new N3B zoning, which allows for a lot of flexibility. If you are looking to build new, this wide corner lot is perfect for a wide range of multi-unit configurations under the new city rules.
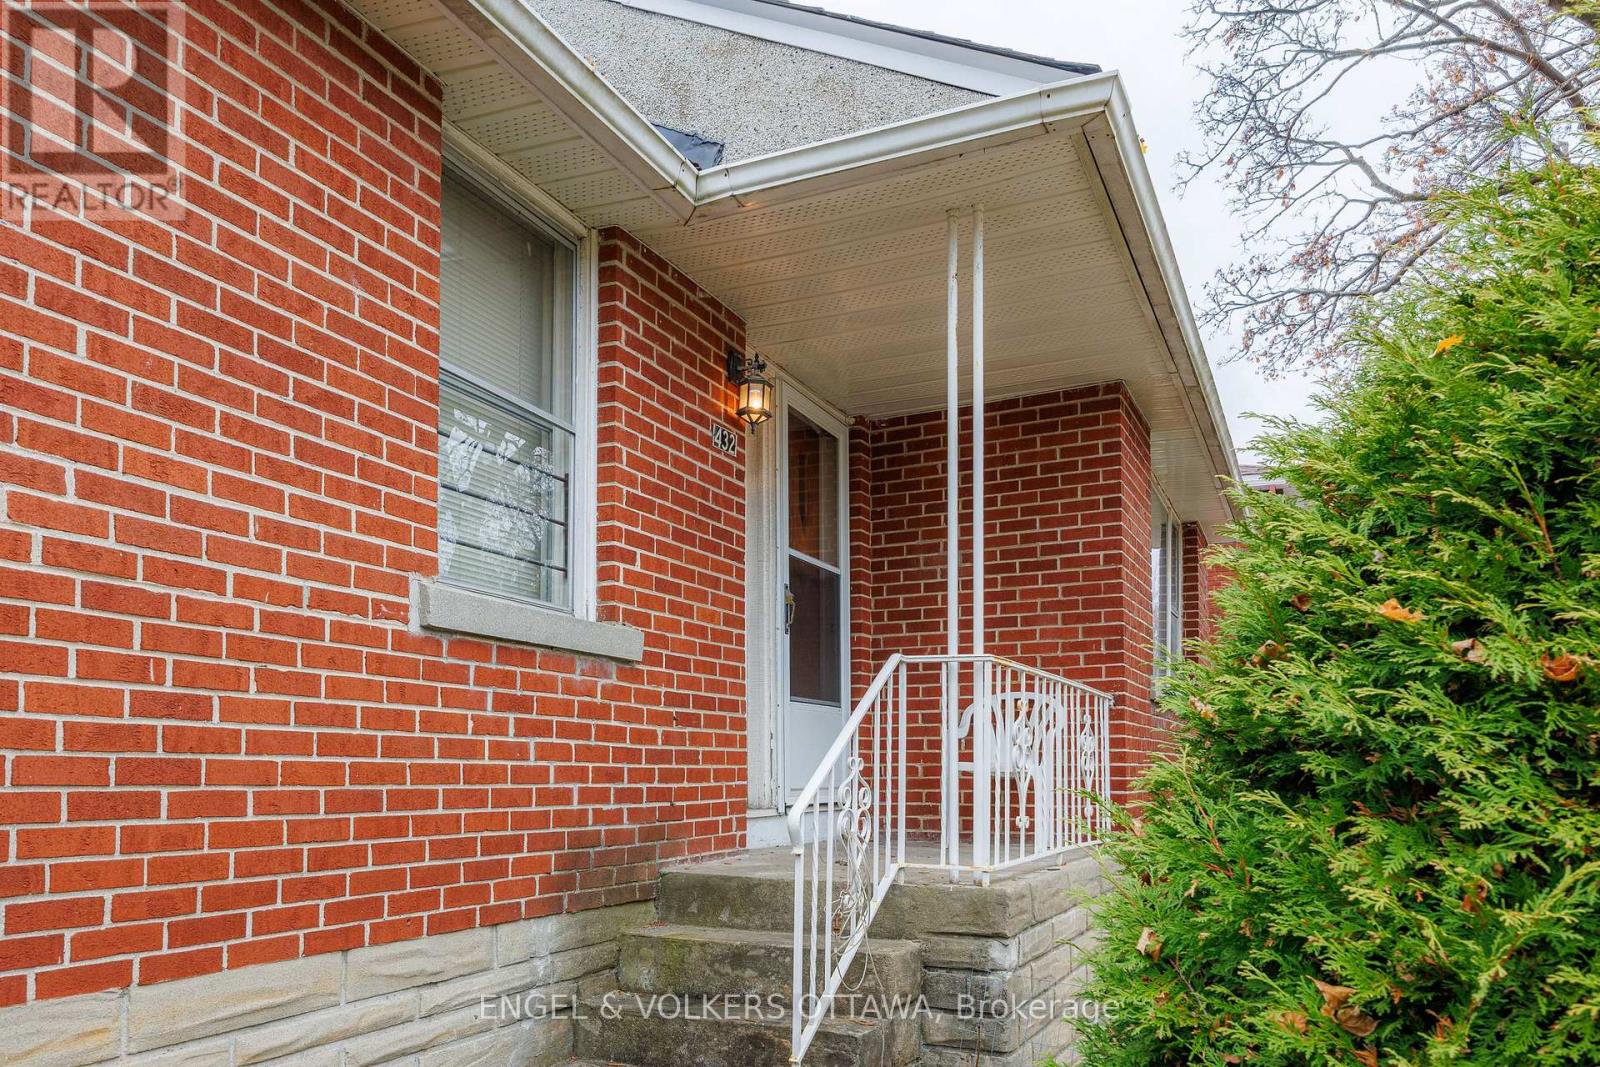
If you prefer to renovate, the existing bungalow has a great layout to work with. Thanks to a separate side entrance, you could easily remodel this into a two-unit home (one unit upstairs, one downstairs) or fix it up as a great single-family house. Location location!!
Easy access to Dovercourt Rec Centre, Altea, Westboro Village shops, excellent schools, and local parks. Close to the LRT station and the 417. Whether you want to build new, renovate or create your dream home, this corner lot is a fantastic find in a great area. (id:42482)
| Level | Room | Length | Width | Dimensions |
|---|---|---|---|---|
| Basement | Utility room | 2.08 m | 1.6 m | 2.08 m x 1.6 m |
| Basement | Utility room | 2.06 m | 1.22 m | 2.06 m x 1.22 m |
| Basement | Bathroom | 2.18 m | 1.58 m | 2.18 m x 1.58 m |
| Basement | Den | 1.55 m | 3.38 m | 1.55 m x 3.38 m |
| Basement | Bedroom | 2.67 m | 3.45 m | 2.67 m x 3.45 m |
| Basement | Recreational, Games room | 4.24 m | 3.38 m | 4.24 m x 3.38 m |
| Main level | Foyer | 1.78 m | 1.22 m | 1.78 m x 1.22 m |
| Main level | Living room | 4.04 m | 4.7 m | 4.04 m x 4.7 m |
| Main level | Kitchen | 4.04 m | 3.43 m | 4.04 m x 3.43 m |
| Main level | Dining room | 2.49 m | 2.39 m | 2.49 m x 2.39 m |
| Main level | Primary Bedroom | 3.23 m | 3.38 m | 3.23 m x 3.38 m |
| Main level | Bedroom 2 | 3.23 m | 2.39 m | 3.23 m x 2.39 m |
| Main level | Bedroom 3 | 2.16 m | 3.38 m | 2.16 m x 3.38 m |
| Main level | Bathroom | 1.55 m | 2.39 m | 1.55 m x 2.39 m |
Illustrative fixed rate, compounded semi-annually, with monthly payments. This calculator uses 20% or more down and excludes mortgage default insurance. Rates and eligibility must be confirmed with your lender.
/mo
Excludes property taxes, home insurance, utilities and closing costs. Unquoted maintenance fees, if applicable, are not included. This is an estimate, not a lender quote.
(613) 422-8688
(613) 422-6200
ottawacentral.evrealestate.com/
(613) 422-8688
(613) 422-6200
ottawacentral.evrealestate.com/

The trademarks REALTOR®, REALTORS®, and the REALTOR® logo are controlled by The Canadian Real Estate Association (CREA) and identify real estate professionals who are members of CREA. The trademarks MLS®, Multiple Listing Service® and the associated logos are owned by The Canadian Real Estate Association (CREA) and identify the quality of services provided by real estate professionals who are members of CREA. The trademark DDF® is owned by The Canadian Real Estate Association (CREA) and identifies CREA's Data Distribution Facility (DDF®)

