
Building
- Architectural style
- Bungalow
- Construction style attachment
- Detached
- Exterior finish
- Brick, Vinyl siding
- Foundation type
- Poured Concrete
- Stories total
- 1
- Type
- House
- Utility water
- Municipal water
- Ownership
- Freehold
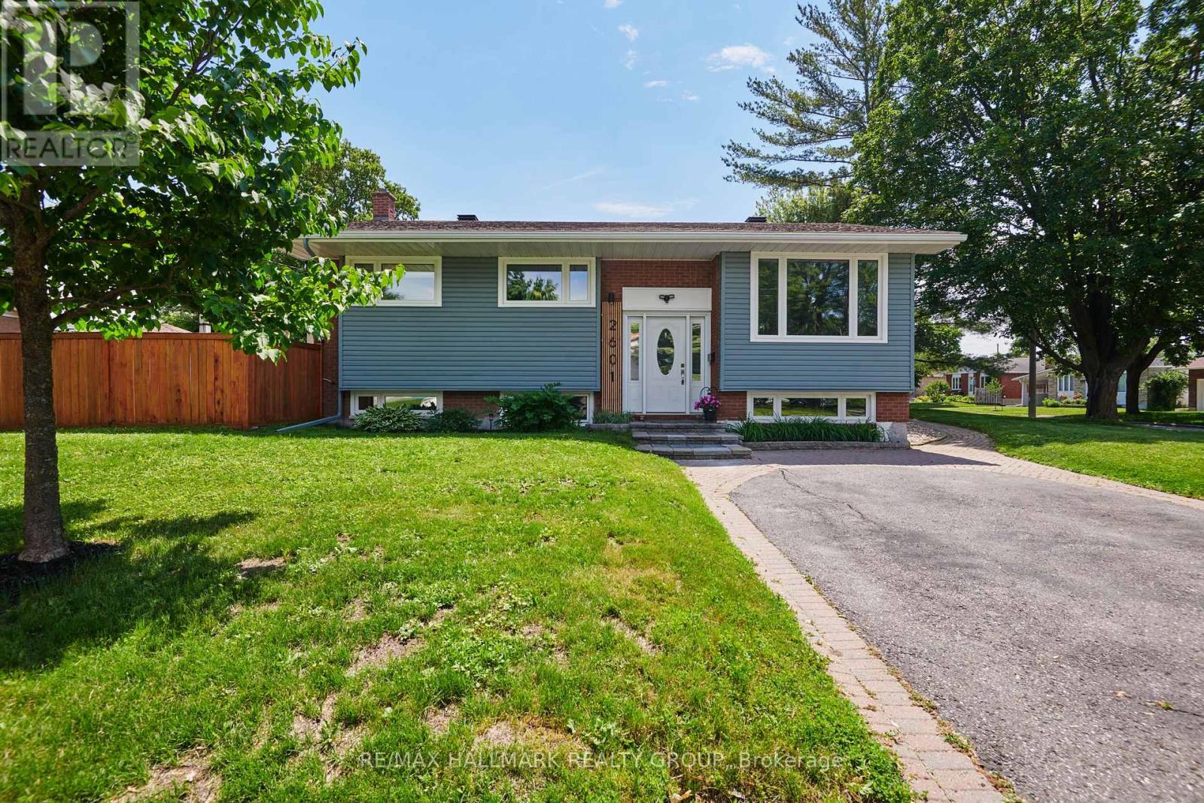
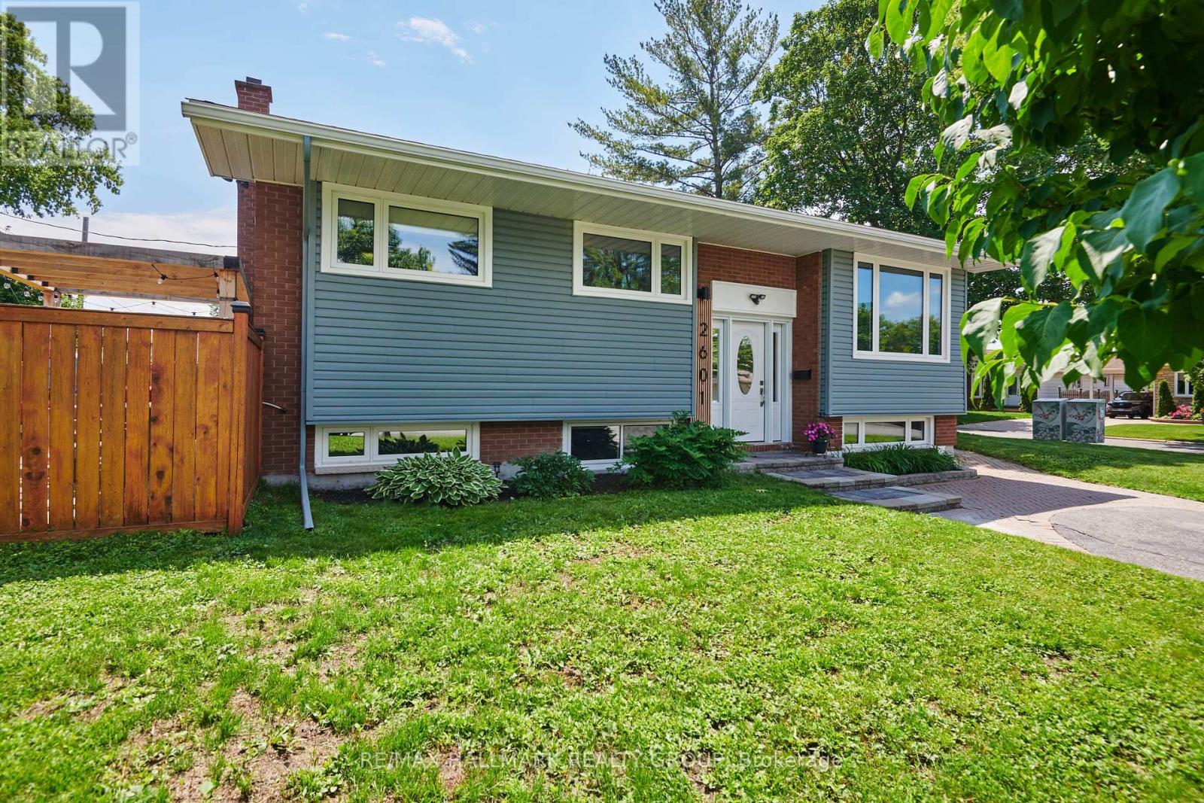
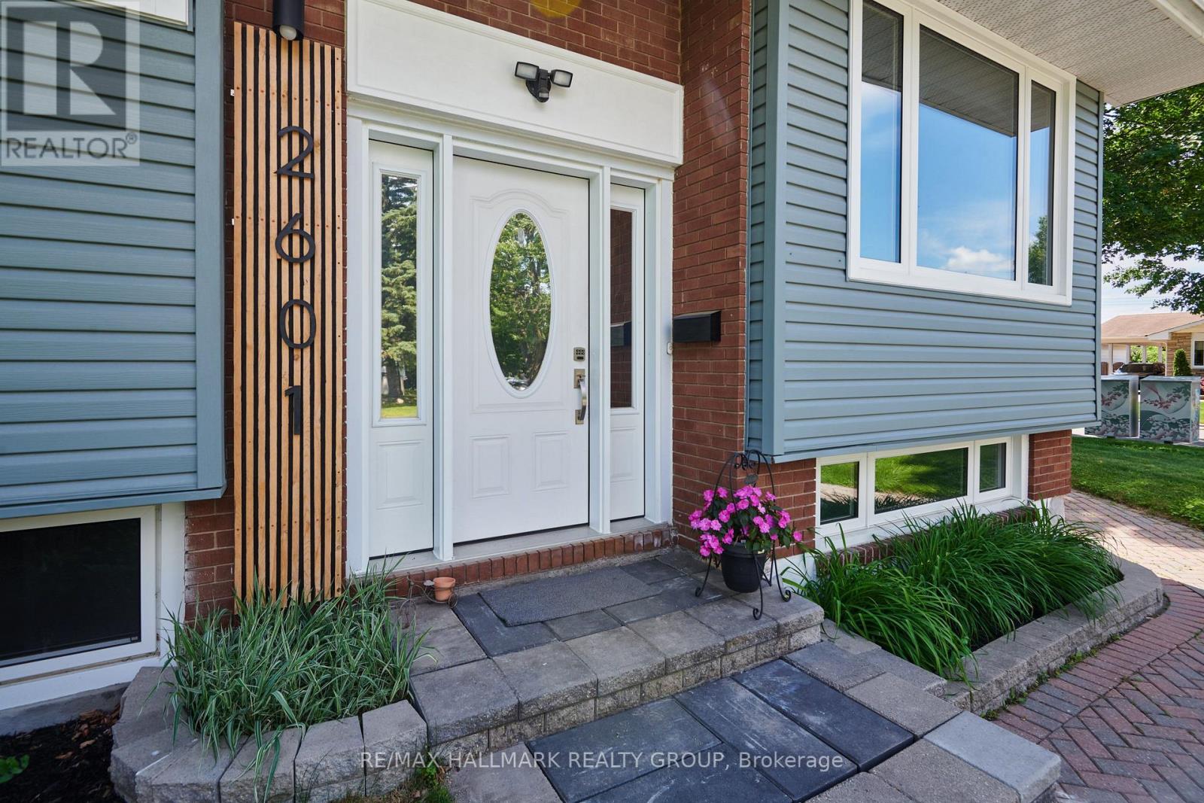
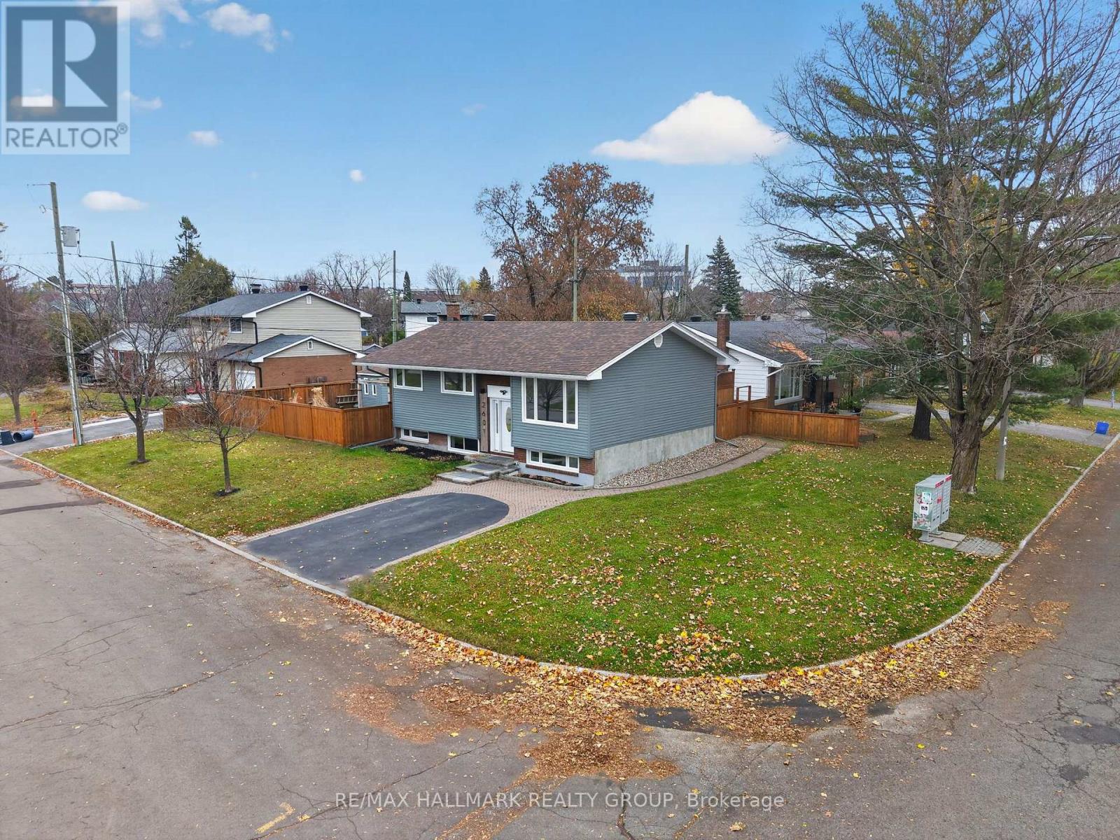
Welcome to this beautifully updated bungalow offering modern living, income potential, and exceptional flexibility in a convenient central Ottawa location! The bright, open-concept main level features a renovated kitchen with quartz countertops, updated cabinetry, and a spacious living and dining area.
Luxury vinyl plank flooring flows throughout the principal living spaces and bedrooms, while the updated bathroom features a tiled shower and modern finishes. The primary bedroom offers a walk-in closet with convenient access to the main-floor laundry area. The fully finished lower level features a self-contained suite with a separate kitchen complete with quartz countertops, a spacious bedroom with built-in storage and an egress window, and a full bathroom with a large shower.
Ideal for multigenerational living, extended family, or potential rental income. Numerous improvements include updated kitchens and bathrooms (2019), luxury vinyl plank flooring (2021), whole-home surge protection (2022), enhanced attic insulation (2023), triple-glazed windows (2024), a generator transfer switch (2024), and exterior painting (2025).
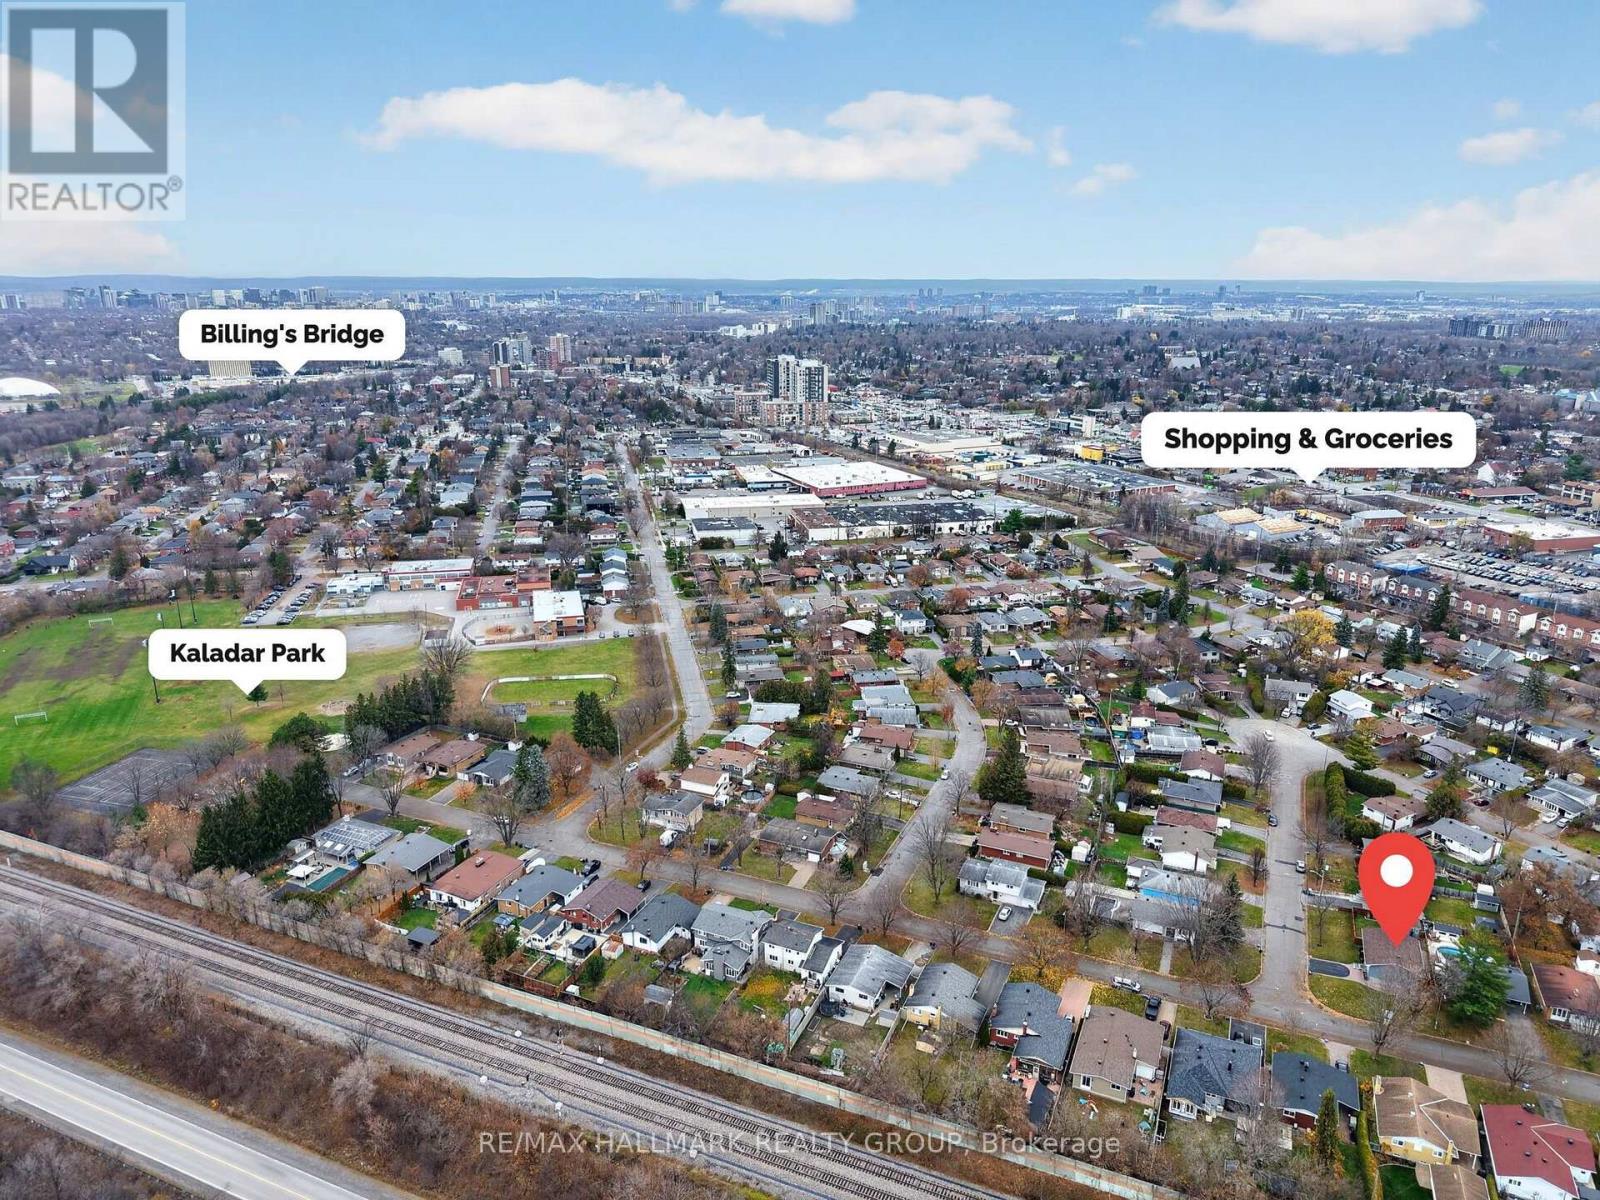
Outside, enjoy a private, fully fenced backyard and driveway parking for 4 vehicles. Conveniently located near Carleton University, the O-Train, Dow's Lake, parks, schools, hospitals, cycling paths, and downtown Ottawa. With N2D zoning offering potential redevelopment opportunities, this versatile property is an excellent option for homeowners and investors alike.
Move-in ready with the added benefit of income potential! (id:42482)
| Level | Room | Length | Width | Dimensions |
|---|---|---|---|---|
| Basement | Recreational, Games room | 3.84 m | 3.24 m | 3.84 m x 3.24 m |
| Basement | Kitchen | 4.66 m | 2.73 m | 4.66 m x 2.73 m |
| Basement | Bedroom | 4.87 m | 3.02 m | 4.87 m x 3.02 m |
| Main level | Kitchen | 4.45 m | 3.95 m | 4.45 m x 3.95 m |
| Main level | Living room | 4.3 m | 3.87 m | 4.3 m x 3.87 m |
| Main level | Dining room | 3.71 m | 2.56 m | 3.71 m x 2.56 m |
| Main level | Primary Bedroom | 3.77 m | 3.36 m | 3.77 m x 3.36 m |
| Main level | Bedroom 2 | 3.77 m | 2.47 m | 3.77 m x 2.47 m |
Illustrative fixed rate, compounded semi-annually, with monthly payments. This calculator uses 20% or more down and excludes mortgage default insurance. Rates and eligibility must be confirmed with your lender.
/mo
Excludes property taxes, home insurance, utilities and closing costs. Unquoted maintenance fees, if applicable, are not included. This is an estimate, not a lender quote.


The trademarks REALTOR®, REALTORS®, and the REALTOR® logo are controlled by The Canadian Real Estate Association (CREA) and identify real estate professionals who are members of CREA. The trademarks MLS®, Multiple Listing Service® and the associated logos are owned by The Canadian Real Estate Association (CREA) and identify the quality of services provided by real estate professionals who are members of CREA. The trademark DDF® is owned by The Canadian Real Estate Association (CREA) and identifies CREA's Data Distribution Facility (DDF®)

