
Building
- Amenities
- Fireplace(s)
- Construction style attachment
- Attached
- Exterior finish
- Brick, Vinyl siding
- Foundation type
- Poured Concrete
- Stories total
- 2
- Type
- Row / Townhouse
- Utility water
- Municipal water
- Ownership
- Freehold
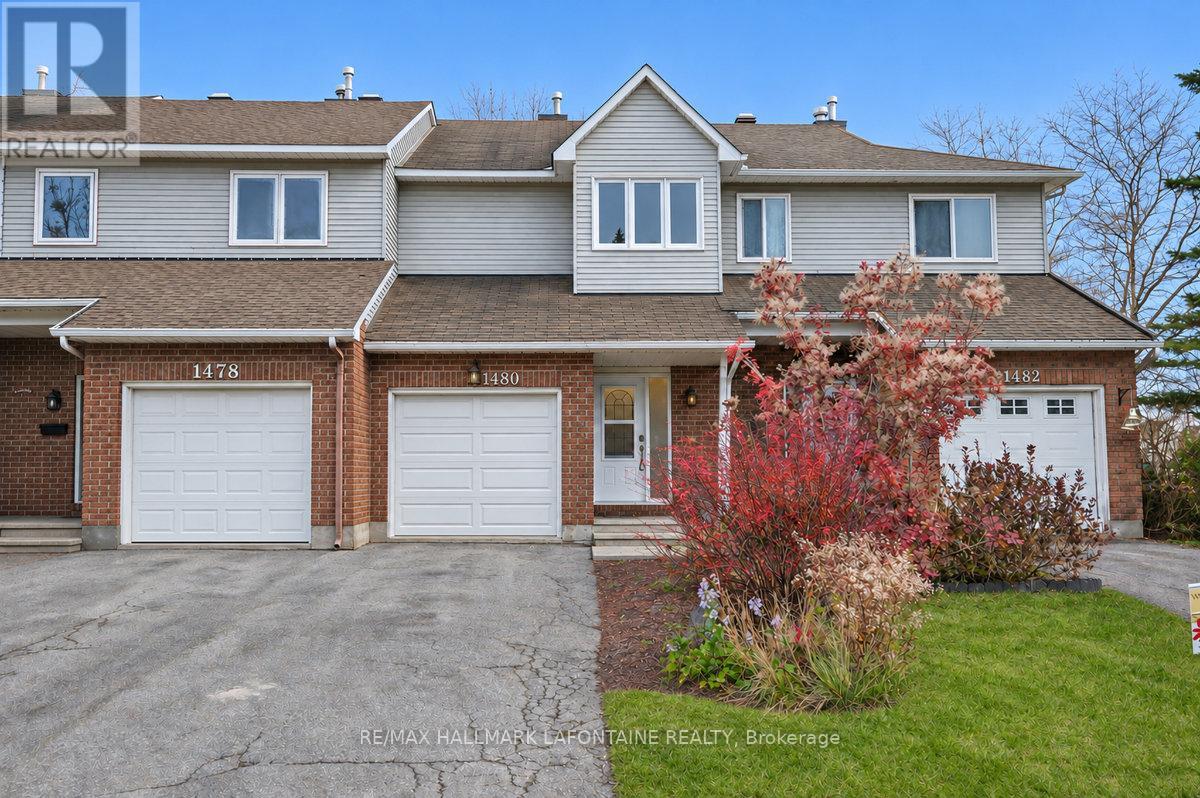
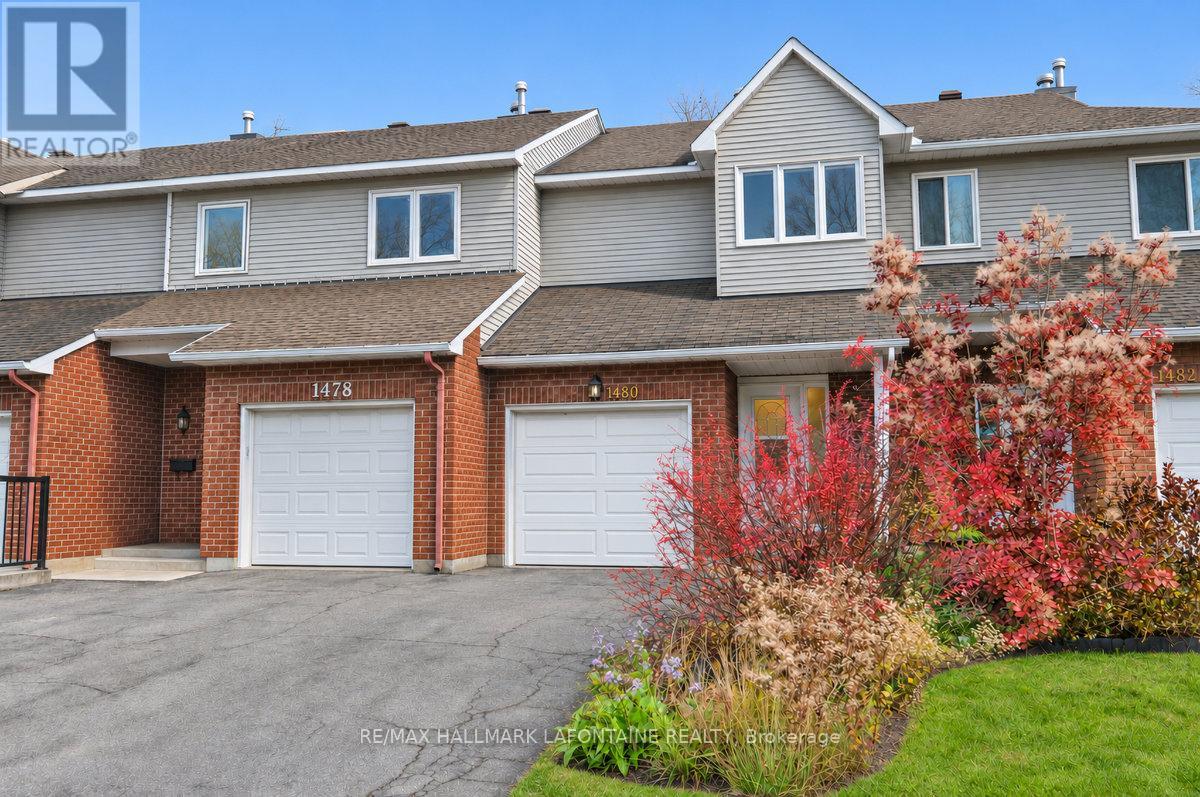
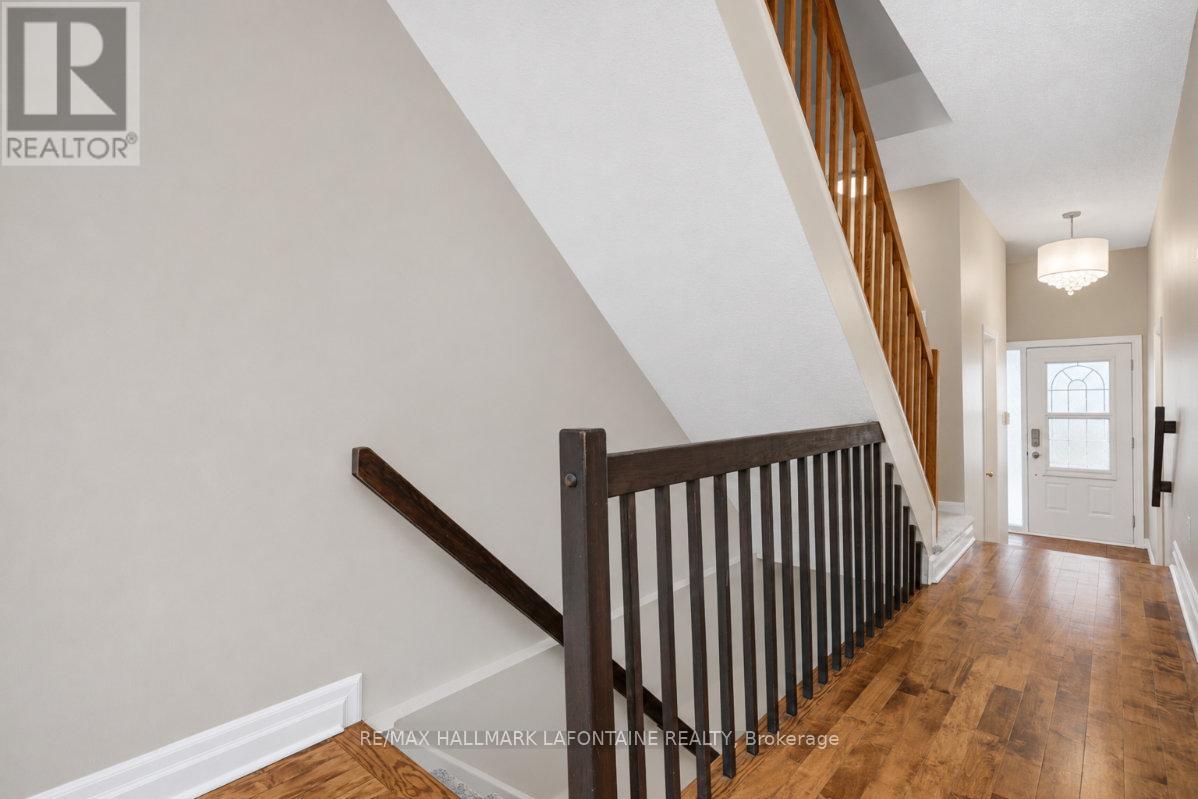
Welcome to this Tartan Bridgewater model that has been nicely updated! The living/dining room has hardwood flooring and a floor to ceiling stone fireplace. The gorgeous kitchen has been opened up to the great room and features ceramic tile, slate counters, a stainless steel apron sink and appliances, upper cabinets to the ceiling and a breakfast bar!
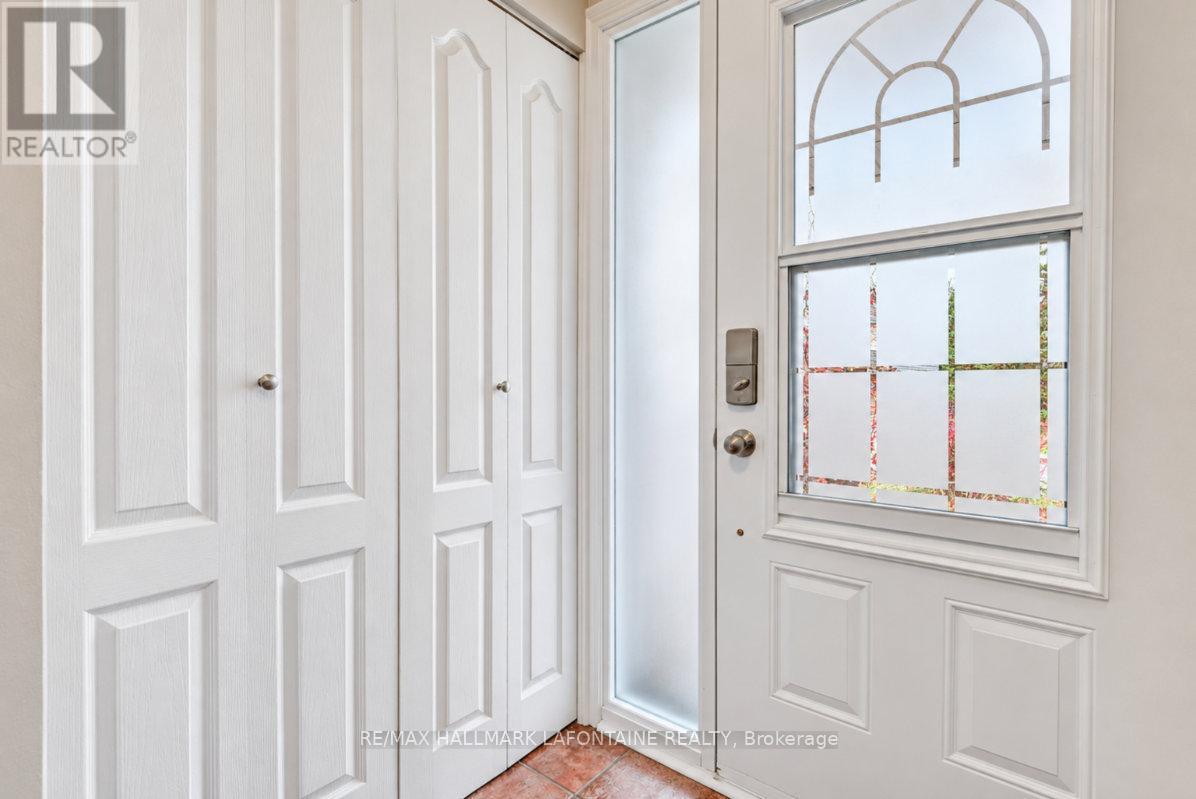
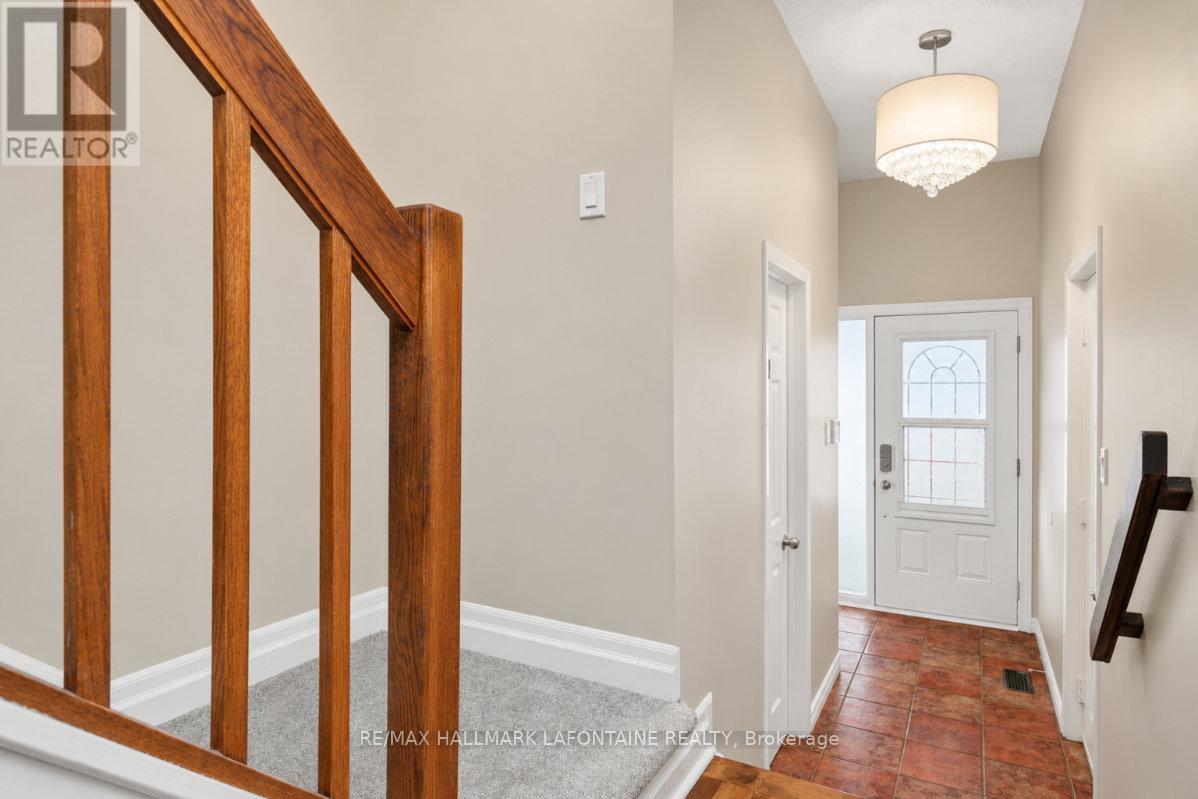
There is also a front foyer and powder room on this floor and brand new carpet on the stairs to both the upper and lower levels. The second floor has hardwood and ceramic throughout. The spacious primary bedroom has a walk in closet, an updated make up counter and ensuite with shower and toilet.
The secondary bedrooms are good sized as well. The recreation room on the lower level is bright, big and has laminate floors. The utility room doubles as the laundry room and there is also another storage room. The whole home was freshly painted. The southern facing backyard is fully fenced with an expansive composite deck.
This home is the whole package. Book your private visit today! (id:42482)
| Level | Room | Length | Width | Dimensions |
|---|---|---|---|---|
| Second level | Bathroom | 2.41 m | 1.88 m | 2.41 m x 1.88 m |
| Second level | Primary Bedroom | 5.51 m | 3.53 m | 5.51 m x 3.53 m |
| Second level | Other | 1.42 m | 1.4 m | 1.42 m x 1.4 m |
| Second level | Bathroom | 2.79 m | 1.7 m | 2.79 m x 1.7 m |
| Second level | Bedroom | 4.65 m | 2.41 m | 4.65 m x 2.41 m |
| Second level | Bedroom | 3.63 m | 2.67 m | 3.63 m x 2.67 m |
| Lower level | Recreational, Games room | 5 m | 4.93 m | 5 m x 4.93 m |
| Main level | Foyer | 1.42 m | 1.35 m | 1.42 m x 1.35 m |
| Main level | Living room | 5.41 m | 3.38 m | 5.41 m x 3.38 m |
| Main level | Dining room | 3.28 m | 1.85 m | 3.28 m x 1.85 m |
| Main level | Kitchen | 4.42 m | 2.97 m | 4.42 m x 2.97 m |
| Main level | Bathroom | 2.01 m | 0.91 m | 2.01 m x 0.91 m |
Illustrative fixed rate, compounded semi-annually, with monthly payments. This calculator uses 20% or more down and excludes mortgage default insurance. Rates and eligibility must be confirmed with your lender.
/mo
Excludes property taxes, home insurance, utilities and closing costs. Unquoted maintenance fees, if applicable, are not included. This is an estimate, not a lender quote.


The trademarks REALTOR®, REALTORS®, and the REALTOR® logo are controlled by The Canadian Real Estate Association (CREA) and identify real estate professionals who are members of CREA. The trademarks MLS®, Multiple Listing Service® and the associated logos are owned by The Canadian Real Estate Association (CREA) and identify the quality of services provided by real estate professionals who are members of CREA. The trademark DDF® is owned by The Canadian Real Estate Association (CREA) and identifies CREA's Data Distribution Facility (DDF®)

