
Building
- Amenities
- Fireplace(s)
- Construction style attachment
- Semi-detached
- Exterior finish
- Brick
- Foundation type
- Stone
- Stories total
- 3
- Type
- House
- Utility water
- Municipal water
- Ownership
- Freehold
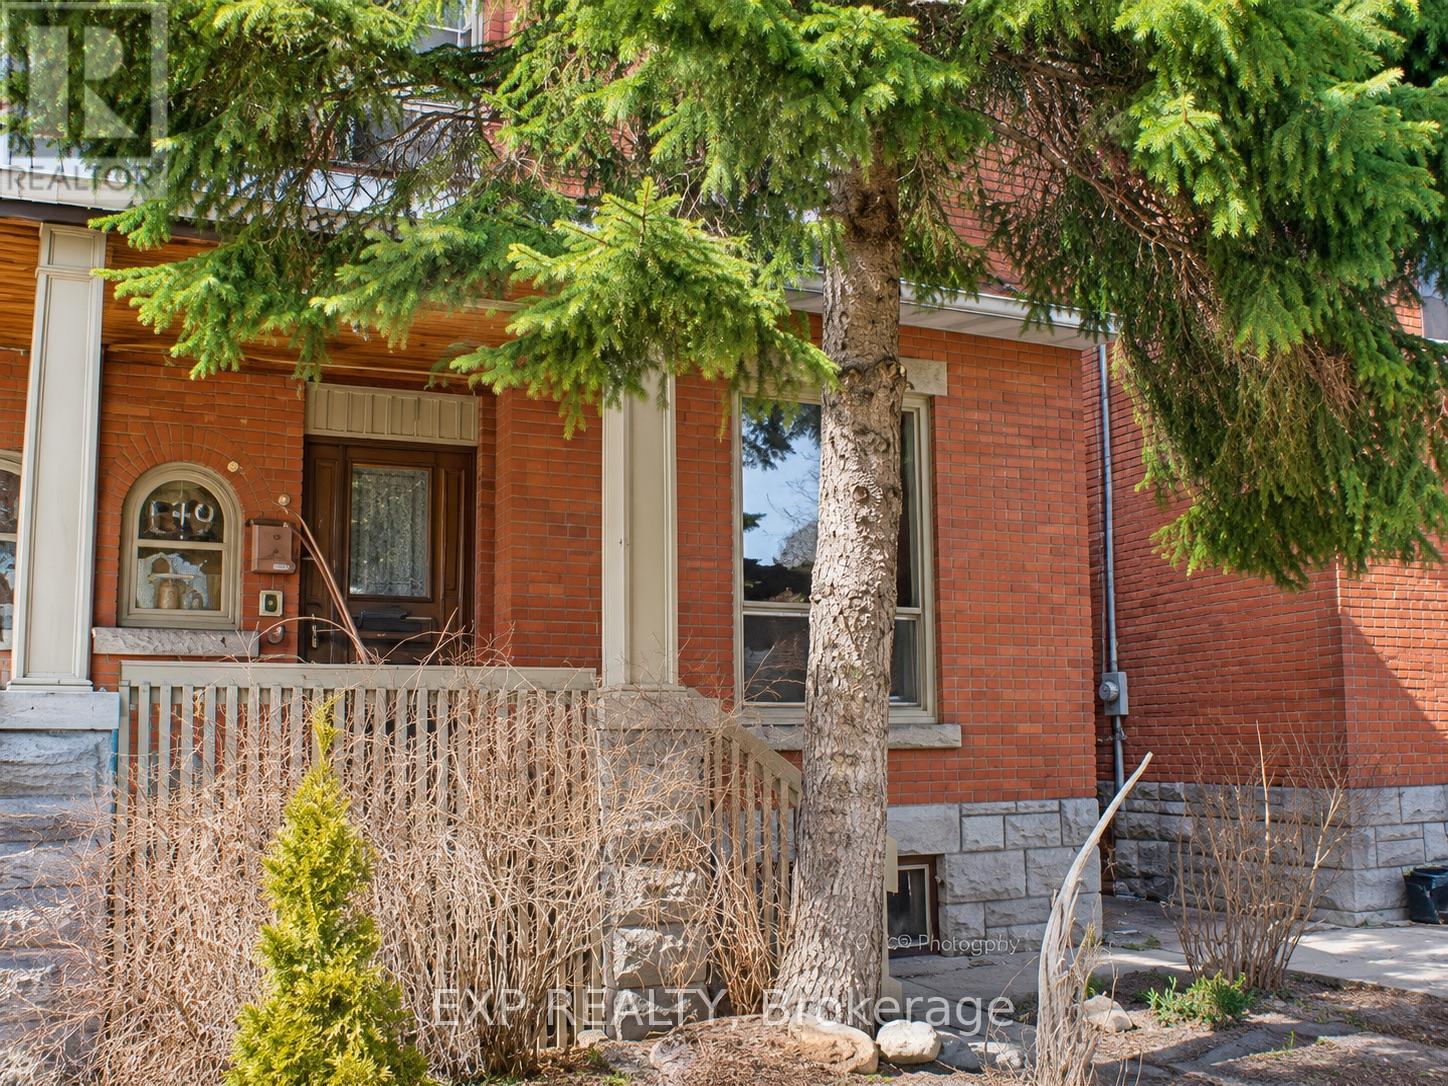
Classic Glebe charm meets a complete transformation at 149 Fourth Avenue. The $1,595,000 asking price includes HST before rebates. This home qualifies as a substantial renovation for HST purposes. Buyers who meet the eligibility requirements for Ontario's temporary expanded HST relief program can receive $130,000 in rebates, bringing their net purchase cost to $1,465,000.
Currently being rebuilt from the studs, this brick semi will offer approximately 2,127 sq. ft. of finished space, three bedrooms, 3.5 bathrooms and a private third-floor primary suite with an adjoining family room and dedicated laundry. Planned white oak flooring, an oak staircase, custom millwork and a gas fireplace complement new plumbing, electrical, heating and cooling, insulation, windows and roof shingles behind the restored brick façade.
A mudroom, new garage, deck, fencing and landscaping complete the project. Purchase now to personalize materials, colours and finishes with the design team, subject to construction progress. Anticipated completion March 2027. Enjoy a mature, tree-lined setting near Bank Street's shops and cafés, schools, Lansdowne and the Rideau Canal. (id:42482)
| Level | Room | Length | Width | Dimensions |
|---|---|---|---|---|
| — | ||||
| — | ||||
| — | ||||
| — | ||||
| — |
Illustrative fixed rate, compounded semi-annually, with monthly payments. This calculator uses 20% or more down and excludes mortgage default insurance. Rates and eligibility must be confirmed with your lender.
/mo
Excludes property taxes, home insurance, utilities and closing costs. Unquoted maintenance fees, if applicable, are not included. This is an estimate, not a lender quote.

The trademarks REALTOR®, REALTORS®, and the REALTOR® logo are controlled by The Canadian Real Estate Association (CREA) and identify real estate professionals who are members of CREA. The trademarks MLS®, Multiple Listing Service® and the associated logos are owned by The Canadian Real Estate Association (CREA) and identify the quality of services provided by real estate professionals who are members of CREA. The trademark DDF® is owned by The Canadian Real Estate Association (CREA) and identifies CREA's Data Distribution Facility (DDF®)

