
Building
- Architectural style
- Bungalow
- Construction style attachment
- Detached
- Exterior finish
- Brick, Aluminum siding
- Foundation type
- Poured Concrete
- Stories total
- 1
- Type
- House
- Utility water
- Municipal water
- Ownership
- Freehold
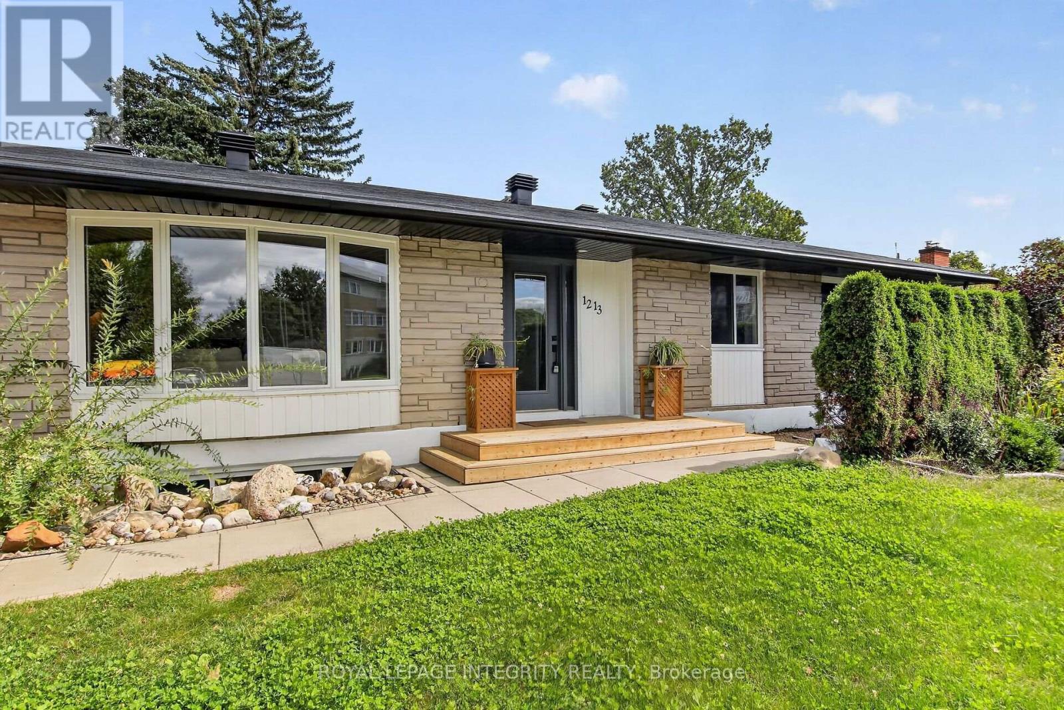
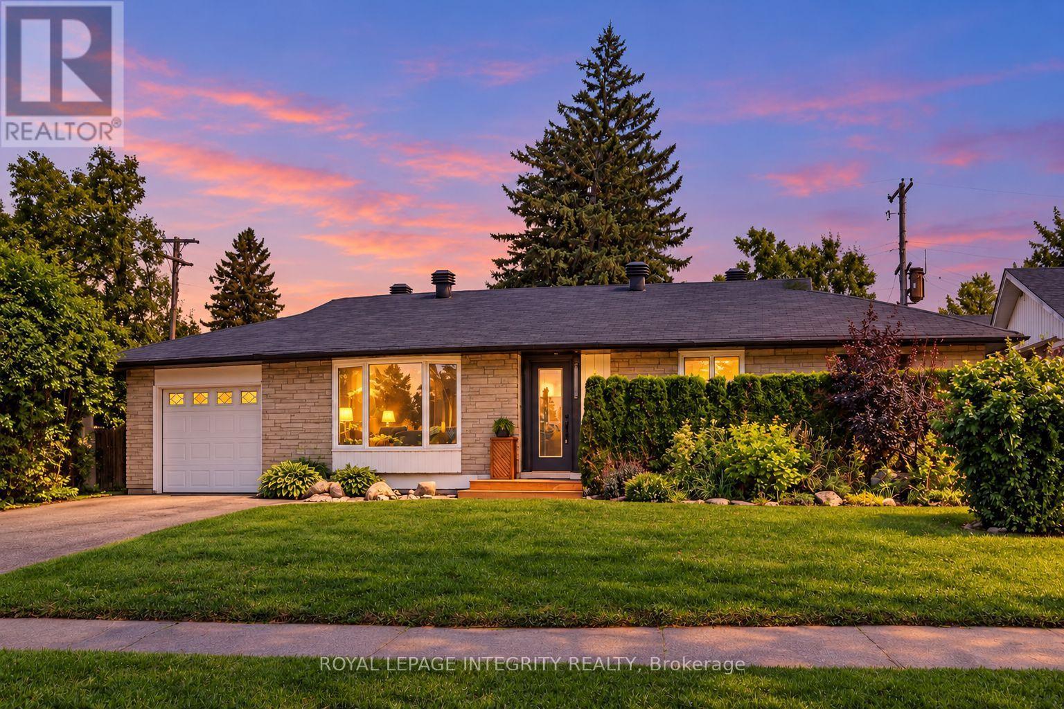
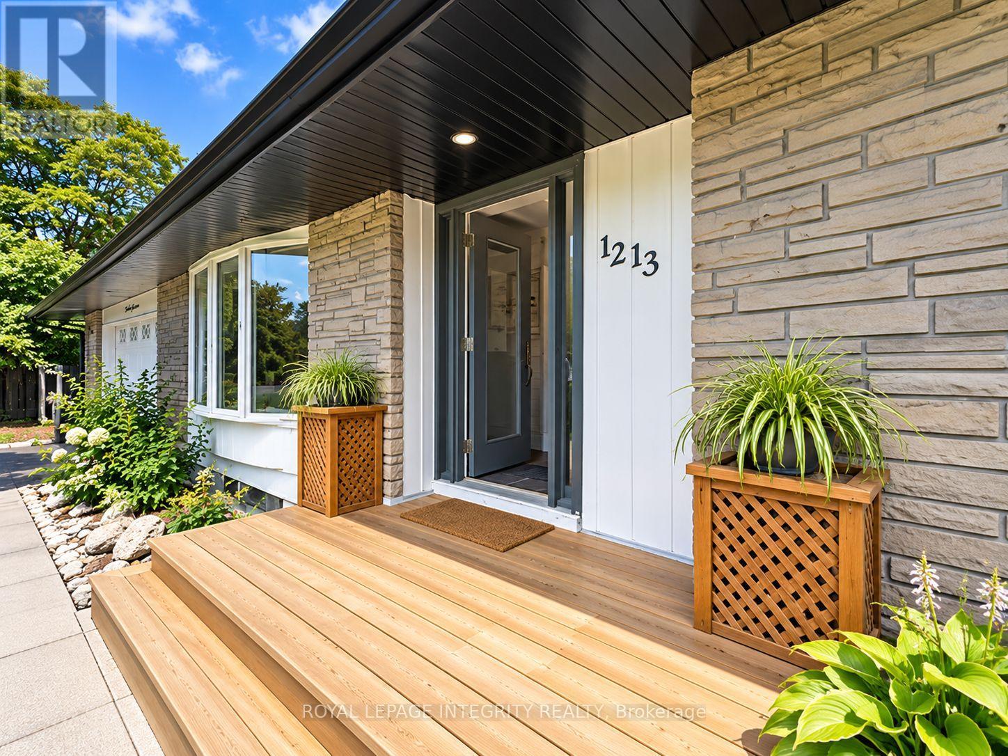
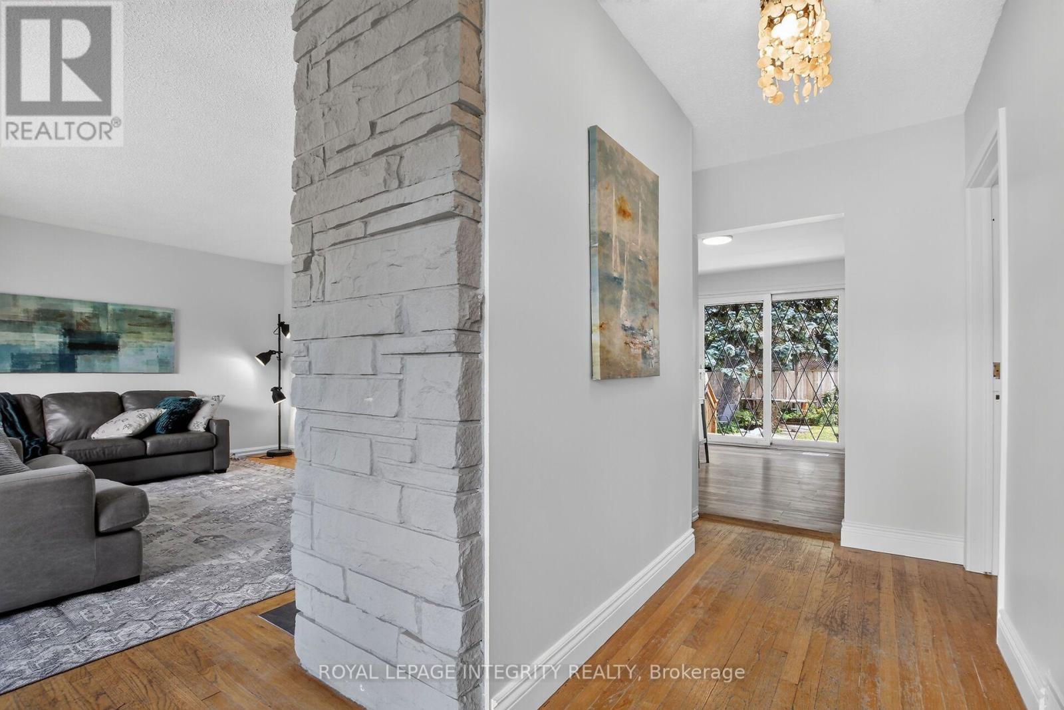
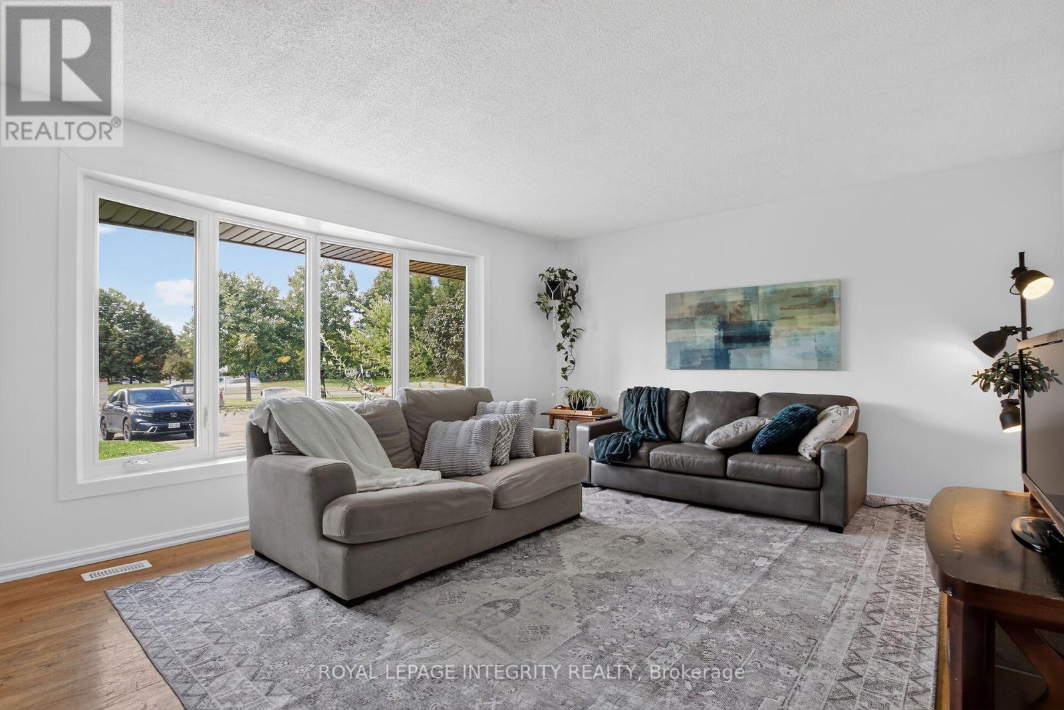
**MORE SPACE. MORE POSSIBILITIES. MORE REASONS TO CALL THIS HOME!** Welcome to 1213 McWatters Road, a spacious 4-bedroom plus den, 2-bathroom brick bungalow offering exceptional versatility, major recent upgrades and a fantastic private backyard! Step inside to a bright, inviting living room filled with natural light.
The updated kitchen features generous cabinetry and counter space, complemented by a separate dining area, three comfortable bedrooms and a full bathroom. Hardwood floors offer an opportunity to refinish and add your personal touch. **THE REAL BONUS? THE FINISHED LOWER LEVEL!** Discover a fourth bedroom, den/home office, second full bathroom, kitchenette and flexible living areas, ideal for extended family, adult children, guests or multigenerational living.
Potential to separate the lower level and create a private entrance adds exciting possibilities! Buyers to verify feasibility and requirements for any secondary-unit use. Outside, enjoy a large, fully fenced backyard with mature trees and a deck, perfect for entertaining, gardening, children, pets or relaxing summer evenings. **BIG-TICKET UPDATES ALREADY DONE!** Roof (2024), windows (2025), A/C (2025) and hot water tank (2025).
An attached garage and generous driveway add convenience. Located in an established neighbourhood, minutes from Highway 417, transit, shopping, IKEA, restaurants and everyday amenities. **SPACIOUS BUNGALOW LIVING, MULTIGENERATIONAL POTENTIAL, A BEAUTIFUL BACKYARD AND MAJOR UPGRADES!** A rare combination of space, flexibility and opportunity.
Bring your vision and make this home your own! **BOOK YOUR PRIVATE SHOWING TODAY!** (id:42482)
| Level | Room | Length | Width | Dimensions |
|---|---|---|---|---|
| Lower level | Living room | 3.7 m | 3 m | 3.7 m x 3 m |
| Lower level | Bathroom | 1.8 m | 2 m | 1.8 m x 2 m |
| Lower level | Kitchen | 2.38 m | 3.34 m | 2.38 m x 3.34 m |
| Lower level | Bathroom | 1.9 m | 2 m | 1.9 m x 2 m |
| Lower level | Laundry room | 0.91 m | 0.91 m | 0.91 m x 0.91 m |
| Lower level | Bedroom 4 | 65 m | 5 m | 65 m x 5 m |
| Lower level | Den | 4.46 m | 4 m | 4.46 m x 4 m |
| Main level | Bedroom | 3.05 m | 3.22 m | 3.05 m x 3.22 m |
| Main level | Bedroom 2 | 2.92 m | 3.05 m | 2.92 m x 3.05 m |
| Main level | Bedroom 3 | 3.66 m | 3.3 m | 3.66 m x 3.3 m |
| Main level | Bathroom | 3.6 m | 1.5 m | 3.6 m x 1.5 m |
| Main level | Living room | 5.3 m | 4.08 m | 5.3 m x 4.08 m |
| Main level | Dining room | 3.63 m | 4.05 m | 3.63 m x 4.05 m |
| Main level | Kitchen | 3.7 m | 4.8 m | 3.7 m x 4.8 m |
| Main level | Foyer | 1.3 m | 1.4 m | 1.3 m x 1.4 m |
Illustrative fixed rate, compounded semi-annually, with monthly payments. This calculator uses 20% or more down and excludes mortgage default insurance. Rates and eligibility must be confirmed with your lender.
/mo
Excludes property taxes, home insurance, utilities and closing costs. Unquoted maintenance fees, if applicable, are not included. This is an estimate, not a lender quote.


The trademarks REALTOR®, REALTORS®, and the REALTOR® logo are controlled by The Canadian Real Estate Association (CREA) and identify real estate professionals who are members of CREA. The trademarks MLS®, Multiple Listing Service® and the associated logos are owned by The Canadian Real Estate Association (CREA) and identify the quality of services provided by real estate professionals who are members of CREA. The trademark DDF® is owned by The Canadian Real Estate Association (CREA) and identifies CREA's Data Distribution Facility (DDF®)

