
Building
- Exterior finish
- Vinyl siding, Brick
- Foundation type
- Poured Concrete
- Stories total
- 2
- Type
- Row / Townhouse
- Ownership
- Condominium/Strata
Maintenance fee $567/mo· Includes maintenance, common area maintenance, water, insurance
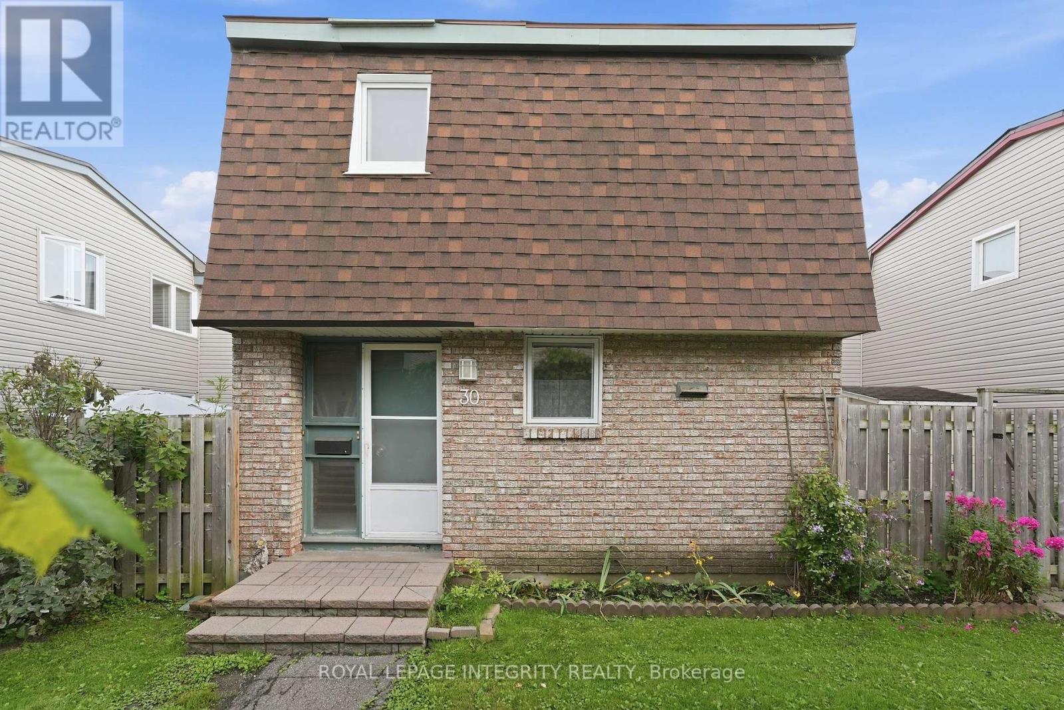
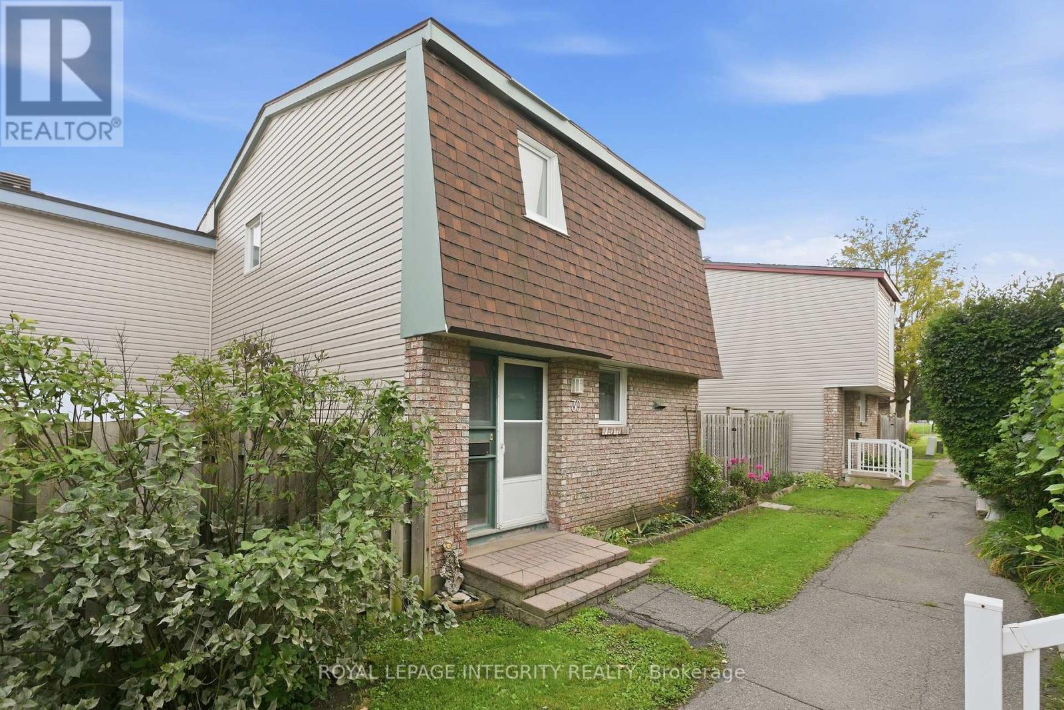
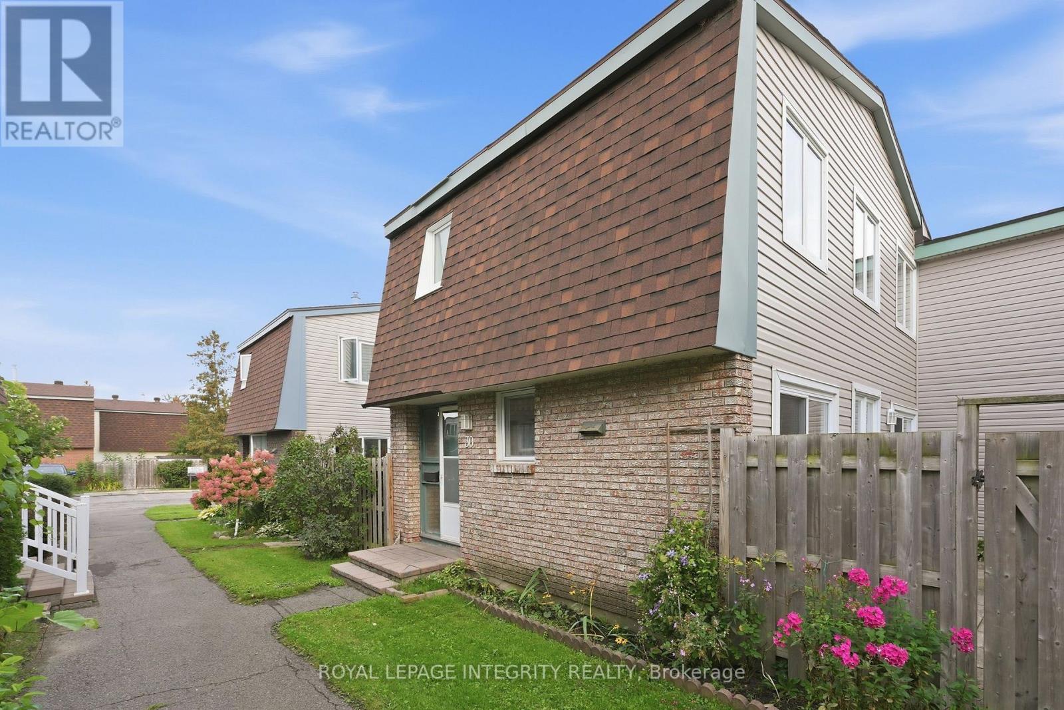
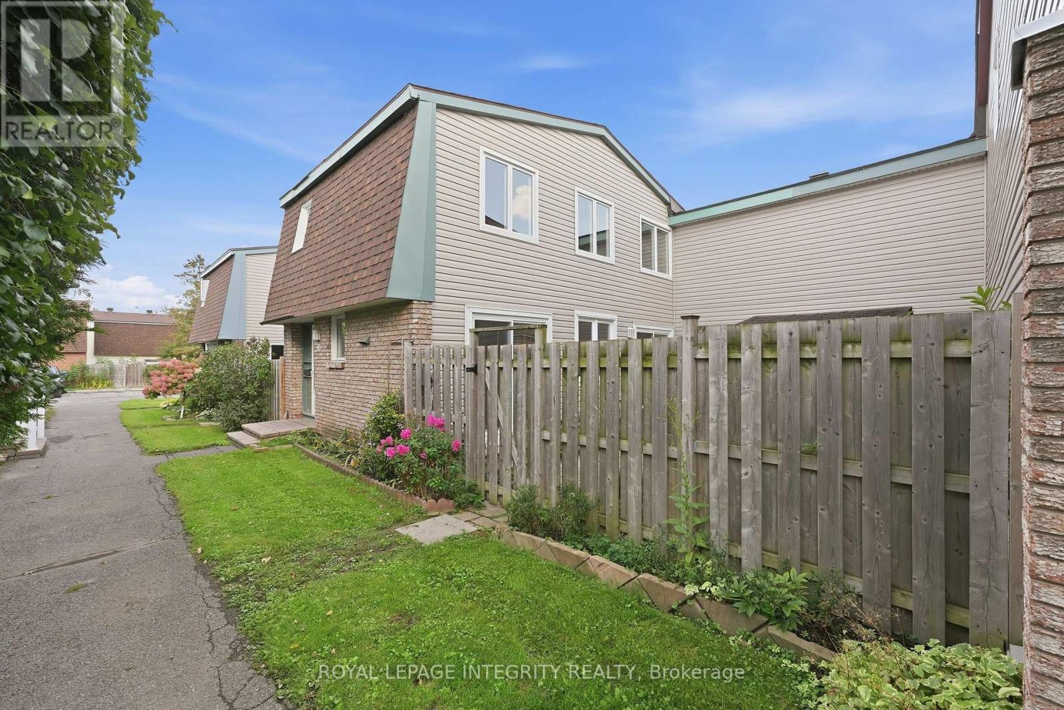
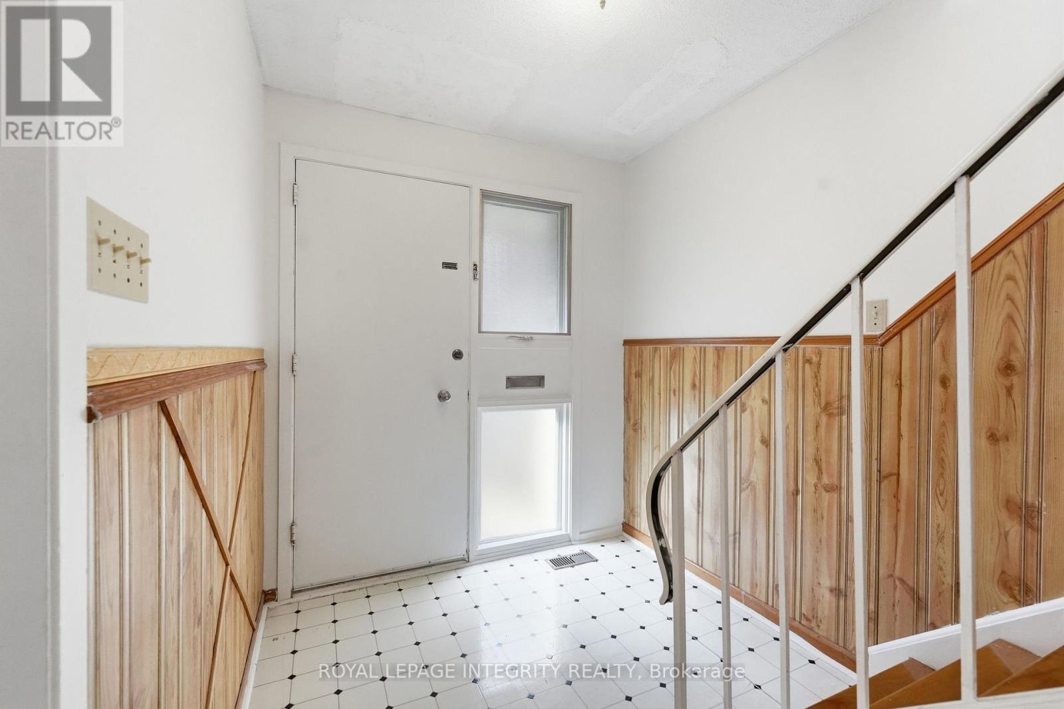
Welcome to Beacon Hill! Conveniently located close to schools, parks, recreation, shopping, public transit and the LRT, this affordable 3-bedroom townhome offers an excellent opportunity for first-time buyers or investors alike. The same owners have enjoyed this home for over 30 years.
The main level features parquet flooring in the living room and dining room, while hardwood stairs lead to the second level, where all three bedrooms also feature parquet flooring. The home offers 1.5 bathrooms and a practical layout with plenty of potential to personalize and make it your own.
Enjoy the spacious, private courtyard-style backyard-an ideal outdoor space with no grass to cut or maintain. Recent exterior updates include new siding, patio doors and windows along the west-facing rear wall overlooking the yard. One parking space is included.
Offering an attractive price point in a convenient and established neighbourhood, this property is a great opportunity to enter the market or add to your investment portfolio. Status Certificate available. Parking spot 30. Yard dimensions under 'other'. Be sure to check out the virtual tour. (id:42482)
| Level | Room | Length | Width | Dimensions |
|---|---|---|---|---|
| Second level | Bedroom | 3.27 m | 2.81 m | 3.27 m x 2.81 m |
| Second level | Bathroom | 2.46 m | 1.8 m | 2.46 m x 1.8 m |
| Basement | Utility room | 4.75 m | 3.58 m | 4.75 m x 3.58 m |
| Basement | Recreational, Games room | 5.58 m | 3.83 m | 5.58 m x 3.83 m |
| Basement | Bathroom | 1.85 m | 1.11 m | 1.85 m x 1.11 m |
| Main level | Dining room | 2.46 m | 3.09 m | 2.46 m x 3.09 m |
| Main level | Other | 8.07 m | 6.02 m | 8.07 m x 6.02 m |
| Main level | Living room | 5.63 m | 3.22 m | 5.63 m x 3.22 m |
| Main level | Kitchen | 3.63 m | 2.79 m | 3.63 m x 2.79 m |
| Main level | Bedroom | 4.97 m | 2.89 m | 4.97 m x 2.89 m |
Illustrative fixed rate, compounded semi-annually, with monthly payments. This calculator uses 20% or more down and excludes mortgage default insurance. Rates and eligibility must be confirmed with your lender.
/mo
Excludes property taxes, home insurance, utilities and closing costs. This is an estimate, not a lender quote.
Includes common area maintenance, water, insurance.
Enquire about costs

The trademarks REALTOR®, REALTORS®, and the REALTOR® logo are controlled by The Canadian Real Estate Association (CREA) and identify real estate professionals who are members of CREA. The trademarks MLS®, Multiple Listing Service® and the associated logos are owned by The Canadian Real Estate Association (CREA) and identify the quality of services provided by real estate professionals who are members of CREA. The trademark DDF® is owned by The Canadian Real Estate Association (CREA) and identifies CREA's Data Distribution Facility (DDF®)

