
Building
- Construction style attachment
- Detached
- Exterior finish
- Brick, Vinyl siding
- Foundation type
- Poured Concrete
- Stories total
- 2
- Type
- House
- Utility water
- Municipal water
- Ownership
- Freehold
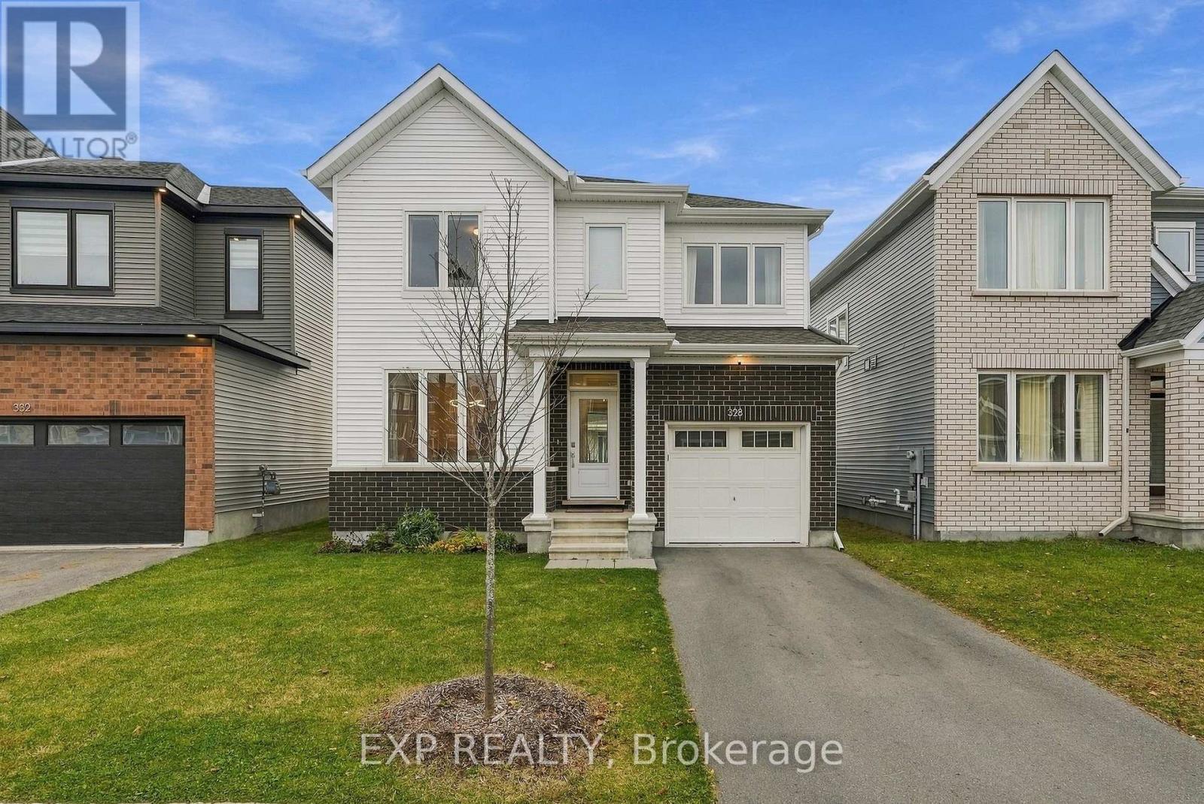
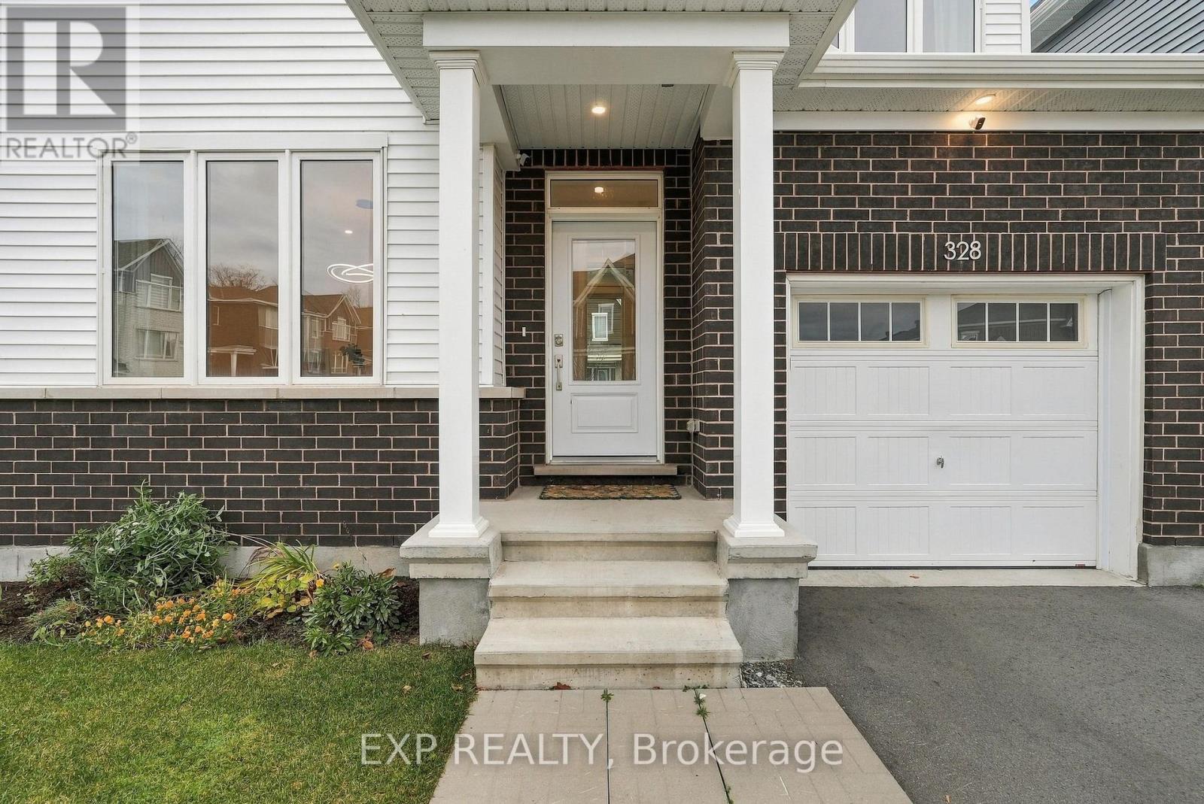
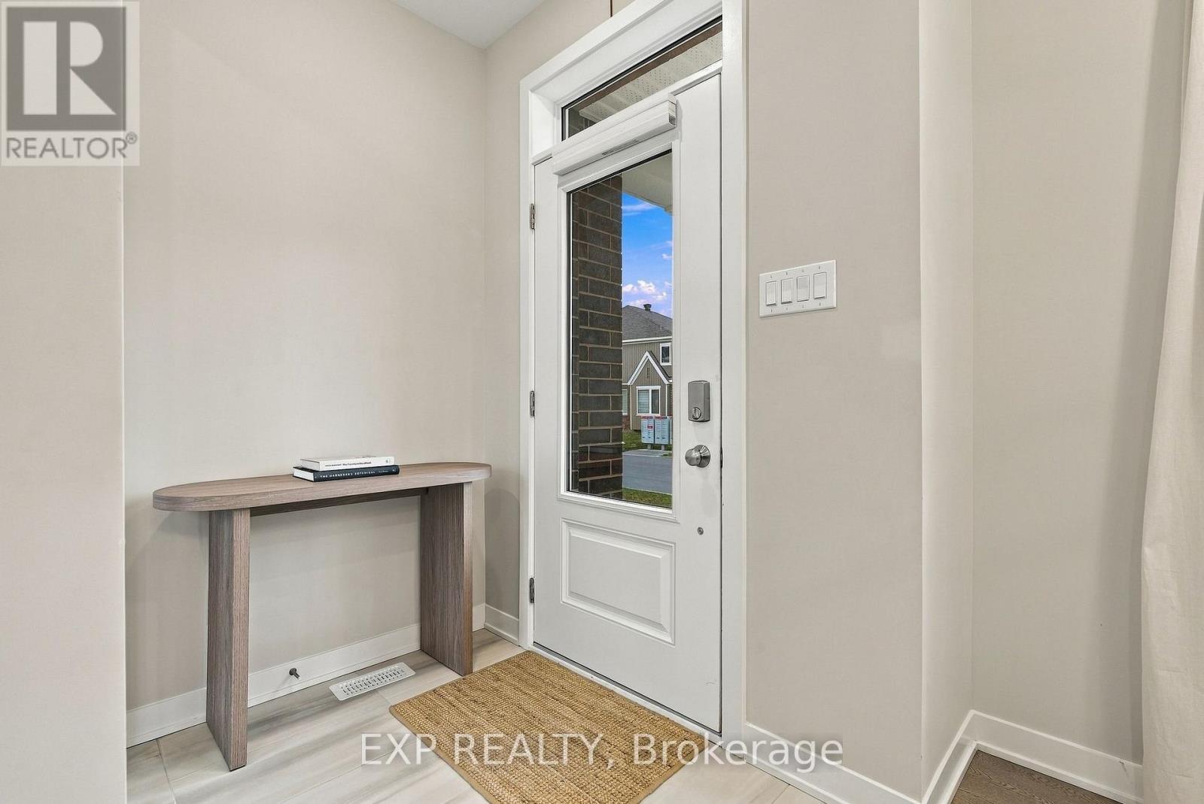
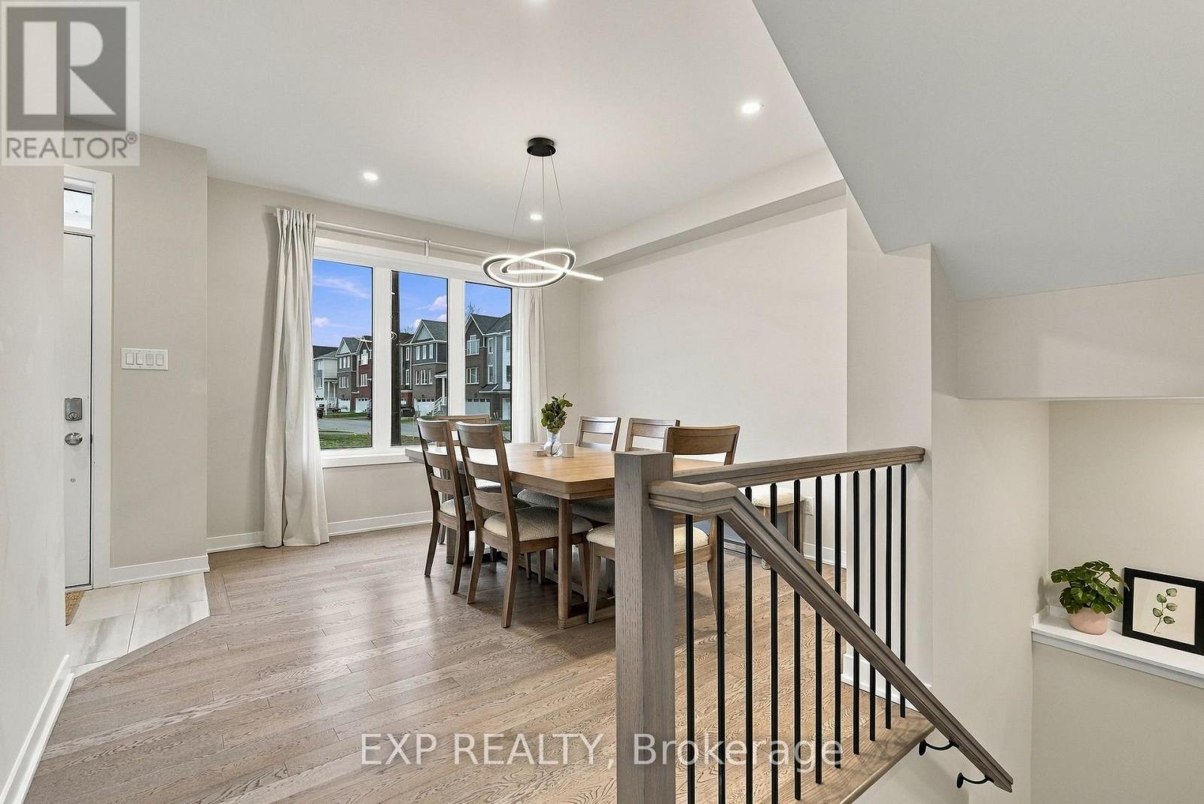
Be part of the rapidly growing Barrhaven Ridge community in highly desirable Half Moon Bay. This beautifully appointed 3-bedroom, 2.5 bathroom detached home is loaded with natural light and is thoughtfully designed offering a bright, open-concept layout with an impressive selection of builder upgrades and modern finishes.
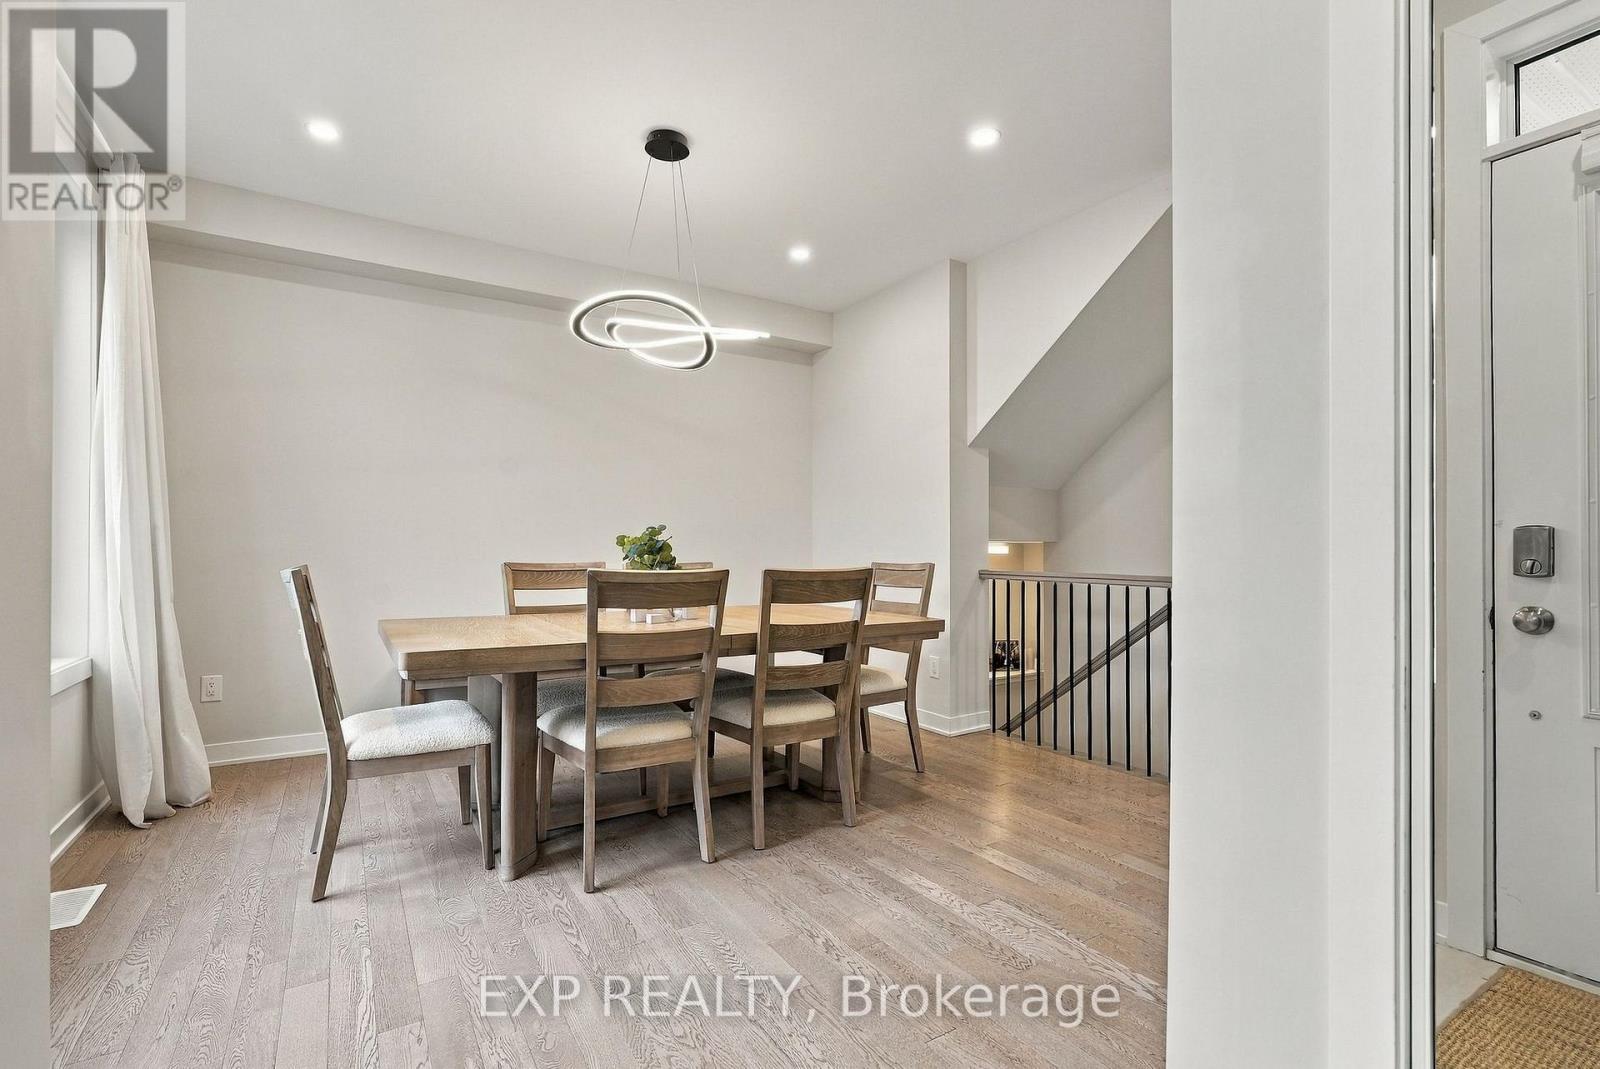
The main level features a stunning kitchen complete with granite countertops, a large island, stainless steel appliances, and ample cabinetry, seamlessly flowing into the spacious living and dining areas. Rich hardwood flooring extends throughout the main level, staircase, and upper level, creating a warm and cohesive living space.
Upstairs, the large primary bedroom offers two closets, one of which is a walk-in, and a luxurious ensuite featuring a glass-enclosed shower. Two additional well-proportioned bedrooms and a full bathroom complete the second level. The finished basement provides additional versatile living space, ideal for a recreation room, home office, or family retreat.
Basement bathroom rough in completed. Exterior is finished with a fully fenced yard, mature grass and currently no rear neighbors. 328 Appalachian Circle is conveniently situated minutes from parks, schools, shopping, recreational facilities, and major commuter routes.
It is the perfect combination of comfort, functionality, and location. A fantastic opportunity to call one of Barrhaven's most sought-after communities home! (id:42482)
Illustrative fixed rate, compounded semi-annually, with monthly payments. This calculator uses 20% or more down and excludes mortgage default insurance. Rates and eligibility must be confirmed with your lender.
/mo
Excludes property taxes, home insurance, utilities and closing costs. Unquoted maintenance fees, if applicable, are not included. This is an estimate, not a lender quote.

The trademarks REALTOR®, REALTORS®, and the REALTOR® logo are controlled by The Canadian Real Estate Association (CREA) and identify real estate professionals who are members of CREA. The trademarks MLS®, Multiple Listing Service® and the associated logos are owned by The Canadian Real Estate Association (CREA) and identify the quality of services provided by real estate professionals who are members of CREA. The trademark DDF® is owned by The Canadian Real Estate Association (CREA) and identifies CREA's Data Distribution Facility (DDF®)

