
Building
- Amenities
- Fireplace(s)
- Construction style attachment
- Detached
- Construction style split level
- Sidesplit
- Exterior finish
- Brick Veneer, Vinyl siding
- Foundation type
- Block
- Type
- House
- Ownership
- Freehold
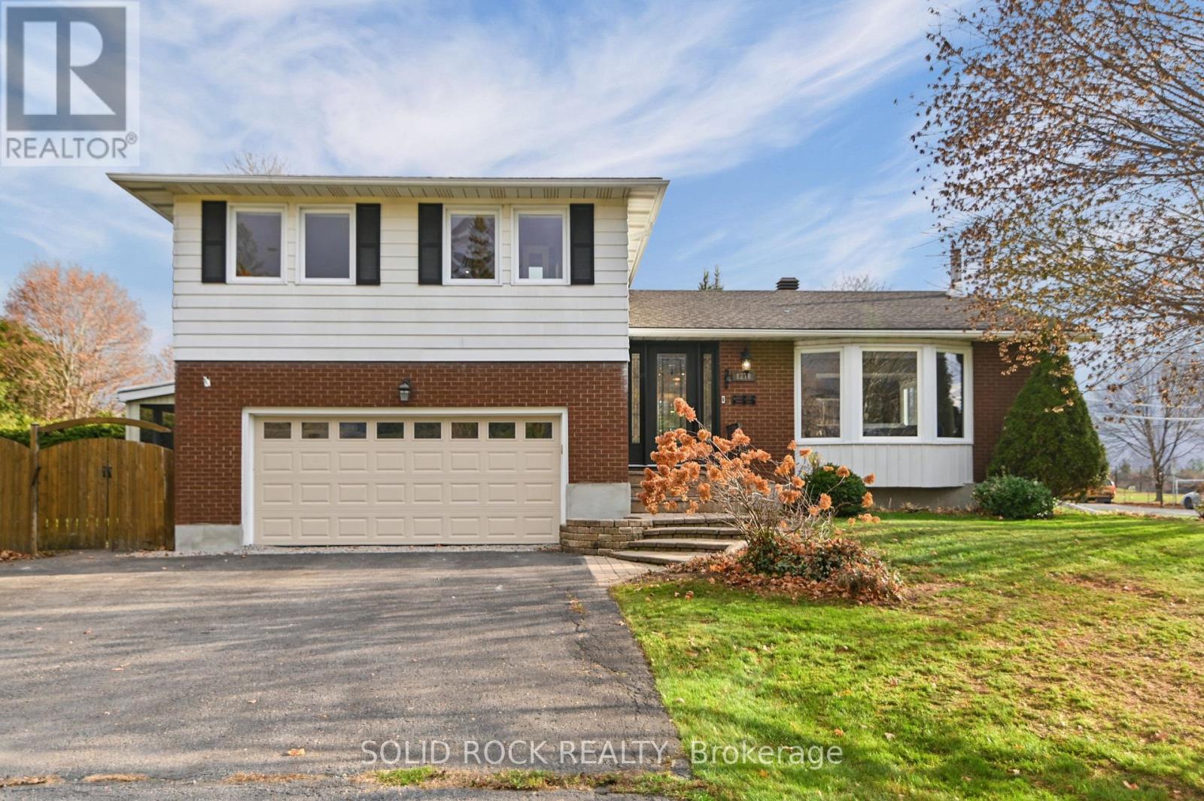
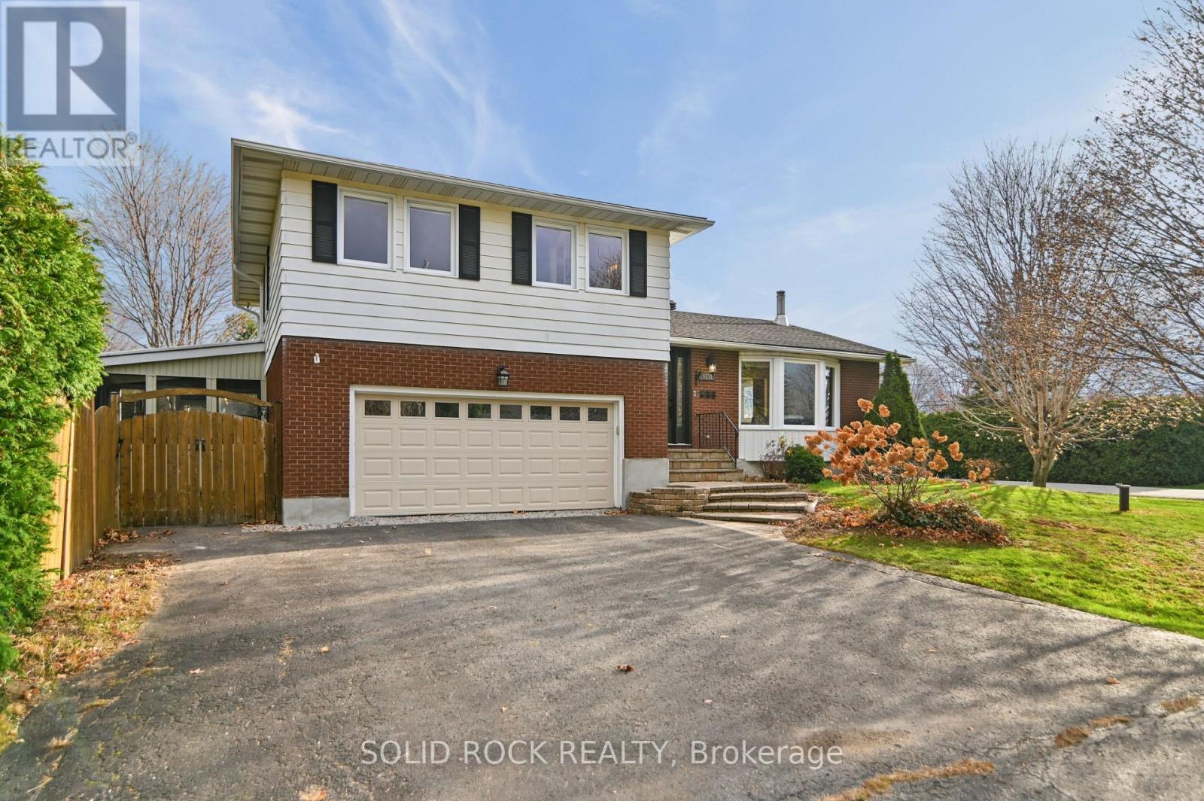
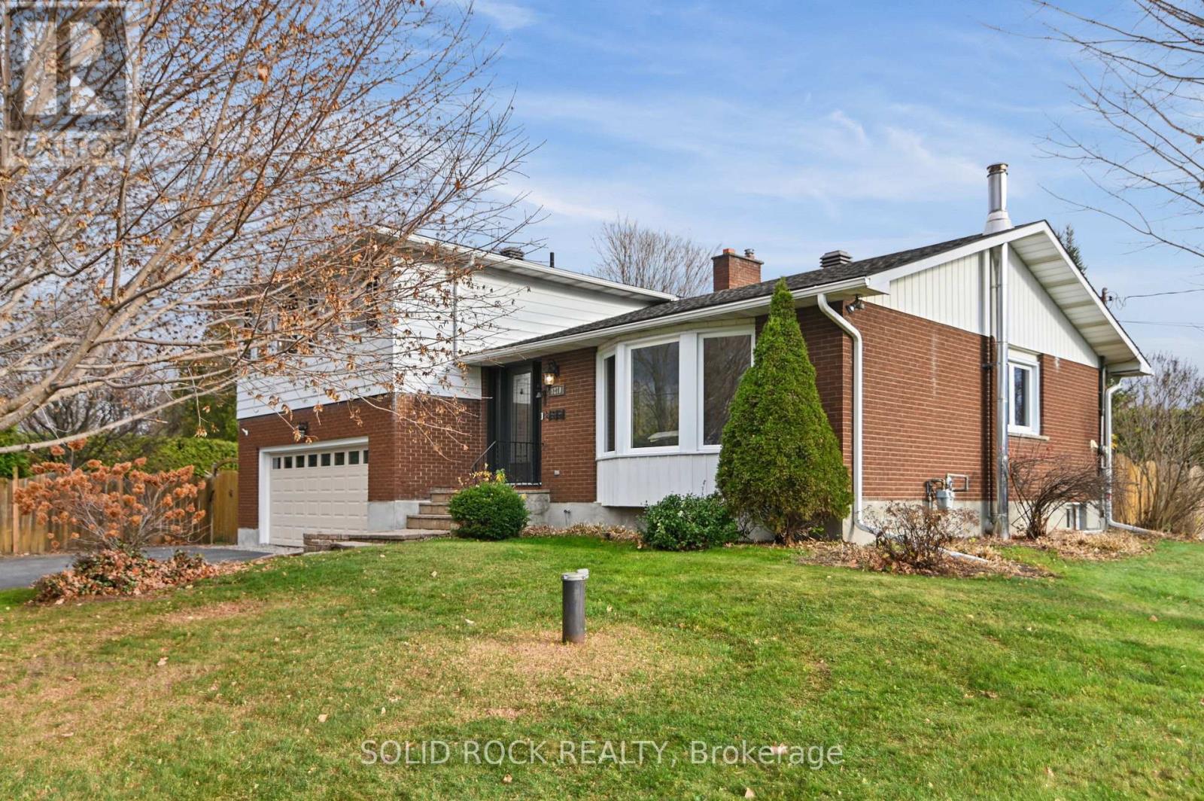
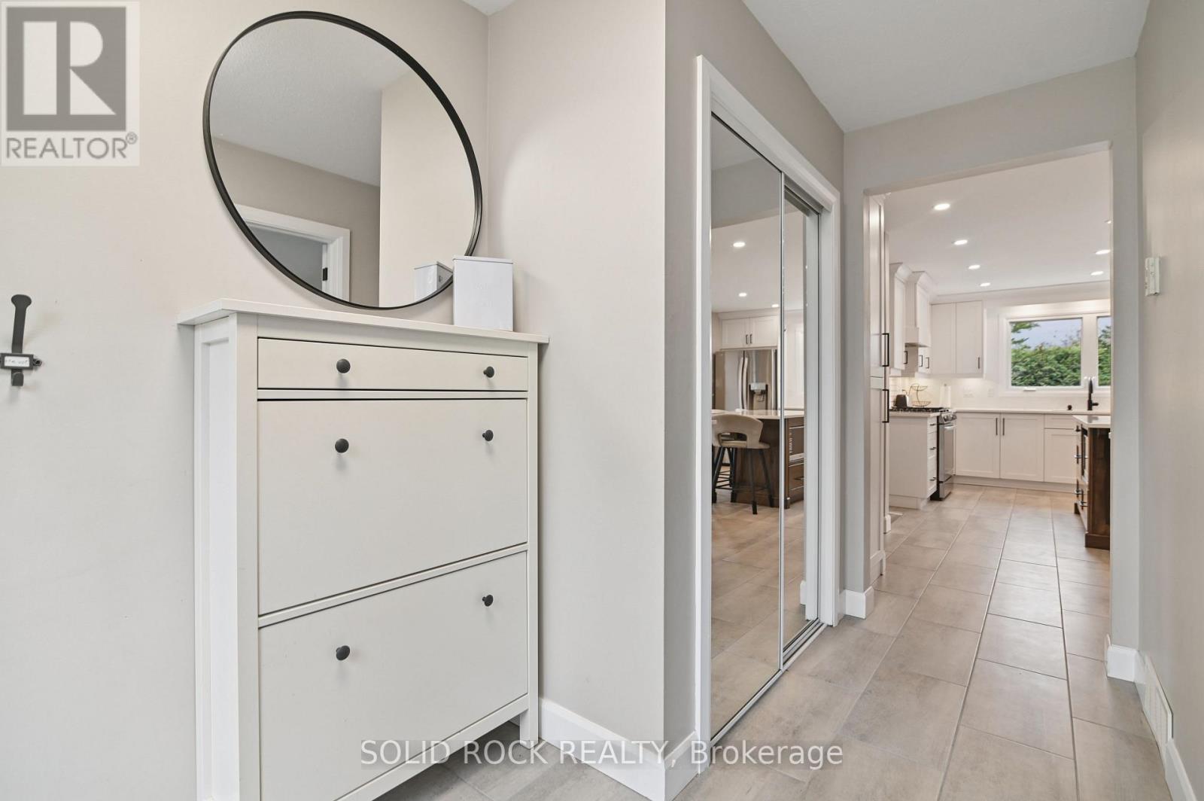
There's something special about coming home to a place that feels ready for both ordinary Tuesdays and the celebrations worth remembering. The custom kitchen, updated in 2021, makes a natural heart of the home, with its generous island and an inviting place for everyone to gather.
The adjoining living and dining areas feel welcoming, while a family room and finished recreation area offer useful flexibility as life changes. Four bedrooms upstairs include a primary bedroom with its own ensuite. Hardwood flooring was installed in the living and dining rooms in 2018, and the main upstairs bathroom was refreshed in 2021.
These are thoughtful improvements where they count, in the spaces you use and enjoy day after day. Outside, mature hedging brings a lovely sense of privacy to a fully fenced backyard with an above-ground pool installed in 2020, a hot tub and inviting room to enjoy the sunshine.
The sheltered sunroom is another favourite: a lovely spot for morning coffee, reading a book or listening to the birds with a summer breeze coming through. And then there's Metcalfe itself. From this quiet village street, it's a short walk to local schools and everyday conveniences, with the community's favourite gathering places close by.
Imagine heading over to the seasonal Metcalfe Farmers' Market on a Saturday, enjoying the much-loved fall Metcalfe Fair, or strolling past the Larry Robinson Arena and community centre grounds as they undergo renewal. It's a rare everyday pleasure to have so much village life within walking distance, while coming home to a private backyard and the comfort of your own place. (id:42482)
| Level | Room | Length | Width | Dimensions |
|---|---|---|---|---|
| Second level | Primary Bedroom | 4.89 m | 3.66 m | 4.89 m x 3.66 m |
| Second level | Bathroom | 2.05 m | 1.56 m | 2.05 m x 1.56 m |
| Second level | Bedroom 2 | 3.28 m | 3.04 m | 3.28 m x 3.04 m |
| Second level | Bedroom 3 | 3.03 m | 2.4 m | 3.03 m x 2.4 m |
| Second level | Bedroom 4 | 3.27 m | 2.72 m | 3.27 m x 2.72 m |
| Second level | Bathroom | 2.34 m | 2.04 m | 2.34 m x 2.04 m |
| Basement | Recreational, Games room | 8.92 m | 3.47 m | 8.92 m x 3.47 m |
| Basement | Utility room | 4.06 m | 3.61 m | 4.06 m x 3.61 m |
| Basement | Utility room | 4.88 m | 3.62 m | 4.88 m x 3.62 m |
| Lower level | Family room | 6.63 m | 4.3 m | 6.63 m x 4.3 m |
| Lower level | Sunroom | 4.26 m | 3.64 m | 4.26 m x 3.64 m |
| Main level | Living room | 5.5 m | 3.89 m | 5.5 m x 3.89 m |
| Main level | Kitchen | 5.67 m | 4.35 m | 5.67 m x 4.35 m |
| Main level | Laundry room | 2.21 m | 2.05 m | 2.21 m x 2.05 m |
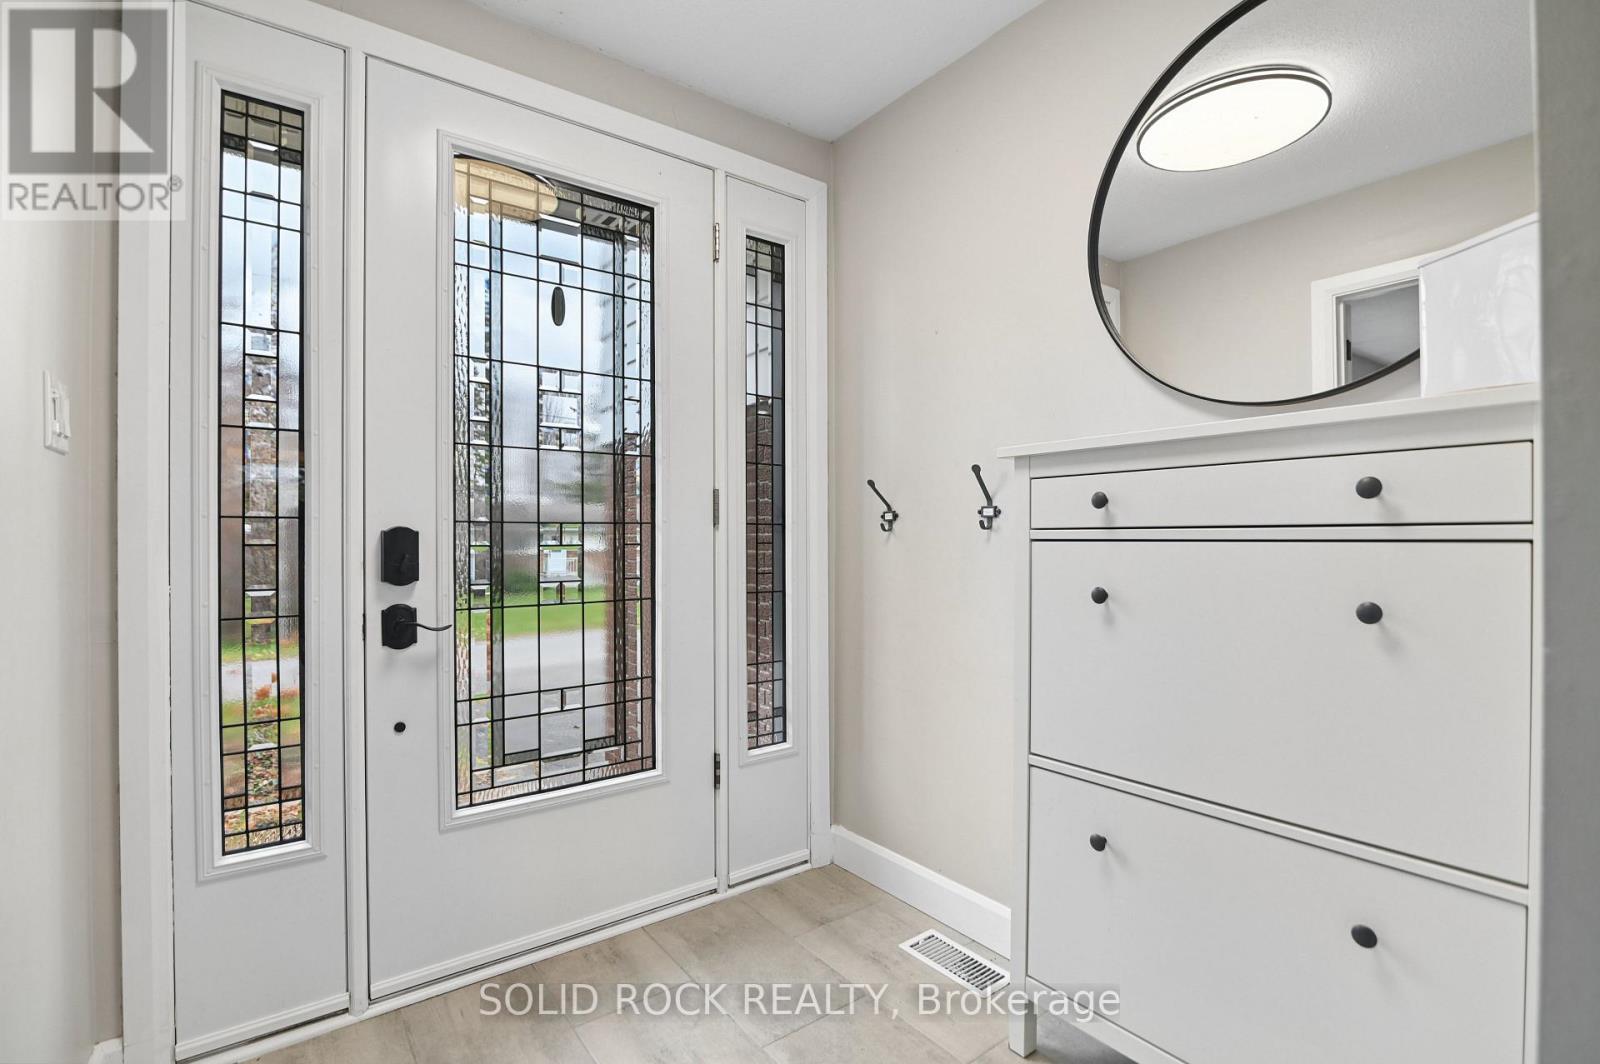
| Main level | Foyer | 3.46 m | 1.79 m | 3.46 m x 1.79 m |
| Main level | Dining room | 3.49 m | 3.42 m | 3.49 m x 3.42 m |
Illustrative fixed rate, compounded semi-annually, with monthly payments. This calculator uses 20% or more down and excludes mortgage default insurance. Rates and eligibility must be confirmed with your lender.
/mo
Excludes property taxes, home insurance, utilities and closing costs. Unquoted maintenance fees, if applicable, are not included. This is an estimate, not a lender quote.


The trademarks REALTOR®, REALTORS®, and the REALTOR® logo are controlled by The Canadian Real Estate Association (CREA) and identify real estate professionals who are members of CREA. The trademarks MLS®, Multiple Listing Service® and the associated logos are owned by The Canadian Real Estate Association (CREA) and identify the quality of services provided by real estate professionals who are members of CREA. The trademark DDF® is owned by The Canadian Real Estate Association (CREA) and identifies CREA's Data Distribution Facility (DDF®)

