
Building
- Architectural style
- Bungalow
- Construction style attachment
- Detached
- Exterior finish
- Aluminum siding, Brick
- Foundation type
- Concrete
- Stories total
- 1
- Type
- House
- Utility water
- Municipal water
- Ownership
- Freehold
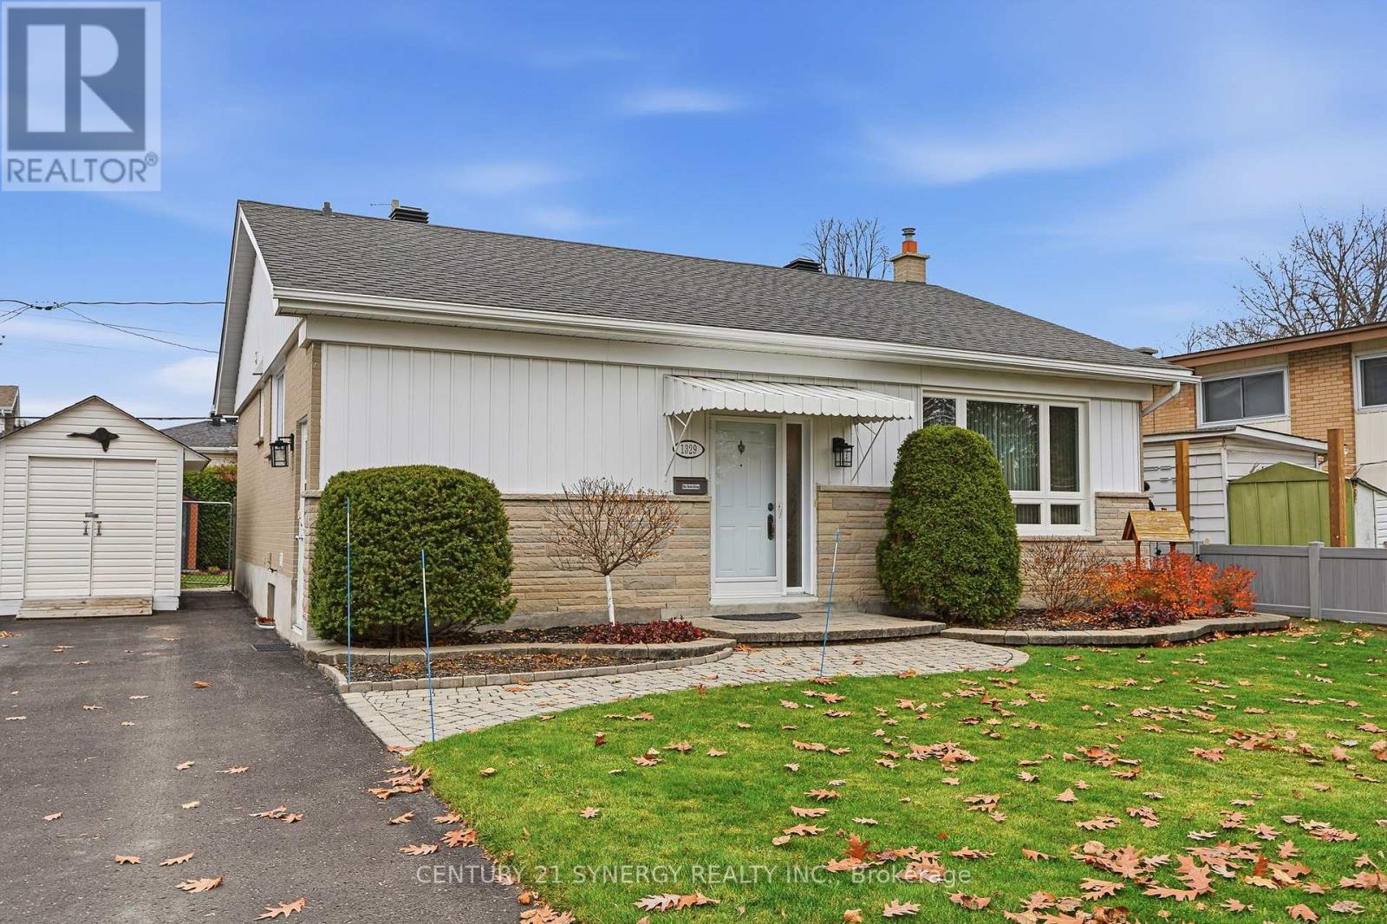
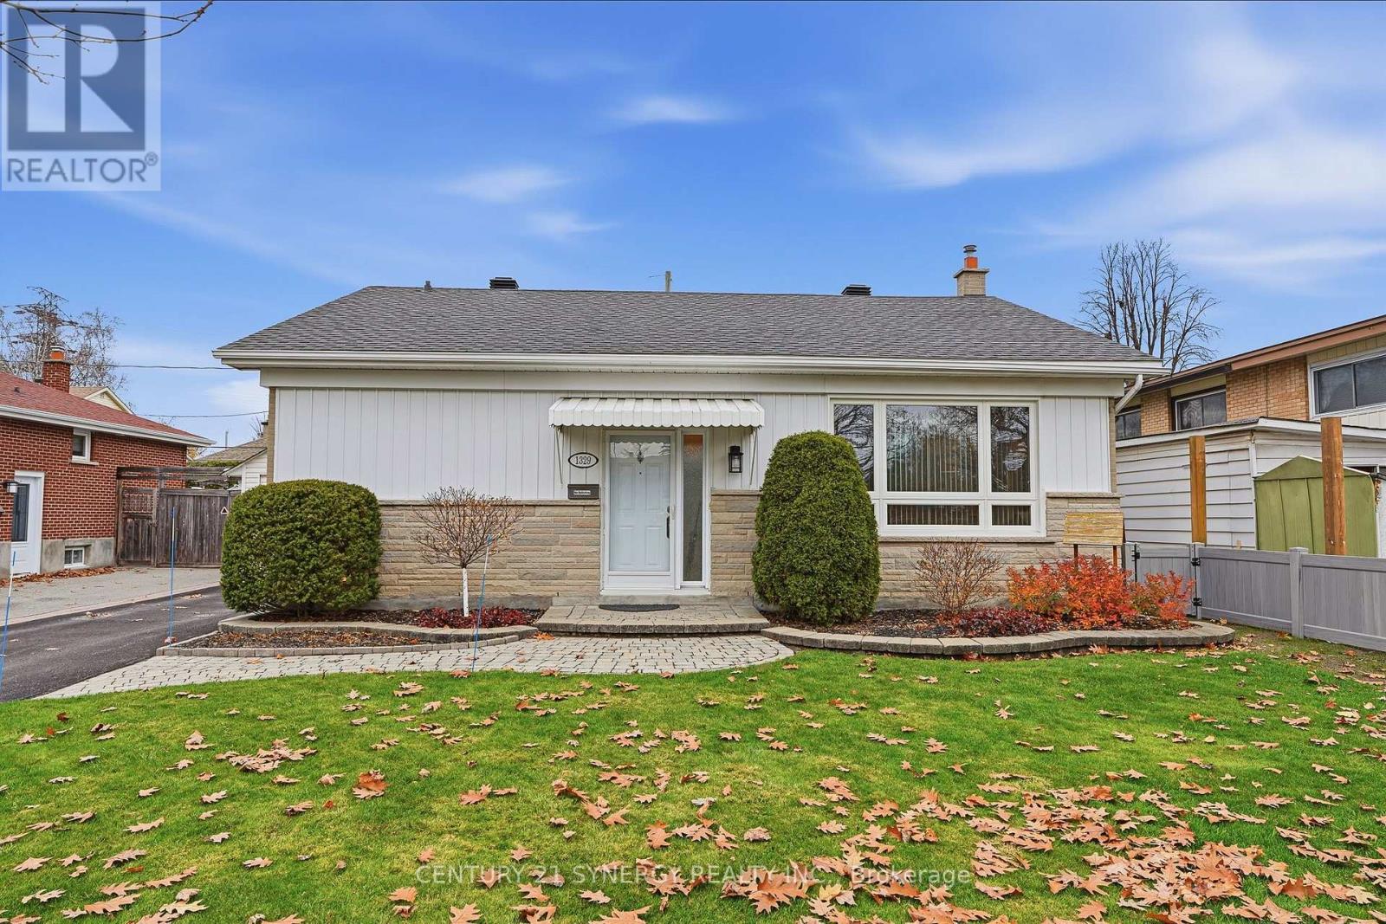
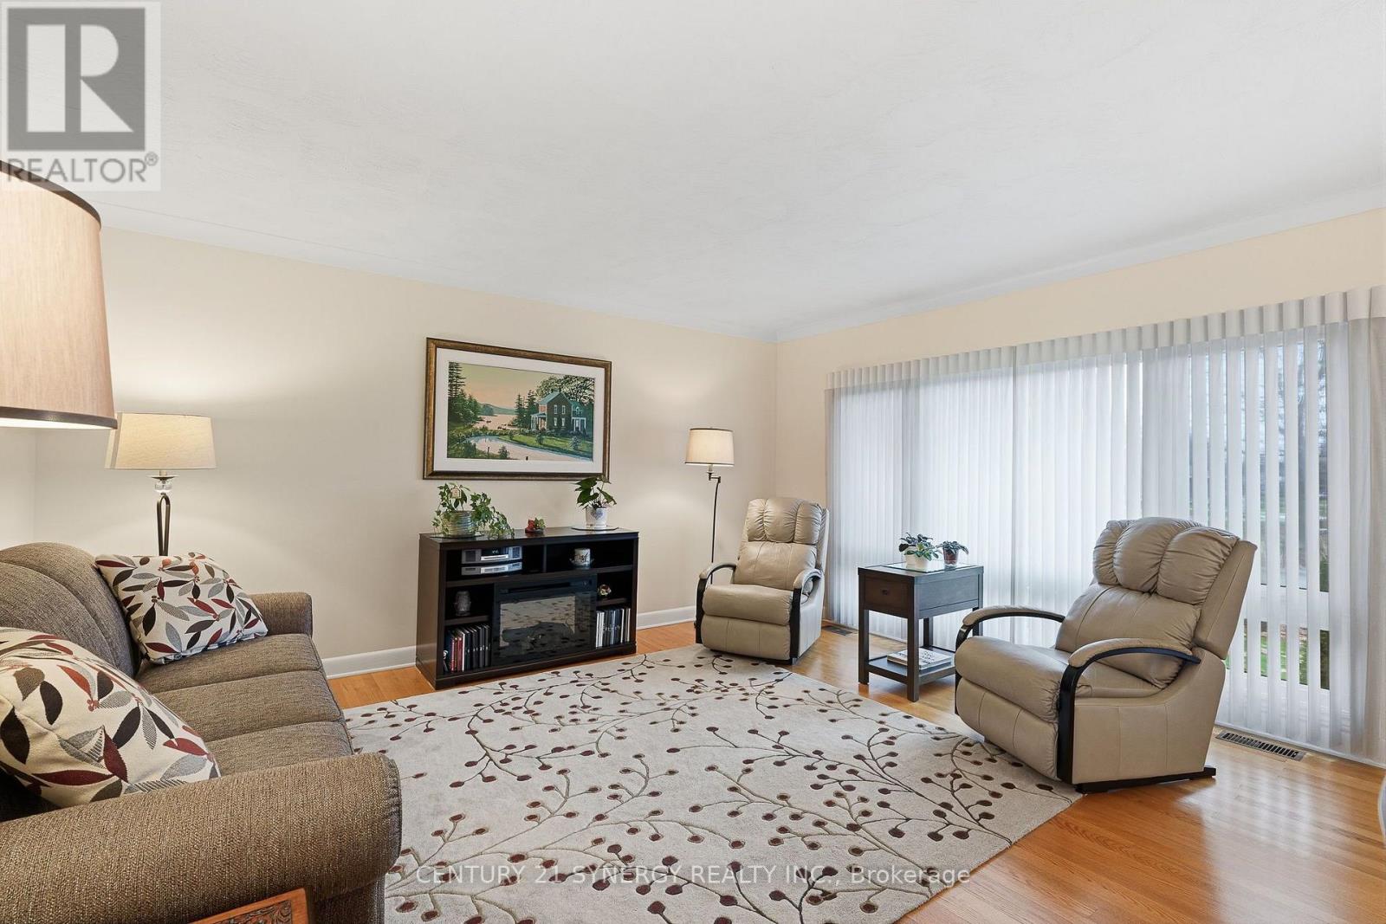
Pride of ownership shines throughout this beautifully maintained home that's been lovingly cared for by the same owners for almost 50 years! Located in sought-after Copeland Park, this move-in-ready home offers comfortable living, tasteful updates and an excellent location.
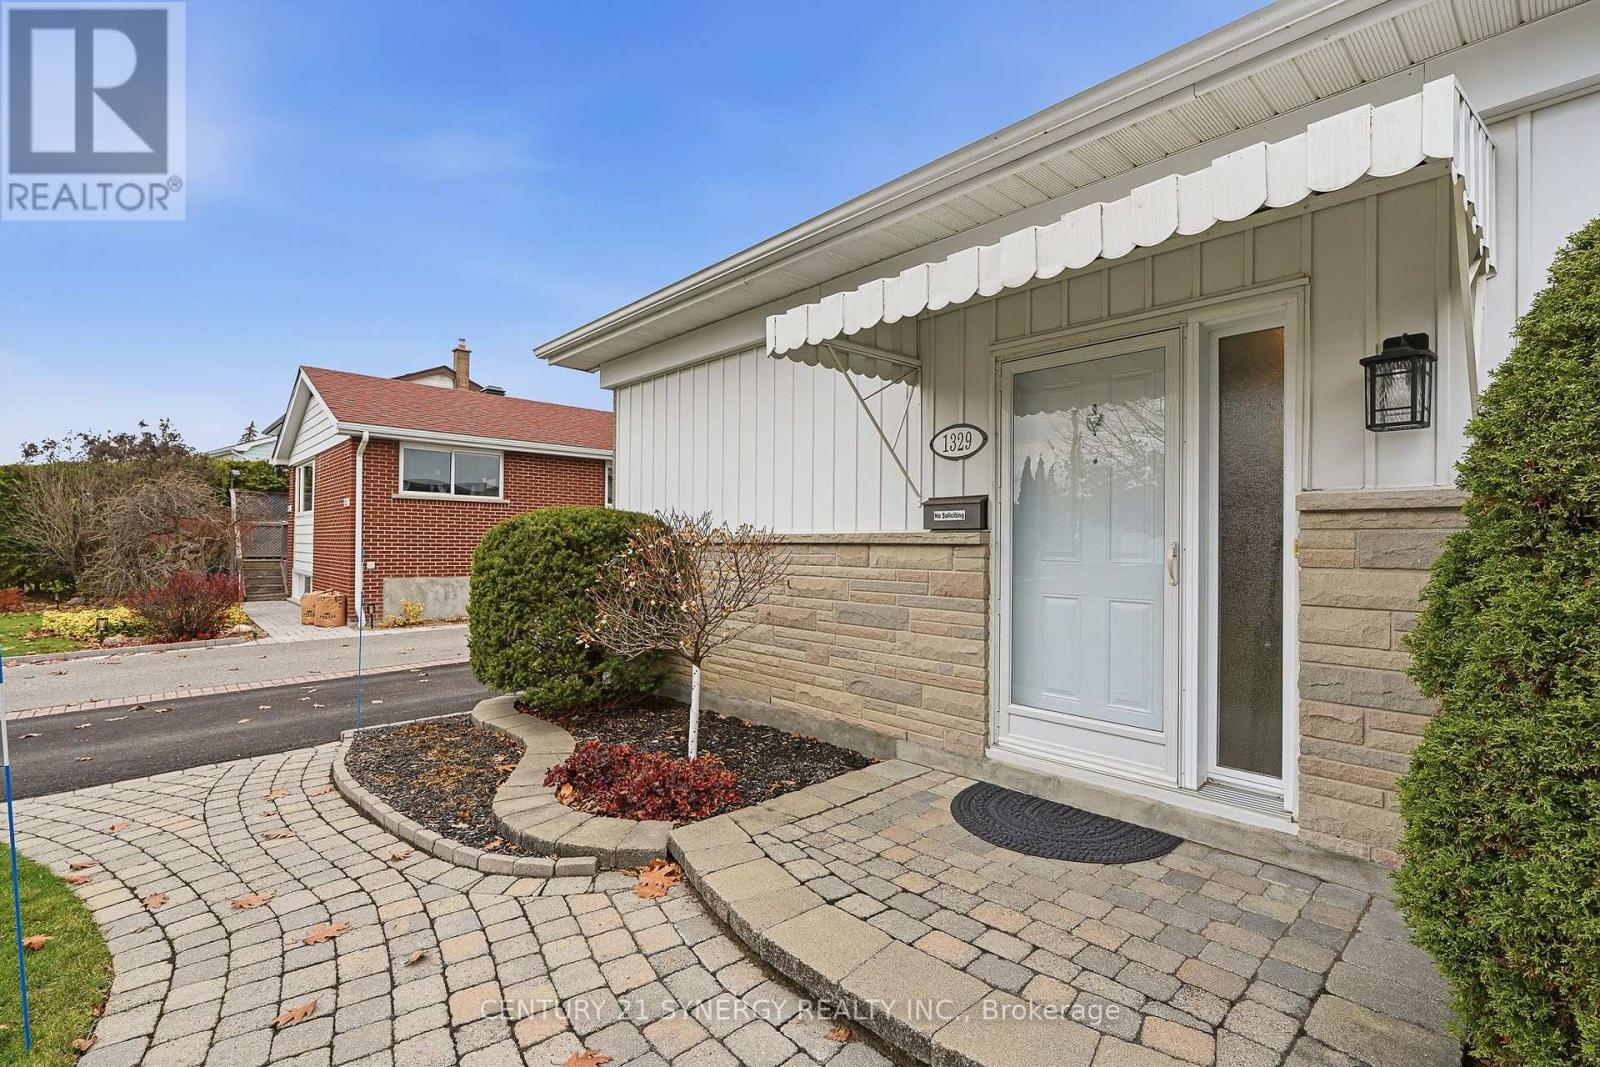
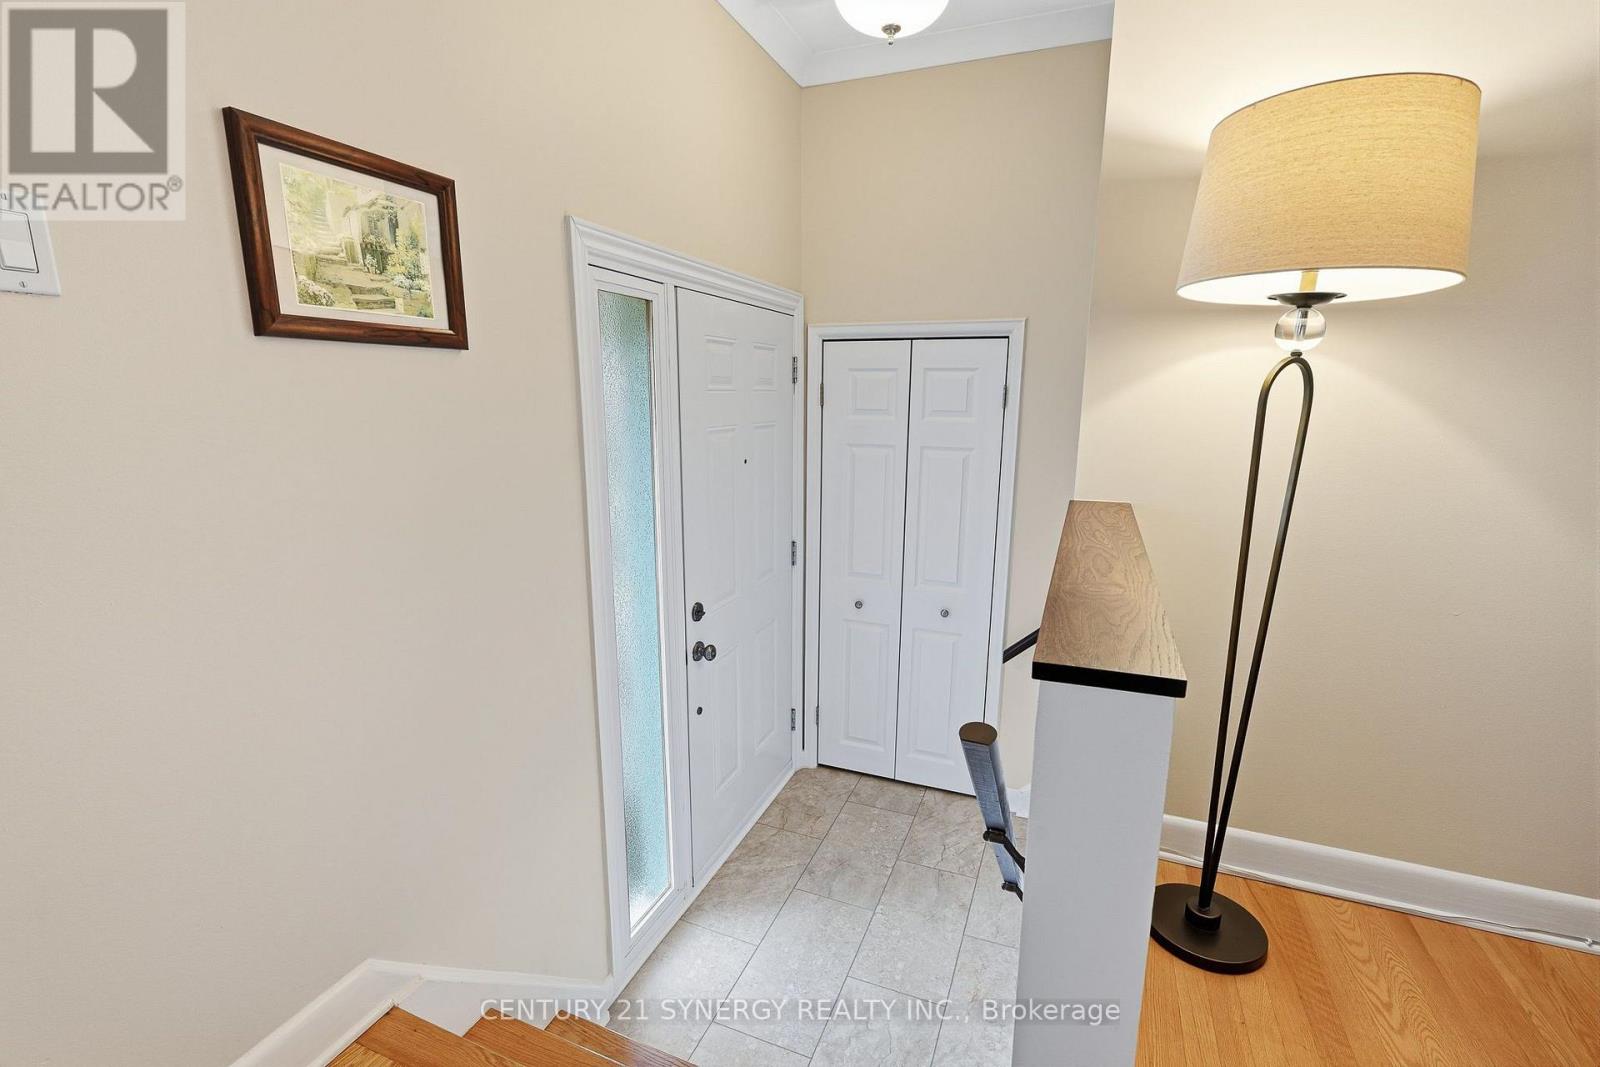
An interlocking brick walkway welcomes you to the entrance. Step inside and immediately appreciate the freshly painted look and feel, the main level features hardwood and easy-care laminate flooring. The spacious combined living and dining room enjoys abundant natural light from a large picture window.
The eat-in kitchen features quartz countertops, EZ-glide shelving and newer stainless steel appliances. All 3 main-level bedrooms are located at the rear of the home for added comfort. The second bedroom, currently used as a den, features glass patio doors opening onto the rear deck and private backyard.
The fully finished lower level offers exceptional versatility with an open office or play area, spacious recreation room, additional bedroom or den, 3-piece bathroom, laundry room and utility/storage room. Every space reflects the meticulous care found throughout.
Enjoy the beautifully landscaped and manicured backyard, complete with a low-level deck, perfect for relaxing or entertaining. The location is outstanding! Ainsley Field is directly across the street, Agincourt Road Public School is just one block away, and NCC parkland with scenic recreational pathways is only a few blocks away.
Shopping and everyday conveniences are a short drive. Immaculately maintained, thoughtfully updated and ideally located. Simply move in and enjoy! 24 hours irrevocable on all offers. (id:42482)
| Level | Room | Length | Width | Dimensions |
|---|---|---|---|---|
| Lower level | Recreational, Games room | 5.79 m | 4.27 m | 5.79 m x 4.27 m |
| Lower level | Bedroom | 4.27 m | 3.25 m | 4.27 m x 3.25 m |
| Lower level | Office | 3.81 m | 1.73 m | 3.81 m x 1.73 m |
| Main level | Living room | 4.65 m | 3.45 m | 4.65 m x 3.45 m |
| Main level | Dining room | 3.38 m | 2.08 m | 3.38 m x 2.08 m |
| Main level | Kitchen | 4.8 m | 3.35 m | 4.8 m x 3.35 m |
| Main level | Primary Bedroom | 4.65 m | 3.25 m | 4.65 m x 3.25 m |
| Main level | Bedroom 2 | 3.61 m | 2.62 m | 3.61 m x 2.62 m |
| Main level | Bedroom 3 | 4.04 m | 3.63 m | 4.04 m x 3.63 m |
Illustrative fixed rate, compounded semi-annually, with monthly payments. This calculator uses 20% or more down and excludes mortgage default insurance. Rates and eligibility must be confirmed with your lender.
/mo
Excludes property taxes, home insurance, utilities and closing costs. Unquoted maintenance fees, if applicable, are not included. This is an estimate, not a lender quote.

(613) 317-2121
(613) 903-7703
www.c21synergy.ca/
https://www.facebook.com/c21synergyrealty
(613) 317-2121
(613) 903-7703
www.c21synergy.ca/
https://www.facebook.com/c21synergyrealty

The trademarks REALTOR®, REALTORS®, and the REALTOR® logo are controlled by The Canadian Real Estate Association (CREA) and identify real estate professionals who are members of CREA. The trademarks MLS®, Multiple Listing Service® and the associated logos are owned by The Canadian Real Estate Association (CREA) and identify the quality of services provided by real estate professionals who are members of CREA. The trademark DDF® is owned by The Canadian Real Estate Association (CREA) and identifies CREA's Data Distribution Facility (DDF®)

