
Building
- Amenities
- Exercise Centre, Security/Concierge, Visitor Parking, Storage - Locker
- Exterior finish
- Brick
- Type
- Apartment
- Ownership
- Condominium/Strata
Maintenance fee $1,075.67/mo· Includes maintenance, water, heat, common area maintenance, insurance
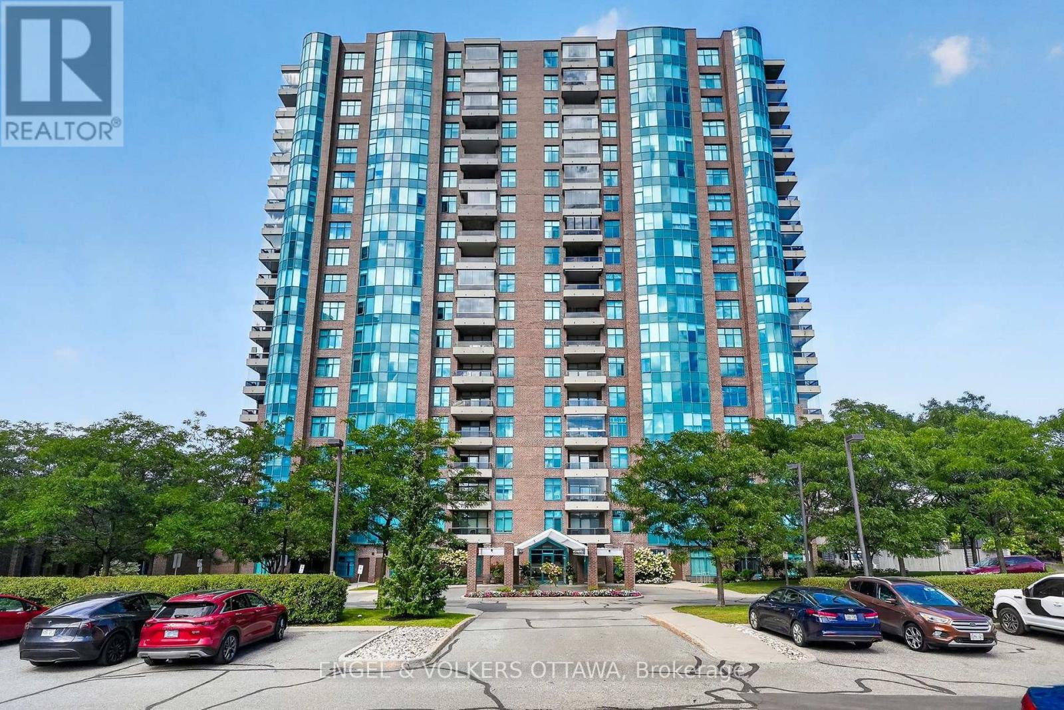
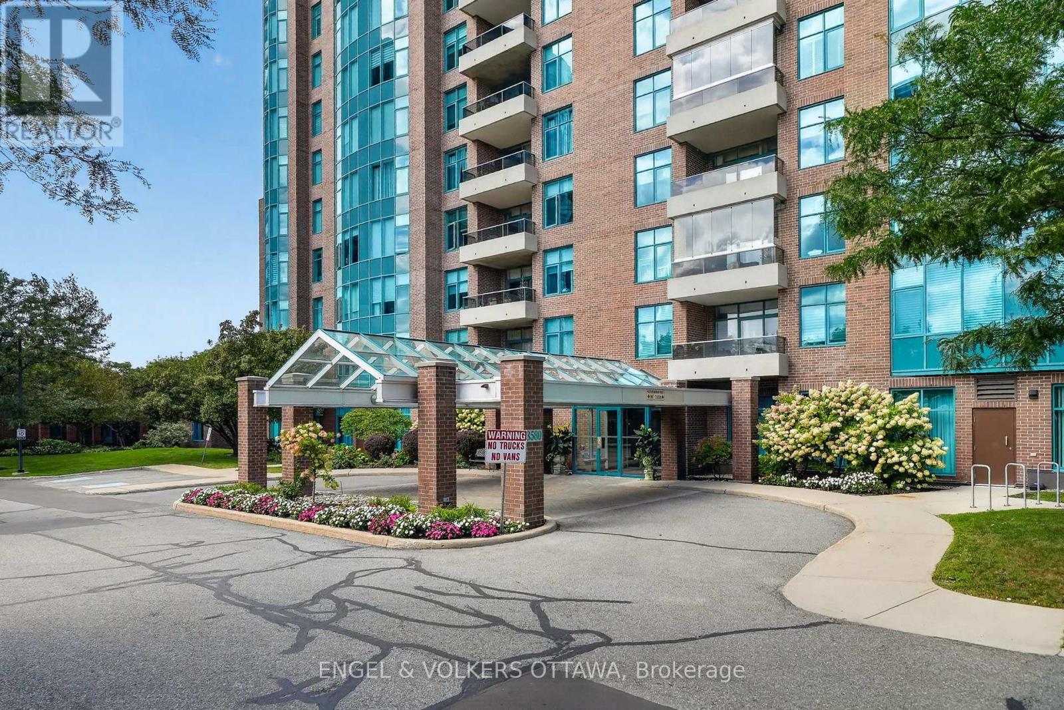
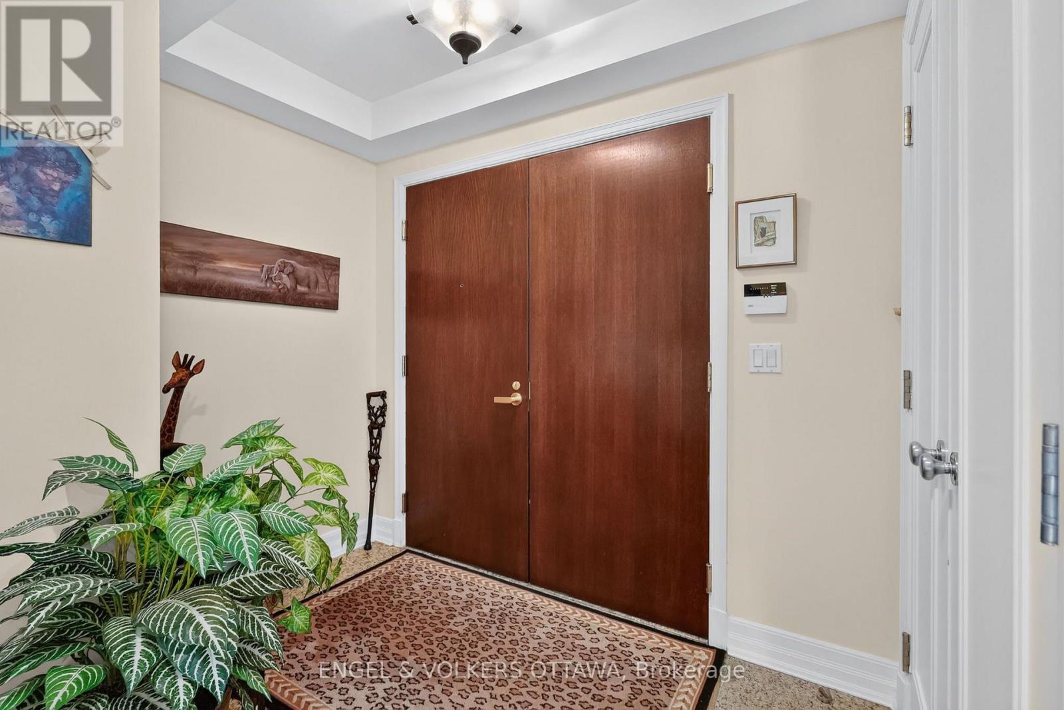
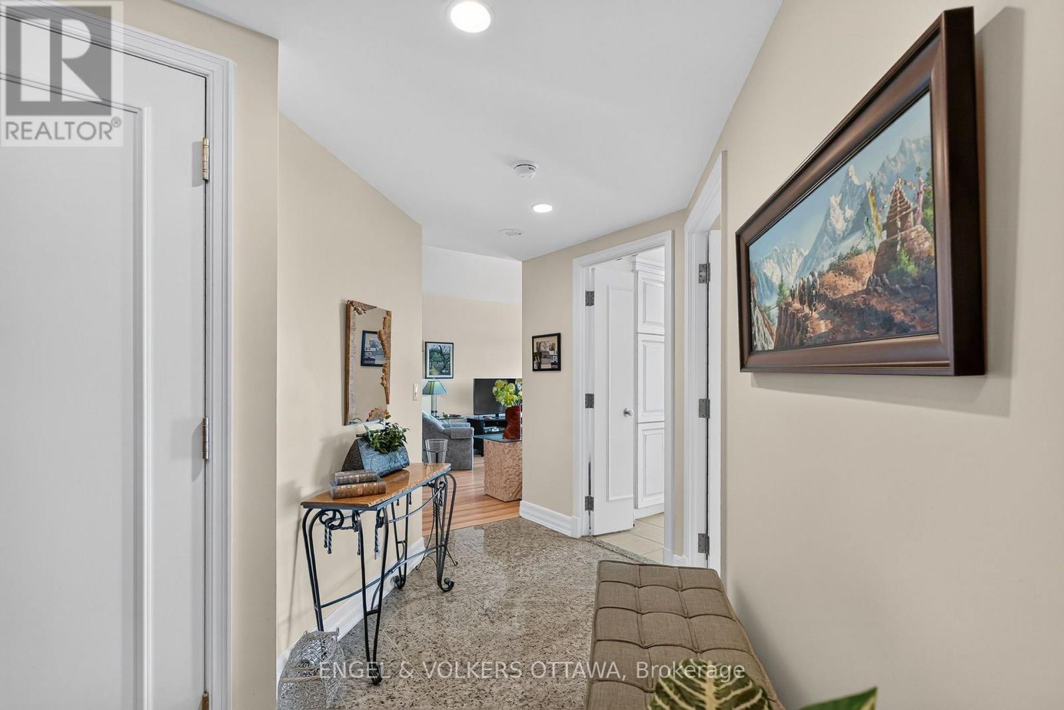
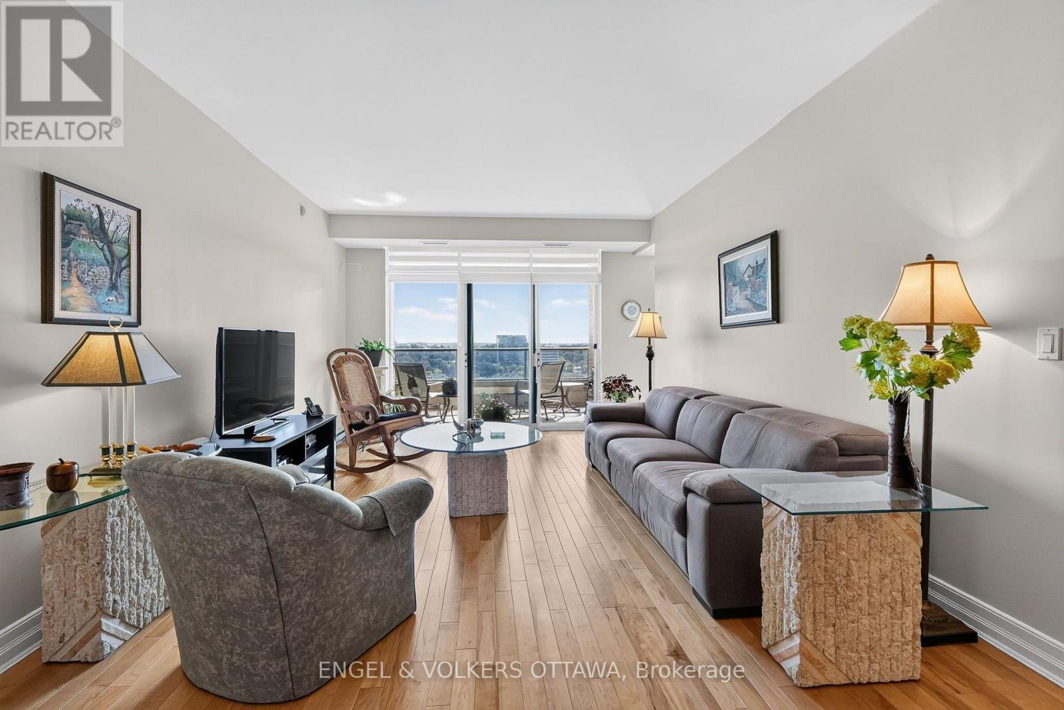
Set high above the Rideau River corridor, this spacious 2-bedroom, 2-bathroom residence at the gated Riverside Gate II has sweeping views from the 16th floor. A welcoming entry leads to warm hardwood flooring throughout the principal rooms, where the expansive living and dining areas are framed by large windows that fill the home with natural light.
Direct access to a covered balcony extends the living space outdoors, with glass-panel railings and sightlines spanning mature treetops and the surrounding neighbourhoods. The kitchen features extensive white cabinetry, granite countertops, stainless steel appliances, recessed lighting, durable tile flooring, and a separate breakfast area.
Both bedrooms are generously sized and finished with hardwood flooring, including a bright primary suite with a walk-in closet and a private 5-piece ensuite complete with double sinks, a corner soaker tub, and a separate glass-enclosed shower. The second full bathroom and a dedicated in-suite laundry room with a utility sink, cabinetry, and hanging space.
Riverside Gate offers an impressive collection of amenities, including a front gate with security, an elegant lobby with concierge-style reception, an indoor pool, fitness centre, games room, library, lounge areas, shared kitchen, workshop, tennis and multi-use courts, and visitor parking.
The building is close to the Rideau River, parks, walking and cycling connections, Ottawa Hunt and Golf Club, shopping, and restaurants along Hunt Club Road, and at South Keys. The building's proximity to Ottawa International Airport also significantly reduces travel time.
With exceptional square footage, secure grounds, extensive amenities and a well-connected location, this residence is ideal for those looking to downsize to a refined condominium with a strong community feel! (id:42482)
| Level | Room | Length | Width | Dimensions |
|---|---|---|---|---|
| Main level | Foyer | 3.7 m | 2.78 m | 3.7 m x 2.78 m |
| Main level | Laundry room | 2.04 m | 3.57 m | 2.04 m x 3.57 m |
| Main level | Dining room | 2.77 m | 4.63 m | 2.77 m x 4.63 m |
| Main level | Eating area | 2.45 m | 2.74 m | 2.45 m x 2.74 m |
| Main level | Kitchen | 3.85 m | 2.64 m | 3.85 m x 2.64 m |
| Main level | Primary Bedroom | 7.8 m | 3.65 m | 7.8 m x 3.65 m |
| Main level | Bathroom | 2.95 m | 3.76 m | 2.95 m x 3.76 m |
| Main level | Other | 1.77 m | 2.51 m | 1.77 m x 2.51 m |
| Main level | Bedroom | 4.61 m | 3.29 m | 4.61 m x 3.29 m |
| Main level | Bathroom | 2.43 m | 2.17 m | 2.43 m x 2.17 m |
| Main level | Other | 2.4 m | 3.97 m | 2.4 m x 3.97 m |
Illustrative fixed rate, compounded semi-annually, with monthly payments. This calculator uses 20% or more down and excludes mortgage default insurance. Rates and eligibility must be confirmed with your lender.
/mo
Excludes property taxes, home insurance, utilities and closing costs. This is an estimate, not a lender quote.
Includes water, heat, common area maintenance, insurance.
Enquire about costs
(613) 422-8688
(613) 422-6200
ottawacentral.evrealestate.com/
(613) 422-8688
(613) 422-6200
ottawacentral.evrealestate.com/

The trademarks REALTOR®, REALTORS®, and the REALTOR® logo are controlled by The Canadian Real Estate Association (CREA) and identify real estate professionals who are members of CREA. The trademarks MLS®, Multiple Listing Service® and the associated logos are owned by The Canadian Real Estate Association (CREA) and identify the quality of services provided by real estate professionals who are members of CREA. The trademark DDF® is owned by The Canadian Real Estate Association (CREA) and identifies CREA's Data Distribution Facility (DDF®)

