
Building
- Architectural style
- Bungalow
- Construction style attachment
- Semi-detached
- Exterior finish
- Brick
- Foundation type
- Concrete
- Stories total
- 1
- Type
- House
- Utility water
- Municipal water
- Ownership
- Freehold
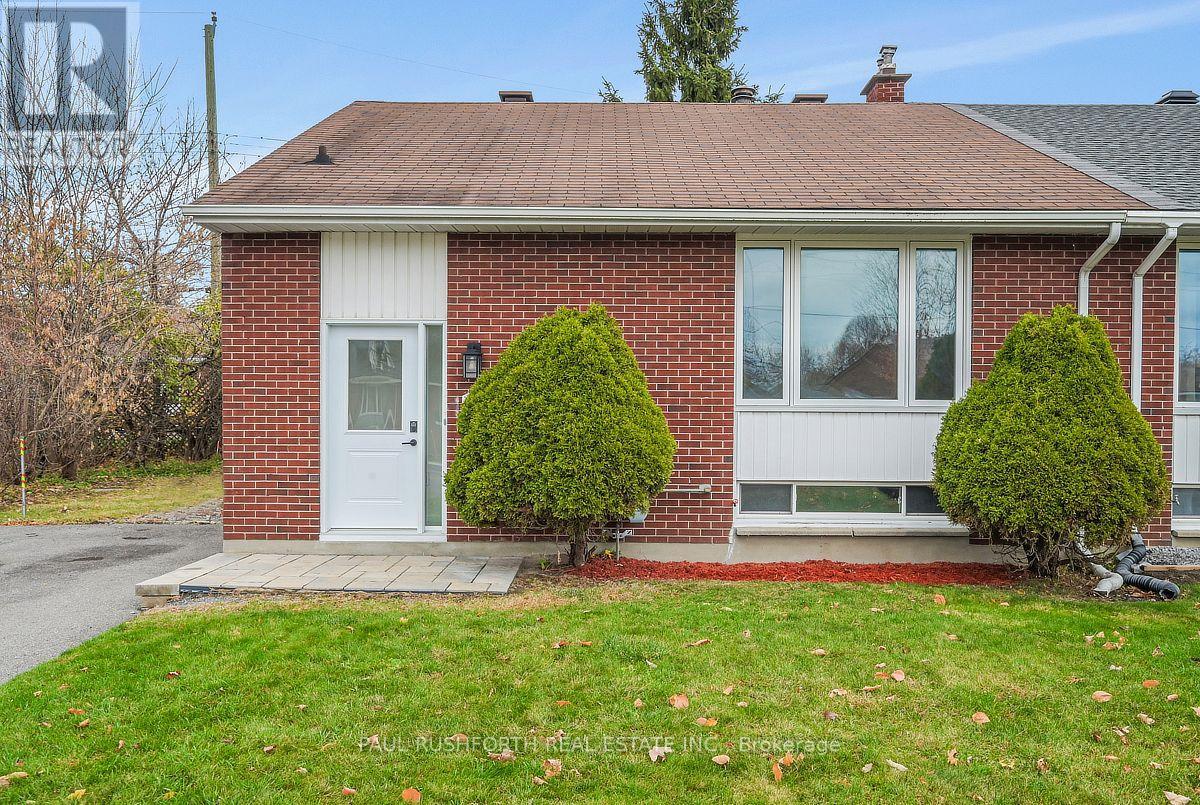
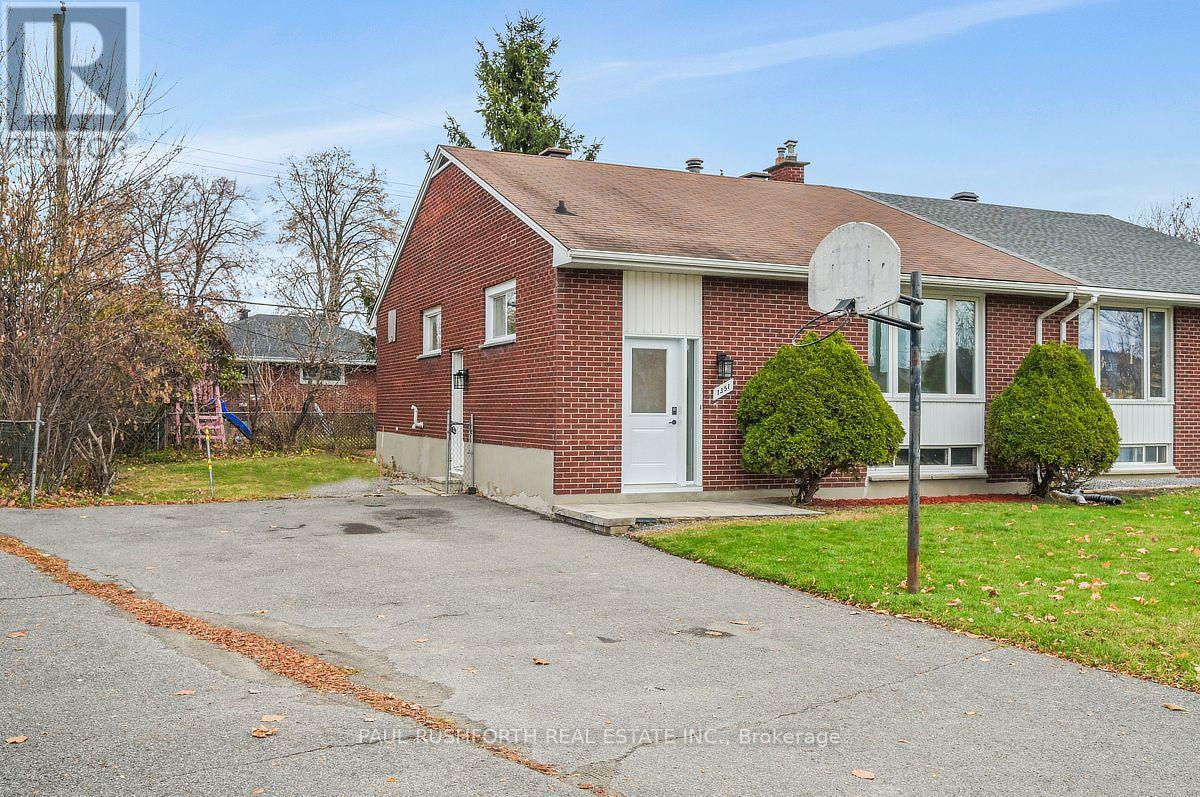
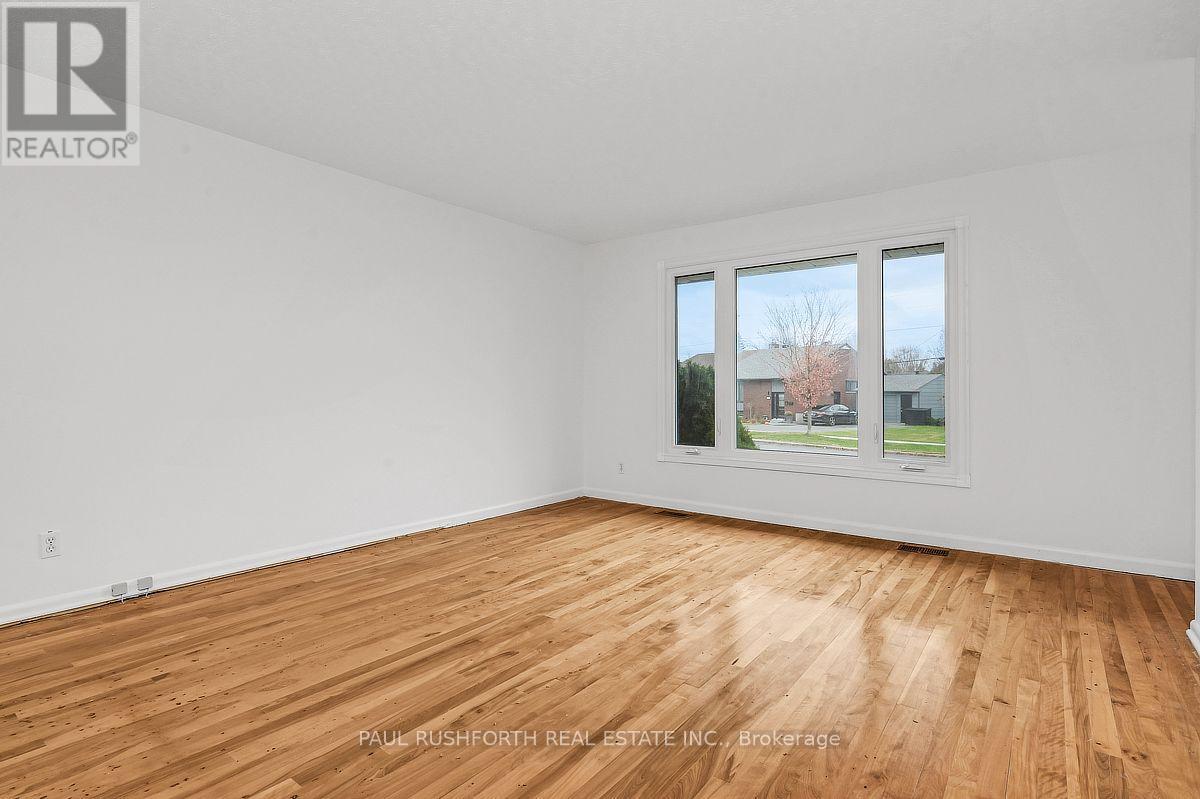
A little imagination can go a long way! Set in the desirable Parkway Park neighbourhood, this bright semi-detached bungalow offers a fantastic opportunity to get into a great neighbourhood, create a home that reflects your style and enjoy the added flexibility of a separate entrance to the lower level.
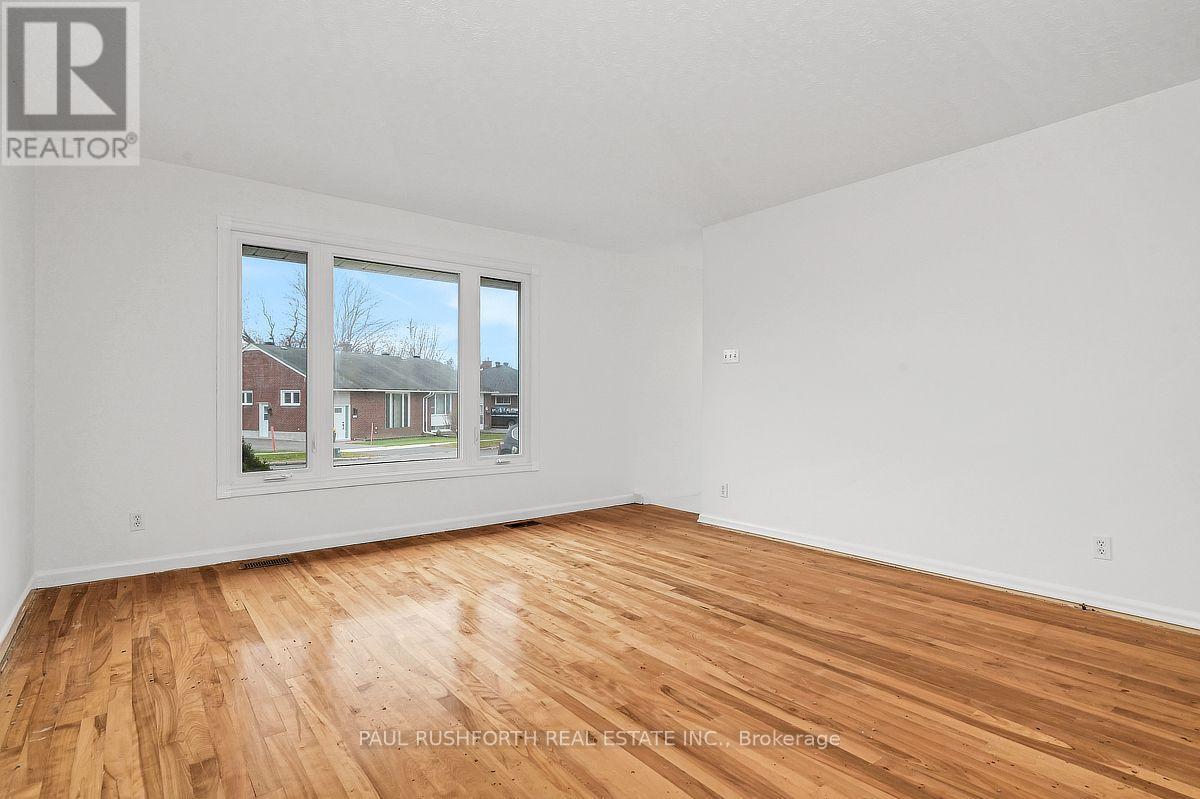
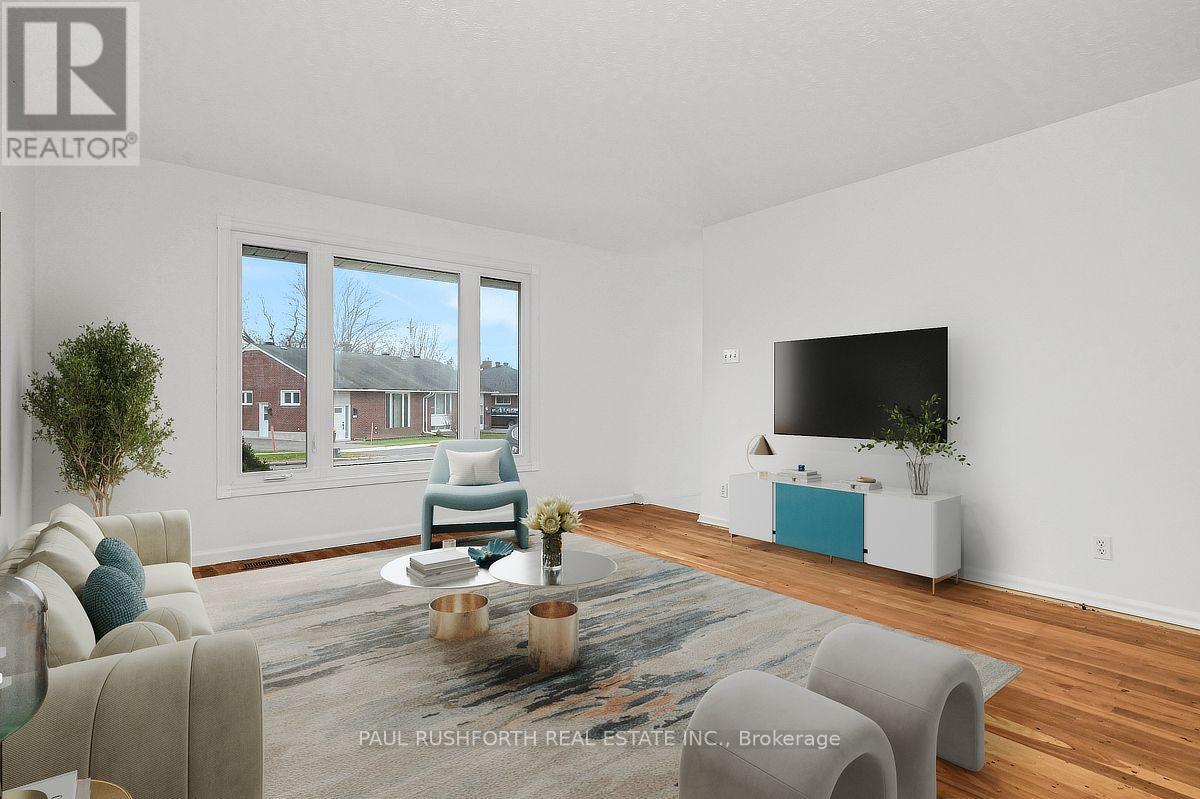
The main floor features three bedrooms, a full bathroom and a bright, open-concept living, dining and kitchen area. Large windows bring in plenty of natural light, and there's a comfortable layout with lots of potential to refresh, update and make your own. Downstairs, the separate entrance opens up even more possibilities.
Whether you're thinking about extended family, a space for adult children, a home office, guests or exploring the potential for additional living space, there's room to get creative. And outside, you'll find a wonderful surprise: a huge pie-shaped backyard with plenty of room for summer entertaining, gardening, kids, pets or simply enjoying your own outdoor space.
It's a terrific lot with so much to offer! Conveniently located close to parks, schools, shopping, restaurants, transit, the future LRT, Highway 417, Algonquin College and Queensway Carleton Hospital. If you've been waiting for a home with good bones, a great location and the chance to add your own style and value, this could be just the opportunity you've been looking for.
Come with a little vision and imagine the possibilities! Some photos have been virtually staged. (id:42482)
| Level | Room | Length | Width | Dimensions |
|---|---|---|---|---|
| Main level | Bathroom | 1.56 m | 2.31 m | 1.56 m x 2.31 m |
| Main level | Bedroom 2 | 3.63 m | 2.61 m | 3.63 m x 2.61 m |
| Main level | Bedroom 3 | 3.18 m | 2.6 m | 3.18 m x 2.6 m |
| Main level | Primary Bedroom | 2.86 m | 3.74 m | 2.86 m x 3.74 m |
| Main level | Dining room | 4.08 m | 2.42 m | 4.08 m x 2.42 m |
| Main level | Kitchen | 3.63 m | 2.9 m | 3.63 m x 2.9 m |
| Main level | Living room | 4.41 m | 4.19 m | 4.41 m x 4.19 m |
Illustrative fixed rate, compounded semi-annually, with monthly payments. This calculator uses 20% or more down and excludes mortgage default insurance. Rates and eligibility must be confirmed with your lender.
/mo
Excludes property taxes, home insurance, utilities and closing costs. Unquoted maintenance fees, if applicable, are not included. This is an estimate, not a lender quote.

The trademarks REALTOR®, REALTORS®, and the REALTOR® logo are controlled by The Canadian Real Estate Association (CREA) and identify real estate professionals who are members of CREA. The trademarks MLS®, Multiple Listing Service® and the associated logos are owned by The Canadian Real Estate Association (CREA) and identify the quality of services provided by real estate professionals who are members of CREA. The trademark DDF® is owned by The Canadian Real Estate Association (CREA) and identifies CREA's Data Distribution Facility (DDF®)

