
Building
- Age
- 16 to 30 years
- Amenities
- Fireplace(s)
- Construction style attachment
- Detached
- Exterior finish
- Brick, Vinyl siding
- Foundation type
- Concrete
- Stories total
- 2
- Type
- House
- Utility water
- Municipal water
- Ownership
- Freehold
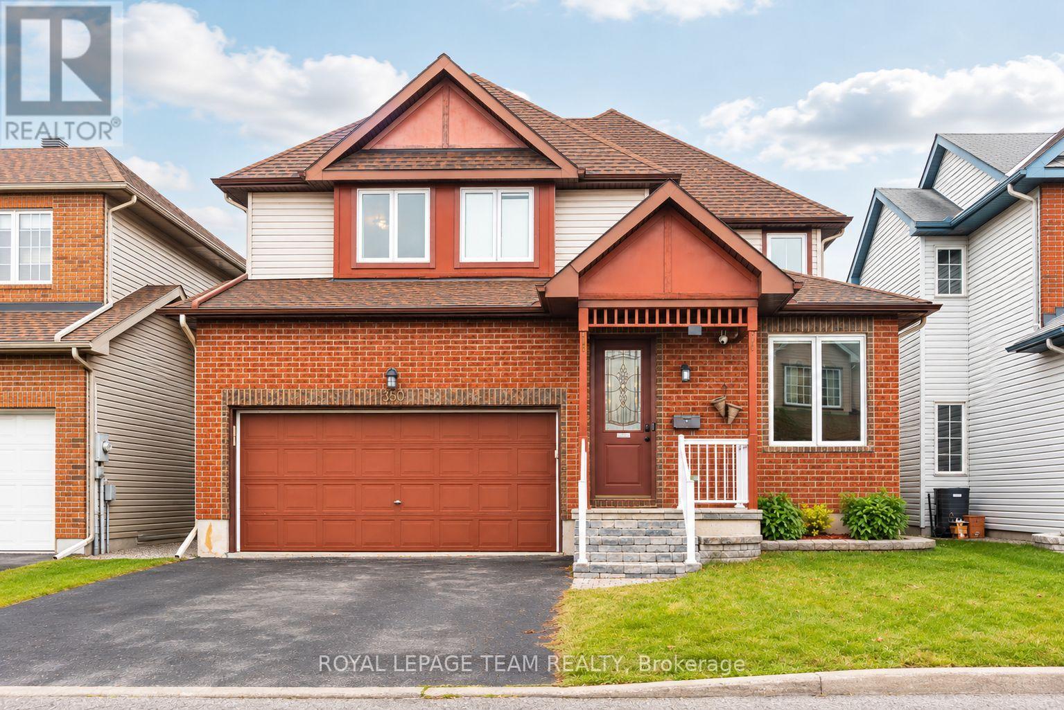
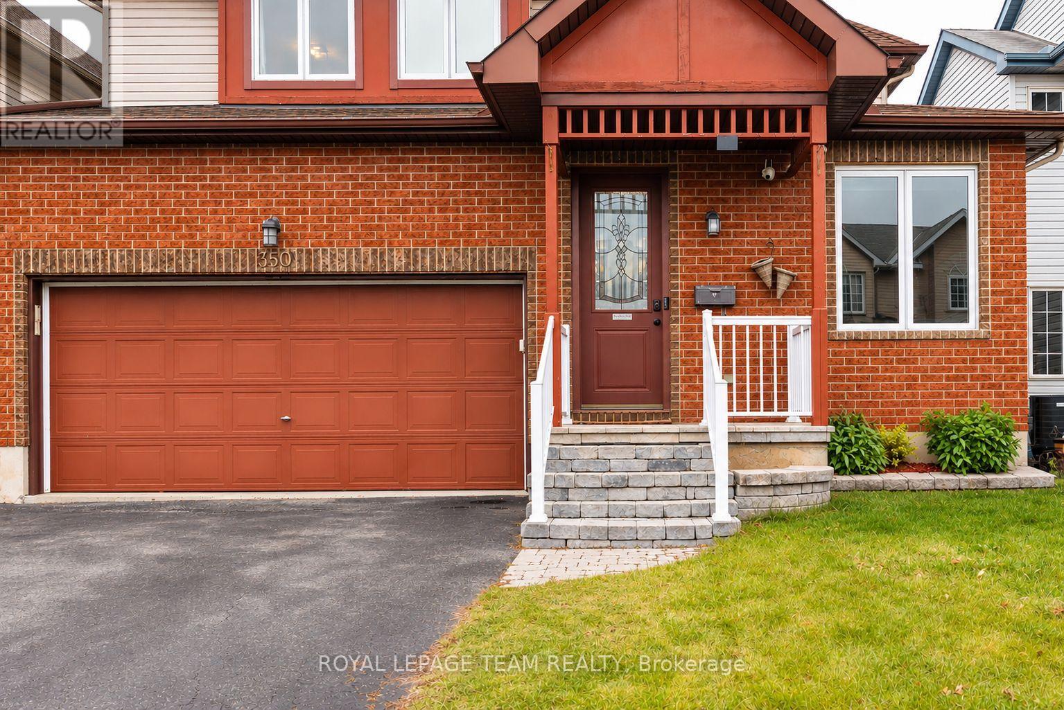
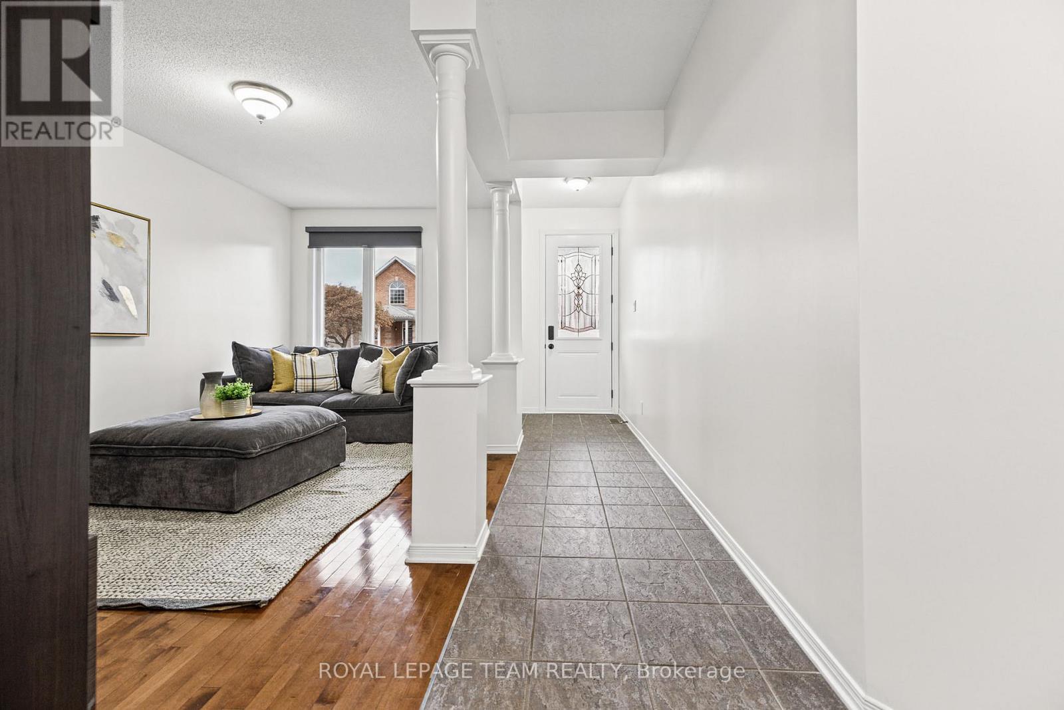
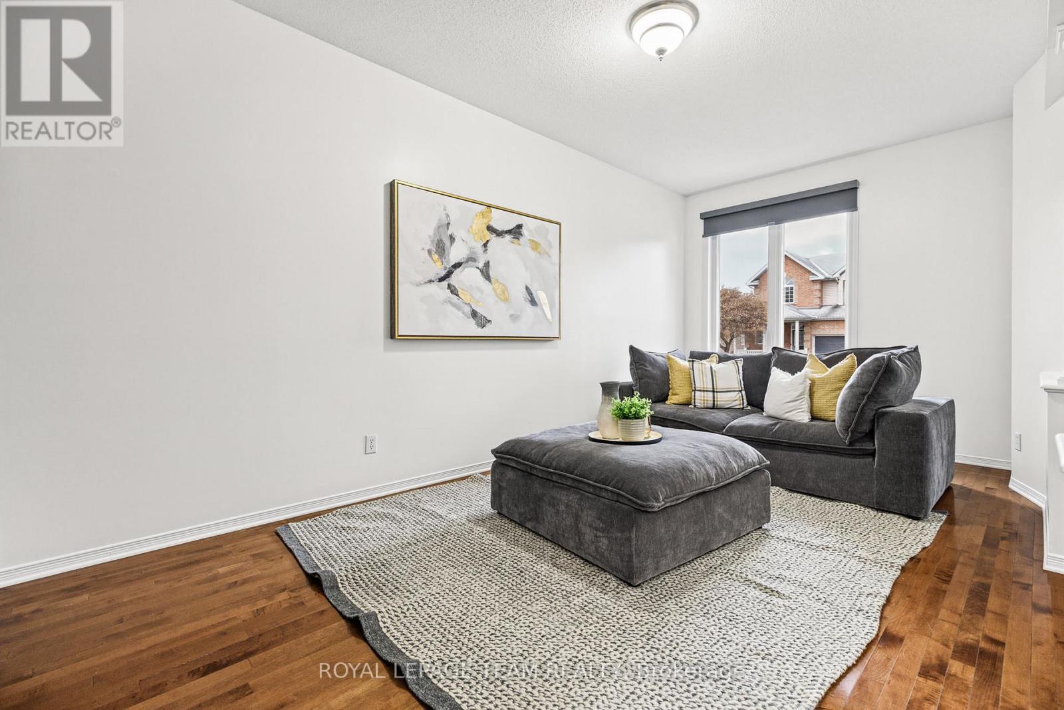
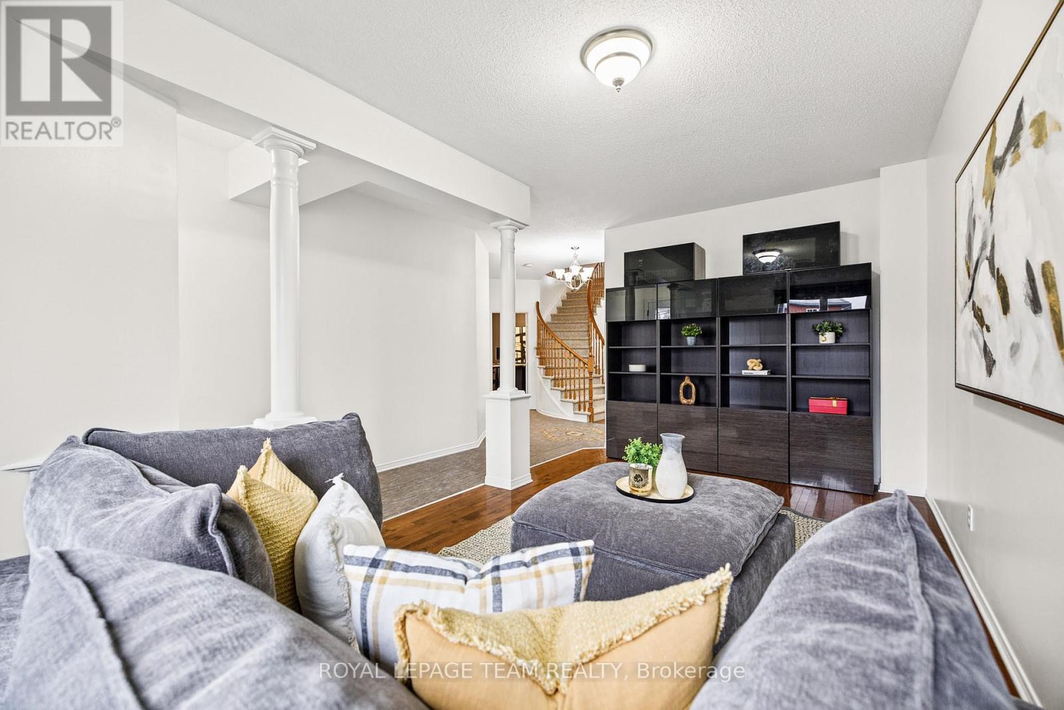
Offering close to 3,000 sq. ft. of above-grade living space, this 4-bedroom home features a comfortable, well-planned layout with generously sized rooms throughout. The main floor offers formal living and dining rooms with hardwood flooring, along with a spacious kitchen featuring abundant wood cabinetry, ample counter space, stainless steel appliances and a centre island with breakfast bar seating.
Just off the kitchen, the inviting family room features a gas fireplace with a decorative mantel, creating a comfortable space to gather and relax. A separate main-floor den provides a dedicated space for a home office, while large windows bring plenty of natural light into the home.
Upstairs, you'll find 4 generously sized bedrooms, including a spacious primary suite with a large walk-in closet and private ensuite featuring a soaker tub and separate shower. Two of the additional bedrooms also offer walk-in closets, while another features a Murphy bed, making it a versatile space for guests or a second home office.
The finished lower level adds even more room to enjoy, with a large recreation room featuring an electric fireplace and built-in shelving. A separate den, exercise room and bathroom with sauna provide additional flexibility to suit a variety of needs. Outside, the fully fenced backyard offers added privacy with no rear neighbours, while the interlock patio and gazebo create a lovely setting for outdoor dining, relaxing or entertaining.
Located in an established, family-friendly neighbourhood close to parks, schools, walking trails and everyday amenities, this home offers generous living space both inside and out. (id:42482)
| Level | Room | Length | Width | Dimensions |
|---|---|---|---|---|
| Second level | Bathroom | 3.76 m | 2.08 m | 3.76 m x 2.08 m |
| Second level | Bedroom 2 | 4.95 m | 3.2 m | 4.95 m x 3.2 m |
| Second level | Bedroom 3 | 3.96 m | 3.35 m | 3.96 m x 3.35 m |
| Second level | Bedroom 4 | 3.33 m | 3.18 m | 3.33 m x 3.18 m |
| Second level | Bathroom | 2.87 m | 2.18 m | 2.87 m x 2.18 m |
| Second level | Primary Bedroom | 5.49 m | 4.24 m | 5.49 m x 4.24 m |
| Lower level | Recreational, Games room | 9.6 m | 5.26 m | 9.6 m x 5.26 m |
| Lower level | Den | 4.55 m | 3.86 m | 4.55 m x 3.86 m |
| Lower level | Exercise room | 6.12 m | 2.31 m | 6.12 m x 2.31 m |
| Lower level | Bathroom | 3.28 m | 2.72 m | 3.28 m x 2.72 m |
| Main level | Foyer | 2.13 m | 1.12 m | 2.13 m x 1.12 m |
| Main level | Living room | 5.74 m | 2.9 m | 5.74 m x 2.9 m |
| Main level | Dining room | 4.22 m | 3 m | 4.22 m x 3 m |
| Main level | Kitchen | 4.06 m | 3.86 m | 4.06 m x 3.86 m |
| Main level | Eating area | 4.06 m | 2.29 m | 4.06 m x 2.29 m |
| Main level | Family room | 5.36 m | 3.66 m | 5.36 m x 3.66 m |
| Main level | Office | 3.68 m | 2.92 m | 3.68 m x 2.92 m |
| Main level | Laundry room | 3.35 m | 1.65 m | 3.35 m x 1.65 m |
| Main level | Partial bathroom | 1.68 m | 1.47 m | 1.68 m x 1.47 m |
Illustrative fixed rate, compounded semi-annually, with monthly payments. This calculator uses 20% or more down and excludes mortgage default insurance. Rates and eligibility must be confirmed with your lender.
/mo
Excludes property taxes, home insurance, utilities and closing costs. Unquoted maintenance fees, if applicable, are not included. This is an estimate, not a lender quote.


The trademarks REALTOR®, REALTORS®, and the REALTOR® logo are controlled by The Canadian Real Estate Association (CREA) and identify real estate professionals who are members of CREA. The trademarks MLS®, Multiple Listing Service® and the associated logos are owned by The Canadian Real Estate Association (CREA) and identify the quality of services provided by real estate professionals who are members of CREA. The trademark DDF® is owned by The Canadian Real Estate Association (CREA) and identifies CREA's Data Distribution Facility (DDF®)

