
Building
- Exterior finish
- Vinyl siding
- Foundation type
- Concrete
- Type
- Row / Townhouse
- Ownership
- Condominium/Strata
Maintenance fee $265/mo· Includes maintenance, common area maintenance, insurance
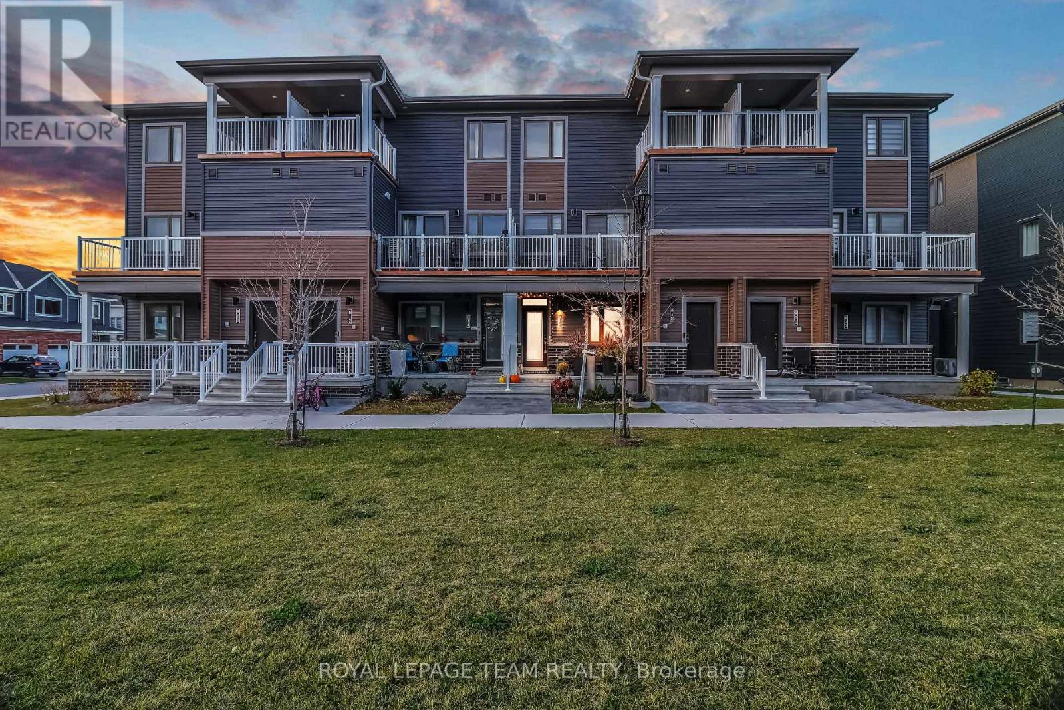
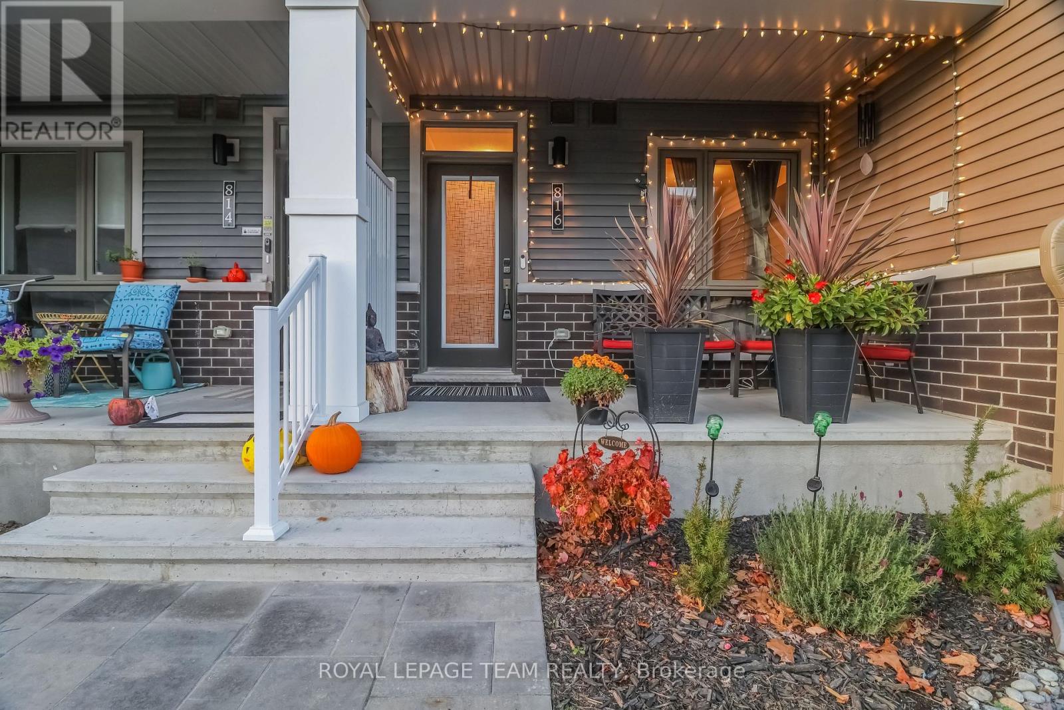
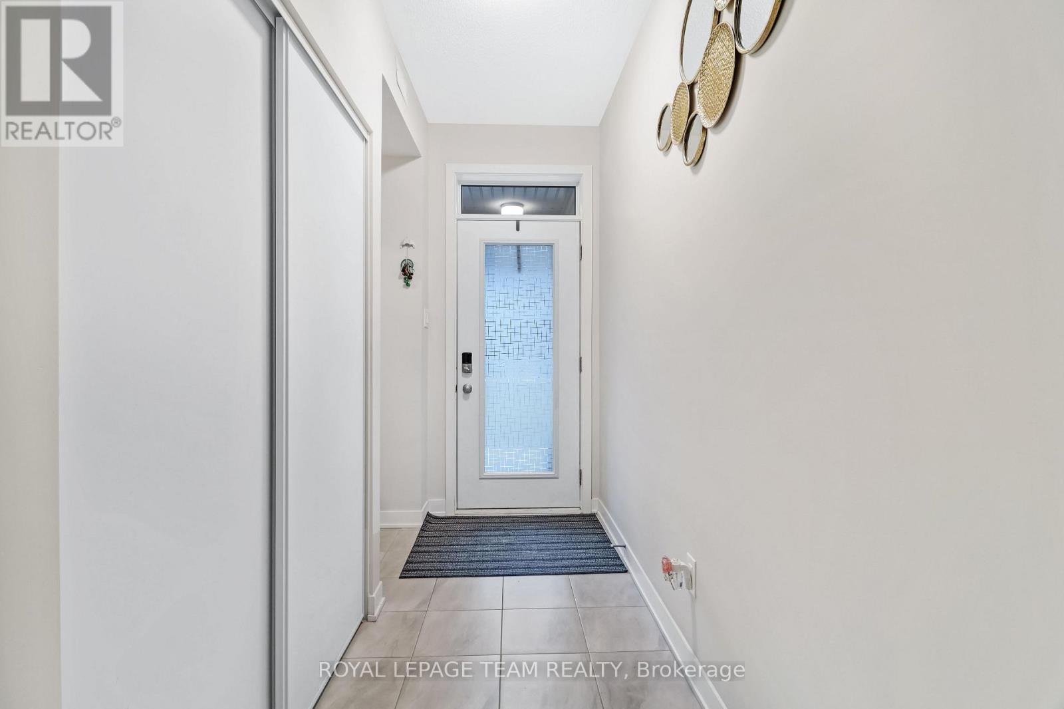
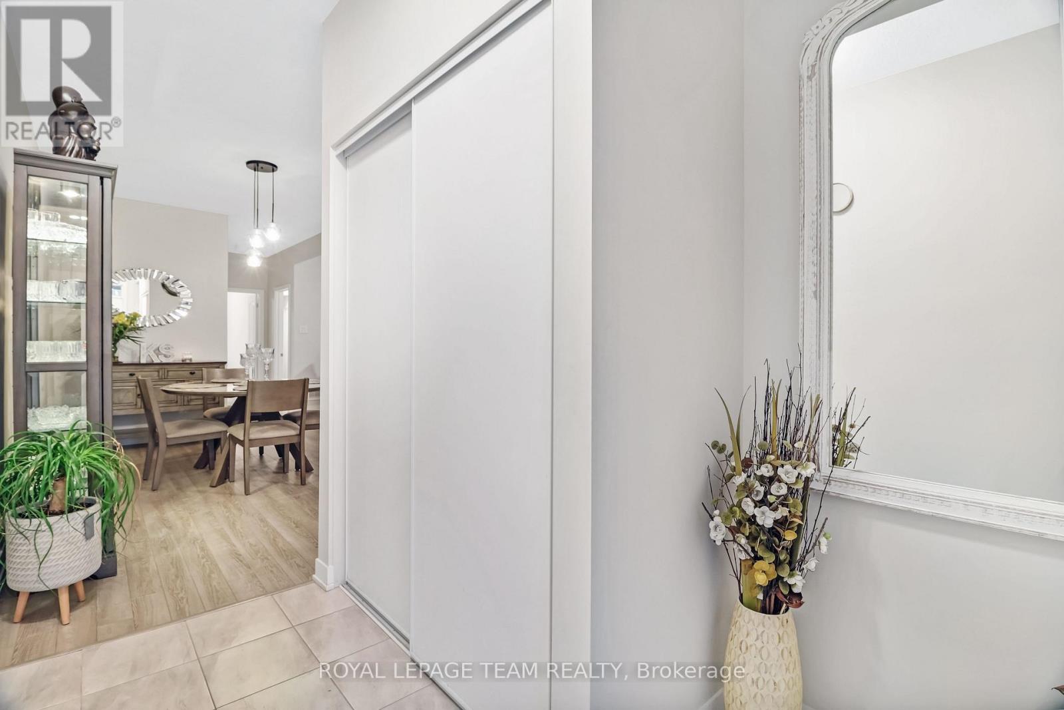
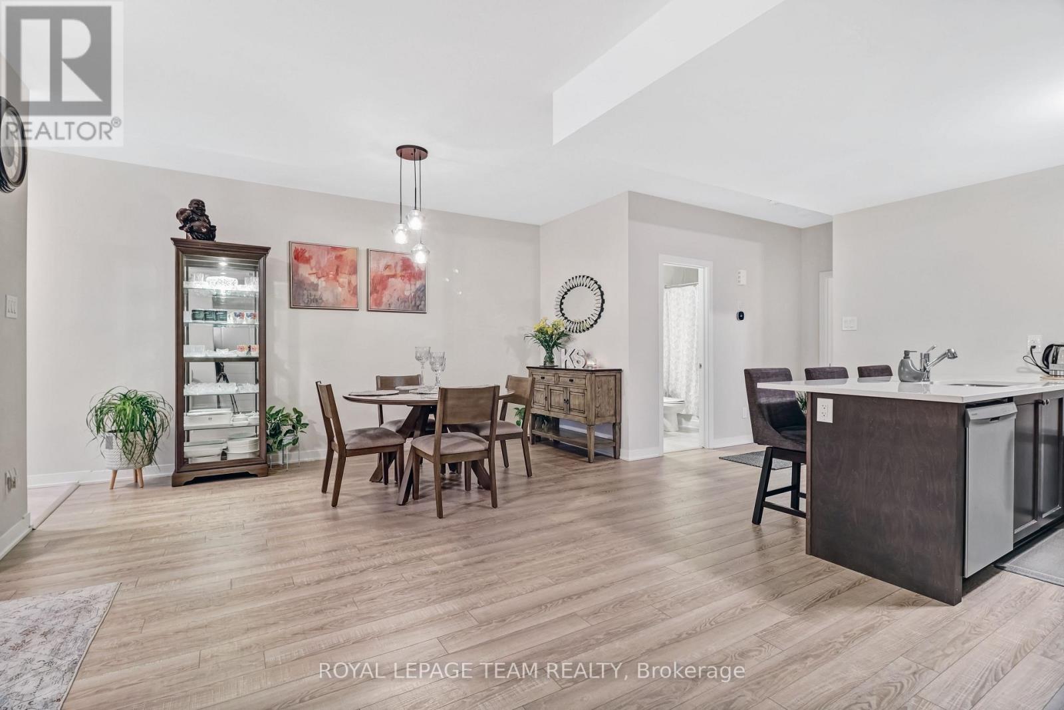
Location, Location, Location! This like-new stacked townhouse offers approximately 2,000 sq. ft. of stylish living space and is truly move-in ready. The bright, open-concept main level features a spacious living and dining area filled with natural light, two generous bedrooms, and a full bathroom.
The open-concept main level showcases a bright and inviting dining and living area, seamlessly connected to a beautiful kitchen complete with stainless steel appliances and a charming breakfast bar, perfect for enjoying your morning coffee or casual meals. The main level features two generously sized bedrooms, including a spacious primary bedroom with a private patio that welcomes an abundance of natural light.
The patio offers the perfect spot to enjoy your morning coffee or unwind and take in the beautiful summer weather. A well-appointed three-piece bathroom completes the main level. The fully finished basement provides additional living space and features an extra bedroom, a full bathroom, and a dedicated laundry room, offering excellent flexibility for family living, guests, or a private retreat.
Ideally located just minutes from Barrhaven Marketplace, parks, public transportation, bus stops, schools, shopping centres, grocery stores, restaurants, bars, and sports facilities. Loaded with upgrades and thousands of dollars invested in upgrades, this home is a must-see!
Some photos have been virtually staged. (id:42482)
| Level | Room | Length | Width | Dimensions |
|---|---|---|---|---|
| Basement | Recreational, Games room | 7.42 m | 5.01 m | 7.42 m x 5.01 m |
| Basement | Laundry room | Measurements not available | ||
| Basement | Bedroom 3 | 4.6 m | 3.69 m | 4.6 m x 3.69 m |
| Main level | Dining room | 4.6 m | 2.85 m | 4.6 m x 2.85 m |
| Main level | Living room | 3.69 m | 2.96 m | 3.69 m x 2.96 m |
| Main level | Kitchen | 3.08 m | 3.21 m | 3.08 m x 3.21 m |
| Main level | Bathroom | Measurements not available | ||
| Main level | Bedroom 2 | 3.38 m | 3.21 m | 3.38 m x 3.21 m |
| Main level | Primary Bedroom | 4.17 m | 2.84 m | 4.17 m x 2.84 m |
Illustrative fixed rate, compounded semi-annually, with monthly payments. This calculator uses 20% or more down and excludes mortgage default insurance. Rates and eligibility must be confirmed with your lender.
/mo
Excludes property taxes, home insurance, utilities and closing costs. This is an estimate, not a lender quote.
Includes common area maintenance, insurance.
Enquire about costs

The trademarks REALTOR®, REALTORS®, and the REALTOR® logo are controlled by The Canadian Real Estate Association (CREA) and identify real estate professionals who are members of CREA. The trademarks MLS®, Multiple Listing Service® and the associated logos are owned by The Canadian Real Estate Association (CREA) and identify the quality of services provided by real estate professionals who are members of CREA. The trademark DDF® is owned by The Canadian Real Estate Association (CREA) and identifies CREA's Data Distribution Facility (DDF®)

