
Building
- Amenities
- Fireplace(s)
- Architectural style
- Bungalow
- Exterior finish
- Brick, Vinyl siding
- Foundation type
- Concrete
- Stories total
- 1
- Type
- Row / Townhouse
- Ownership
- Condominium/Strata
Maintenance fee $700/mo· Includes maintenance, insurance
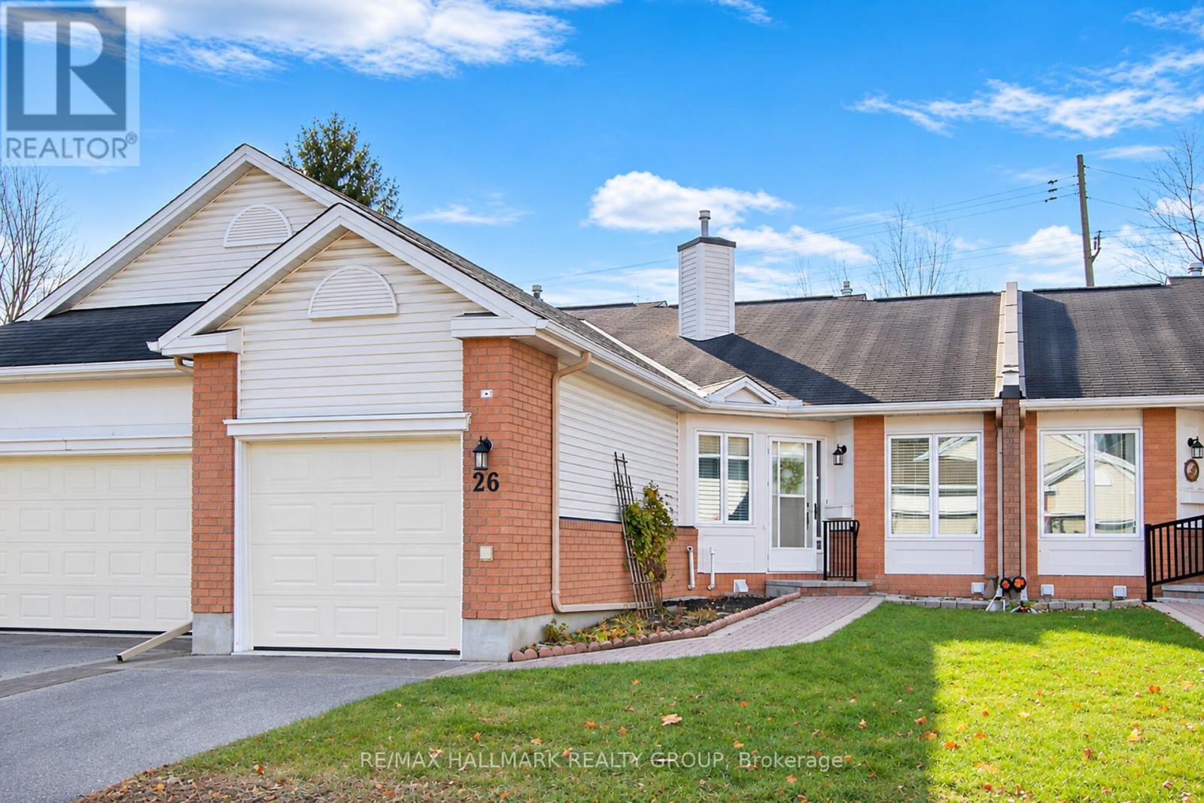
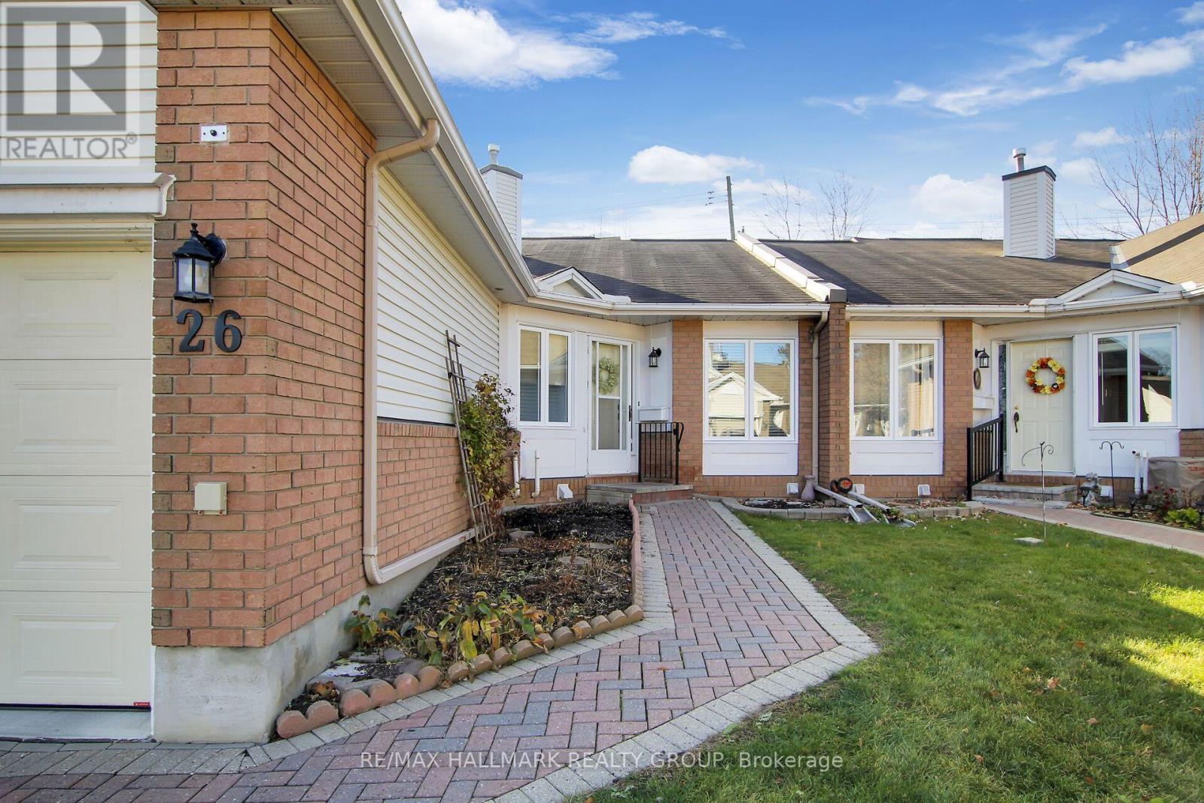
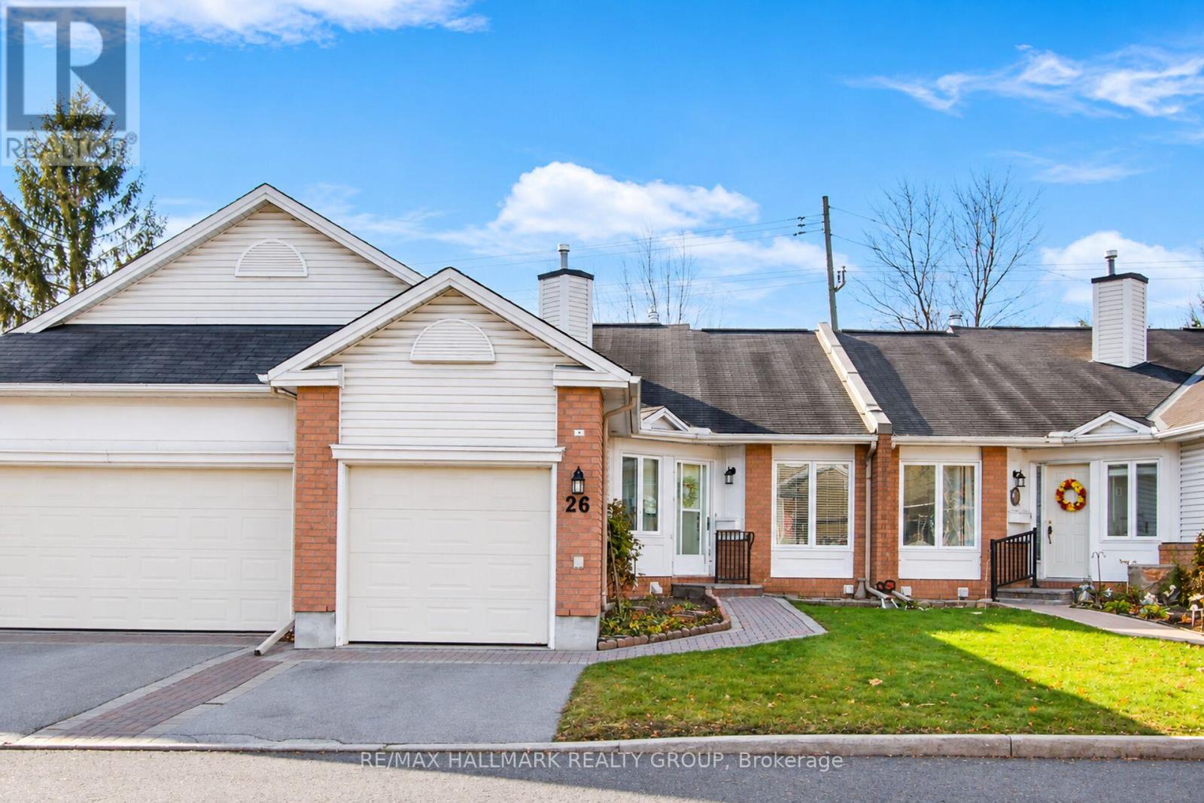
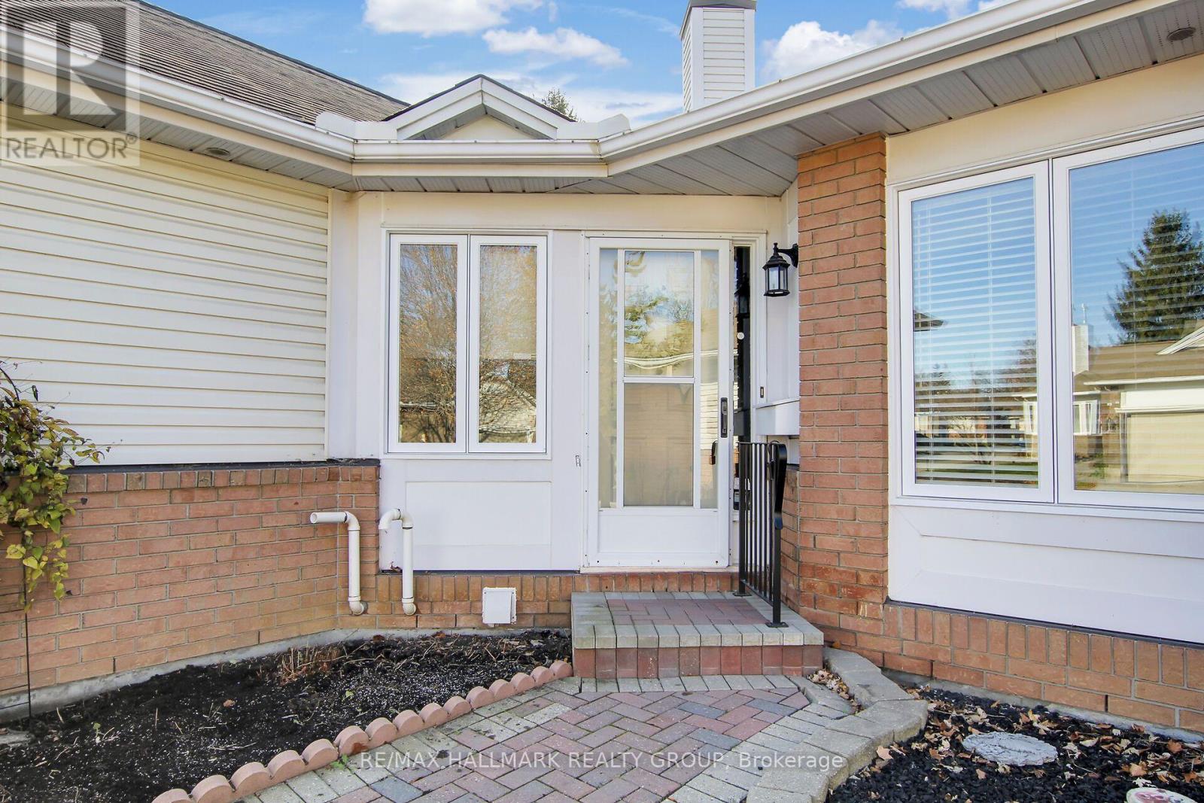
Enjoy comfortable, easy living in this beautifully appointed Bungalow condo in Amberwood. A well designed floor plan with two generous bedrooms and three bathrooms. On the main level, the Primary bedroom is a comfortable retreat featuring a 4-piece ensuite plus 'his & hers' closets, while the second bedroom also has its own private 4-piece ensuite.
Main floor laundry adds an extra level of convenience. The renovated bright, white kitchen offers an abundance of cabinetry complemented by stainless steel appliances, a stylish backsplash and under cabinet accent lighting. A built-in desk area provides the perfect spot for a home office.
The open concept living and dining areas create an inviting atmosphere, highlighted by a gas fireplace and French doors that lead into a warm four season sunroom filled with natural light. From here, glass doors provide direct access to the rear yard, creating a lovely extension of the living space.
The partially finished lower level offers additional versatility with a comfortable family room, convenient 2-piece bathroom and plenty of remaining storage space. Completing the home is an attached single car garage with inside entry plus a landscaped interlock walkway.
A wonderful opportunity to enjoy the ease and appeal of bungalow style living in an established Stittsville community, close to shopping, amenities, parks and everyday conveniences. (id:42482)
| Level | Room | Length | Width | Dimensions |
|---|---|---|---|---|
| Lower level | Bathroom | 3.28 m | 4.85 m | 3.28 m x 4.85 m |
| Lower level | Other | 7.29 m | 15.19 m | 7.29 m x 15.19 m |
| Lower level | Family room | 5.31 m | 3.63 m | 5.31 m x 3.63 m |
| Main level | Foyer | 1.42 m | 4.7 m | 1.42 m x 4.7 m |
| Main level | Kitchen | 4.22 m | 5.69 m | 4.22 m x 5.69 m |
| Main level | Dining room | 4.34 m | 3.89 m | 4.34 m x 3.89 m |
| Main level | Living room | 4.34 m | 4.55 m | 4.34 m x 4.55 m |
| Main level | Primary Bedroom | 3.28 m | 4.09 m | 3.28 m x 4.09 m |
| Main level | Bathroom | 1.45 m | 2.46 m | 1.45 m x 2.46 m |
| Main level | Bedroom 2 | 3.28 m | 3.84 m | 3.28 m x 3.84 m |
| Main level | Bathroom | 1.45 m | 2.29 m | 1.45 m x 2.29 m |
| Main level | Sunroom | 4.34 m | 1.5 m | 4.34 m x 1.5 m |
Illustrative fixed rate, compounded semi-annually, with monthly payments. This calculator uses 20% or more down and excludes mortgage default insurance. Rates and eligibility must be confirmed with your lender.
/mo
Excludes property taxes, home insurance, utilities and closing costs. This is an estimate, not a lender quote.
Includes insurance.
Enquire about costs

The trademarks REALTOR®, REALTORS®, and the REALTOR® logo are controlled by The Canadian Real Estate Association (CREA) and identify real estate professionals who are members of CREA. The trademarks MLS®, Multiple Listing Service® and the associated logos are owned by The Canadian Real Estate Association (CREA) and identify the quality of services provided by real estate professionals who are members of CREA. The trademark DDF® is owned by The Canadian Real Estate Association (CREA) and identifies CREA's Data Distribution Facility (DDF®)

