
Building
- Amenities
- Fireplace(s)
- Construction style attachment
- Detached
- Exterior finish
- Wood
- Foundation type
- Block
- Stories total
- 2
- Type
- House
- Ownership
- Freehold
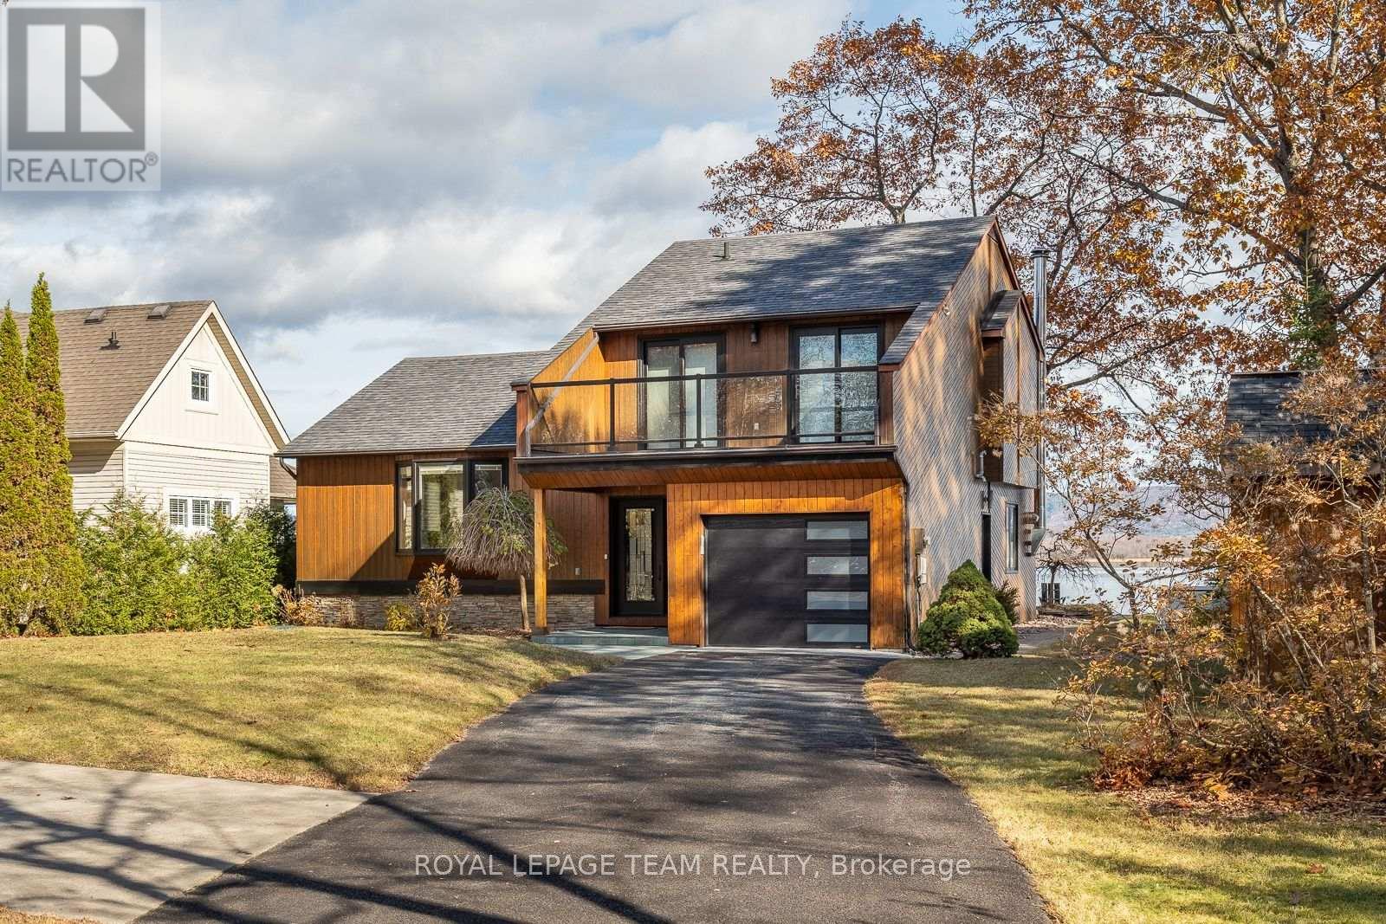
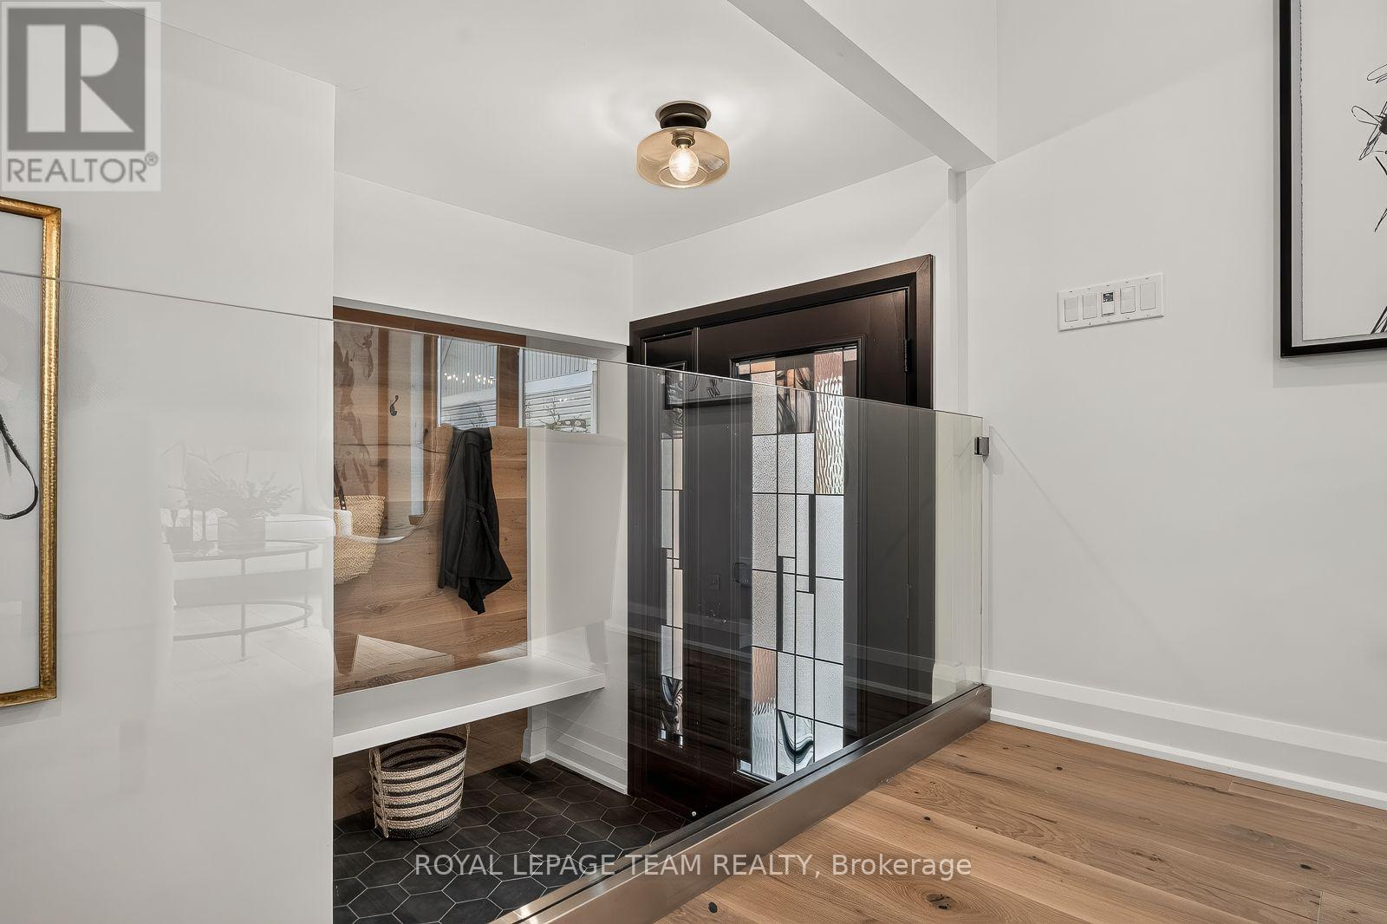
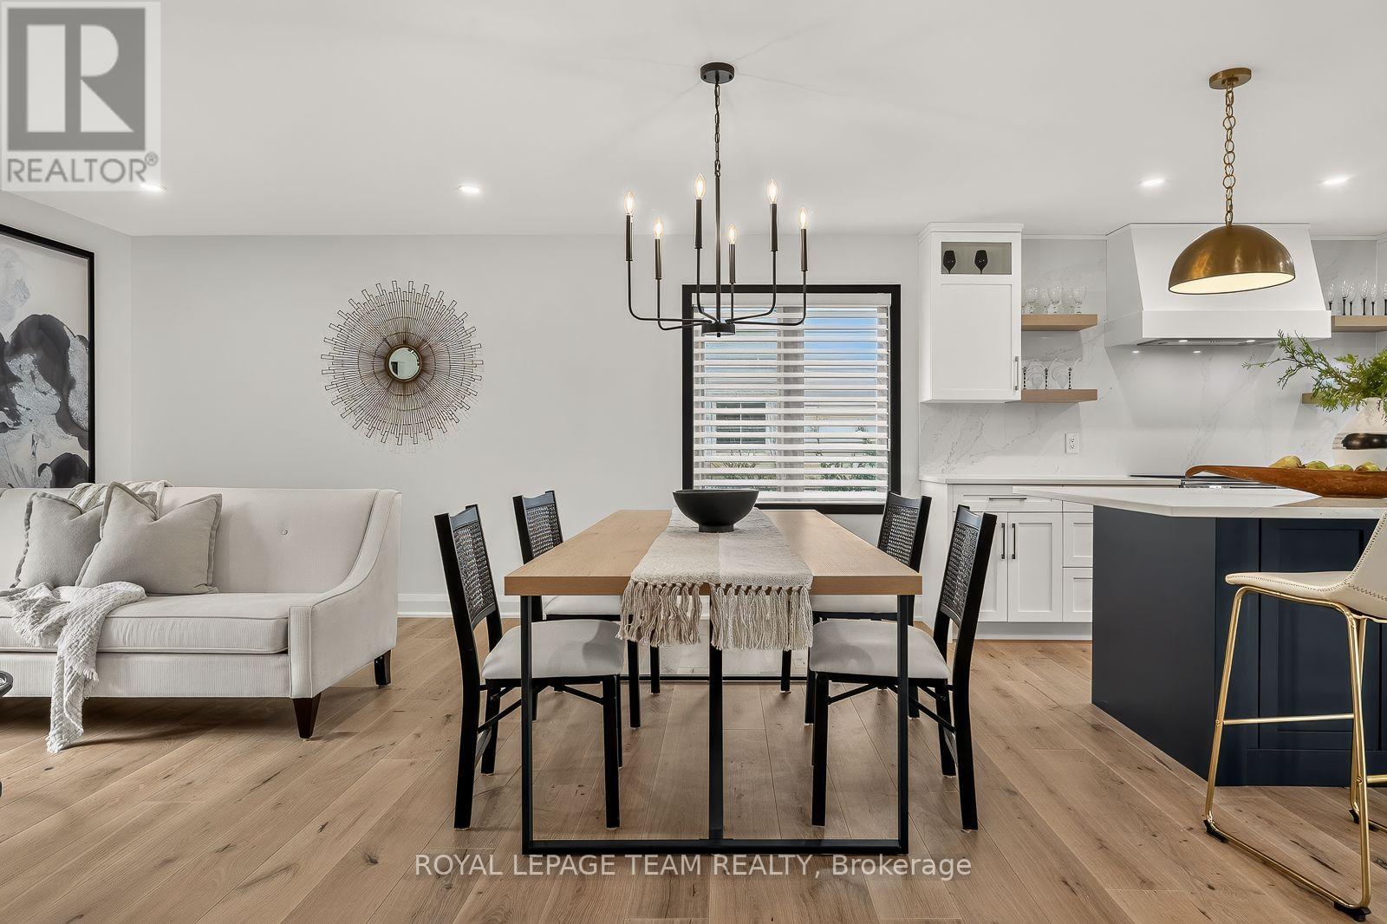
A front-row seat to the Ottawa River and a lifestyle you'll never want to leave! Discover your private slice of paradise in Constance Bay, where powdery sand, sparkling waters, and the distant Gatineau Hills underscore your every day. Beautifully renovated with luxurious finishes, this distinctive home showcases a designer kitchen with quartz countertops, cleverly integrated appliances, exquisite detailing.
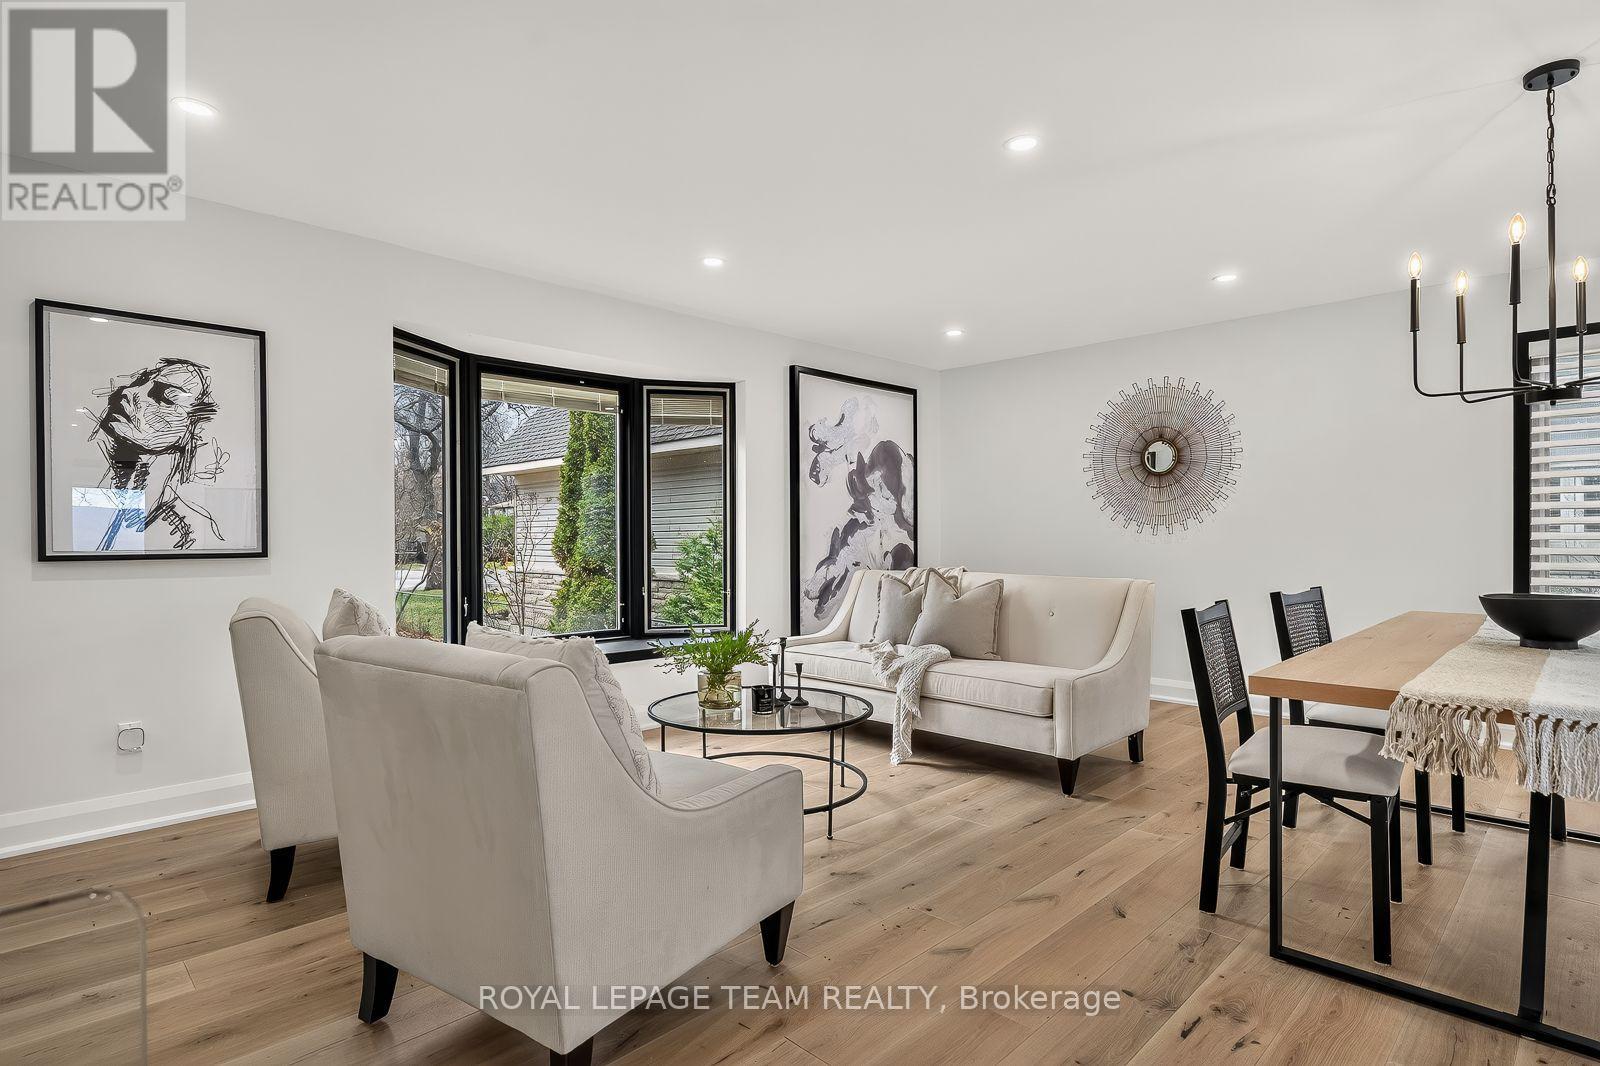
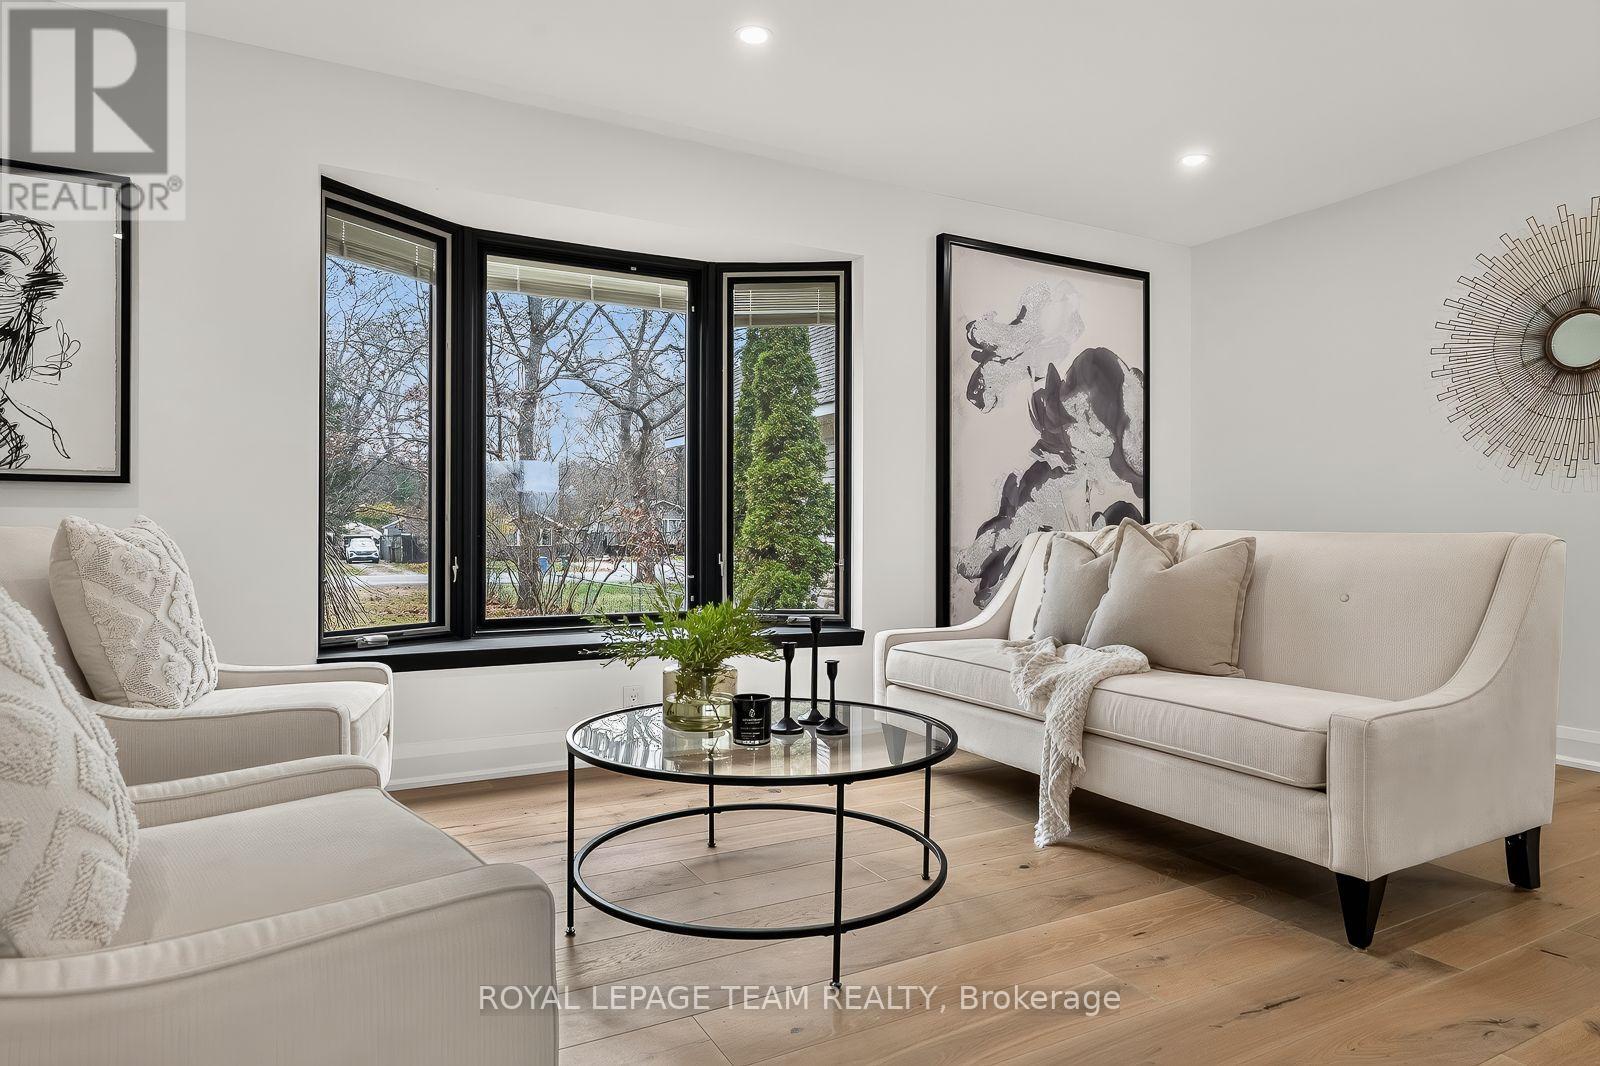
Open living and dining areas embrace the spectacular views, where gorgeous Logs End white oak flooring complements black-trimmed Pella windows, premium Preston Hardware blinds, and a show stopping Swedish wood-burning fireplace. The glass-railed deck invites leisurely morning coffees, sunset entertaining, the gentle sound of waves along the shore.
Upstairs, three bedrooms enjoy balcony access, including a spacious primary retreat with panoramic views and a stunning ensuite. Set on a beautiful 70' x 150' property with mature trees, lush gardens, Generac, cedar hedging, and heated garage. Endless splendour, all just 20 minutes from Kanata. (id:42482)
| Level | Room | Length | Width | Dimensions |
|---|---|---|---|---|
| Second level | Primary Bedroom | 5.76 m | 3.88 m | 5.76 m x 3.88 m |
| Second level | Bathroom | 2.44 m | 1.62 m | 2.44 m x 1.62 m |
| Second level | Bedroom 2 | 3.21 m | 2.62 m | 3.21 m x 2.62 m |
| Second level | Bedroom 3 | 2.44 m | 3.54 m | 2.44 m x 3.54 m |
| Second level | Bathroom | 2.26 m | 1.54 m | 2.26 m x 1.54 m |
| Lower level | Other | 5.95 m | 5.28 m | 5.95 m x 5.28 m |
| Main level | Living room | 5.95 m | 2.72 m | 5.95 m x 2.72 m |
| Main level | Dining room | 5.95 m | 2.32 m | 5.95 m x 2.32 m |
| Main level | Kitchen | 5.95 m | 3.79 m | 5.95 m x 3.79 m |
| Main level | Bathroom | 1.2 m | 1.47 m | 1.2 m x 1.47 m |
| Main level | Family room | 5.76 m | 4.61 m | 5.76 m x 4.61 m |
Illustrative fixed rate, compounded semi-annually, with monthly payments. This calculator uses 20% or more down and excludes mortgage default insurance. Rates and eligibility must be confirmed with your lender.
/mo
Excludes property taxes, home insurance, utilities and closing costs. Unquoted maintenance fees, if applicable, are not included. This is an estimate, not a lender quote.


The trademarks REALTOR®, REALTORS®, and the REALTOR® logo are controlled by The Canadian Real Estate Association (CREA) and identify real estate professionals who are members of CREA. The trademarks MLS®, Multiple Listing Service® and the associated logos are owned by The Canadian Real Estate Association (CREA) and identify the quality of services provided by real estate professionals who are members of CREA. The trademark DDF® is owned by The Canadian Real Estate Association (CREA) and identifies CREA's Data Distribution Facility (DDF®)

