
Building
- Architectural style
- Bungalow
- Construction style attachment
- Detached
- Exterior finish
- Vinyl siding
- Foundation type
- Wood/Piers
- Stories total
- 1
- Type
- House
- Utility water
- Lake/River Water Intake
- Ownership
- Freehold
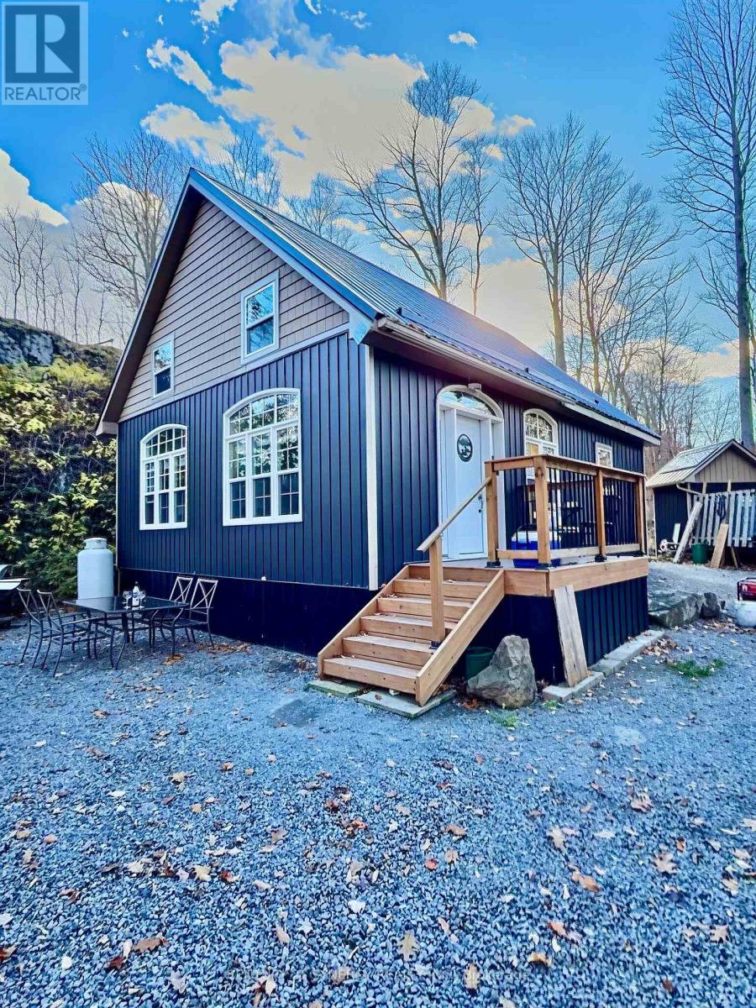
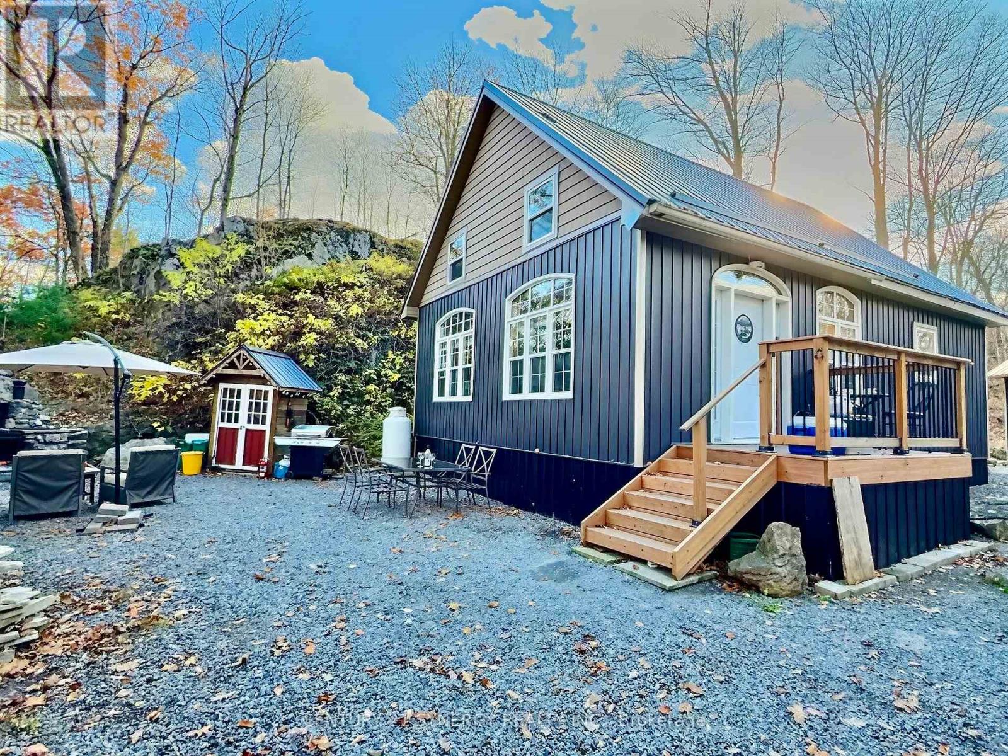
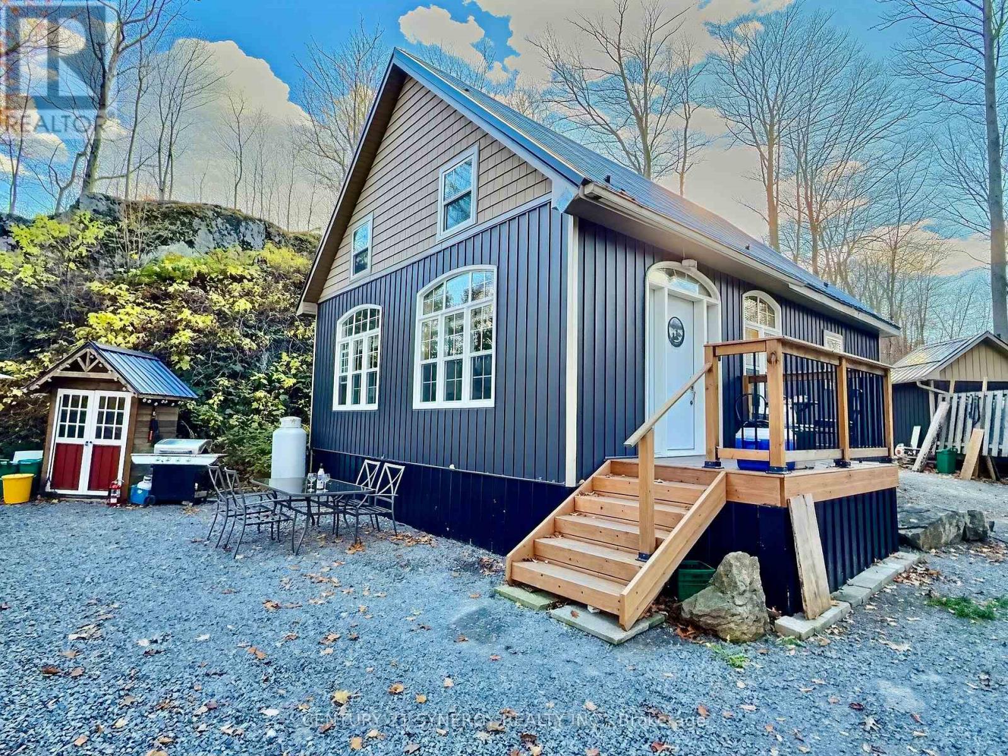
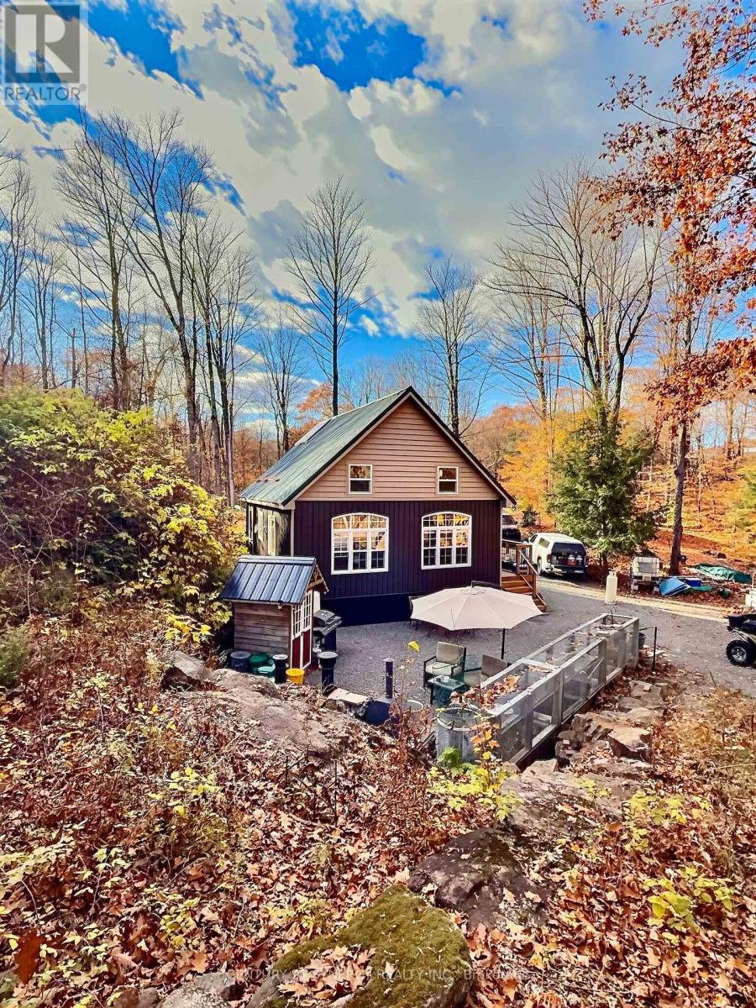
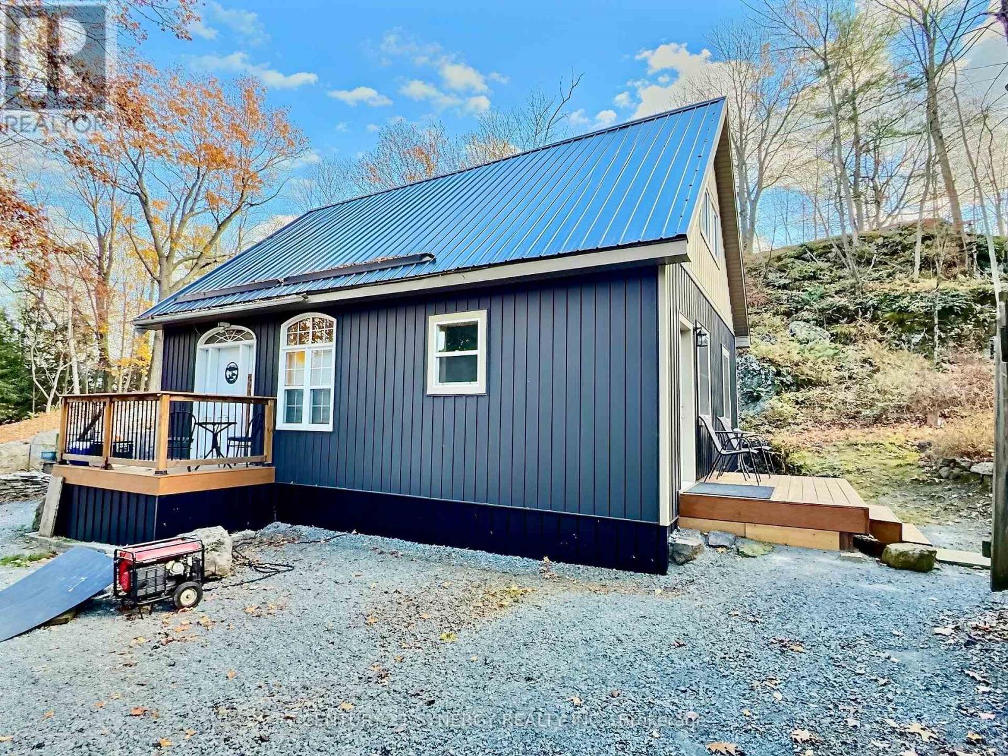
Escape to your own private waterfront retreat on beautiful Loon Lake! Nestled on approximately 6 acres of peaceful, natural surroundings, this charming 3-season, off-grid cottage offers the perfect opportunity to unplug, unwind, and embrace cottage living. Built in 2022 with permits, this fully insulated 2-bedroom cottage features a durable metal roof, solar-powered lighting, and a functional kitchen equipped with a propane refrigerator and stove.
Spend your mornings enjoying coffee overlooking the lake, afternoons exploring the water, and evenings relaxing beneath the waterfront gazebo, complete with its own metal roof. The diverse natural shoreline features a mix of rocky areas, shallow and deeper water, and bullrushes that provide habitat for local wildlife, creating a beautiful setting for nature lovers.
With three docks, one aluminum boat, two canoes, and a pontoon boat included, you'll be ready to make the most of every summer adventure! A 14' x 7' storage shed provides convenient space for outdoor equipment and seasonal essentials. Surrounded by nature, the property offers a wonderful sense of privacy and tranquility, with plenty of room to relax, explore, and enjoy the outdoors.
Whether you're seeking a peaceful family getaway, a waterfront retreat, or a place to enjoy boating, fishing, and nature, this unique property offers an incredible opportunity to create lasting memories on Loon Lake! (id:42482)
Illustrative fixed rate, compounded semi-annually, with monthly payments. This calculator uses 20% or more down and excludes mortgage default insurance. Rates and eligibility must be confirmed with your lender.
/mo
Excludes property taxes, home insurance, utilities and closing costs. Unquoted maintenance fees, if applicable, are not included. This is an estimate, not a lender quote.

(613) 317-2121
(613) 903-7703
www.c21synergy.ca/
https://www.facebook.com/c21synergyrealty
(613) 317-2121
(613) 903-7703
www.c21synergy.ca/
https://www.facebook.com/c21synergyrealty

The trademarks REALTOR®, REALTORS®, and the REALTOR® logo are controlled by The Canadian Real Estate Association (CREA) and identify real estate professionals who are members of CREA. The trademarks MLS®, Multiple Listing Service® and the associated logos are owned by The Canadian Real Estate Association (CREA) and identify the quality of services provided by real estate professionals who are members of CREA. The trademark DDF® is owned by The Canadian Real Estate Association (CREA) and identifies CREA's Data Distribution Facility (DDF®)

