
Building
- Amenities
- Fireplace(s)
- Construction style attachment
- Detached
- Exterior finish
- Vinyl siding, Stone
- Foundation type
- Poured Concrete
- Stories total
- 3
- Type
- House
- Utility water
- Municipal water
- Ownership
- Freehold
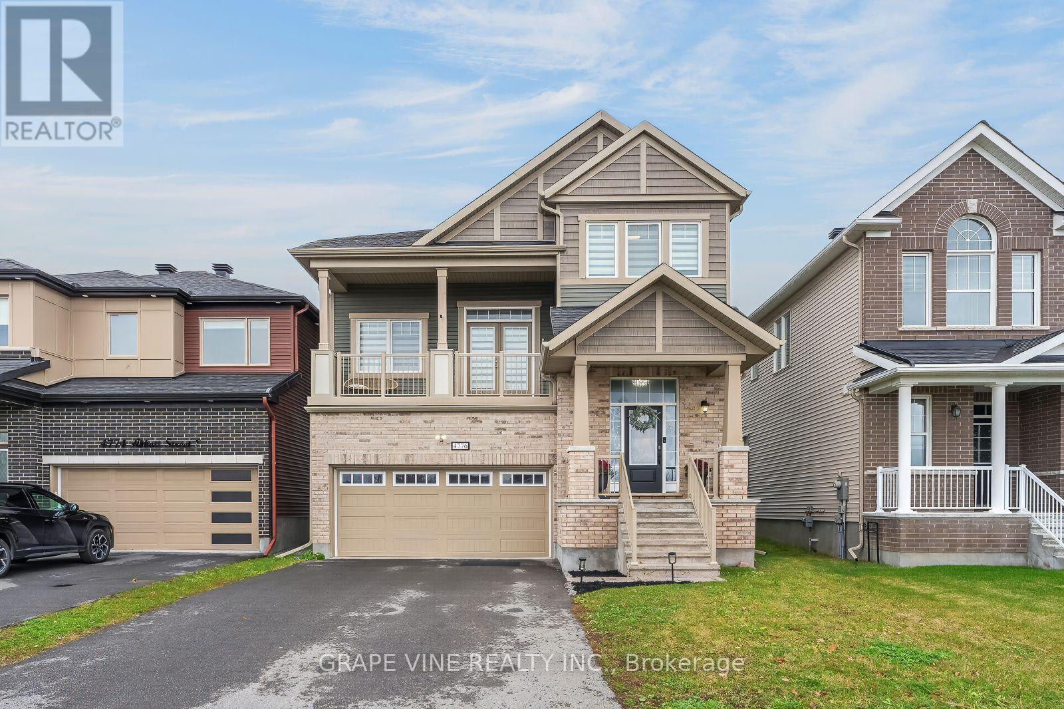
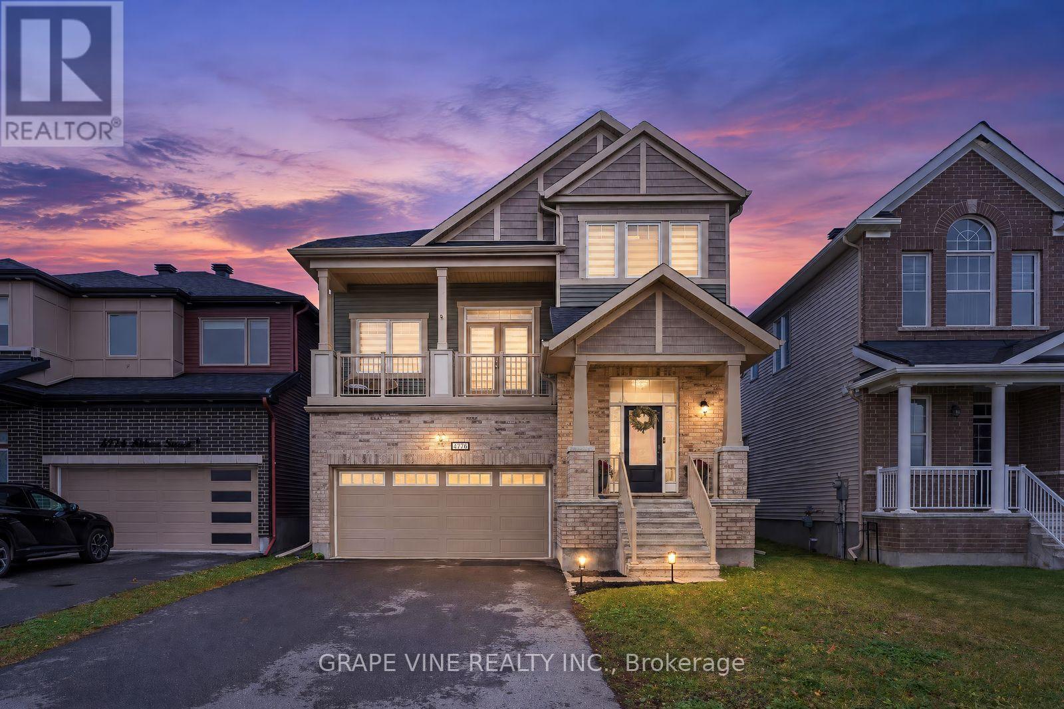
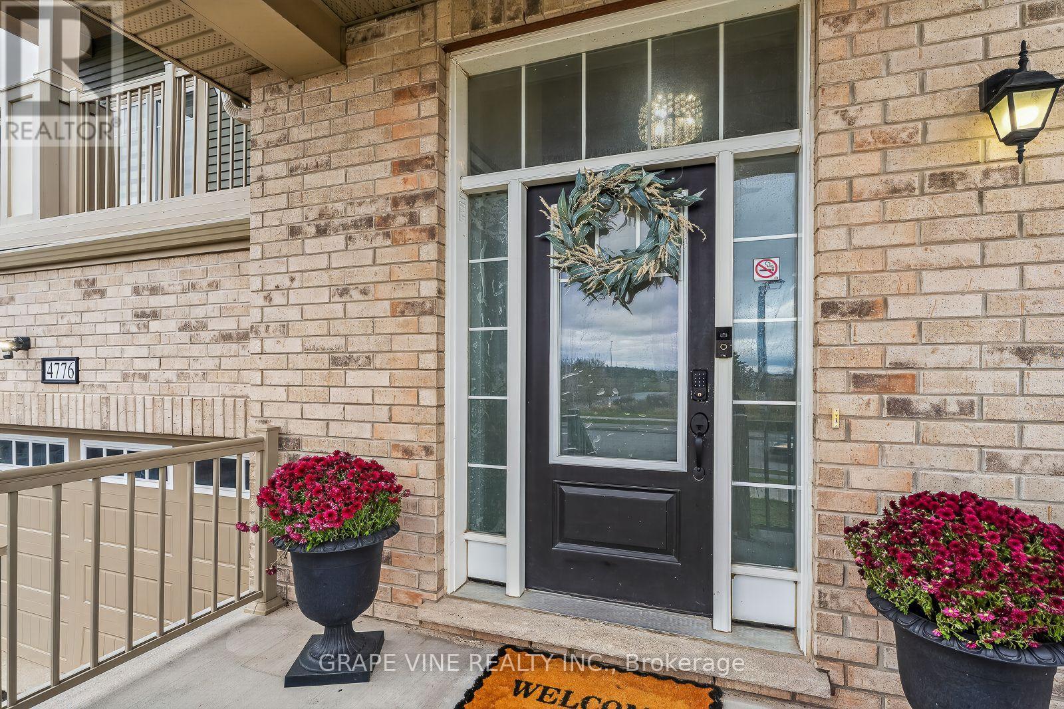
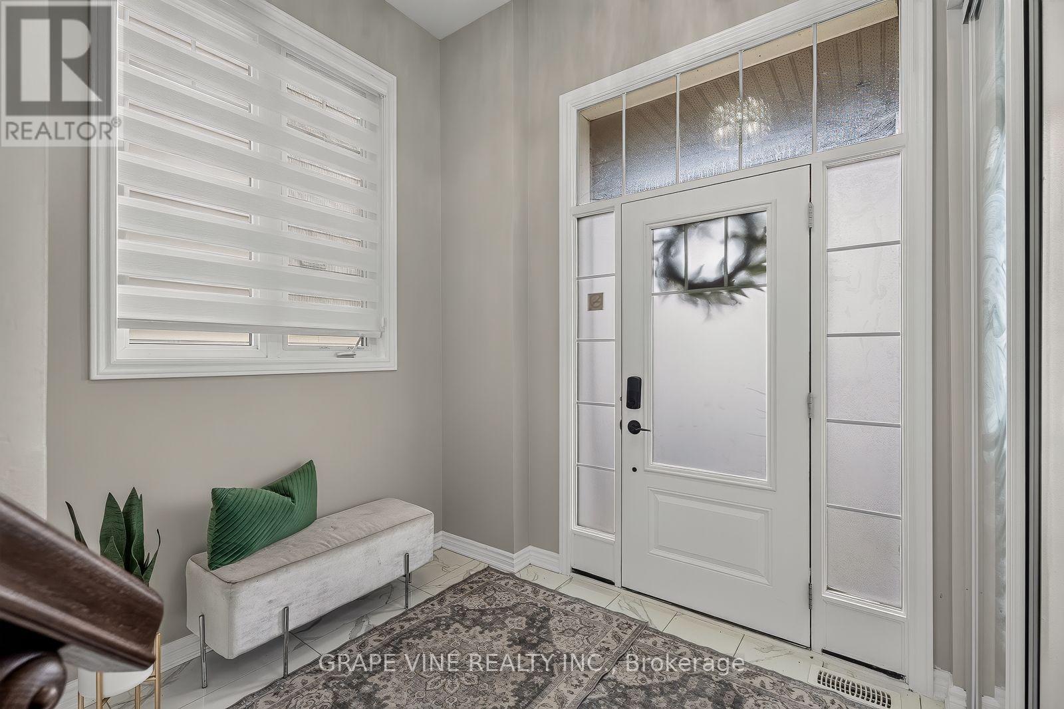
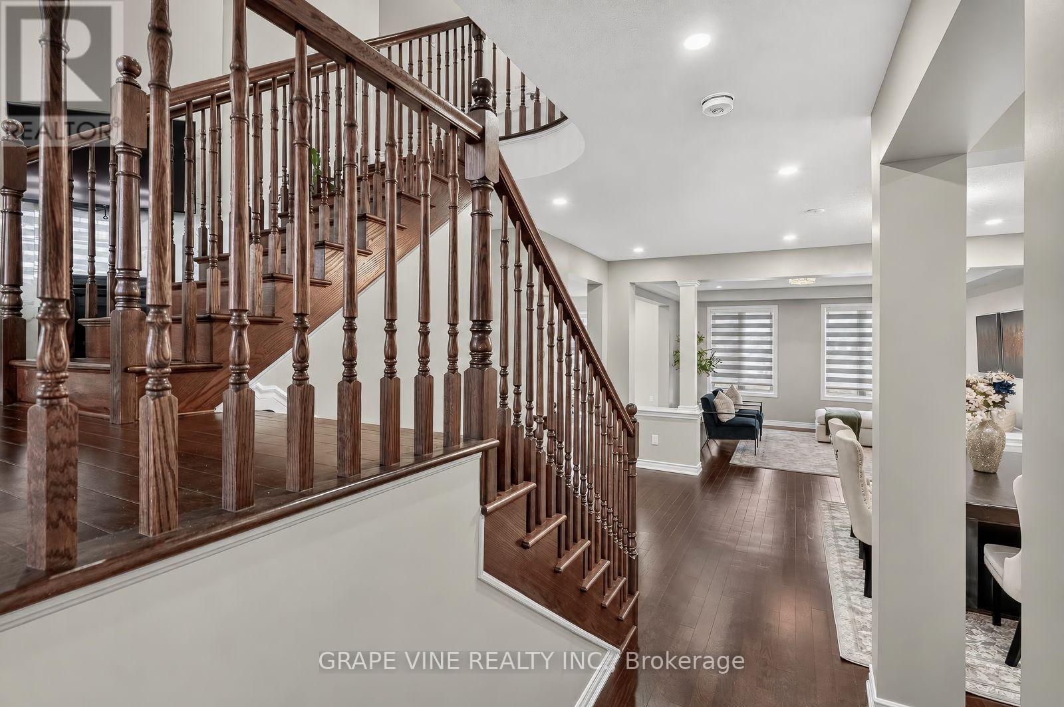
Welcome to 4776 Abbott Street E, a beautifully maintained, move-in-ready 4-bedroom, 2.5-bathroom detached home in a sought-after community, ideally situated directly across from natural greenspace! Built in 2020 and showcasing an impressive selection of rich upgrades and contemporary finishes, this stylish home offers exceptional comfort, functionality, and a bright, welcoming atmosphere.
Hardwood flooring extends throughout all three levels, complemented by thoughtfully updated bathrooms and quality finishes throughout. The beautiful eat-in kitchen provides the perfect setting for everyday family living and entertaining, while the southern exposure fills the home with an abundance of natural light, creating warm and inviting living spaces throughout the day.
A standout feature is the sun-filled second-level family room, complete with a cozy corner fireplace, offering the perfect retreat for relaxing or gathering with family and friends. The unfinished basement boasts impressive ceiling height and offers endless potential to create additional living space tailored to your needs, whether a recreation room, home gym, media room, or family retreat.
Outside, enjoy a fully fenced backyard ideal for children, pets, and summer entertaining. With beautiful greenspace right across the street and convenient access to excellent schools, parks, shopping, dining, and entertainment, this exceptional home delivers the perfect blend of move-in-ready convenience, elevated finishes, natural light, and an outstanding location.
Simply unpack and enjoy! (id:42482)
| Level | Room | Length | Width | Dimensions |
|---|---|---|---|---|
| Second level | Bedroom 4 | 3.27 m | 3.04 m | 3.27 m x 3.04 m |
| Second level | Primary Bedroom | 4.88 m | 4 m | 4.88 m x 4 m |
| Second level | Bedroom 2 | 3.38 m | 3.18 m | 3.38 m x 3.18 m |
| Second level | Bedroom 3 | 3.18 m | 3.33 m | 3.18 m x 3.33 m |
| Main level | Dining room | 5.21 m | 4.27 m | 5.21 m x 4.27 m |
| Main level | Living room | 4.67 m | 4.5 m | 4.67 m x 4.5 m |
| Main level | Kitchen | 3.99 m | 3.84 m | 3.99 m x 3.84 m |
| Main level | Eating area | 3.99 m | 2.87 m | 3.99 m x 2.87 m |
| In between | Family room | 5.28 m | 4.19 m | 5.28 m x 4.19 m |
Illustrative fixed rate, compounded semi-annually, with monthly payments. This calculator uses 20% or more down and excludes mortgage default insurance. Rates and eligibility must be confirmed with your lender.
/mo
Excludes property taxes, home insurance, utilities and closing costs. Unquoted maintenance fees, if applicable, are not included. This is an estimate, not a lender quote.


The trademarks REALTOR®, REALTORS®, and the REALTOR® logo are controlled by The Canadian Real Estate Association (CREA) and identify real estate professionals who are members of CREA. The trademarks MLS®, Multiple Listing Service® and the associated logos are owned by The Canadian Real Estate Association (CREA) and identify the quality of services provided by real estate professionals who are members of CREA. The trademark DDF® is owned by The Canadian Real Estate Association (CREA) and identifies CREA's Data Distribution Facility (DDF®)

