
Building
- Amenities
- Exercise Centre, Party Room, Recreation Centre, Security/Concierge
- Exterior finish
- Brick, Concrete
- Fire protection
- Security system
- Foundation type
- Concrete
- Type
- Apartment
- Ownership
- Condominium/Strata
Maintenance fee $788.88/mo· Includes maintenance, heat, water, parking, insurance, electricity
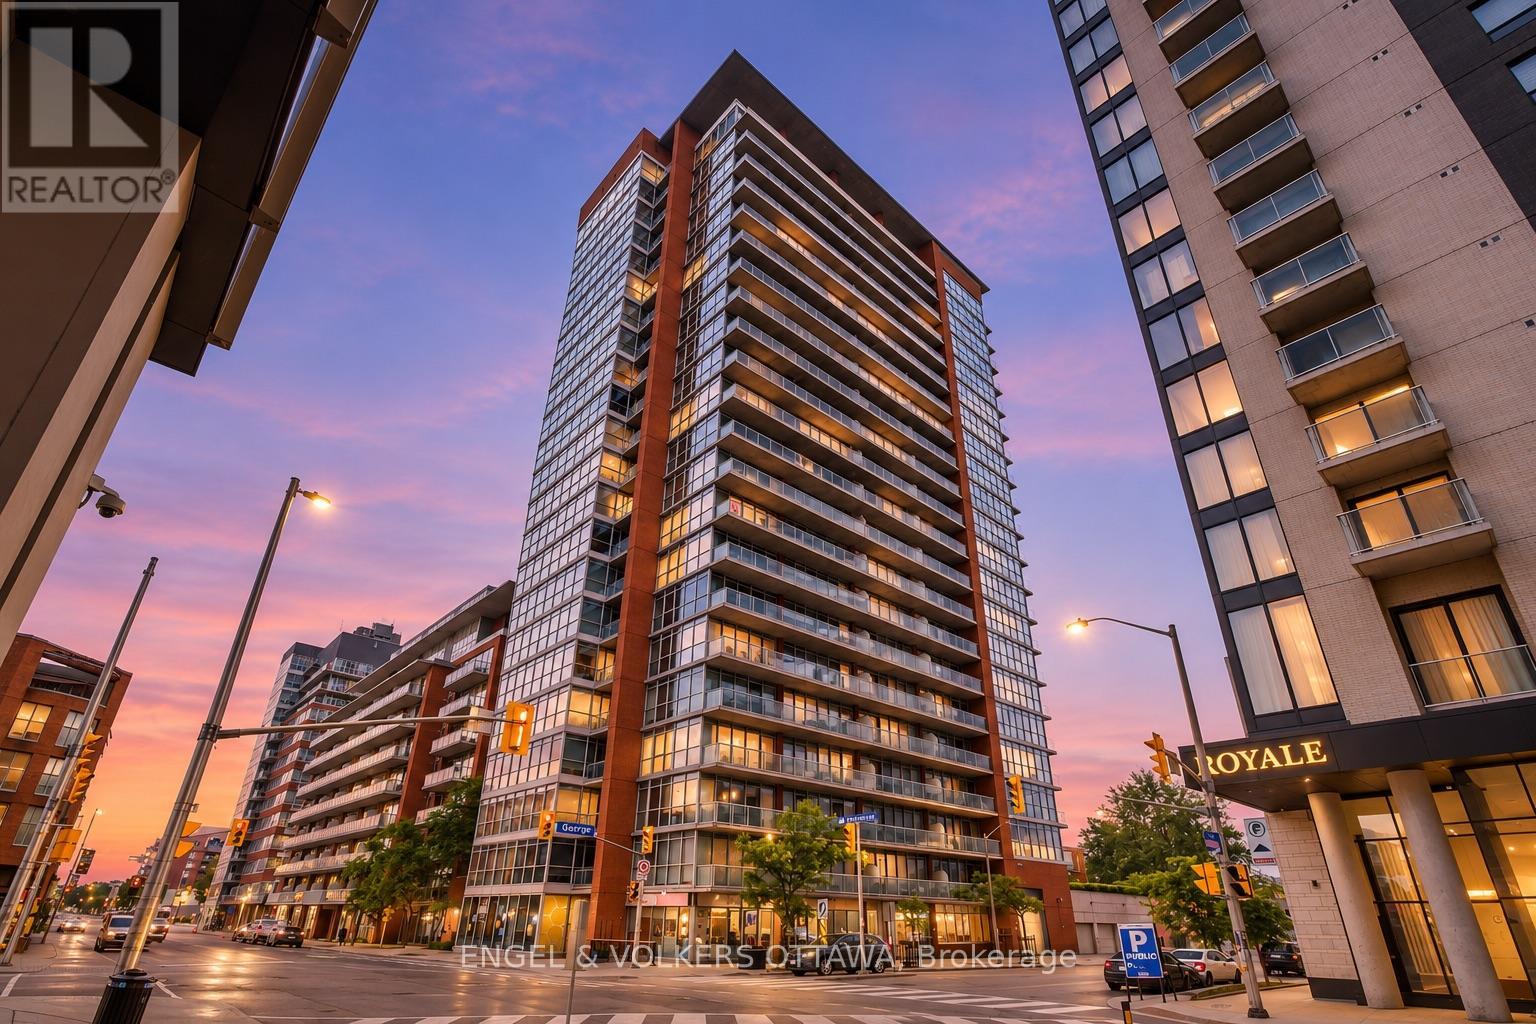
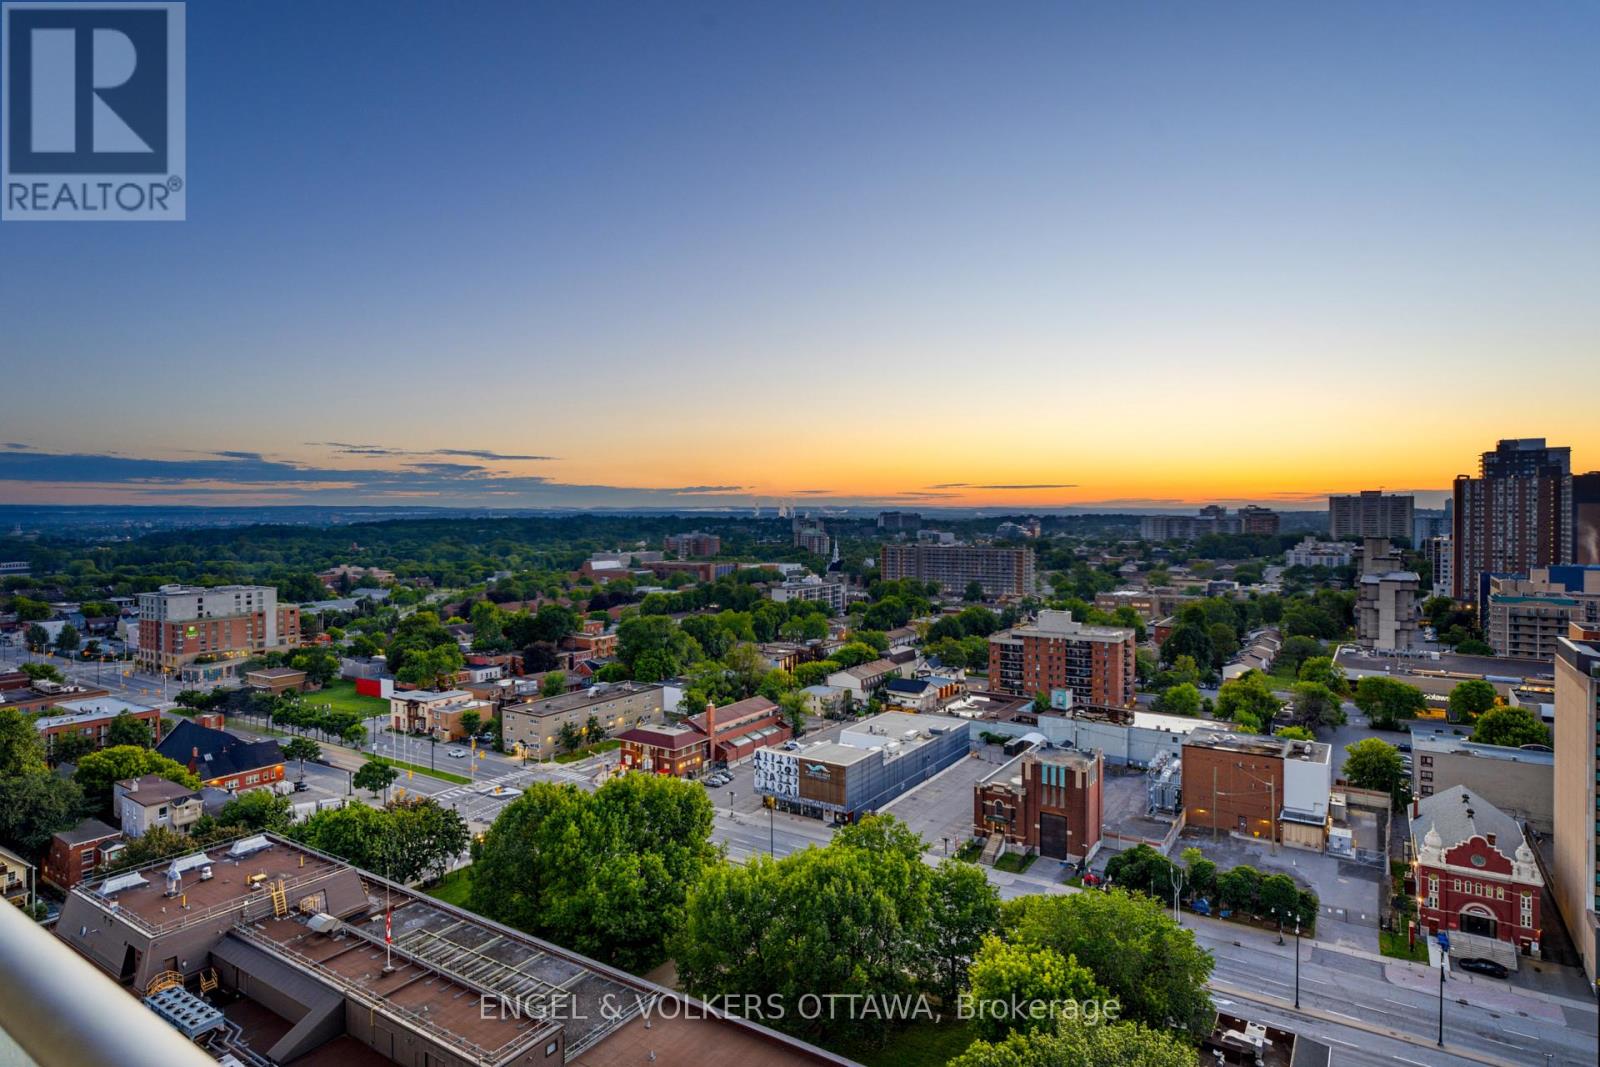
Selling $25K below the last comparable sale! Incredible value for this 1 Bedroom + Den at East Market Phase III! Offering spectacular UNOBSTRUCTED EAST-FACING VIEWS OF THE SUNRISE from your 107 sq.ft. balcony, along with approximately 740 sq.ft of interior living space.
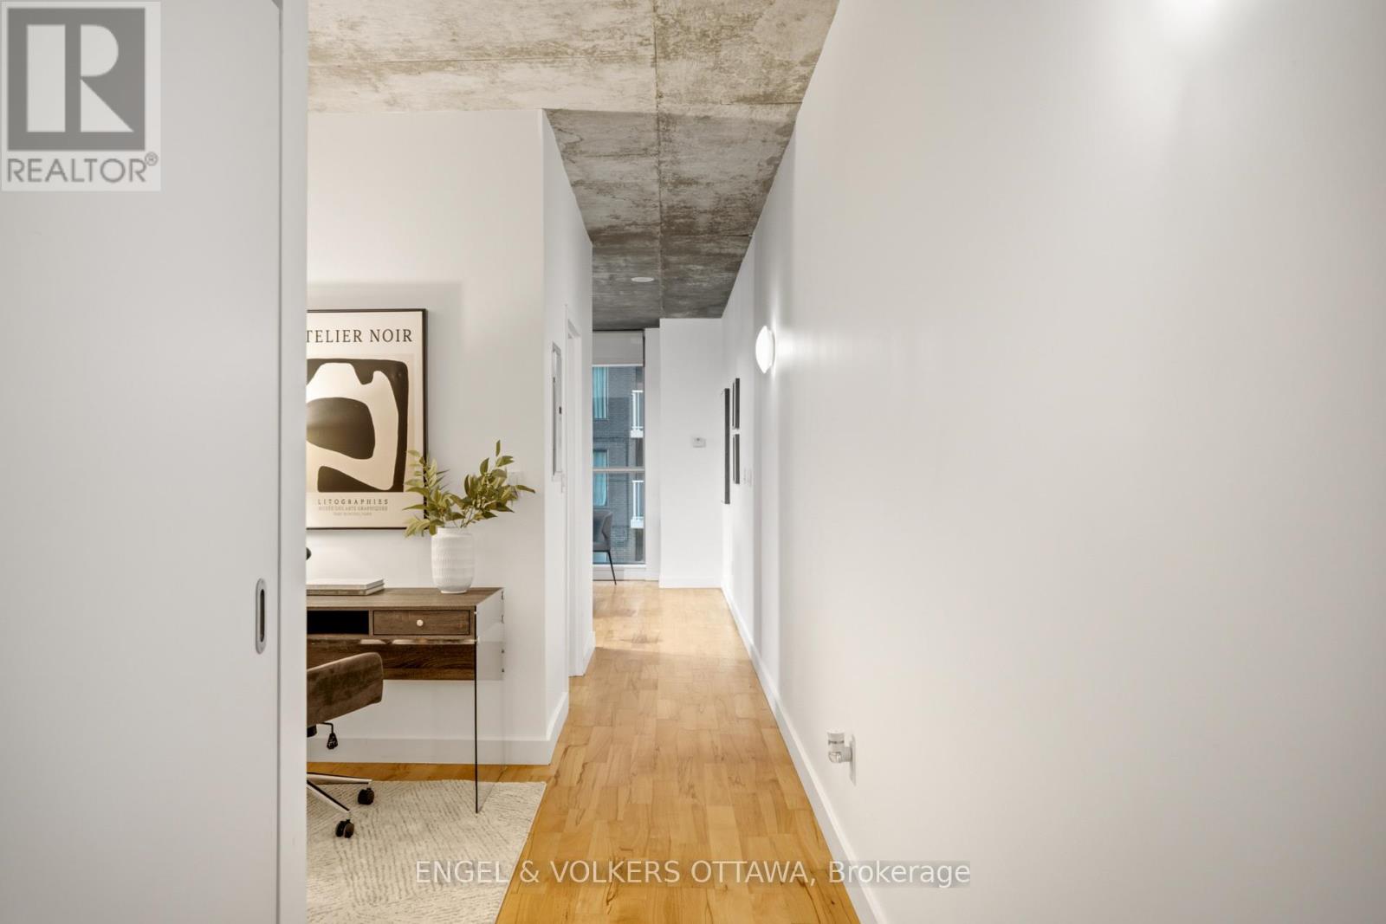
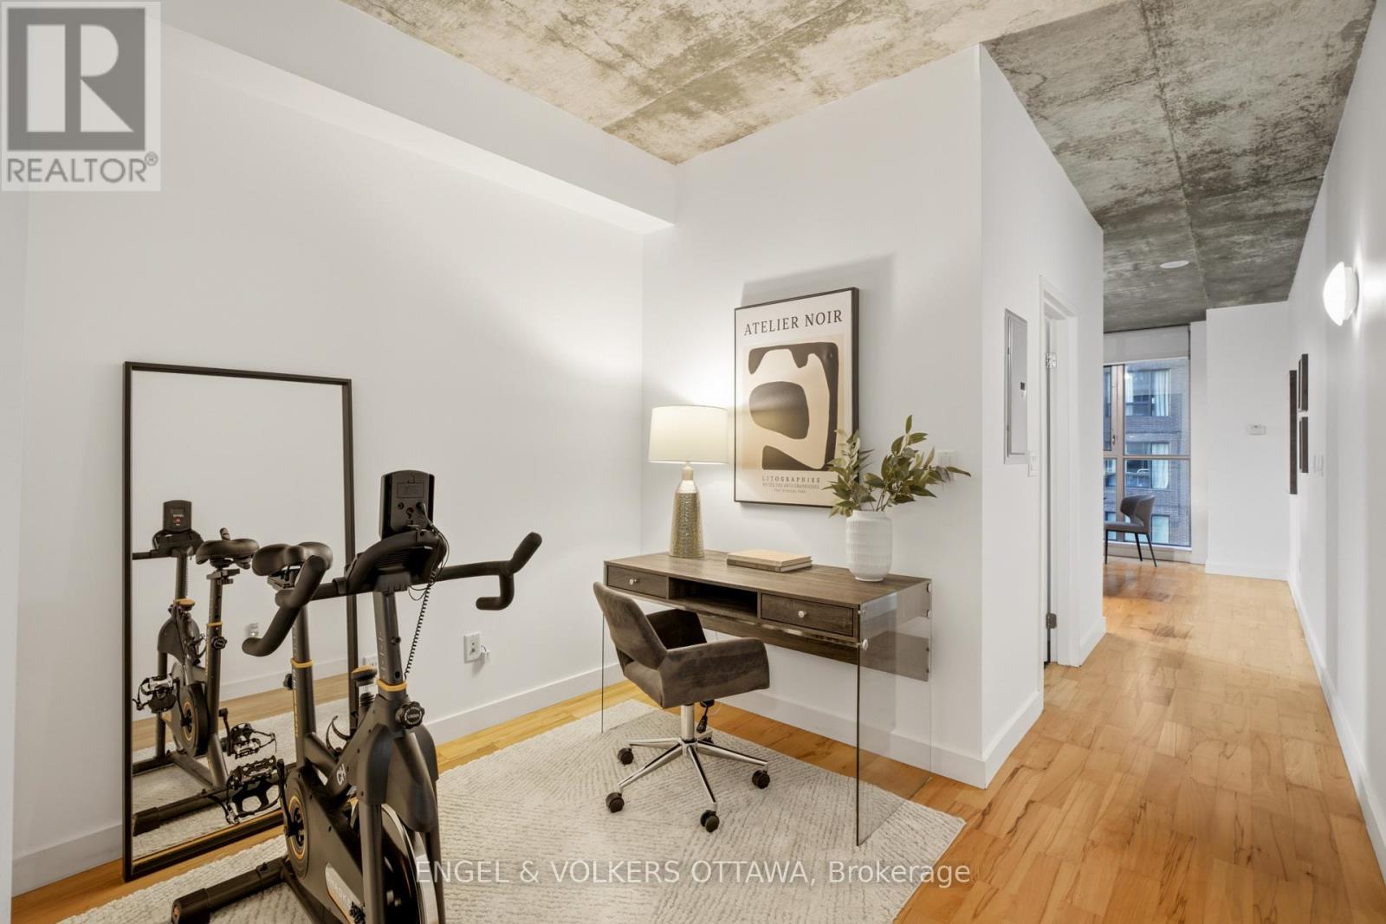
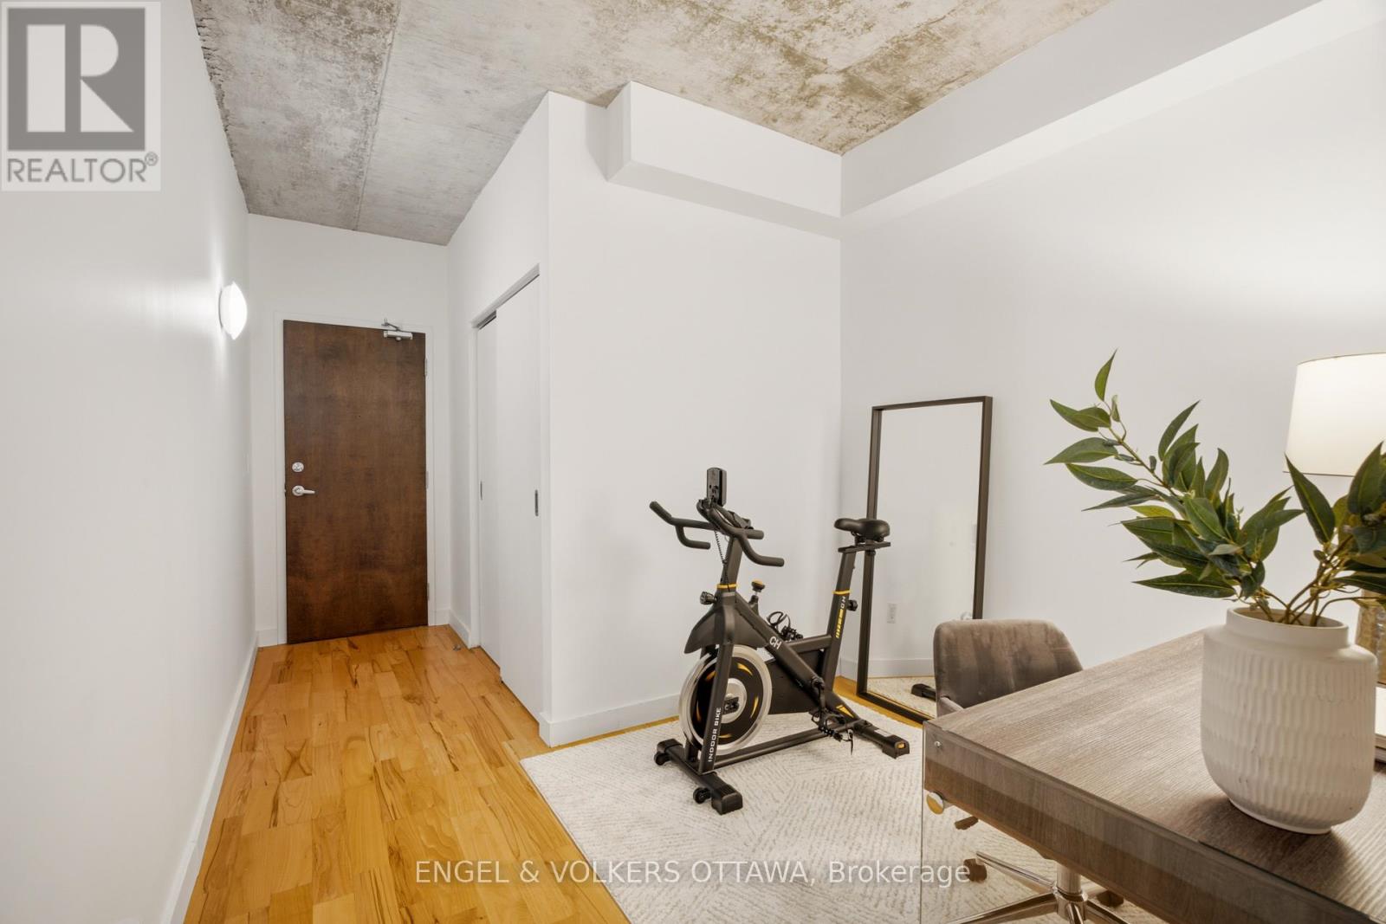
This well-designed suite offers a seamless flow from the second you walk-in. With features that include soaring 9-foot concrete ceilings, wall-to-wall windows, hardwood flooring and open concept living. The versatile den provides an ideal space for a home office, reading nook, or guest area.
Wake up with the sun with the gorgeous east-facing views along with ample storage and access to your jack-and-jill bathroom. The kitchen offers stainless steel appliances and a moveable island with additional seating. The living space is generous with room for a sectional couch and a 4 seater table.
CONDO FEES ARE ALL INCLUSIVE (Heat, Water and Hydro). 1 Underground Parking (B-46) included. Access to several amenities on the 2nd floor including; A Gym, Meeting Room, Billiards, Terrace with BBQs. Located in the heart of the historic Byward Market and minutes to Rideau Centre, ByWard District, the University of Ottawa and highly rated restaurants and cafes.
Updates include: Microwave/HoodFan (2026), Hallway and Den Painted (2026). Status Certificate on File! (id:42482)
| Level | Room | Length | Width | Dimensions |
|---|---|---|---|---|
| Main level | Primary Bedroom | 2.74 m | 3.048 m | 2.74 m x 3.048 m |
| Main level | Den | 2.4 m | 2.7 m | 2.4 m x 2.7 m |
| Main level | Living room | 4.87 m | 7.62 m | 4.87 m x 7.62 m |
Illustrative fixed rate, compounded semi-annually, with monthly payments. This calculator uses 20% or more down and excludes mortgage default insurance. Rates and eligibility must be confirmed with your lender.
/mo
Excludes property taxes, home insurance, utilities and closing costs. This is an estimate, not a lender quote.
Includes heat, water, parking, insurance, electricity.
Enquire about costs
(613) 422-8688
(613) 422-6200
ottawacentral.evrealestate.com/

The trademarks REALTOR®, REALTORS®, and the REALTOR® logo are controlled by The Canadian Real Estate Association (CREA) and identify real estate professionals who are members of CREA. The trademarks MLS®, Multiple Listing Service® and the associated logos are owned by The Canadian Real Estate Association (CREA) and identify the quality of services provided by real estate professionals who are members of CREA. The trademark DDF® is owned by The Canadian Real Estate Association (CREA) and identifies CREA's Data Distribution Facility (DDF®)

