
Building
- Age
- 100+ years
- Construction style attachment
- Detached
- Foundation type
- Stone
- Stories total
- 2
- Type
- House
- Ownership
- Freehold
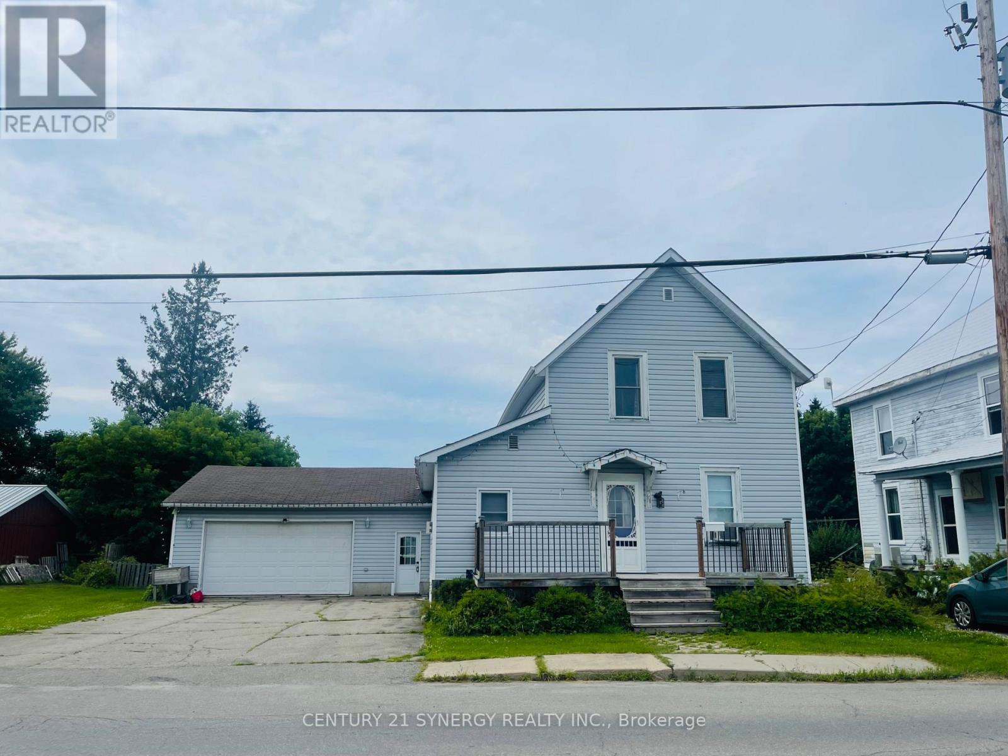
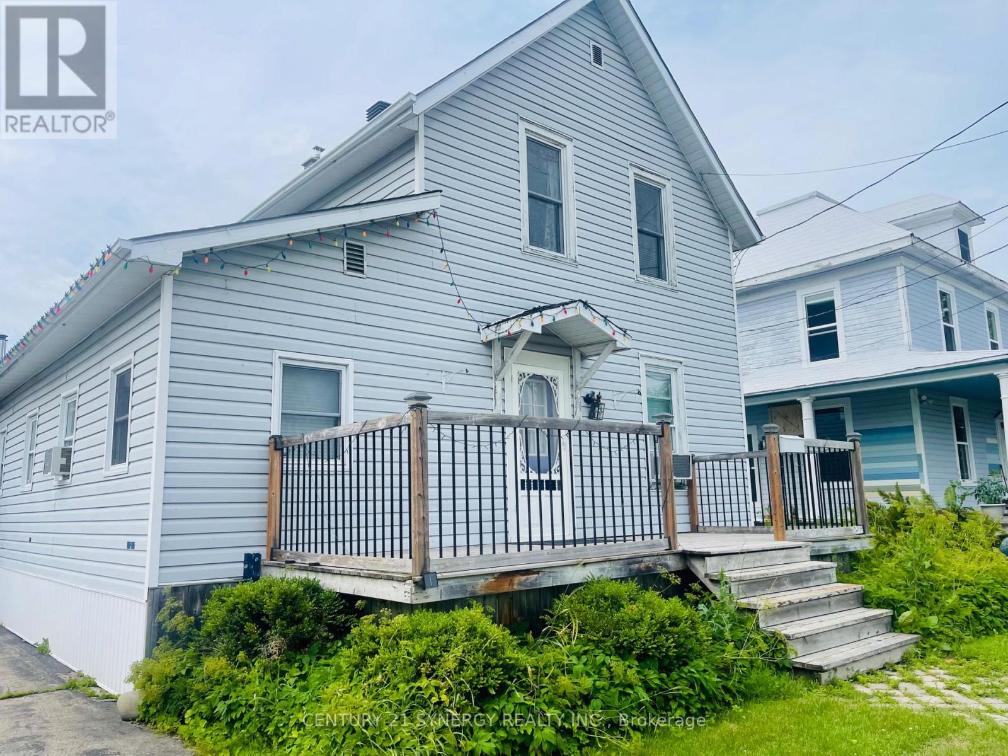
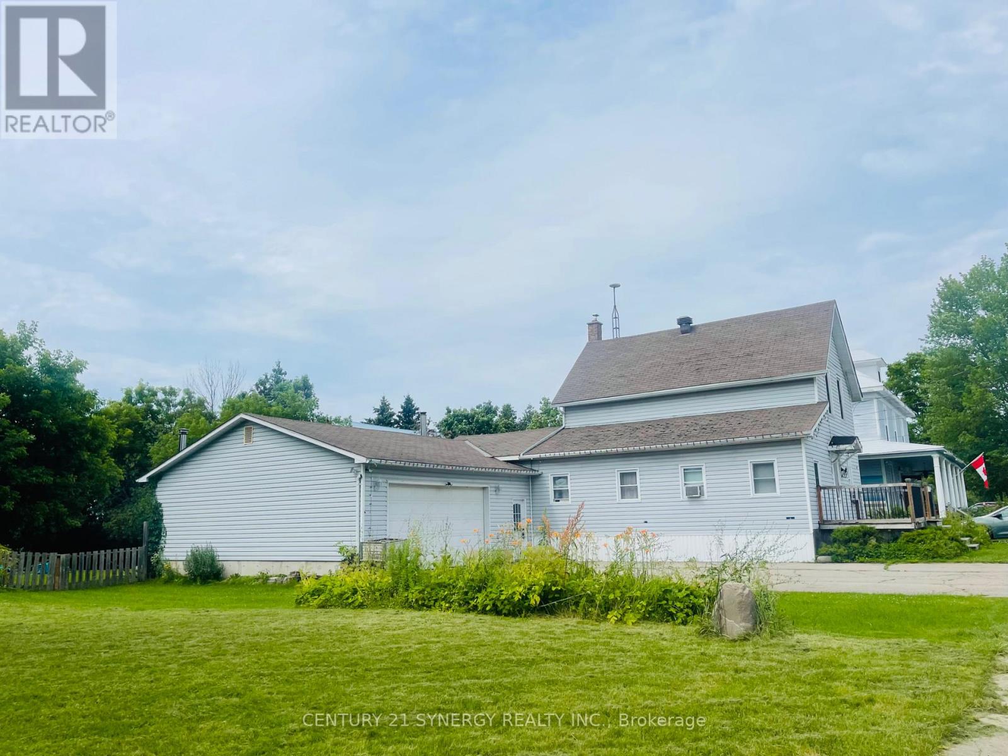
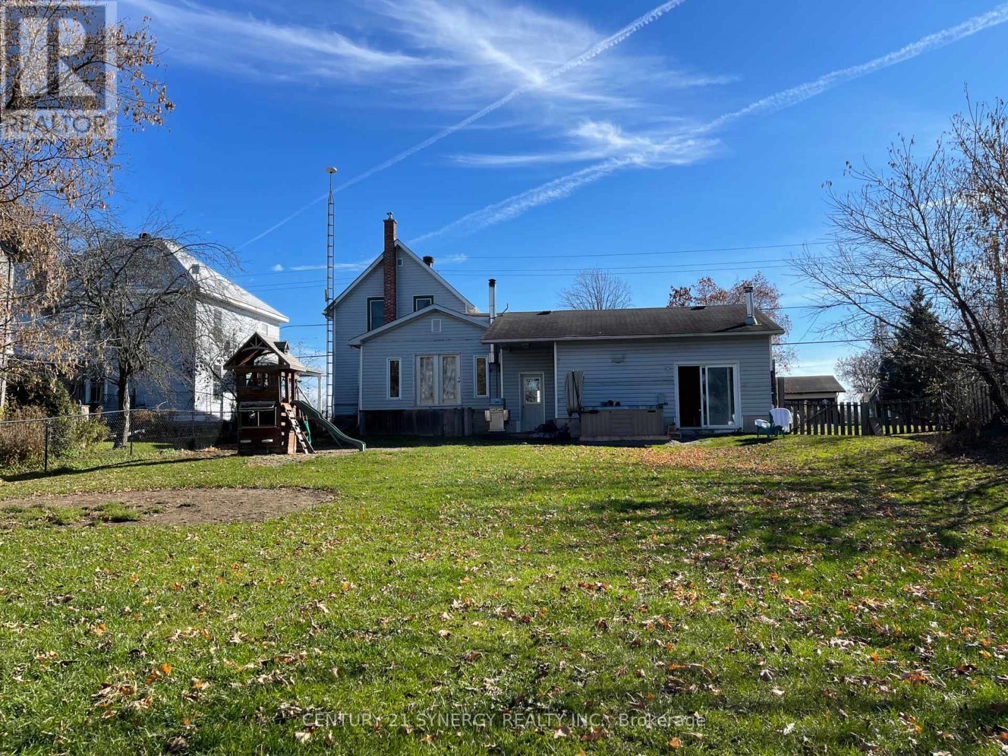
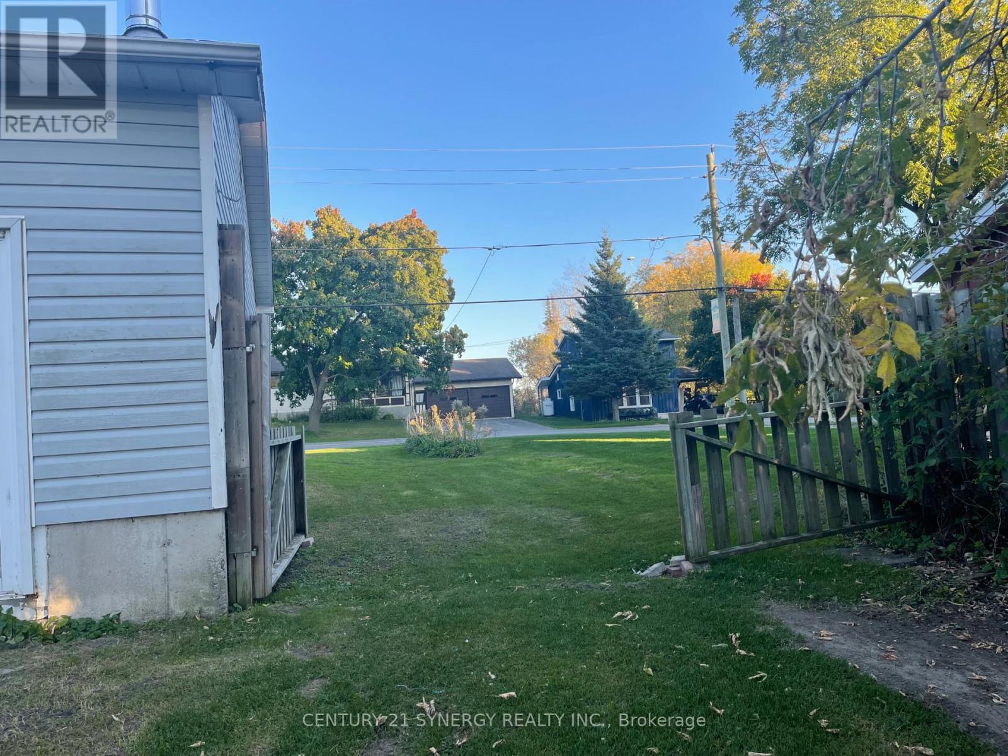
Welcome to 1088 County Rd. 16-a serene, year-round waterfront retreat featuring 75 feet of direct frontage on a quiet branch of the Rideau River, just minutes from historic Merrickville. Designed for effortless four-season living, this spacious 2-storey detached home offers 5 bedrooms (or 4 plus a den) and 2 full bathrooms, providing ample room for family, guests, or a home office.
The bright, open-concept main living area faces the water and center's around a cozy woodstove in the living room, walking out to an expansive rear deck overlooking the 227-foot deep lot. Whether you are launching a kayak from your dock, fishing, skating in the winter, or unwinding in the hot tub, the backyard is built for enjoying every season.
An oversized double garage offers plenty of space for a workshop and seasonal toys. Turnkey option available: sellers are willing to include all existing seller-owned furnishings at no additional cost, making this an easy move-in-ready home, cottage, or investment property!
Photos taken prior to tenancy one year ago. (id:42482)
| Level | Room | Length | Width | Dimensions |
|---|---|---|---|---|
| Second level | Bedroom 3 | 3.14 m | 4.08 m | 3.14 m x 4.08 m |
| Second level | Bedroom 4 | 2.46 m | 3.04 m | 2.46 m x 3.04 m |
| Second level | Bedroom 5 | 3.14 m | 3.55 m | 3.14 m x 3.55 m |
| Main level | Kitchen | 2.1 m | 482 m | 2.1 m x 482 m |
| Main level | Dining room | 386 m | 386 m | 386 m x 386 m |
| Main level | Living room | 5.61 m | 4.9 m | 5.61 m x 4.9 m |
| Main level | Mud room | 1.72 m | 6.47 m | 1.72 m x 6.47 m |
| Main level | Bedroom | 3.32 m | 10.89 m | 3.32 m x 10.89 m |
| Main level | Bedroom 2 | 2.33 m | 474 m | 2.33 m x 474 m |
| Main level | Laundry room | 2.36 m | 4.11 m | 2.36 m x 4.11 m |
Illustrative fixed rate, compounded semi-annually, with monthly payments. This calculator uses 20% or more down and excludes mortgage default insurance. Rates and eligibility must be confirmed with your lender.
/mo
Excludes property taxes, home insurance, utilities and closing costs. Unquoted maintenance fees, if applicable, are not included. This is an estimate, not a lender quote.


The trademarks REALTOR®, REALTORS®, and the REALTOR® logo are controlled by The Canadian Real Estate Association (CREA) and identify real estate professionals who are members of CREA. The trademarks MLS®, Multiple Listing Service® and the associated logos are owned by The Canadian Real Estate Association (CREA) and identify the quality of services provided by real estate professionals who are members of CREA. The trademark DDF® is owned by The Canadian Real Estate Association (CREA) and identifies CREA's Data Distribution Facility (DDF®)

