
Building
- Amenities
- Fireplace(s)
- Construction style attachment
- Detached
- Exterior finish
- Brick
- Foundation type
- Concrete
- Stories total
- 2
- Type
- House
- Utility water
- Municipal water
- Ownership
- Freehold
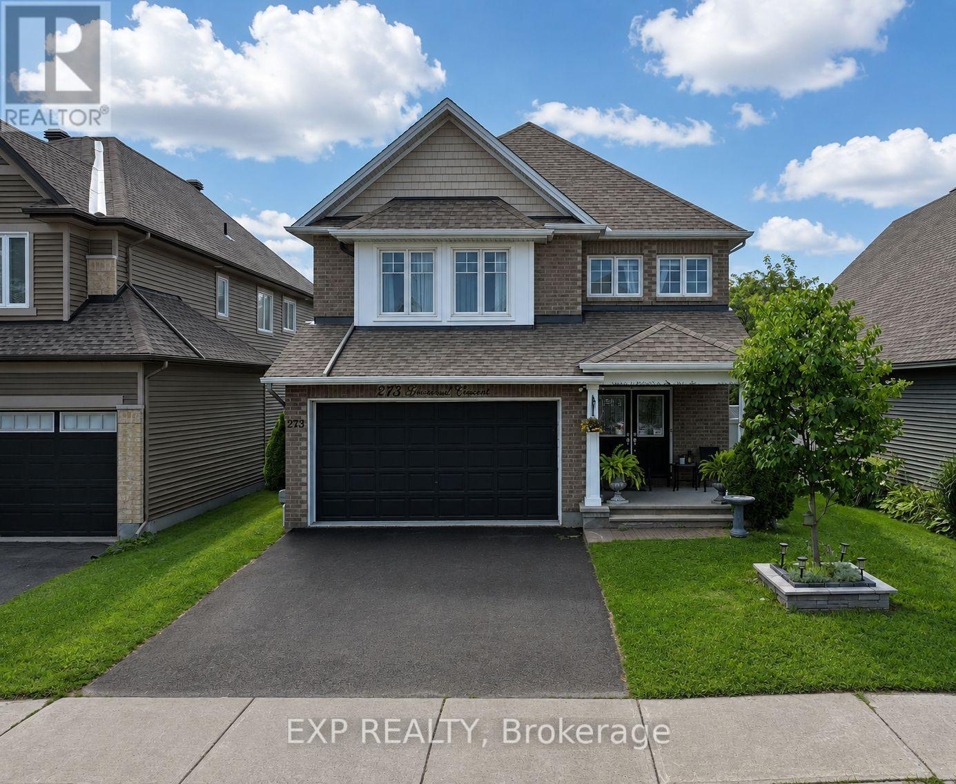
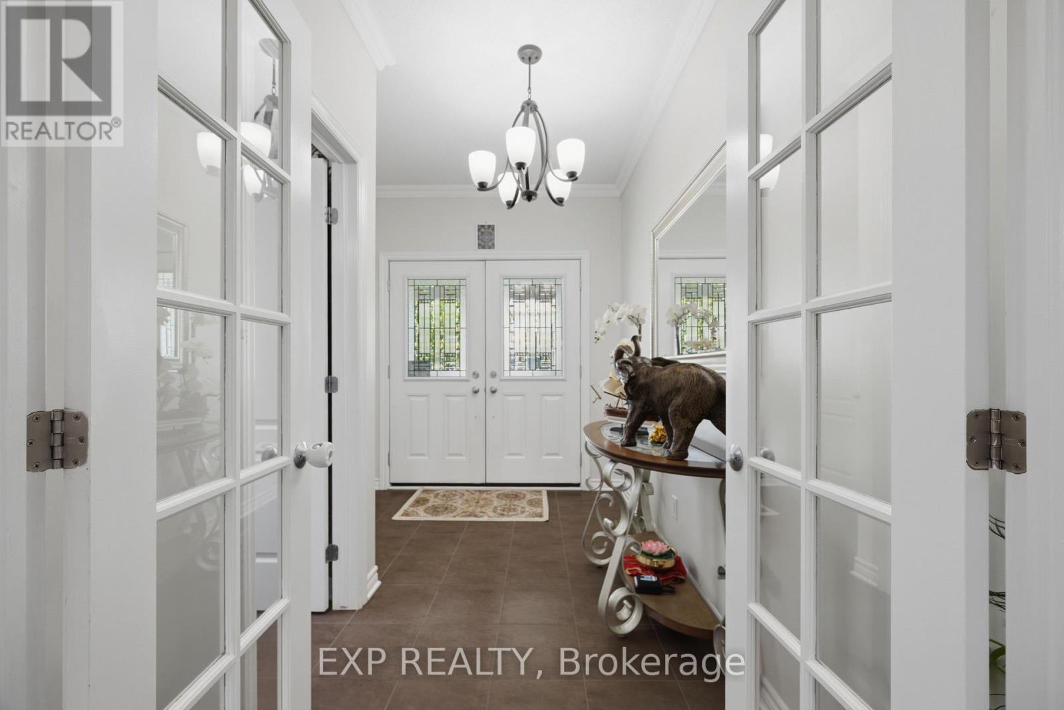
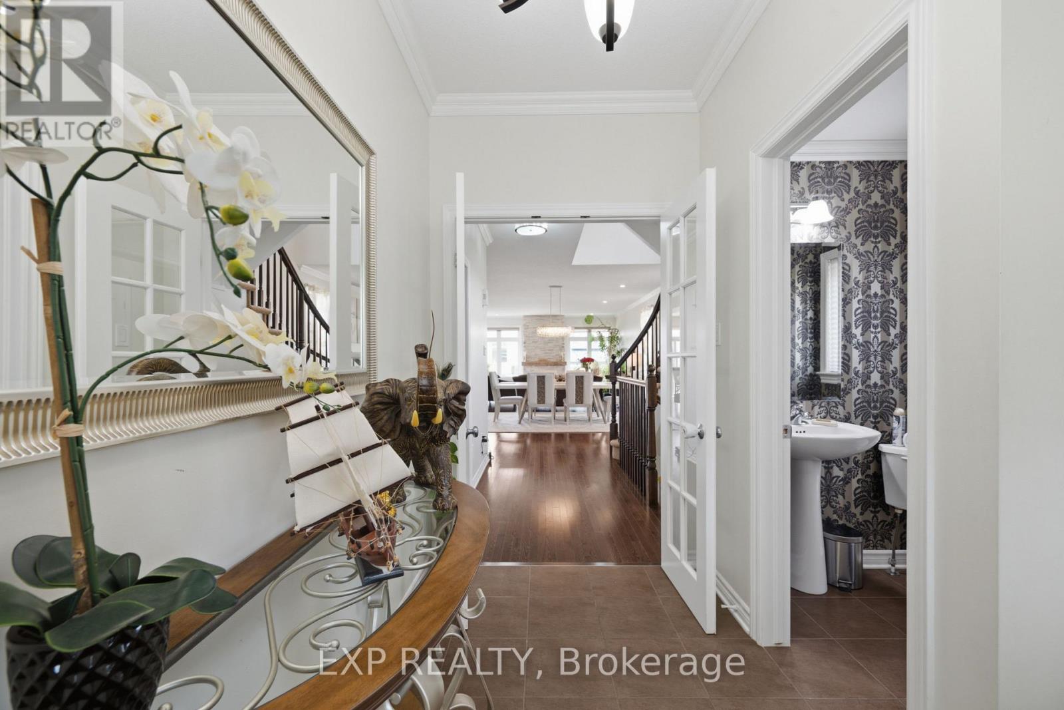
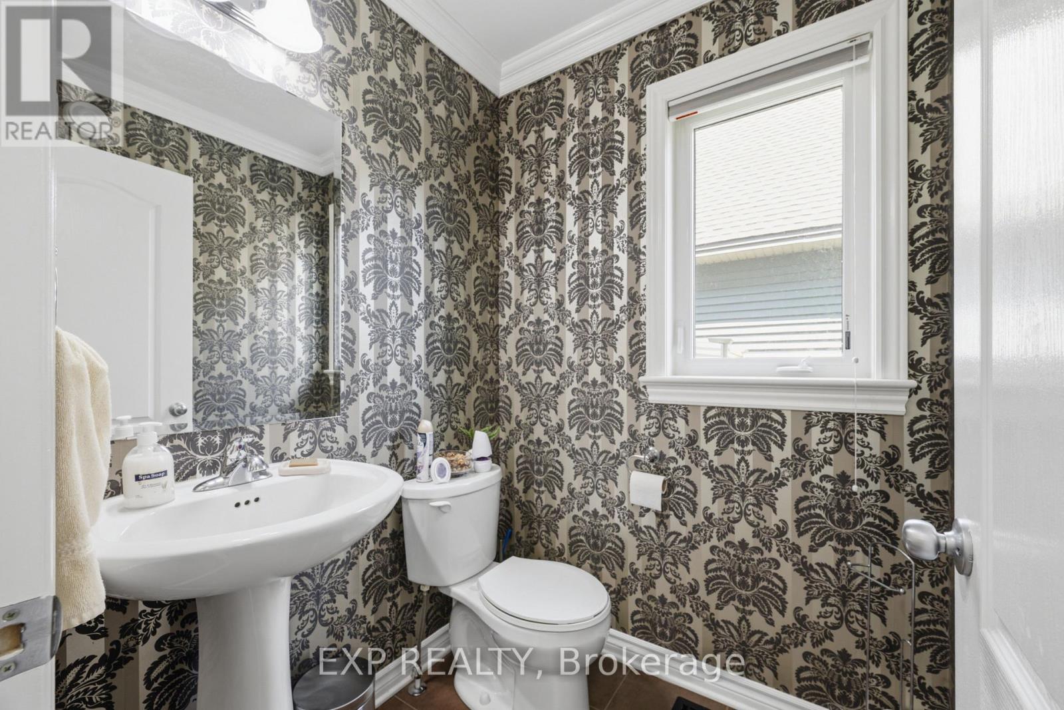
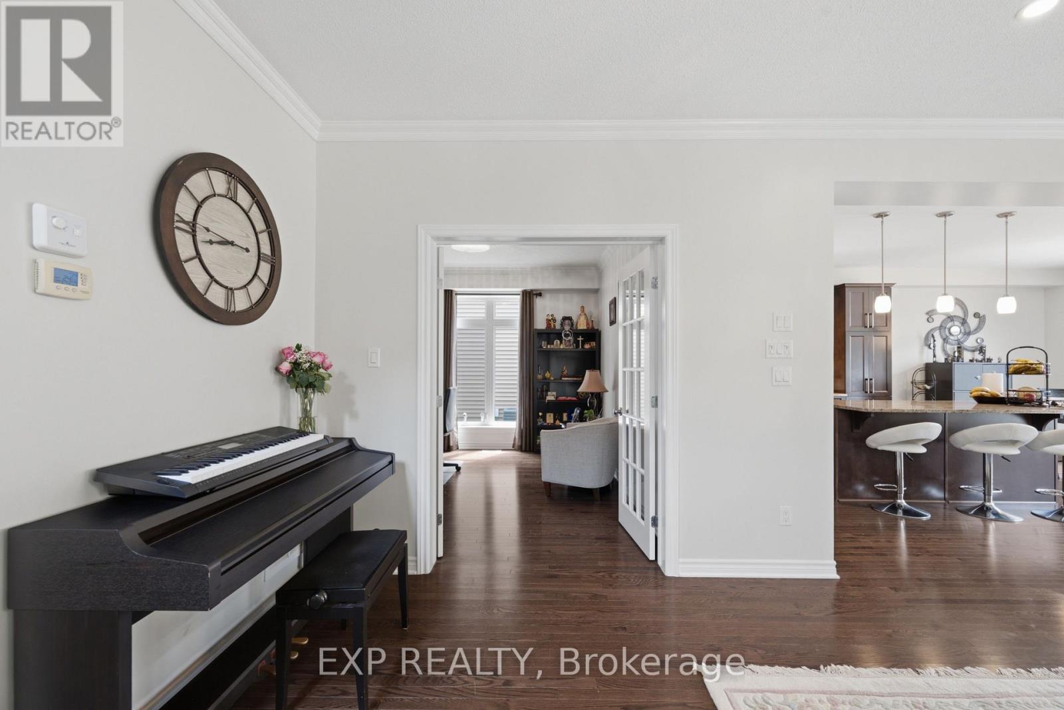
*Open House Sat 21st 11am-1pm & Sun 22nd 11am-1pm* A turnkey Tamarack home offering over 3,200 sq. ft. of impeccably finished living space. Exceptionally well maintained, this 4+1 bedroom, 4 bathroom home is truly move-in ready. Featuring one of Tamarack's most sought-after floor plans, the home is elevated by sophisticated designer upgrades and thoughtful finishes throughout.
The chef inspired kitchen is the heart of the home, showcasing a striking island, an inviting layout ideal for both everyday living and entertaining. The sun-filled family room is warm and sophisticated, highlighted by beautiful gas fireplace. A combined living and dining area provides an elegant setting for hosting family and friends, while the main-floor office offers the perfect space to work from home.
The primary suite is a true sanctuary, featuring a spacious walk-in closet and a hotel-inspired ensuite complete with a glass enclosed shower and relaxing soaker tub. Three additional bedrooms are all generously sized, while convenient second-level laundry and a full family bathroom complete the upper level.
The fully finished lower level has been thoughtfully designed with comfort, entertainment and versatility in mind. Featuring a fifth bedroom ideal for teens, guests or multigenerational living, this inviting space also offers a recreation room, dedicated playroom, ample storage and a well-appointed 3 piece bathroom, providing plenty of flexibility to suit a variety of lifestyles.
Entertain outdoors, relax in the hot tub, or simply unwind in your own private oasis. Ideally situated next to Diamond Jubilee Park, the location provides a tranquil extension of the property with green space just steps from your door. A rare offering combining luxury, comfort, space, and thoughtful design in an exceptional location.
Ideally located in Findlay Creek, close to Schools, Parks, Splashpads, Trails, Shopping, Transit, and more. (id:42482)
11:00 am
Ends at:1:00 pm
11:00 am
Ends at:1:00 pm
| Level | Room | Length | Width | Dimensions |
|---|---|---|---|---|
| Second level | Bedroom | 3.53 m | 3.32 m | 3.53 m x 3.32 m |
| Second level | Primary Bedroom | 5.02 m | 6.37 m | 5.02 m x 6.37 m |
| Second level | Bathroom | 2.79 m | 2.28 m | 2.79 m x 2.28 m |
| Second level | Bathroom | 4.54 m | 3.14 m | 4.54 m x 3.14 m |
| Second level | Bedroom | 3.96 m | 3.93 m | 3.96 m x 3.93 m |
| Second level | Bedroom | 3.96 m | 3.93 m | 3.96 m x 3.93 m |
| Basement | Bathroom | 1.77 m | 2.41 m | 1.77 m x 2.41 m |
| Basement | Bedroom | 2.81 m | 4.47 m | 2.81 m x 4.47 m |
| Basement | Recreational, Games room | 8.3 m | 4.47 m | 8.3 m x 4.47 m |
| Basement | Other | 8.48 m | 7.72 m | 8.48 m x 7.72 m |
| Main level | Bathroom | 1.44 m | 1.47 m | 1.44 m x 1.47 m |
| Main level | Dining room | 3.55 m | 2.76 m | 3.55 m x 2.76 m |
| Main level | Dining room | 4.72 m | 4.21 m | 4.72 m x 4.21 m |
| Main level | Living room | 4.72 m | 4.8 m | 4.72 m x 4.8 m |
| Main level | Kitchen | 3.55 m | 3.86 m | 3.55 m x 3.86 m |
| Main level | Office | 3.78 m | 3.32 m | 3.78 m x 3.32 m |
Illustrative fixed rate, compounded semi-annually, with monthly payments. This calculator uses 20% or more down and excludes mortgage default insurance. Rates and eligibility must be confirmed with your lender.
/mo
Excludes property taxes, home insurance, utilities and closing costs. Unquoted maintenance fees, if applicable, are not included. This is an estimate, not a lender quote.

The trademarks REALTOR®, REALTORS®, and the REALTOR® logo are controlled by The Canadian Real Estate Association (CREA) and identify real estate professionals who are members of CREA. The trademarks MLS®, Multiple Listing Service® and the associated logos are owned by The Canadian Real Estate Association (CREA) and identify the quality of services provided by real estate professionals who are members of CREA. The trademark DDF® is owned by The Canadian Real Estate Association (CREA) and identifies CREA's Data Distribution Facility (DDF®)

