
Building
- Construction style attachment
- Detached
- Exterior finish
- Brick, Vinyl siding
- Foundation type
- Concrete
- Stories total
- 2
- Type
- House
- Utility water
- Municipal water
- Ownership
- Freehold
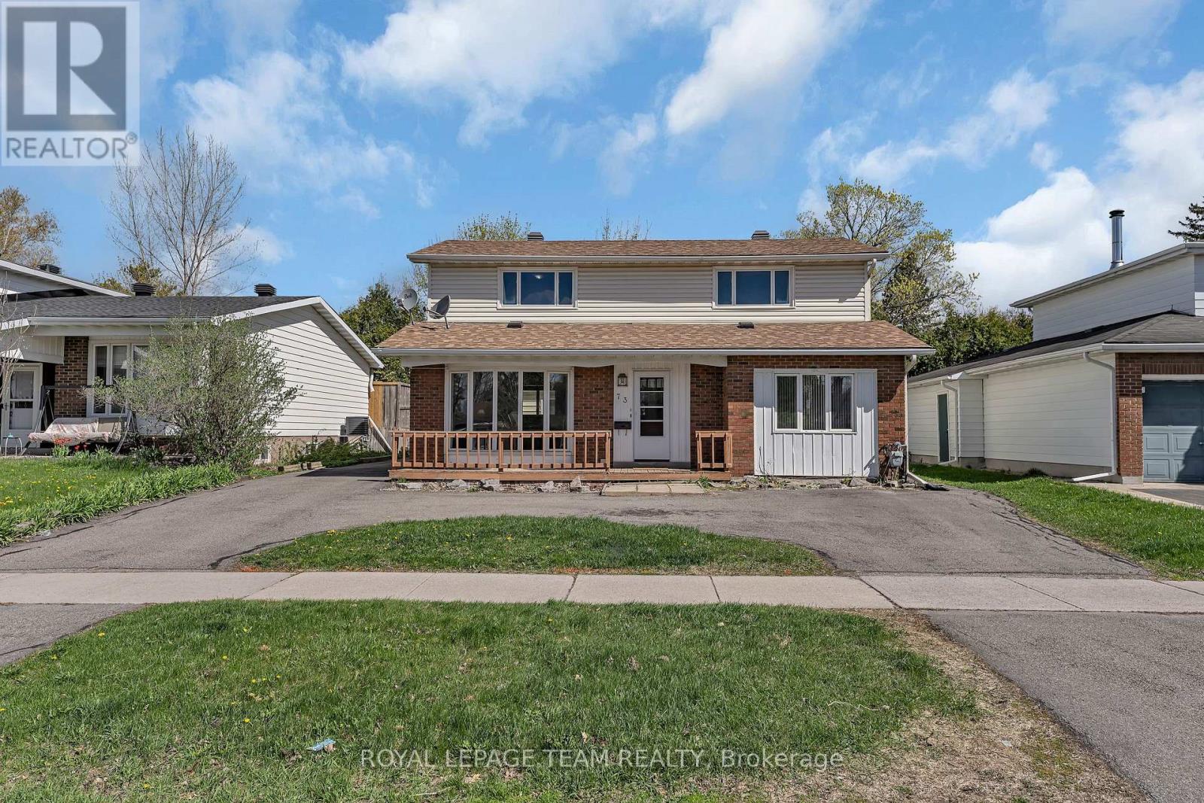
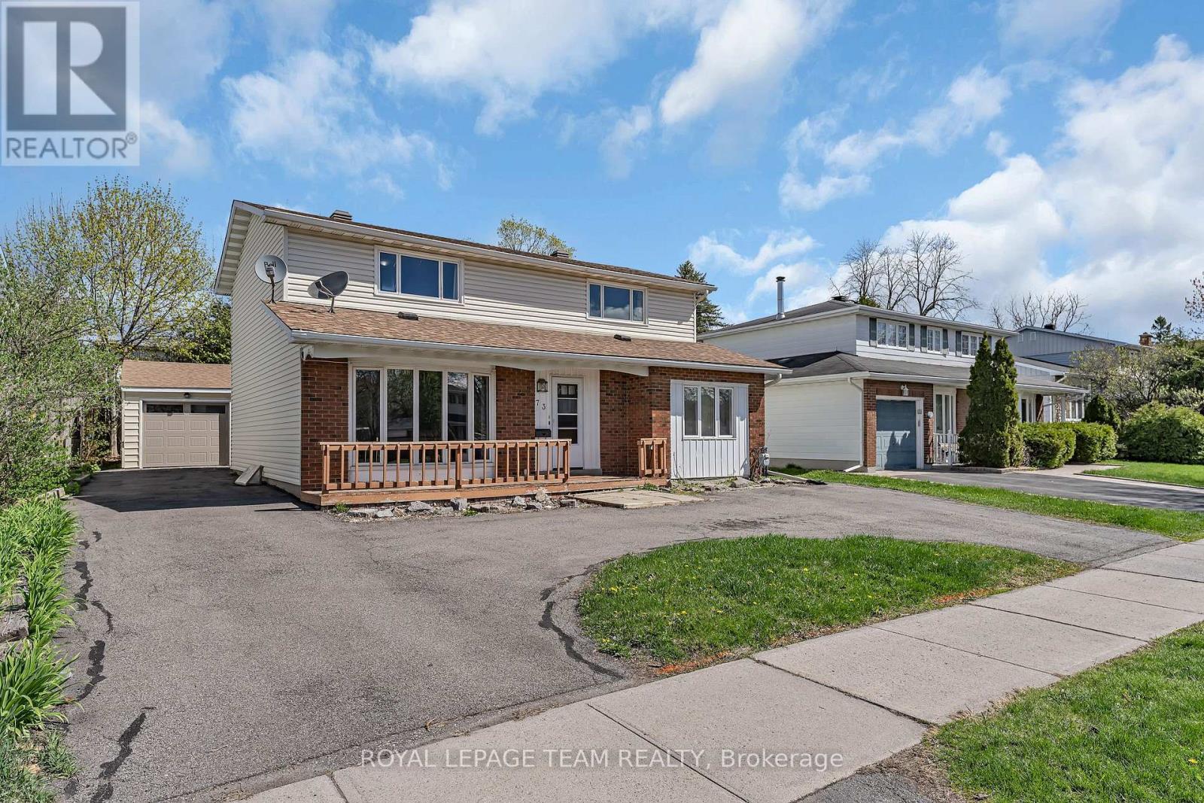
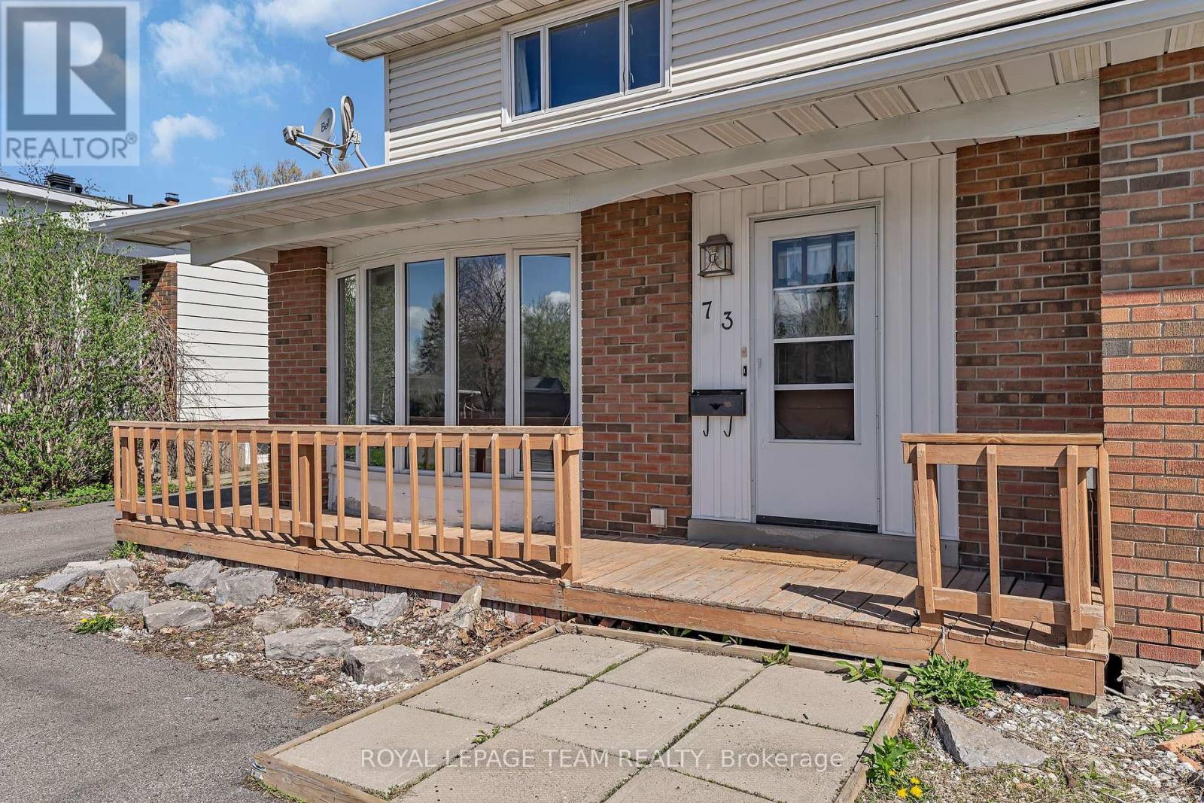
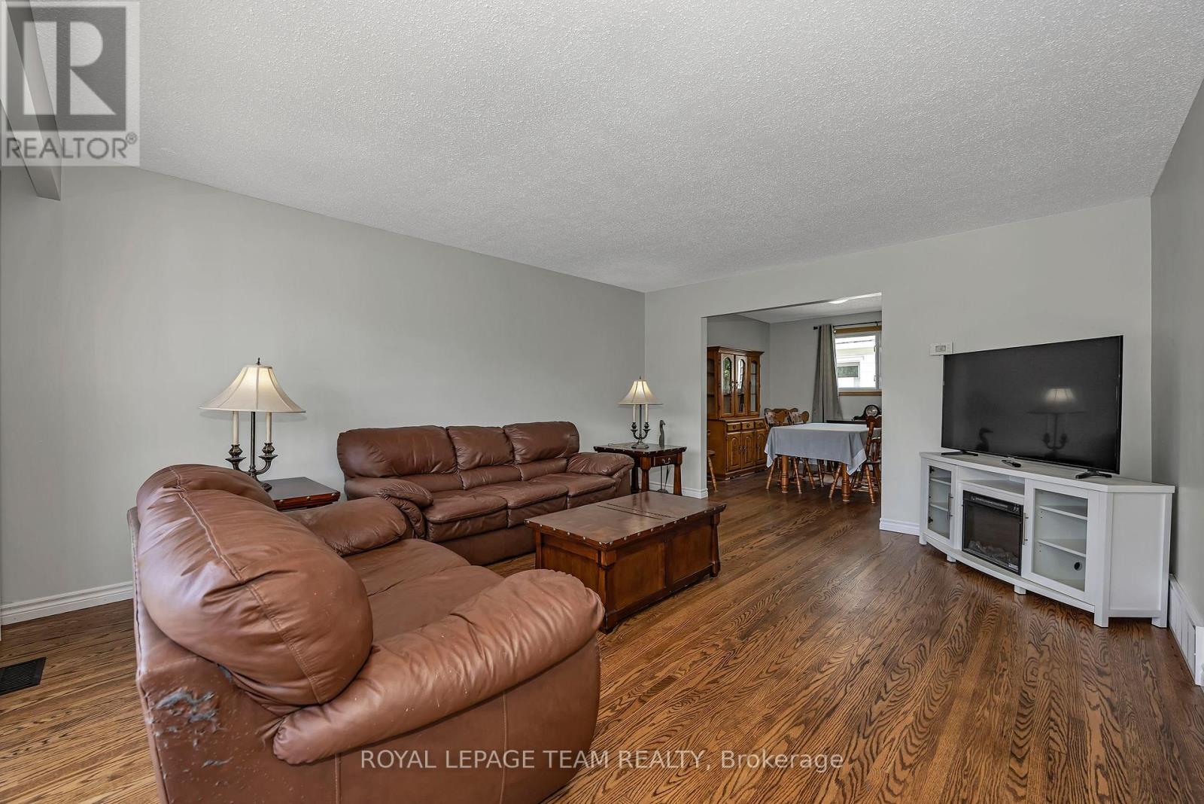
Tucked into the heart of established Blackburn Hamlet, this unique 3 bedroom + den home offers exceptional flexibility for multi-generational living, extended family, or those seeking separate living quarters under one roof. Surrounded by parks, schools, walking trails, and the strong sense of community that makes Blackburn Hamlet so desirable, this home blends space, function, and lifestyle.
The upper level features a self-contained living area complete with its own kitchen, laundry, 4-piece bathroom, two bedrooms, and a versatile flex room ideal for a home office, playroom, or additional living space. The main level offers a spacious layout with a bright living room, formal dining area, eat-in kitchen, 3-piece bathroom, and a generous bedroom currently used as an office or den.
A rare opportunity for families looking for adaptable living space in a mature, amenity-rich neighbourhood. (id:42482)
| Level | Room | Length | Width | Dimensions |
|---|---|---|---|---|
| Second level | Bedroom 3 | 3.81 m | 3.49 m | 3.81 m x 3.49 m |
| Second level | Laundry room | 2.23 m | 2.02 m | 2.23 m x 2.02 m |
| Second level | Bathroom | 2.22 m | 1.7 m | 2.22 m x 1.7 m |
| Second level | Kitchen | 3.57 m | 2.65 m | 3.57 m x 2.65 m |
| Second level | Primary Bedroom | 5.31 m | 3.47 m | 5.31 m x 3.47 m |
| Second level | Bedroom 2 | 3.57 m | 3.56 m | 3.57 m x 3.56 m |
| Basement | Recreational, Games room | 8.4 m | 6.38 m | 8.4 m x 6.38 m |
| Basement | Utility room | 5.31 m | 3.24 m | 5.31 m x 3.24 m |
| Basement | Other | 5.76 m | 3.82 m | 5.76 m x 3.82 m |
| Basement | Other | 3.25 m | 1.97 m | 3.25 m x 1.97 m |
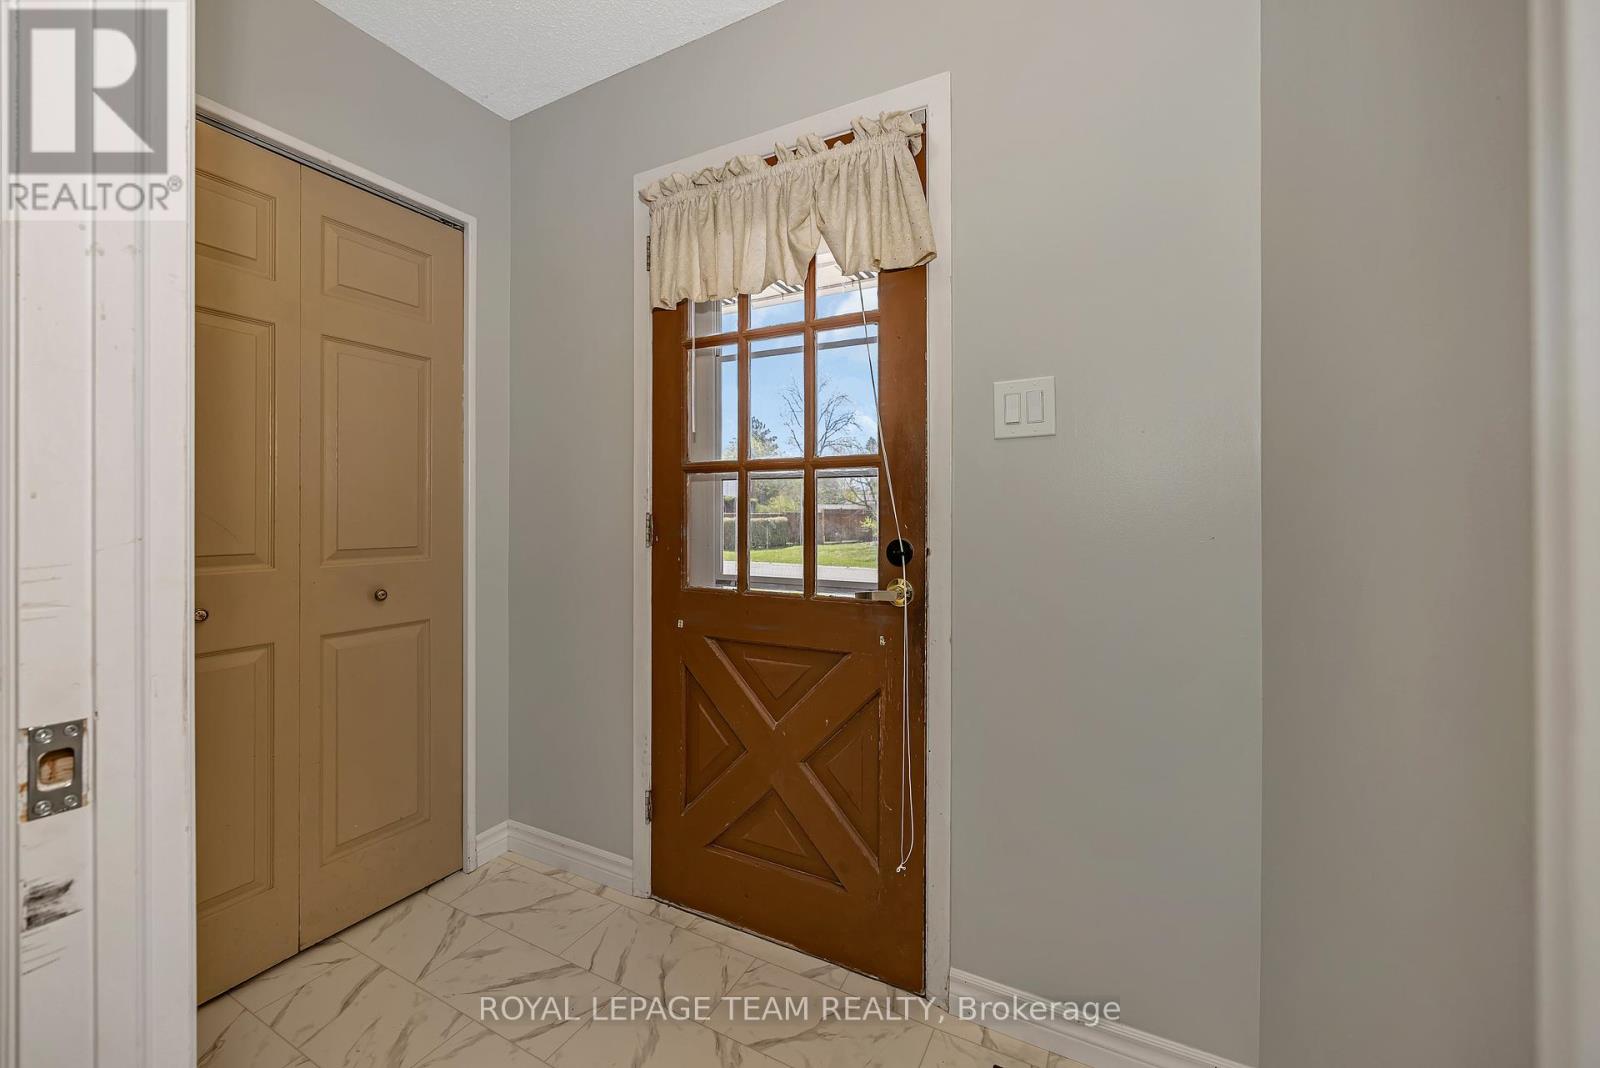
| Main level | Foyer | 2.14 m | 1.29 m | 2.14 m x 1.29 m |
| Main level | Living room | 5.45 m | 4.14 m | 5.45 m x 4.14 m |
| Main level | Dining room | 3.57 m | 3.38 m | 3.57 m x 3.38 m |
| Main level | Kitchen | 3.58 m | 3.02 m | 3.58 m x 3.02 m |
| Main level | Eating area | 3.58 m | 2.41 m | 3.58 m x 2.41 m |
| Main level | Office | 4.74 m | 2.8 m | 4.74 m x 2.8 m |
| Main level | Bathroom | 2.88 m | 1.29 m | 2.88 m x 1.29 m |
Illustrative fixed rate, compounded semi-annually, with monthly payments. This calculator uses 20% or more down and excludes mortgage default insurance. Rates and eligibility must be confirmed with your lender.
/mo
Excludes property taxes, home insurance, utilities and closing costs. Unquoted maintenance fees, if applicable, are not included. This is an estimate, not a lender quote.


The trademarks REALTOR®, REALTORS®, and the REALTOR® logo are controlled by The Canadian Real Estate Association (CREA) and identify real estate professionals who are members of CREA. The trademarks MLS®, Multiple Listing Service® and the associated logos are owned by The Canadian Real Estate Association (CREA) and identify the quality of services provided by real estate professionals who are members of CREA. The trademark DDF® is owned by The Canadian Real Estate Association (CREA) and identifies CREA's Data Distribution Facility (DDF®)

