LOADING

House · For sale

$699,900

476 Rougemount Crescent Ottawa, Ontario K4A 2Z5

Bedrooms
4
Bathrooms
4
Size
1,500 - 2,000 sqft
Parking
5 spaces
Book A Showing

About this home

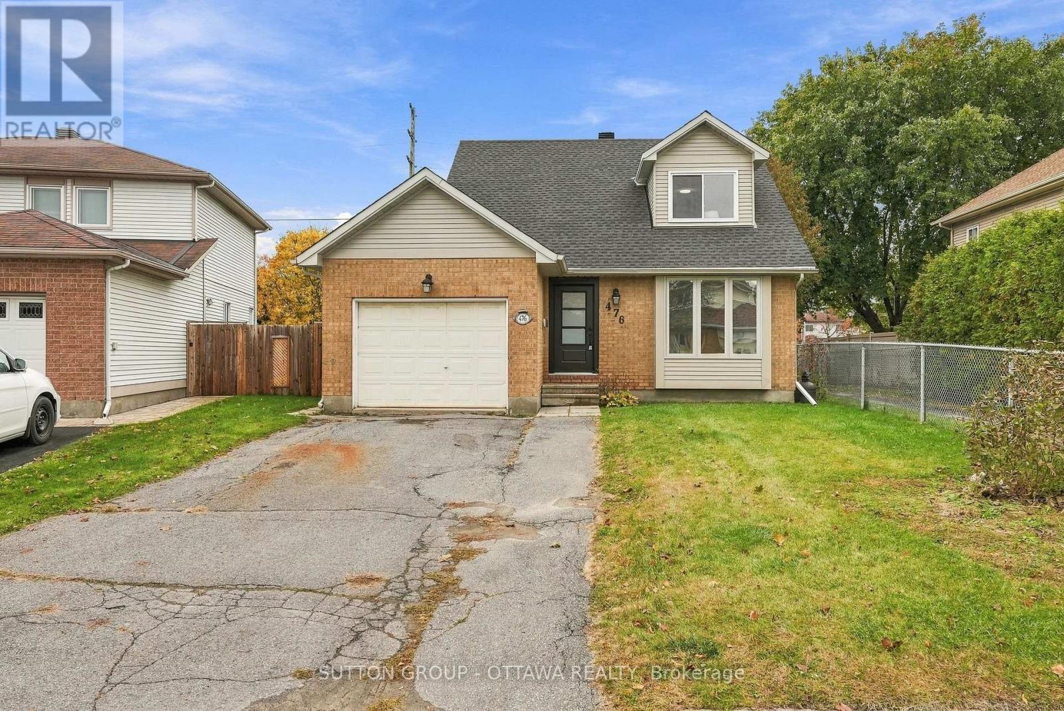
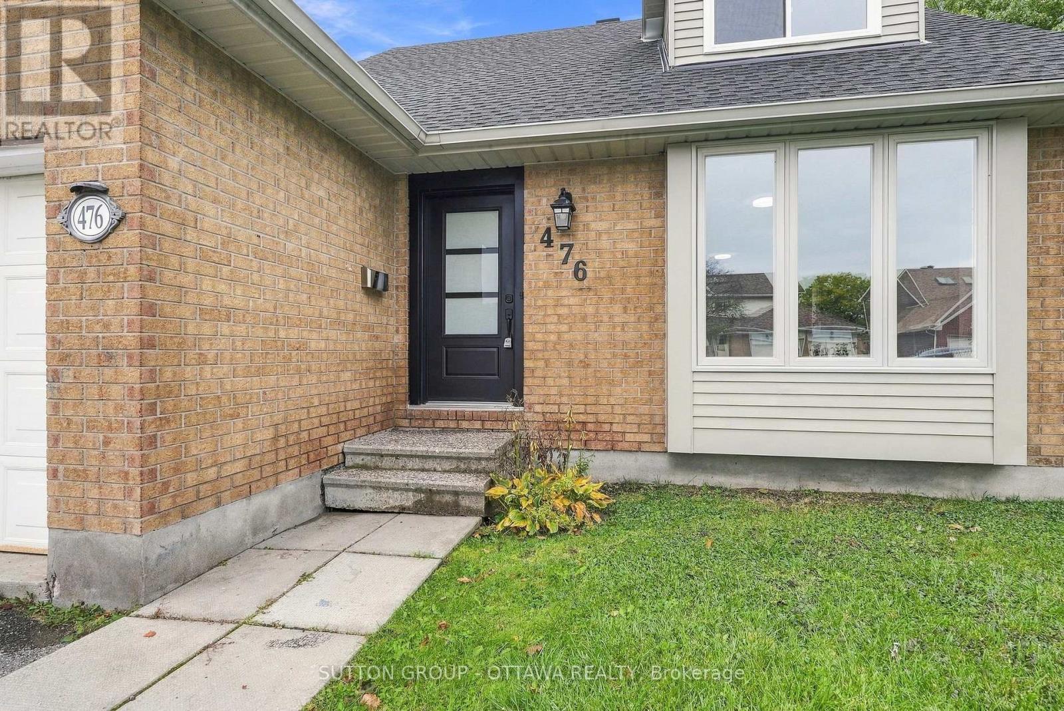
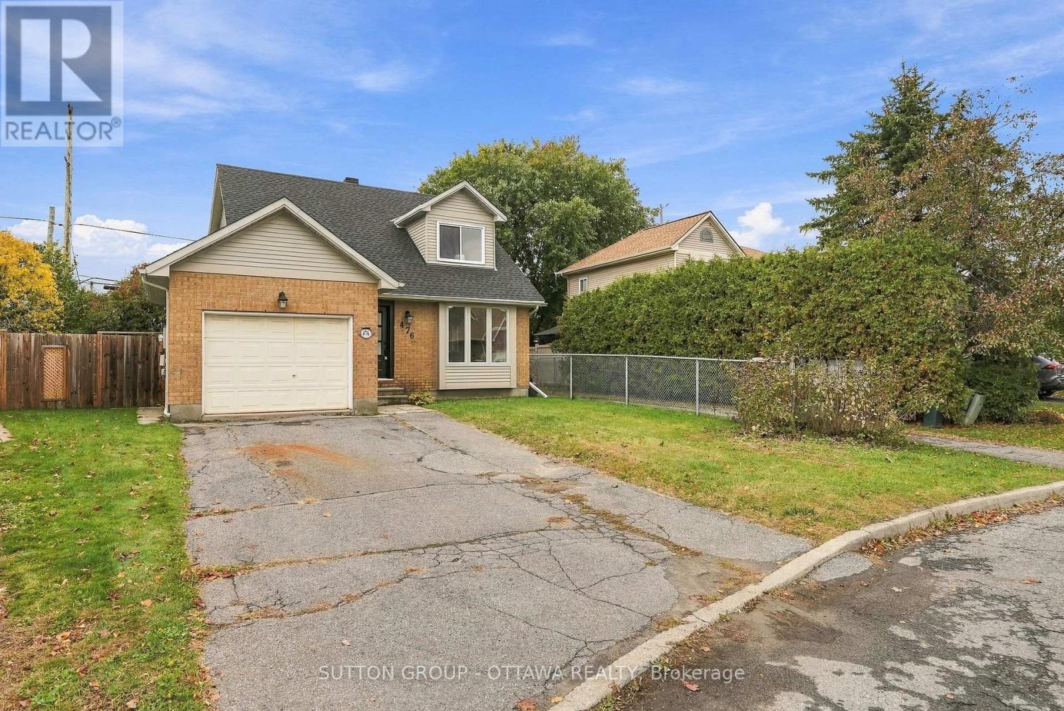
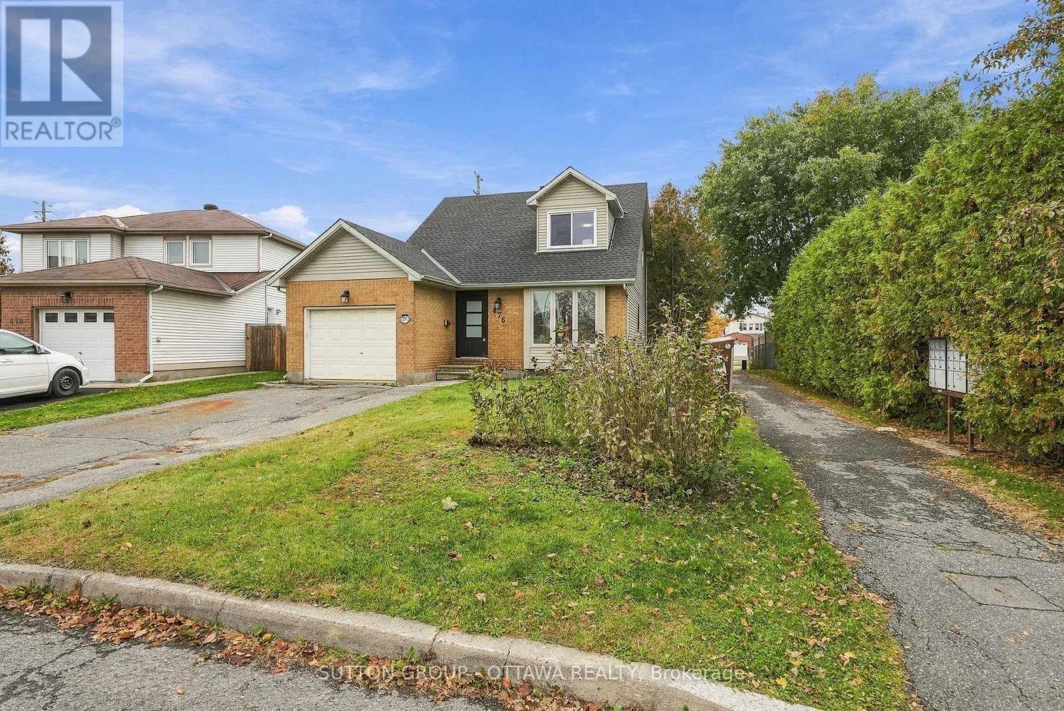
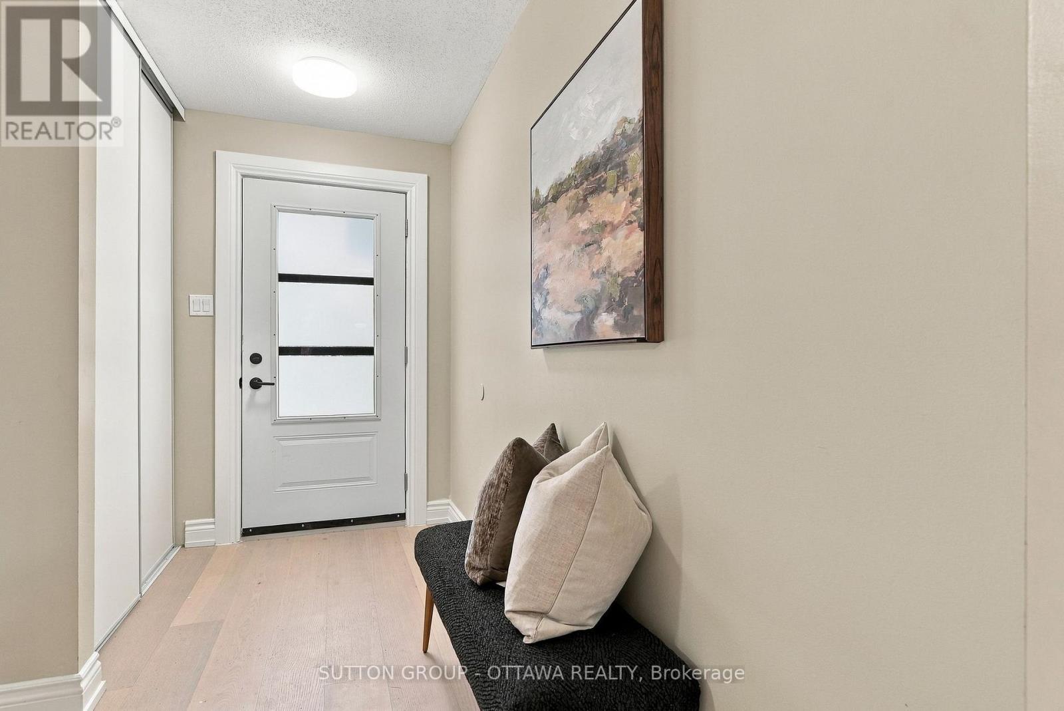
Fully renovated and move-in ready, 476 Rougemount Crescent pairs a quiet Fallingbrook crescent with a top to bottom update, so you can skip the renovation and simply unpack. This detached home sits in one of Orleans' most established family neighbourhoods, minutes from the shops and restaurants along Innes Road, the Ray Friel Recreation Complex, parks, and schools, with quick access to Highway 174.The work starts before you walk in: a new roof, a new front entrance door, and several replaced windows.

Inside, new engineered hardwood runs across the main and second floors, with crown moulding framing the separate living and dining rooms and a large triple window filling the living room with natural light. The kitchen has been completely redone, finished with a new dishwasher.

The family room offers a fireplace and a new patio door out to a brand new deck, ready for summer dinners and morning coffee. A main floor laundry room with side door access adds everyday convenience. Upstairs, newly carpeted stairs lead to bright bedrooms with new closet doors and the same engineered hardwood underfoot.

Every bathroom has been fully renovated with new tile, showers, faucets, toilets, and vanities with stone counters and matte black fixtures. The lower level has been finished fresh as well, with new flooring, trim, interior doors, pot lights, and a newly added bathroom.

Enlarged egress windows bring in more daylight, giving you real flexibility for a family room, home gym, or guest space. New lighting throughout pulls it all together, along with an attached garage and private driveway. If you have been waiting for a Fallingbrook home where the big jobs are already done, this is the one.

All new appliances included. Book your showing today. (id:42482)

Open House

This property has open houses!

November
22
Sunday
Starts at:

2:00 pm

Ends at:

4:00 pm

Book A Showing

Property details

Building

Age
31 to 50 years
Amenities
Fireplace(s)
Construction style attachment
Detached
Exterior finish
Brick, Vinyl siding
Fire protection
Smoke Detectors
Foundation type
Poured Concrete
Stories total
2
Type
House
Utility water
Municipal water
Ownership
Freehold

Interior

Bathrooms
4
Bedrooms above ground
3
Bedrooms below ground
1
Bedrooms
4
Appliances
Garage door opener remote(s), Dishwasher, Dryer, Hood Fan, Microwave, Stove, Washer, Refrigerator
Basement development
Finished
Basement type
N/A (Finished)
Cooling type
Central air conditioning
Fireplace present
Yes
Fireplace total
1
Flooring type
Ceramic, Hardwood
Half bath total
1
Heating fuel
Natural gas
Heating type
Forced air
Floor area
1,500 - 2,000 sqft

Parking & outdoor

Size total text
42.4 x 105.5 FT
Size frontage
42 ft ,4 in
Acreage
No
Fence type
Fenced yard
Sewer
Sanitary sewer
Size depth
105 ft ,6 in
Size irregular
42.4 x 105.5 FT
Zoning description
R1U
Parking spaces
5
Parking type
Attached Garage, Garage, Inside Entry

Listing information

MLS® number
X14183014
Neighbourhood
Fallingbrook
Community
1106 - Fallingbrook/Gardenway South
Property type
Single Family
Listing type
For sale

Features & services

Pool type
Above ground pool

Utilities

Cable
Installed
Electricity
Installed
Sewer
Installed
Room dimensions
LevelRoomLengthWidthDimensions
Second levelPrimary Bedroom4.57 m3.5 m4.57 m x 3.5 m
Second levelBedroom 24.26 m3.5 m4.26 m x 3.5 m
Second levelBedroom 33.04 m2.74 m3.04 m x 2.74 m
BasementRecreational, Games room6.09 m5.18 m6.09 m x 5.18 m
Main levelKitchen3.5 m3.5 m3.5 m x 3.5 m
Main levelLiving room3.96 m3.5 m3.96 m x 3.5 m
Main levelDining room3.5 m3.04 m3.5 m x 3.04 m
Main levelFamily room4.26 m3.6 m4.26 m x 3.6 m
Main levelLaundry room1.52 m1.52 m x Measurements not available

Estimated monthly cost

Illustrative fixed rate, compounded semi-annually, with monthly payments. This calculator uses 20% or more down and excludes mortgage default insurance. Rates and eligibility must be confirmed with your lender.

Estimated mortgage

— /mo

Mortgage
—

Excludes property taxes, home insurance, utilities and closing costs. Unquoted maintenance fees, if applicable, are not included. This is an estimate, not a lender quote.

Enquire about costs
Book A Showing

Location


SUTTON GROUP - OTTAWA REALTY
300 Richmond Rd Unit 400
Ottawa, Ontario K1Z 6X6

(613) 744-5000
(343) 545-0004
suttonottawa.ca/

LRG Logo All White
pngwing.com
Evaluate your home's worth with our property

Find out how much your home is worth with Labrosse Real Estate Group’s free home value estimation service – get started now!