
Building
- Age
- 31 to 50 years
- Amenities
- Exercise Centre, Recreation Centre, Sauna, Visitor Parking, Storage - Locker
- Exterior finish
- Stucco
- Type
- Apartment
- Ownership
- Condominium/Strata
Maintenance fee $1,225/mo· Includes maintenance, heat, water, electricity
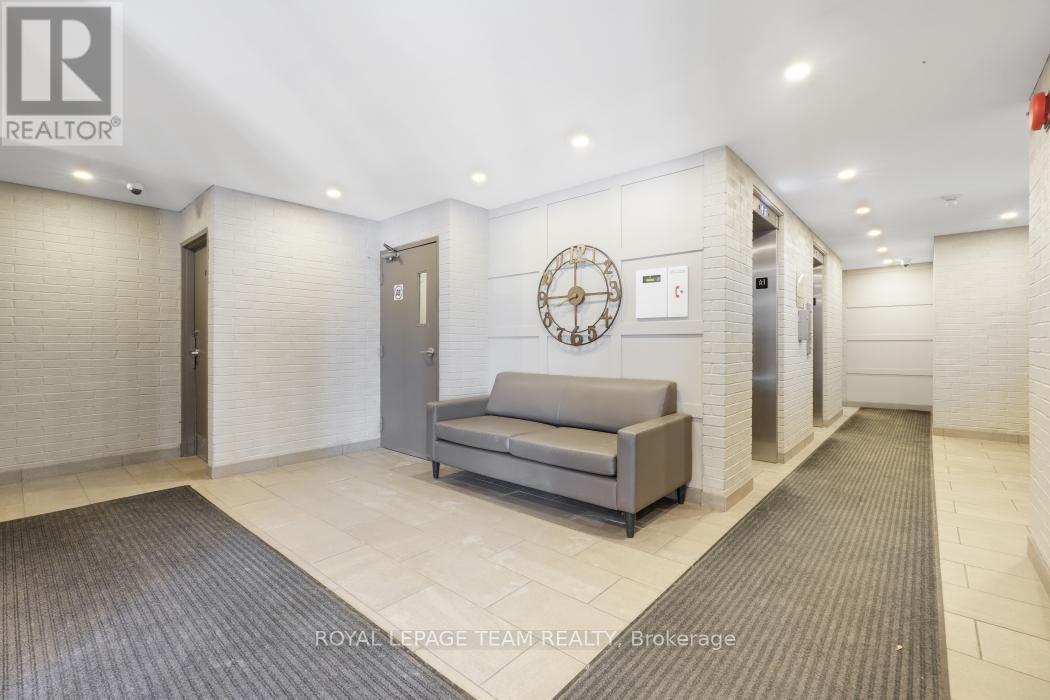
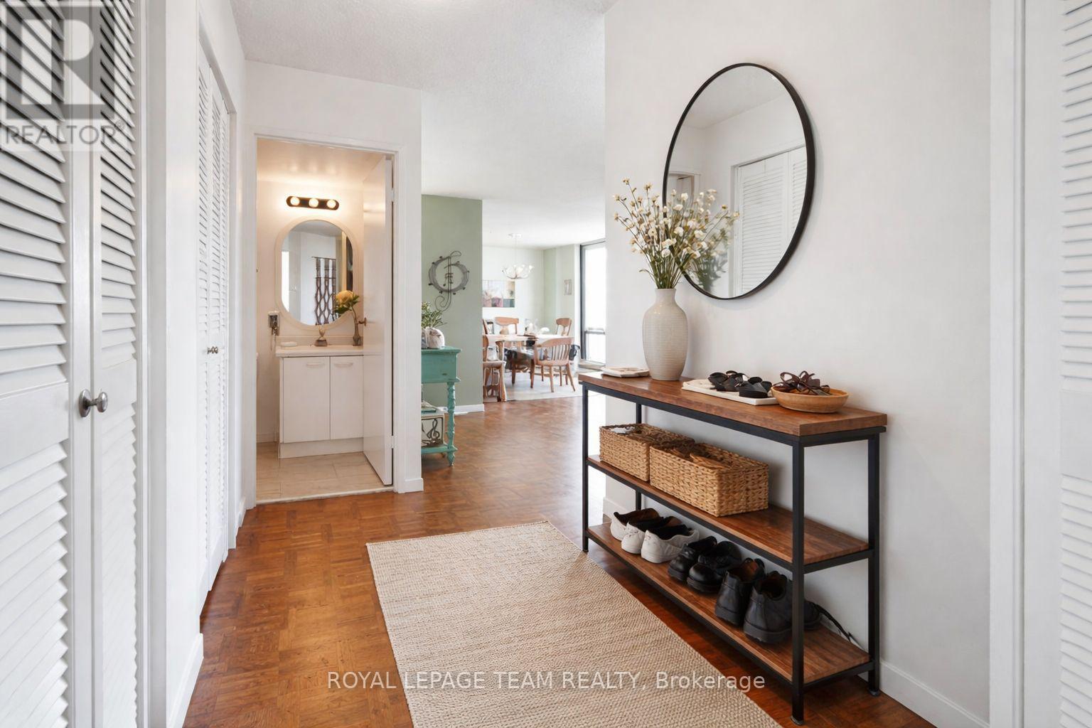
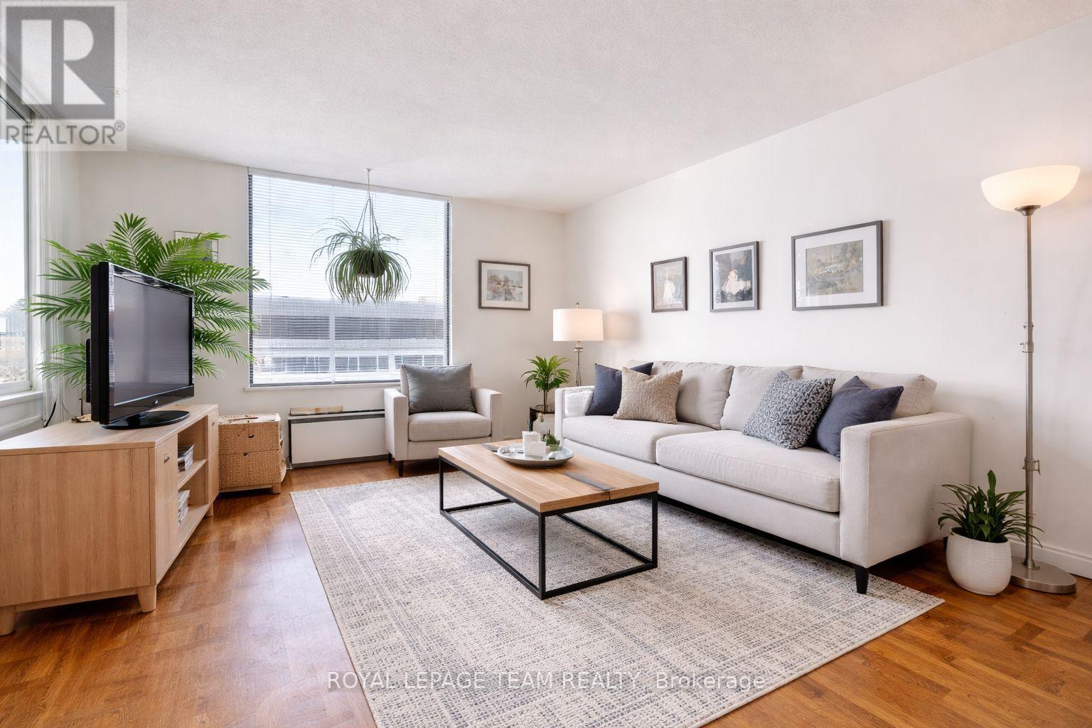
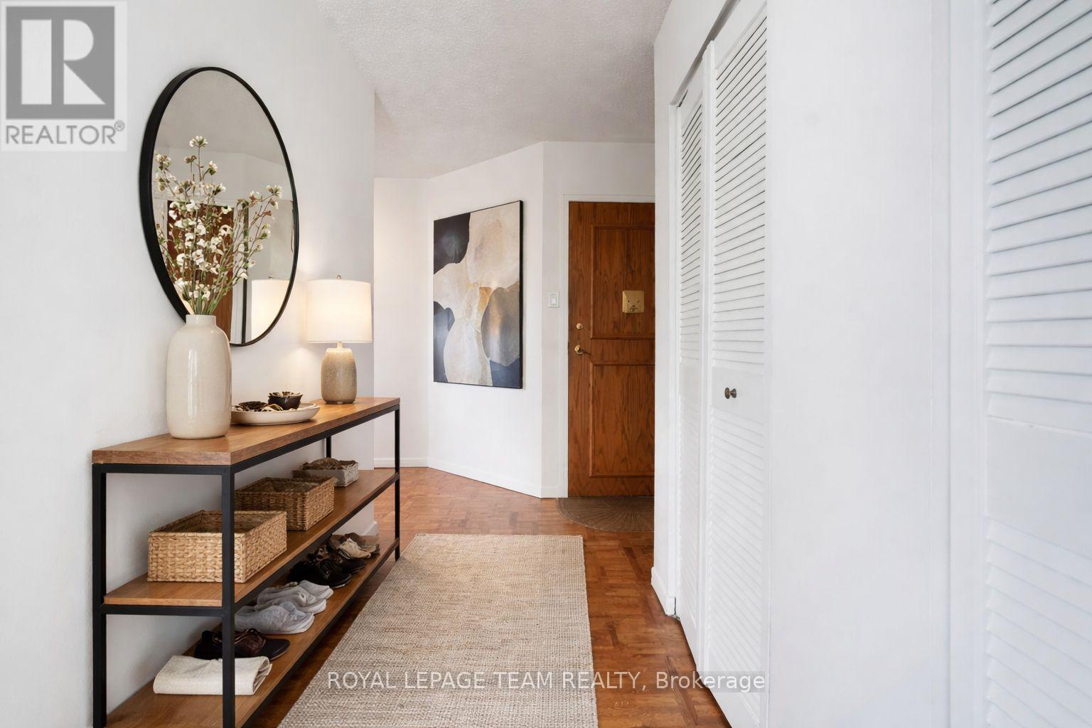
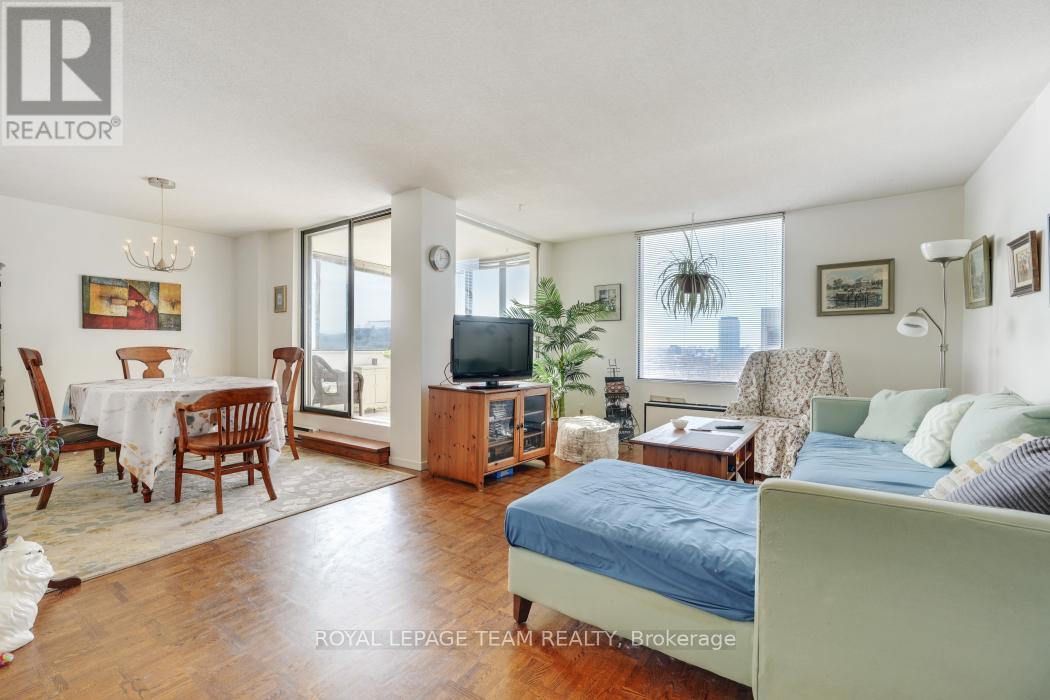
wner says "I want this home Sold." Welcome to #1004-40 Arthur Street with a brilliant south west view overlooking the Centre Town Skyline. This very well appointed spacious two bedroom one and a half bath is centrally located and a short walk to China Town, Little Italy and Centre Town.
Public transport is at your front door. You will be pleasantly surprised by the bright solarium which could be used as a home office or a sitting area to enjoy the setting sun. This building includes an exercise room, a men's and women's sauna, a library and a workshop along with a patio with two bbqs.
The space, layout and light will certainly attract you along with the richly stained hardwood floors. Come, experience and make #1004-40 Arthur Street your next home. Recent Status Report available and the Owner will pay the Special Assesment due. (id:42482)
| Level | Room | Length | Width | Dimensions |
|---|---|---|---|---|
| Main level | Living room | 6.68 m | 3.96 m | 6.68 m x 3.96 m |
| Main level | Dining room | 3.35 m | 2.96 m | 3.35 m x 2.96 m |
| Main level | Solarium | 2.48 m | 2.46 m | 2.48 m x 2.46 m |
| Main level | Kitchen | 3.22 m | 2.92 m | 3.22 m x 2.92 m |
| Main level | Laundry room | 1 m | 1.5 m | 1 m x 1.5 m |
| Main level | Primary Bedroom | 5.1 m | 3.12 m | 5.1 m x 3.12 m |
| Main level | Bedroom 2 | 4.14 m | 3.42 m | 4.14 m x 3.42 m |
Illustrative fixed rate, compounded semi-annually, with monthly payments. This calculator uses 20% or more down and excludes mortgage default insurance. Rates and eligibility must be confirmed with your lender.
/mo
Excludes property taxes, home insurance, utilities and closing costs. This is an estimate, not a lender quote.
Includes heat, water, electricity.
Enquire about costs

The trademarks REALTOR®, REALTORS®, and the REALTOR® logo are controlled by The Canadian Real Estate Association (CREA) and identify real estate professionals who are members of CREA. The trademarks MLS®, Multiple Listing Service® and the associated logos are owned by The Canadian Real Estate Association (CREA) and identify the quality of services provided by real estate professionals who are members of CREA. The trademark DDF® is owned by The Canadian Real Estate Association (CREA) and identifies CREA's Data Distribution Facility (DDF®)

