LOADING

House · For sale

$699,900

1273 Ridgemont Avenue Ottawa, Ontario K1V 6E4

Bedrooms
4
Bathrooms
2
Size
1,100 - 1,500 sqft
Parking
3 spaces
Book A Showing

About this home

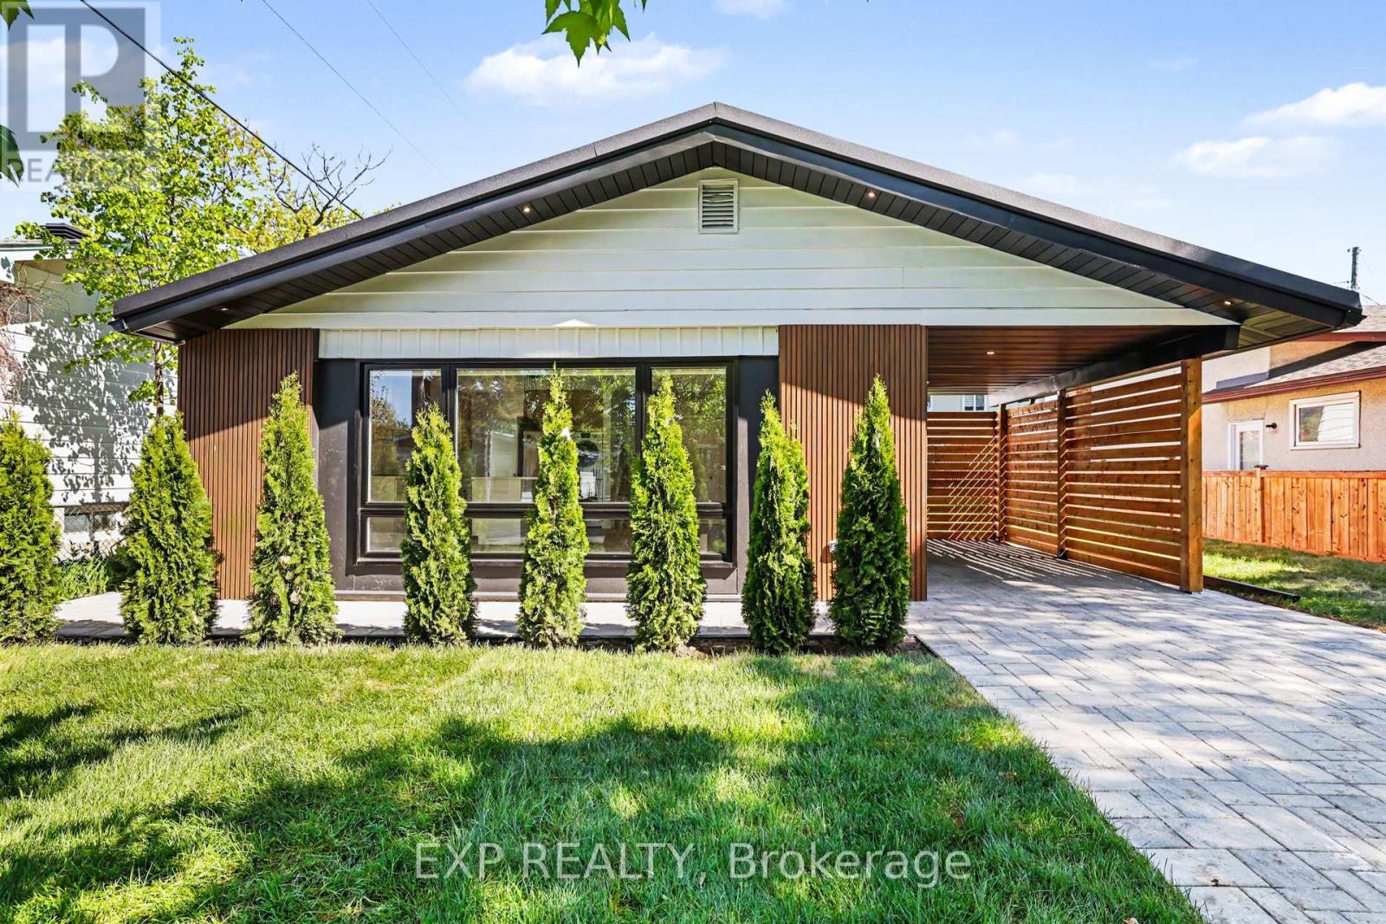
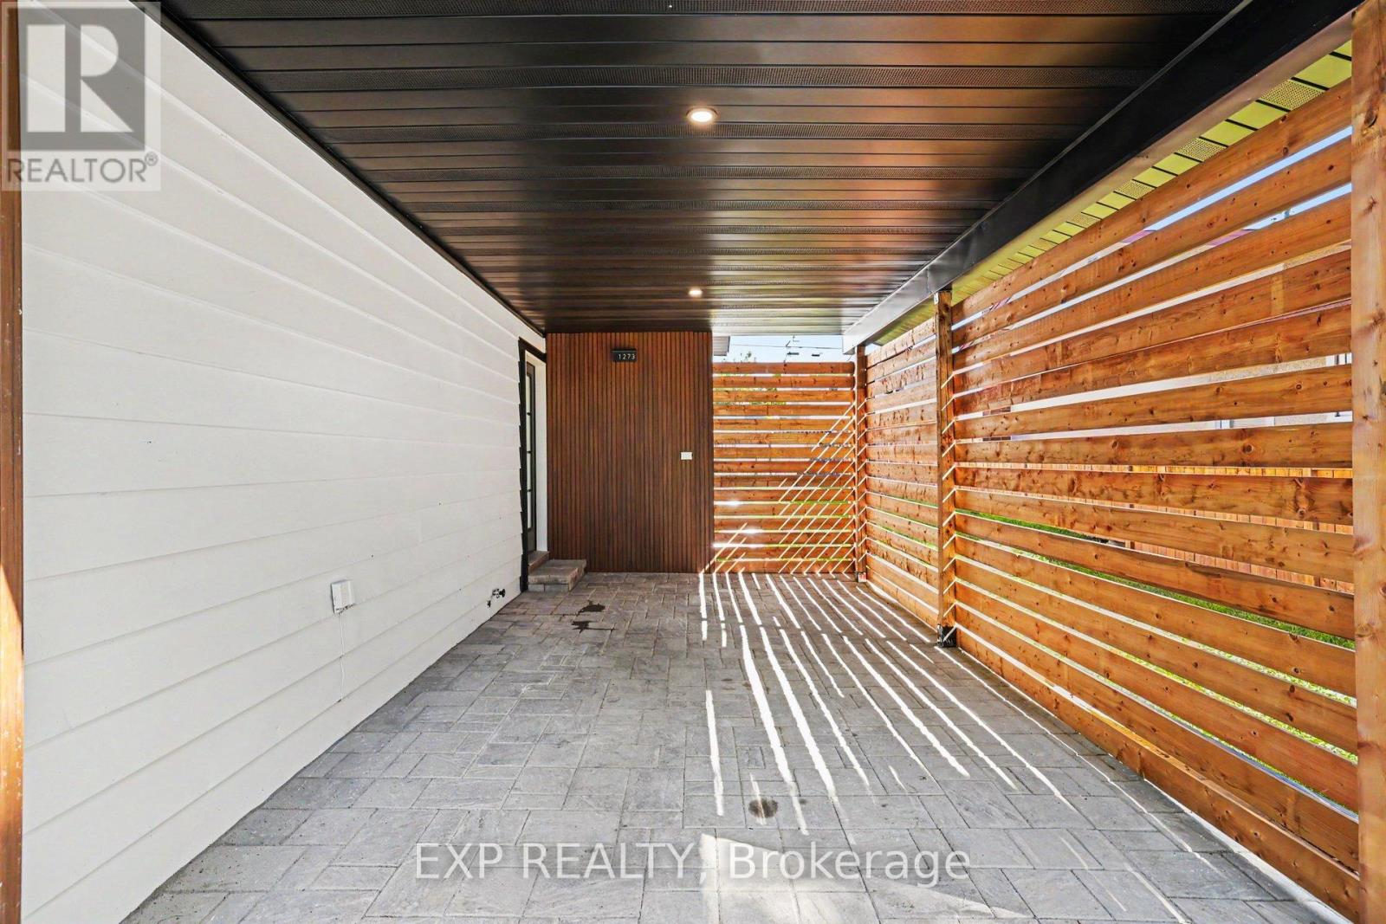
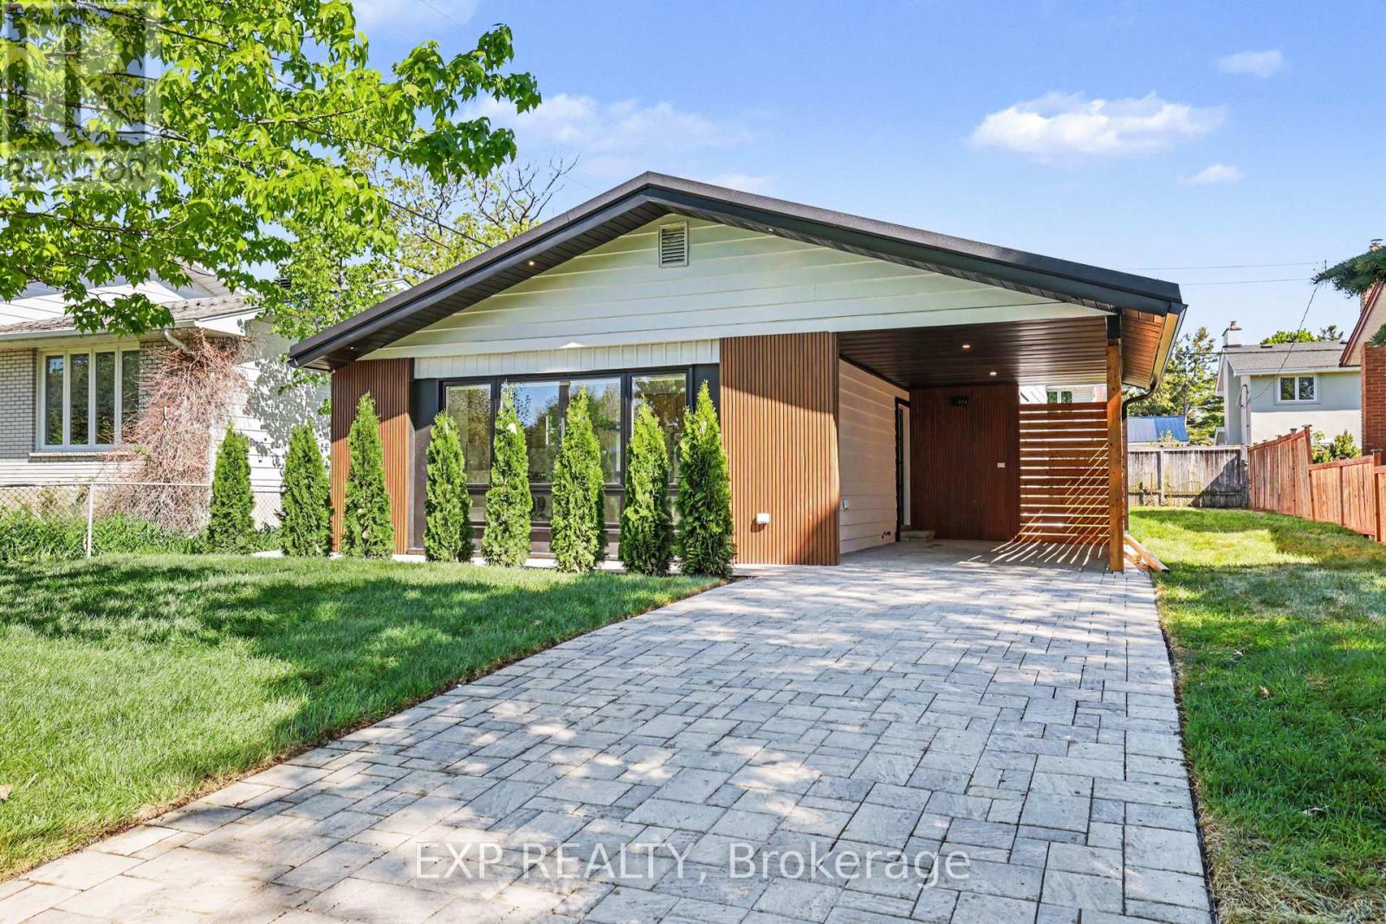
Welcome to 1273 Ridgemont Ave - a head-turning, fully upgraded bungalow set on a generous lot in one of Ottawa's most vibrant and rapidly growing communities. This striking mid-century modern home has been meticulously transformed inside and out, blending bold architectural curb appeal - warm wood siding, oversized picture windows, a designer carport with cedar privacy screen, and an interlocking stone driveway -with sophisticated, move-in-ready interiors.

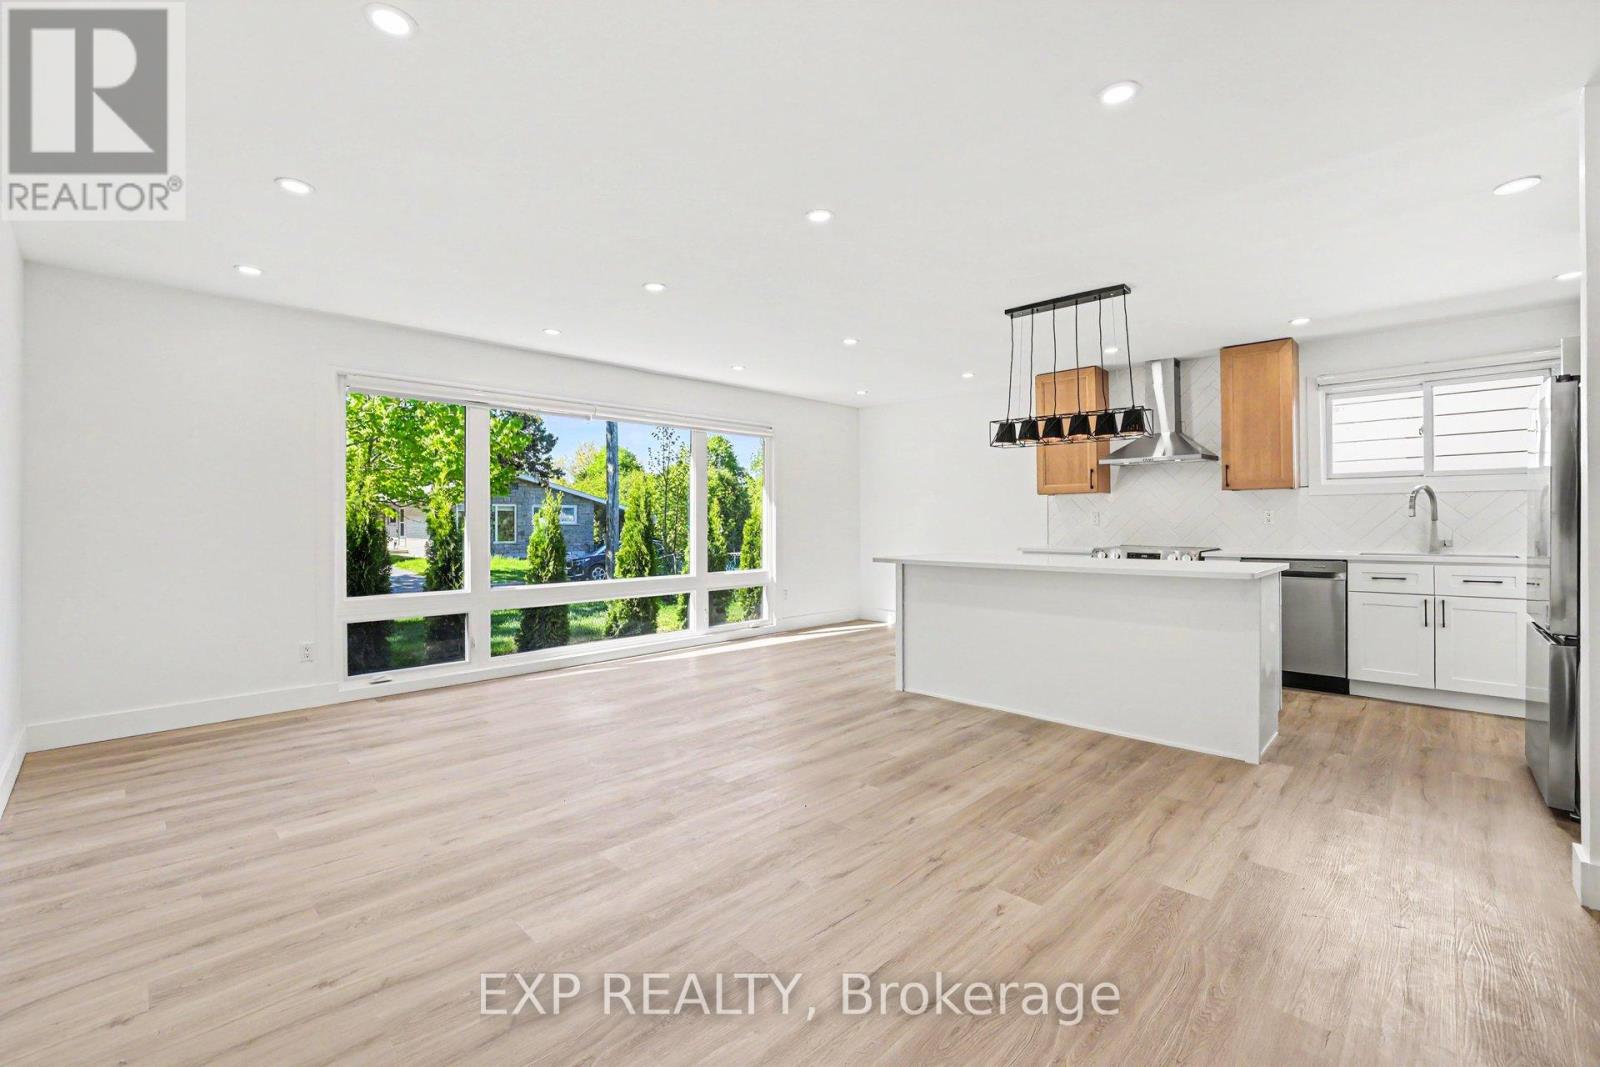
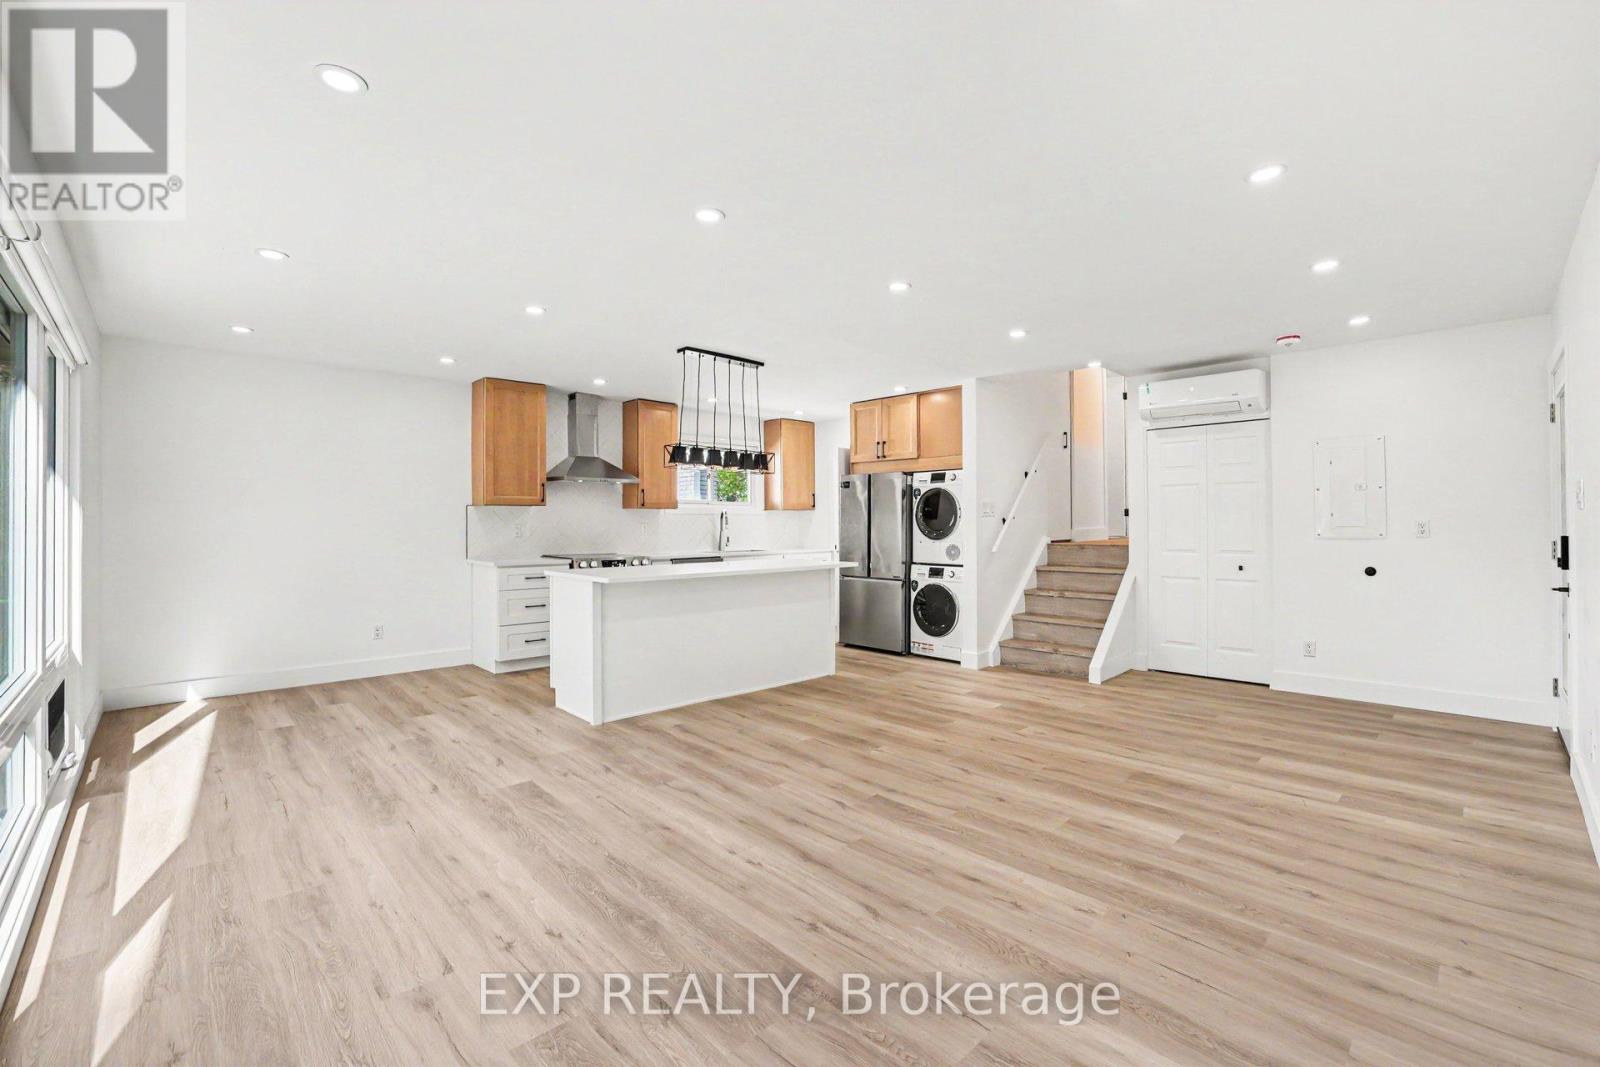
The upper level offers 3 spacious bedrooms and 1 luxurious full bath, where marble-clad walls, a frameless rain shower, a vessel sink, and designer matte black hardware create a true spa experience. The sun-drenched open-concept living and dining area flows into a chef's kitchen appointed with quartz countertops, a large centre island, warm wood cabinetry, herringbone backsplash, and a full suite of new stainless steel appliances - 2 fridges, 2 stoves, a washer, a dryer, dishwasher, and 2 hoodfans.

Oversized windows bathe every room in natural light. The lower level offers a fully self-contained suite with a separate private entrance, 1 bedroom, a full kitchen, generous living space, and a beautifully appointed full bathroom with walk-in shower - each unit with its own hydro meter, own heat pump temperature controls.

An ideal setup for multi-generational living. Additional major upgrades: new metal roof, 2 heat pumps, 2 electrical panels with new electrical wiring, 2 separate meters, added attic insulation, fire-rated drywall in lower level. Situated in Ottawa's coveted AltaVista, Hunt Club corridor, this home is steps from Ridgemont High School, St.

Patrick's High School, the Alta Vista Branch of Ottawa PublicLibrary, Billings Bridge Shopping Centre, Bank Street's dining and retail scene, The Ottawa Hospital General Campus, and Kaladar Park. Withmultiple OC Transpo routes at your doorstep and easy access to downtown Ottawa, this is a rare, turn-key opportunity in a community. (id:42482)

Book A Showing

Property details

Building

Age
51 to 99 years
Amenities
Separate Heating Controls, Separate Electricity Meters
Architectural style
Bungalow
Construction status
Insulation upgraded
Construction style attachment
Detached
Exterior finish
Brick Veneer, Steel
Foundation type
Poured Concrete
Stories total
1
Type
House
Utility water
Municipal water
Ownership
Freehold

Interior

Bathrooms
2
Bedrooms above ground
3
Bedrooms below ground
1
Bedrooms
4
Appliances
Water meter, Dishwasher, Dryer, Hood Fan, Two stoves, Washer, Two Refrigerators
Basement development
Finished
Basement features
Separate entrance
Basement type
N/A (Finished), Full, N/A
Fireplace present
No
Heating fuel
Electric
Heating type
Heat Pump
Floor area
1,100 - 1,500 sqft

Parking & outdoor

Size total text
50 x 100 FT
Size frontage
50 ft
Acreage
No
Fence type
Fenced yard
Sewer
Sanitary sewer
Size depth
100 ft
Size irregular
50 x 100 FT
Zoning description
N2D
Parking spaces
3
Parking type
Carport, Garage

Listing information

MLS® number
X14185504
Neighbourhood
Ridgemont
Community
3801 - Ridgemont
Property type
Single Family
Listing type
For sale

Features & services

Features
Lane

Utilities

Cable
Installed
Electricity
Installed
Sewer
Installed
Room dimensions
LevelRoomLengthWidthDimensions
Lower levelBedroom 42.794 m3.175 m2.794 m x 3.175 m
Lower levelBathroom2.3622 m2.1082 m2.3622 m x 2.1082 m
Lower levelGreat room7.7978 m3.048 m7.7978 m x 3.048 m
Main levelLiving room3.9116 m6.1722 m3.9116 m x 6.1722 m
Main levelDining room2.5908 m2.286 m2.5908 m x 2.286 m
Main levelKitchen2.5908 m4.1148 m2.5908 m x 4.1148 m
Upper LevelBedroom3.1242 m2.7178 m3.1242 m x 2.7178 m
Upper LevelBedroom 23.9116 m3.302 m3.9116 m x 3.302 m
Upper LevelPrimary Bedroom3.9116 m4.0894 m3.9116 m x 4.0894 m
Upper LevelBathroom3.048 m1.6256 m3.048 m x 1.6256 m

Estimated monthly cost

Illustrative fixed rate, compounded semi-annually, with monthly payments. This calculator uses 20% or more down and excludes mortgage default insurance. Rates and eligibility must be confirmed with your lender.

Estimated mortgage

— /mo

Mortgage
—

Excludes property taxes, home insurance, utilities and closing costs. Unquoted maintenance fees, if applicable, are not included. This is an estimate, not a lender quote.

Enquire about costs
Book A Showing

Location


EXP REALTY
343 Preston Street, 11th Floor
Ottawa, Ontario K1S 1N4

(866) 530-7737
(647) 849-3180
www.exprealty.ca/

LRG Logo All White
pngwing.com
Evaluate your home's worth with our property

Find out how much your home is worth with Labrosse Real Estate Group’s free home value estimation service – get started now!