
Building
- Amenities
- Car Wash, Exercise Centre, Visitor Parking, Party Room, Storage - Locker, Security/Concierge
- Exterior finish
- Concrete Block
- Foundation type
- Poured Concrete
- Type
- Apartment
- Ownership
- Condominium/Strata
Maintenance fee $1,404.80/mo· Includes maintenance, heat, water, insurance, common area maintenance
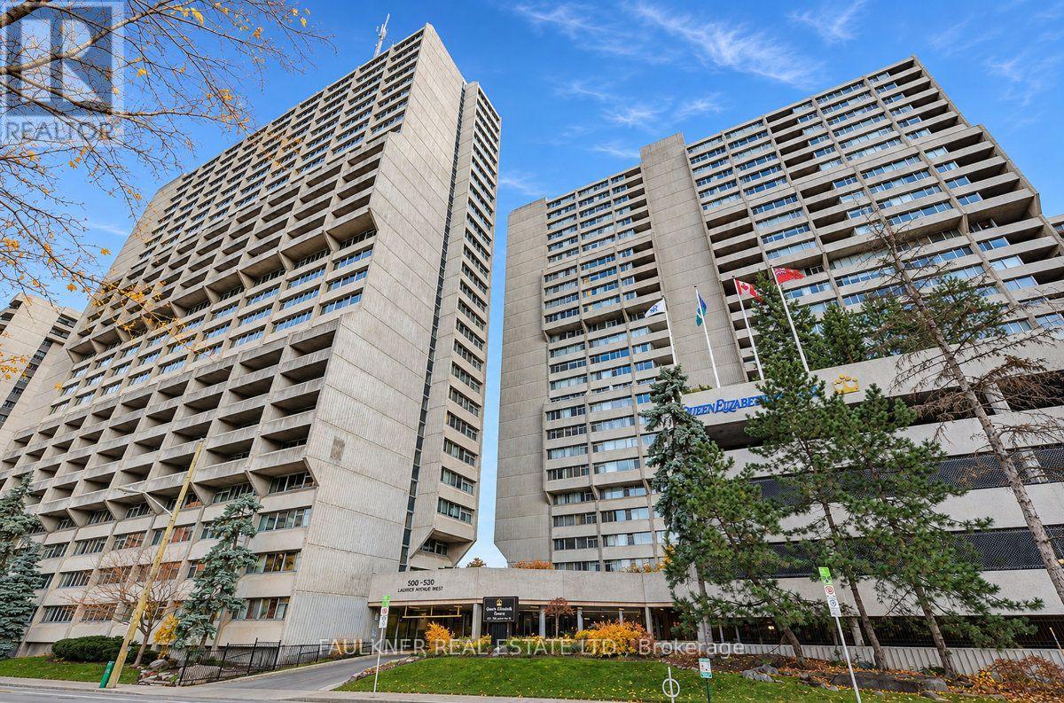
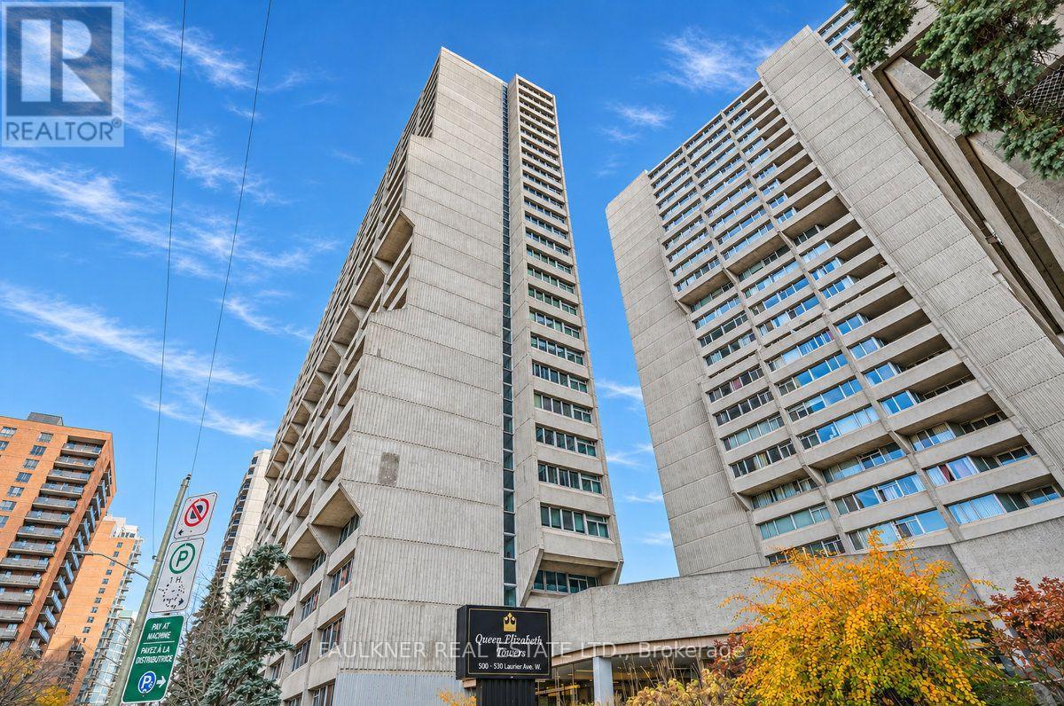
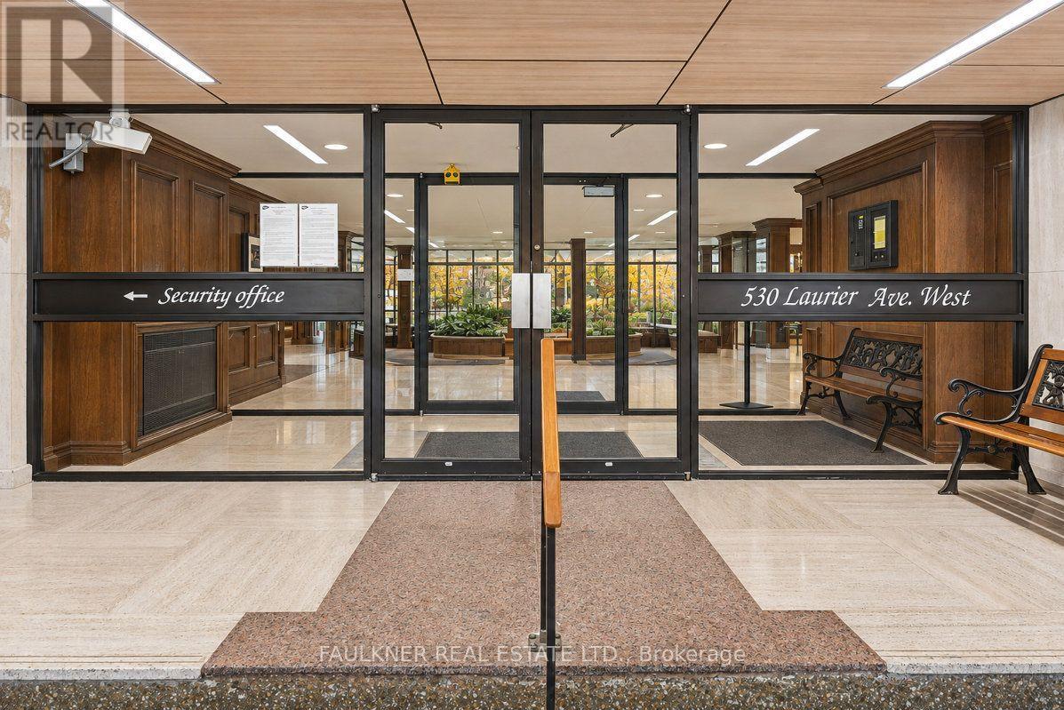
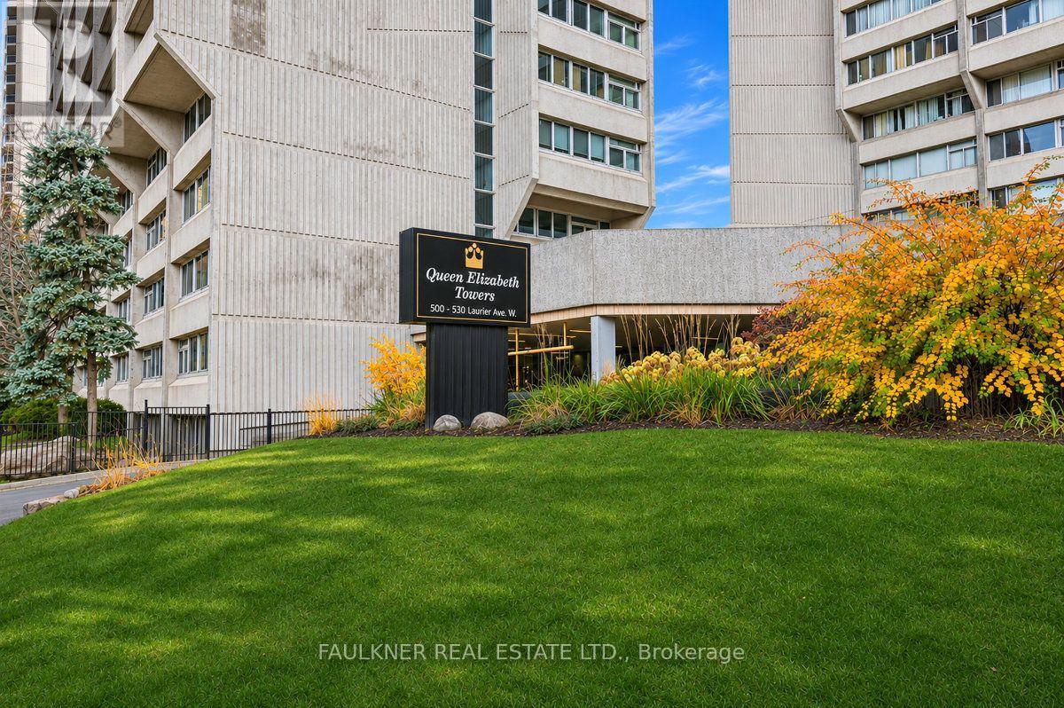
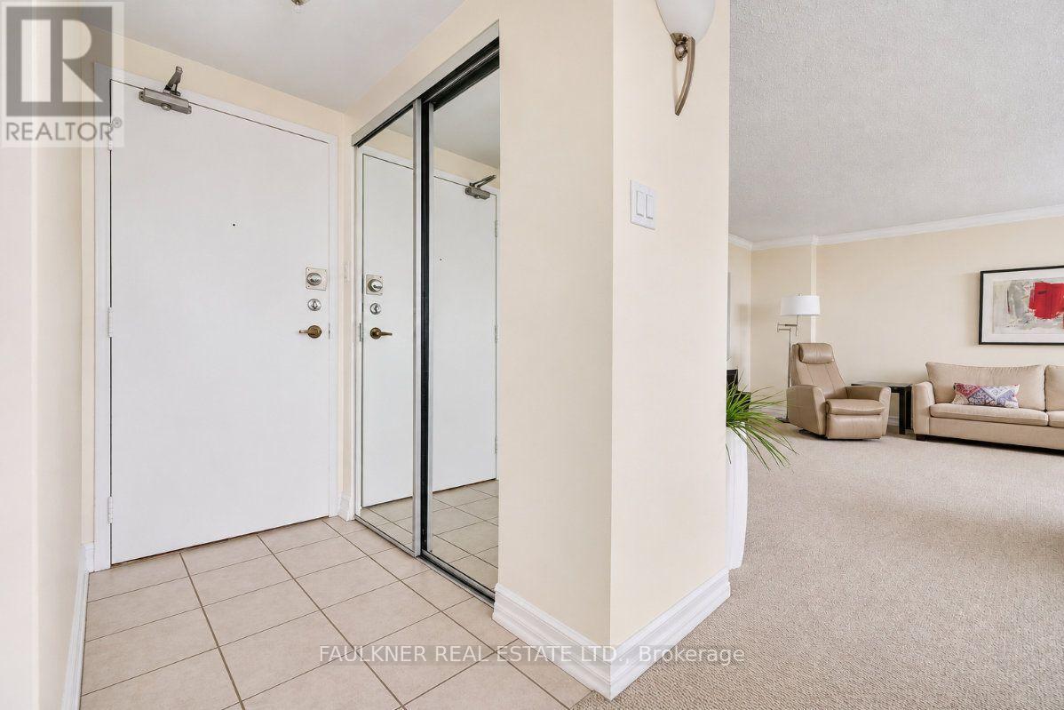
Discover #703 at 530 Laurier Avenue West - Queen Elizabeth Towers a popular luxury executive condominium building! Beautiful 2 bedroom and 2 bathroom apartment - bright and spacious offering approximately 1428 sq ft of living space with a private balcony in the heart of downtown Ottawa.
One of the larger two-bedroom layouts in the building. The apartment features a modified galley kitchen with access to private covered balcony with tiled floor, generous L-shaped living room with a second access to the balcony and separate dining room with chandelier.
In-unit laundry closet with some storage and shelving space. Large primary bedroom includes a walk-in with custom built-in closets and en-suite bathroom. Underground parking space, visitor parking, oversized storage locker and bike racks are included. Enjoy many amenities including 24-hour security service, an indoor pool, hot tub, sauna, fitness facilities, guest suites, community lounge with fireplace, 2 outdoor terraces with gardens and workshop.
Located close to Lyon LRT Station, New Central Library, NAC and Parliament Hill with easy access to great restaurants and downtown amenities. (id:42482)
| Level | Room | Length | Width | Dimensions |
|---|---|---|---|---|
| Main level | Foyer | 1.52 m | 0.91 m | 1.52 m x 0.91 m |
| Main level | Kitchen | 4.42 m | 2.44 m | 4.42 m x 2.44 m |
| Main level | Bathroom | 2.13 m | 1.52 m | 2.13 m x 1.52 m |
| Main level | Living room | 6.1 m | 5.18 m | 6.1 m x 5.18 m |
| Main level | Dining room | 4.42 m | 2.93 m | 4.42 m x 2.93 m |
| Main level | Primary Bedroom | 4.57 m | 3.05 m | 4.57 m x 3.05 m |
| Main level | Bedroom 2 | 4.57 m | 3.05 m | 4.57 m x 3.05 m |
| Main level | Bathroom | 2.13 m | 1.52 m | 2.13 m x 1.52 m |
| Main level | Laundry room | 1.52 m | 0.91 m | 1.52 m x 0.91 m |
Illustrative fixed rate, compounded semi-annually, with monthly payments. This calculator uses 20% or more down and excludes mortgage default insurance. Rates and eligibility must be confirmed with your lender.
/mo
Excludes property taxes, home insurance, utilities and closing costs. This is an estimate, not a lender quote.
Includes heat, water, insurance, common area maintenance.
Enquire about costs
The trademarks REALTOR®, REALTORS®, and the REALTOR® logo are controlled by The Canadian Real Estate Association (CREA) and identify real estate professionals who are members of CREA. The trademarks MLS®, Multiple Listing Service® and the associated logos are owned by The Canadian Real Estate Association (CREA) and identify the quality of services provided by real estate professionals who are members of CREA. The trademark DDF® is owned by The Canadian Real Estate Association (CREA) and identifies CREA's Data Distribution Facility (DDF®)

