
Building
- Age
- 100+ years
- Amenities
- Fireplace(s)
- Construction style attachment
- Detached
- Exterior finish
- Brick
- Foundation type
- Stone
- Stories total
- 3
- Type
- House
- Utility water
- Municipal water
- Ownership
- Freehold
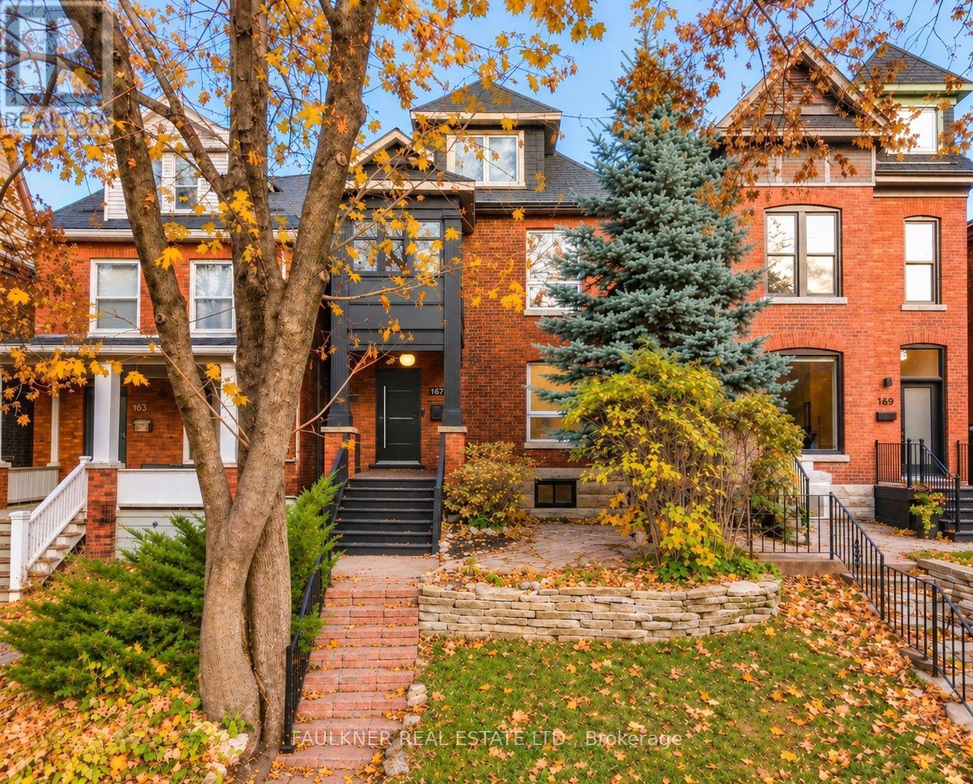
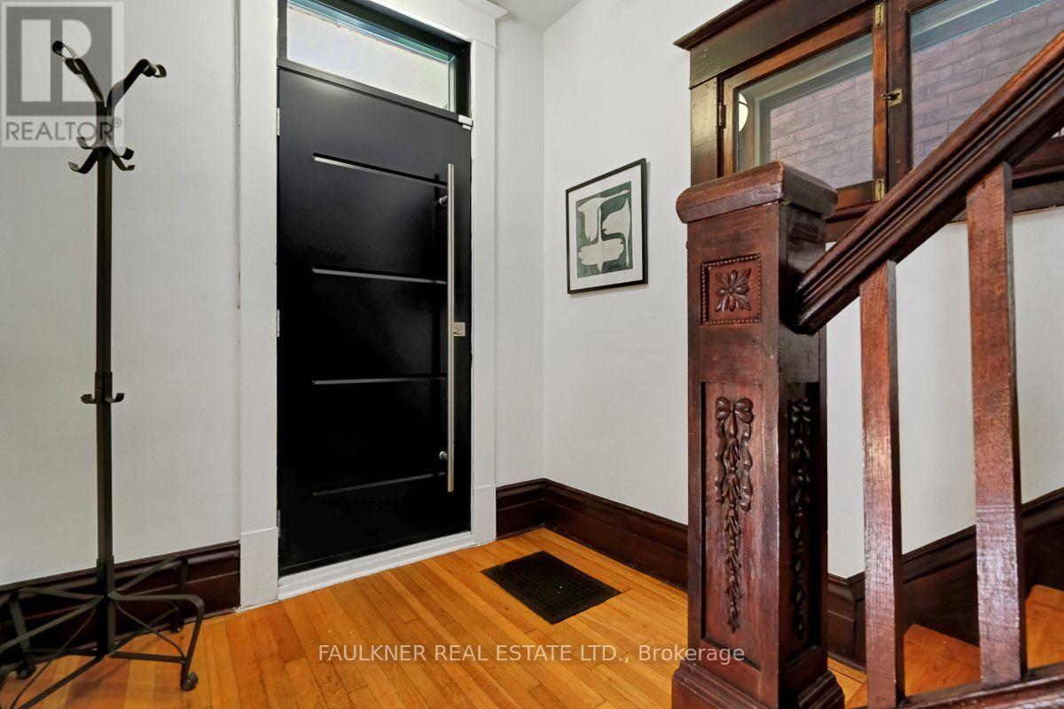
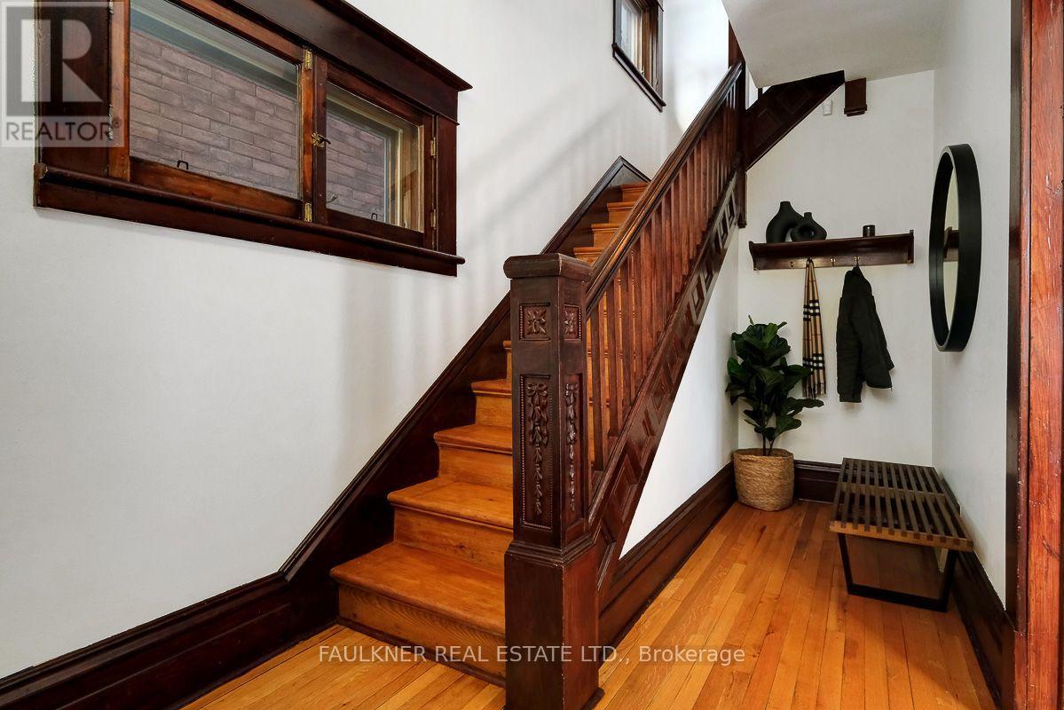
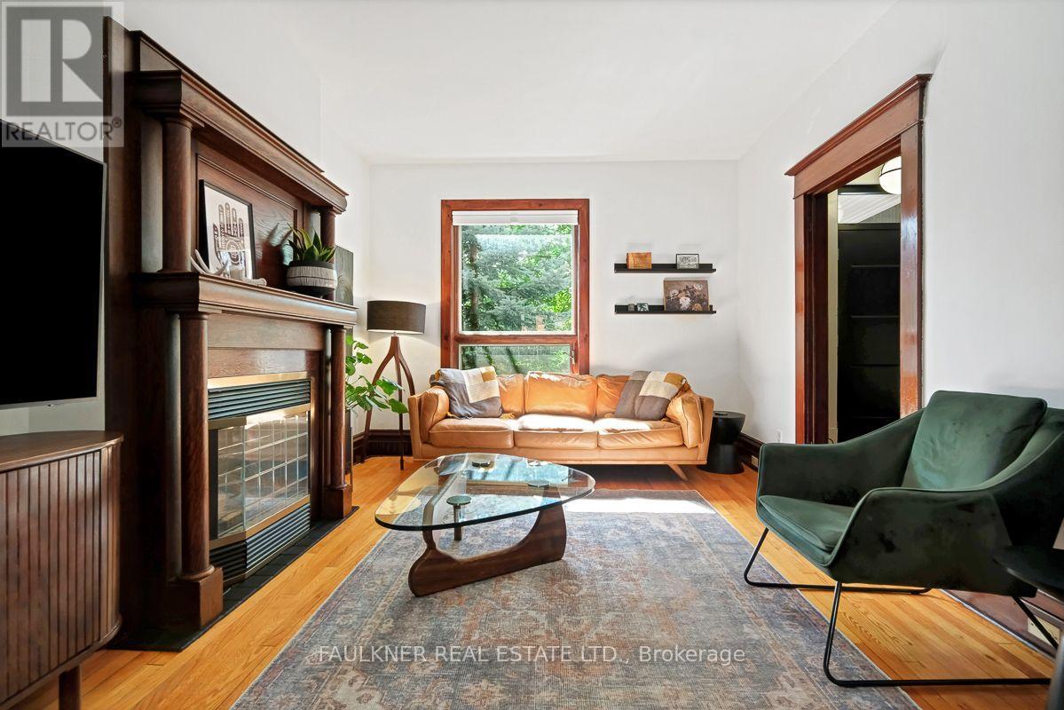
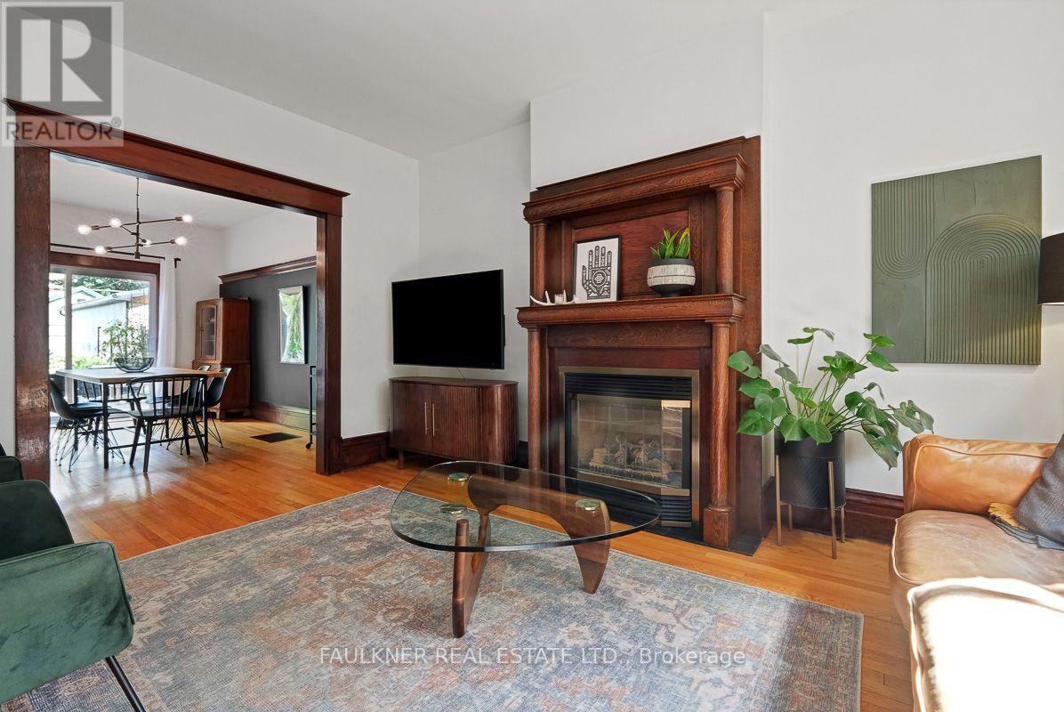
This handsome four-bedroom Hintonburg home combines old-world charm with modern conveniences. Framed by mature trees & classic red brick, its elegant facade makes a striking first impression. Grand entrance leads to gracious living room with gas fireplace, formal dining room.
Updated kitchen features Bosch built-in ovens & convenient powder room. Sliding glass doors open to impressive rear yard with private patio, gas BBQ hookup & garage. From peaceful mornings to unforgettable evenings, this urban oasis is the ideal setting to gather, relax & entertain with your nearest & dearest!
Charming staircase leads to four bedrooms & generous bathroom with shower & soaker tub. A storybook sunroom with window seat offers a sunny perch overlooking lush foliage. Expansive third-floor primary suite with sitting area boasts ensuite bath potential.
Ideally located in the heart of Hintonburg & steps to Little Italy, walk to exceptional dining, shops & schools, Rosemount Library, Bayview & Corso Italia LRT stations, The Civic & future Ottawa Hospital site. Roof, furnace & AC (2021,) deck (2025.) Thoughtfully updated, meticulously maintained & brimming with pride of ownership, 167 Irving Avenue is a turnkey, turn-of-the-century gem! (id:42482)
Illustrative fixed rate, compounded semi-annually, with monthly payments. This calculator uses 20% or more down and excludes mortgage default insurance. Rates and eligibility must be confirmed with your lender.
/mo
Excludes property taxes, home insurance, utilities and closing costs. Unquoted maintenance fees, if applicable, are not included. This is an estimate, not a lender quote.

The trademarks REALTOR®, REALTORS®, and the REALTOR® logo are controlled by The Canadian Real Estate Association (CREA) and identify real estate professionals who are members of CREA. The trademarks MLS®, Multiple Listing Service® and the associated logos are owned by The Canadian Real Estate Association (CREA) and identify the quality of services provided by real estate professionals who are members of CREA. The trademark DDF® is owned by The Canadian Real Estate Association (CREA) and identifies CREA's Data Distribution Facility (DDF®)

