
Building
- Amenities
- Exercise Centre, Party Room, Security/Concierge, Storage - Locker
- Exterior finish
- Concrete
- Type
- Apartment
- Ownership
- Condominium/Strata
Maintenance fee $1,114.39/mo· Includes maintenance, heat, common area maintenance, insurance, parking
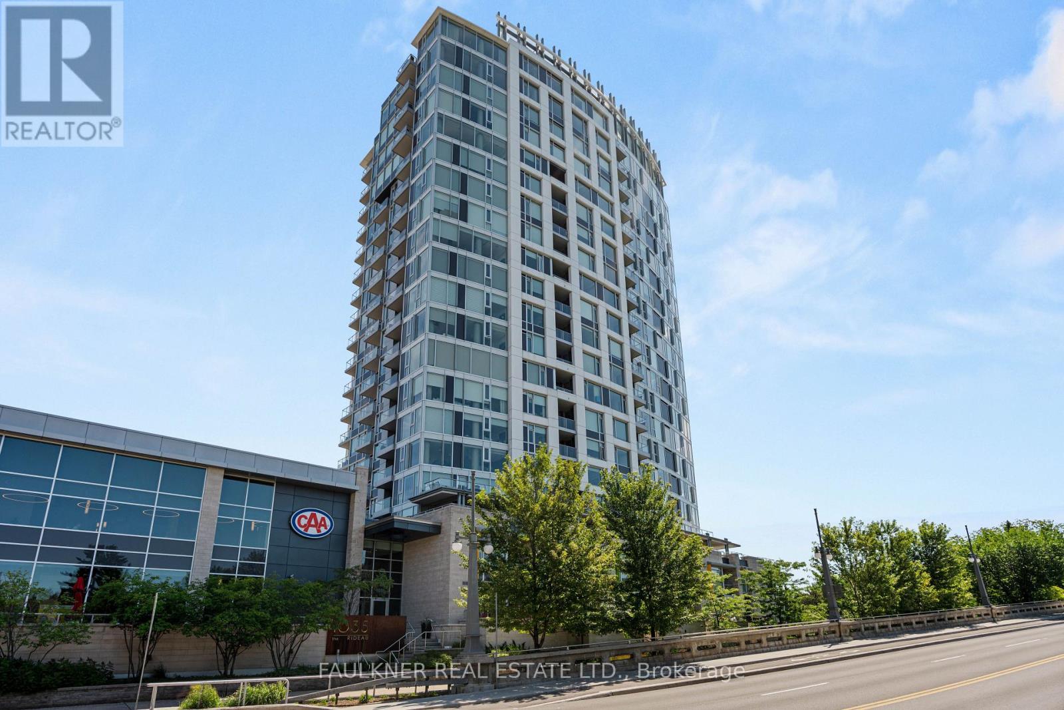
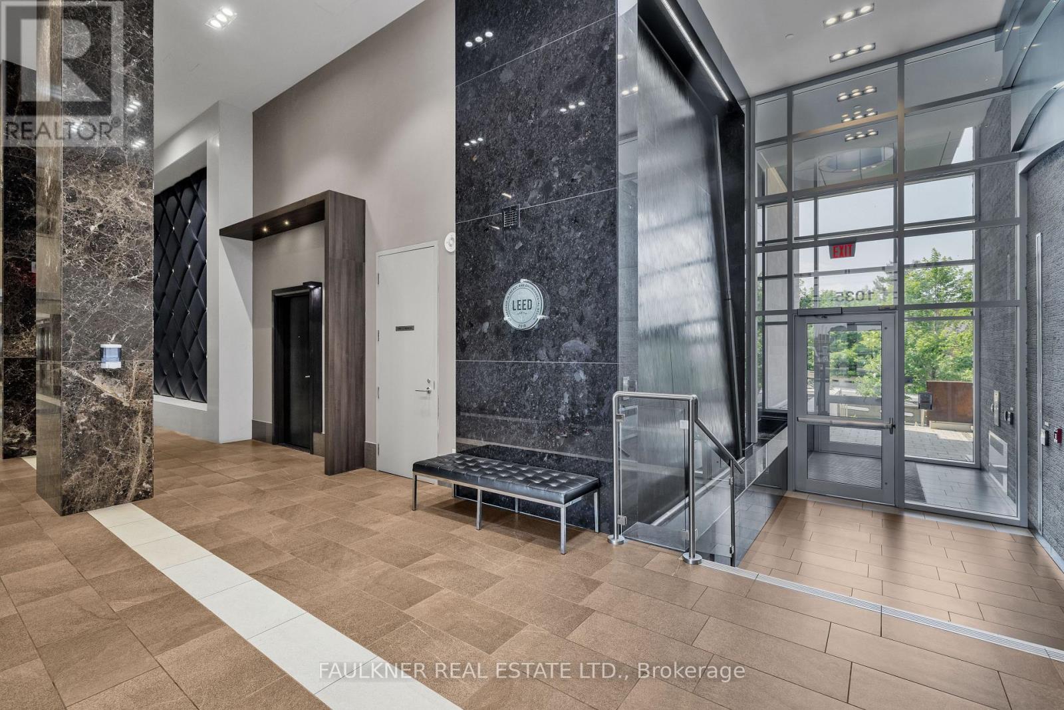
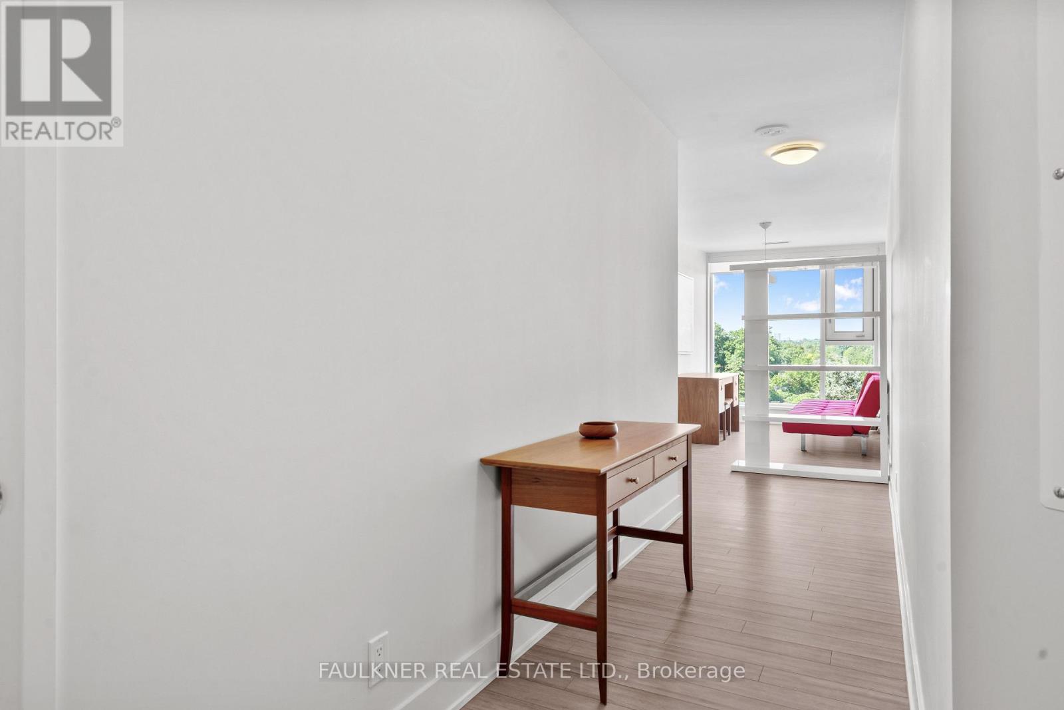
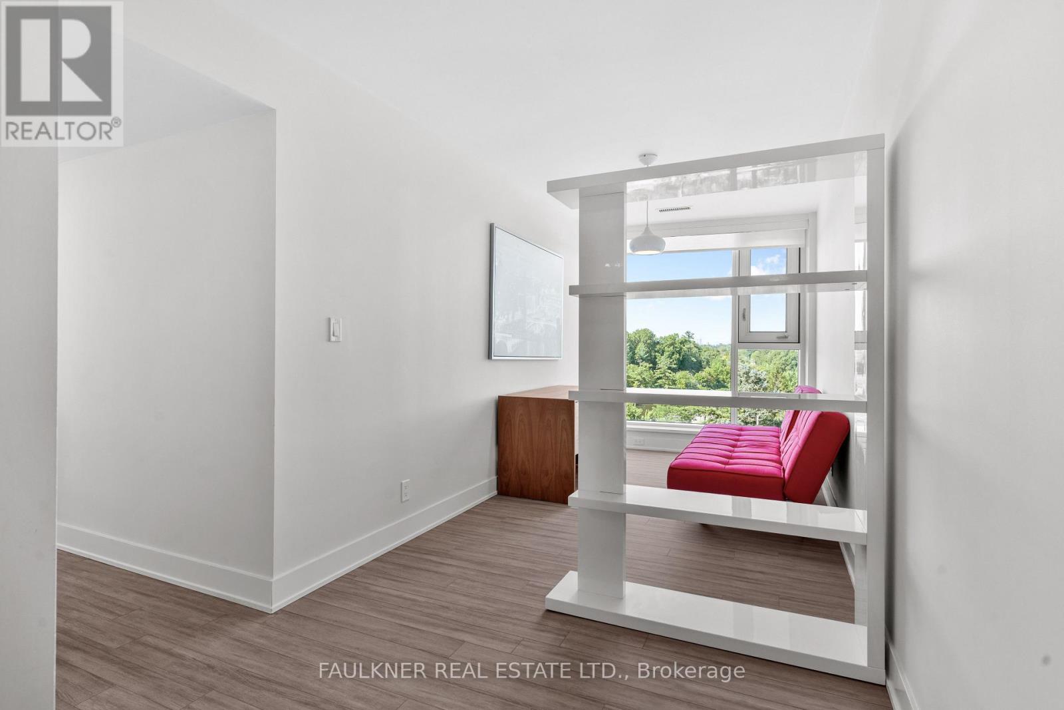
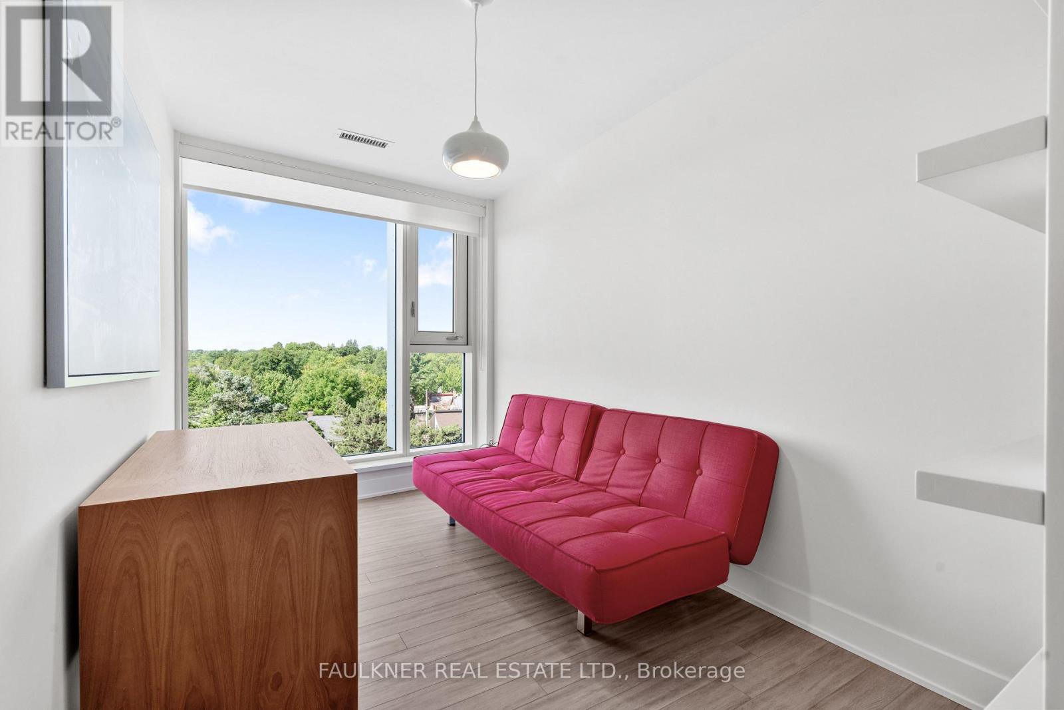
1035 Bank Street #609 is a well-designed corner 2-bedroom plus den, 2-bath condo set in one of the Glebe's most dynamic locations, overlooking the Rideau Canal. With a split-bedroom layout that positions each room on opposite sides, the floor plan offers both privacy and flow, ideal for everyday living or hosting guests.
Floor-to-ceiling windows flood the space with natural light, while the south-west exposure delivers glorious sunsets. The kitchen is finished with quartz countertops and stainless steel appliances, opening seamlessly into the living area, perfect for entertaining before a game or unwinding after work.
What truly sets this home apart is the lifestyle access to premium building amenities including a concierge, gym, guest suite and resident lounges with panoramic views of the field and canal, this is effortless urban living with a front-row seat. Step onto your private balcony and take in live action or enjoy your morning coffee overlooking the Canal.
Prefer to be in the crowd? The stadium is just steps away and you are surrounded by some of Ottawa's best restaurants, cafes, and shops, with the canal pathways nearby for walking, running, or cycling. It's a neighbourhood that balances energy and ease, attracting a well-established, lifestyle-driven community.
Also available for rent (MLS#X14107056). Photos are from previous listing before tenant. (id:42482)
| Level | Room | Length | Width | Dimensions |
|---|---|---|---|---|
| Main level | Kitchen | 2.97 m | 2.29 m | 2.97 m x 2.29 m |
| Main level | Living room | 6.71 m | 4.09 m | 6.71 m x 4.09 m |
| Main level | Other | 2.52 m | 2.44 m | 2.52 m x 2.44 m |
| Main level | Primary Bedroom | 3.91 m | 3.05 m | 3.91 m x 3.05 m |
| Main level | Bedroom 2 | 3.1 m | 2.74 m | 3.1 m x 2.74 m |
| Main level | Den | 4.06 m | 2.29 m | 4.06 m x 2.29 m |
Illustrative fixed rate, compounded semi-annually, with monthly payments. This calculator uses 20% or more down and excludes mortgage default insurance. Rates and eligibility must be confirmed with your lender.
/mo
Excludes property taxes, home insurance, utilities and closing costs. This is an estimate, not a lender quote.
Includes heat, common area maintenance, insurance, parking.
Enquire about costs
The trademarks REALTOR®, REALTORS®, and the REALTOR® logo are controlled by The Canadian Real Estate Association (CREA) and identify real estate professionals who are members of CREA. The trademarks MLS®, Multiple Listing Service® and the associated logos are owned by The Canadian Real Estate Association (CREA) and identify the quality of services provided by real estate professionals who are members of CREA. The trademark DDF® is owned by The Canadian Real Estate Association (CREA) and identifies CREA's Data Distribution Facility (DDF®)

