
Building
- Amenities
- Fireplace(s)
- Construction style attachment
- Detached
- Exterior finish
- Brick, Vinyl siding
- Foundation type
- Poured Concrete
- Stories total
- 2
- Type
- House
- Utility water
- Municipal water
- Ownership
- Freehold
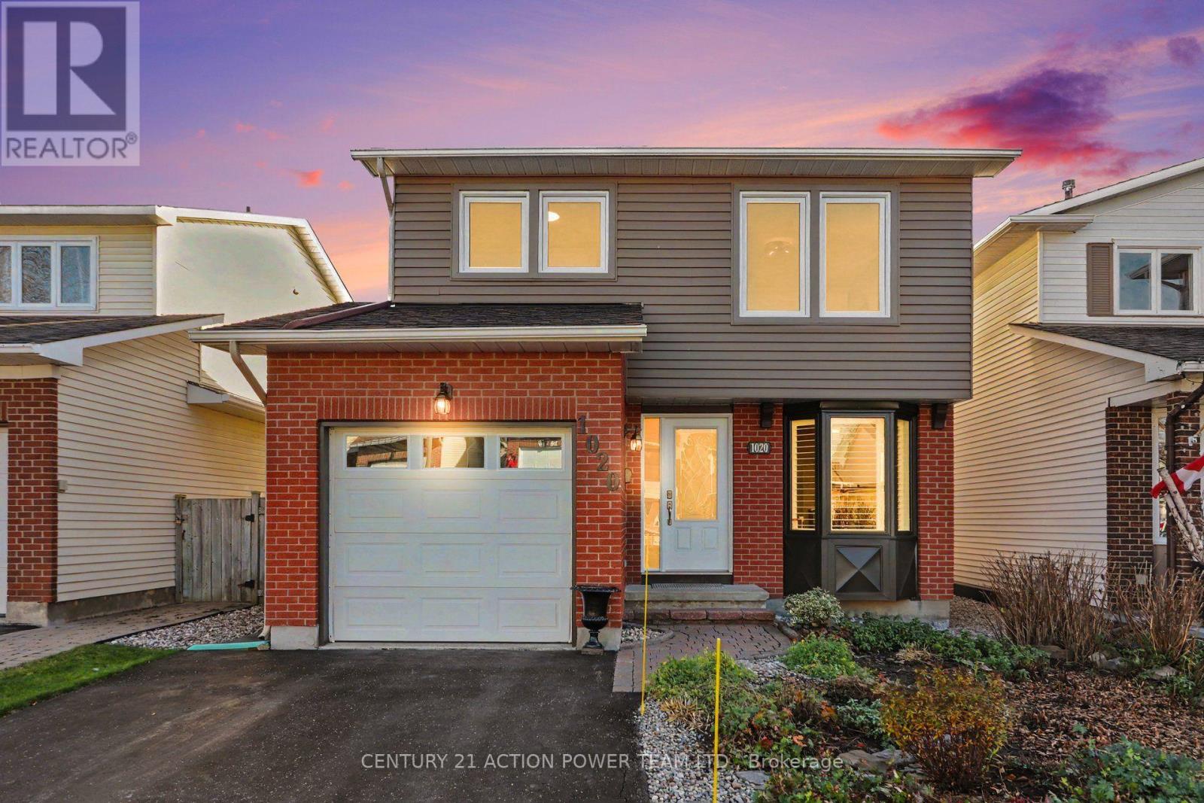
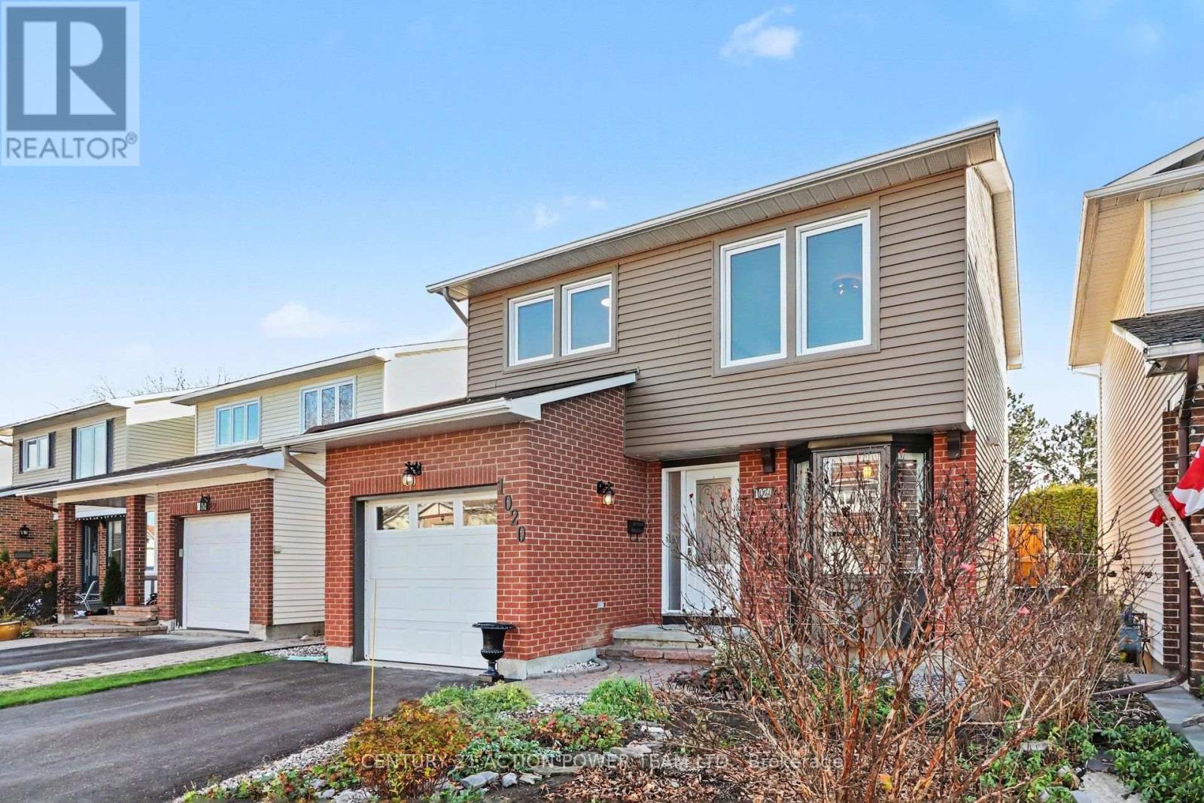
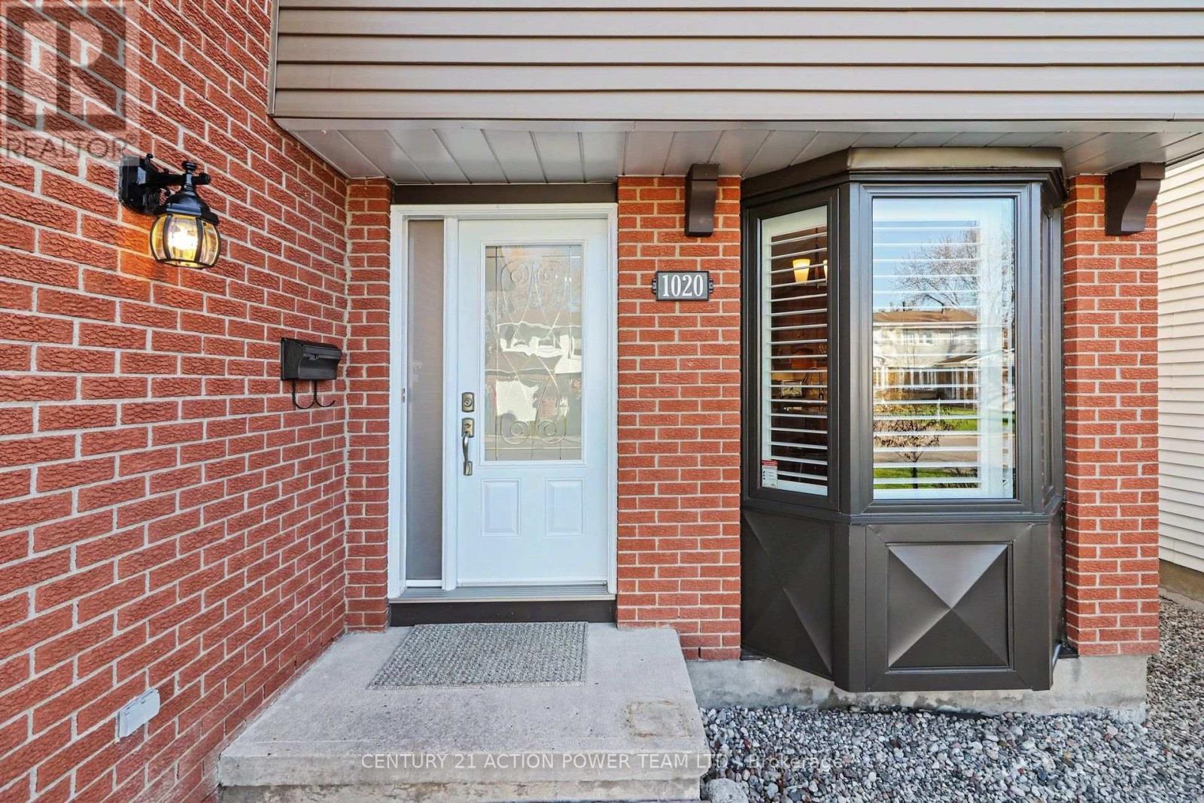
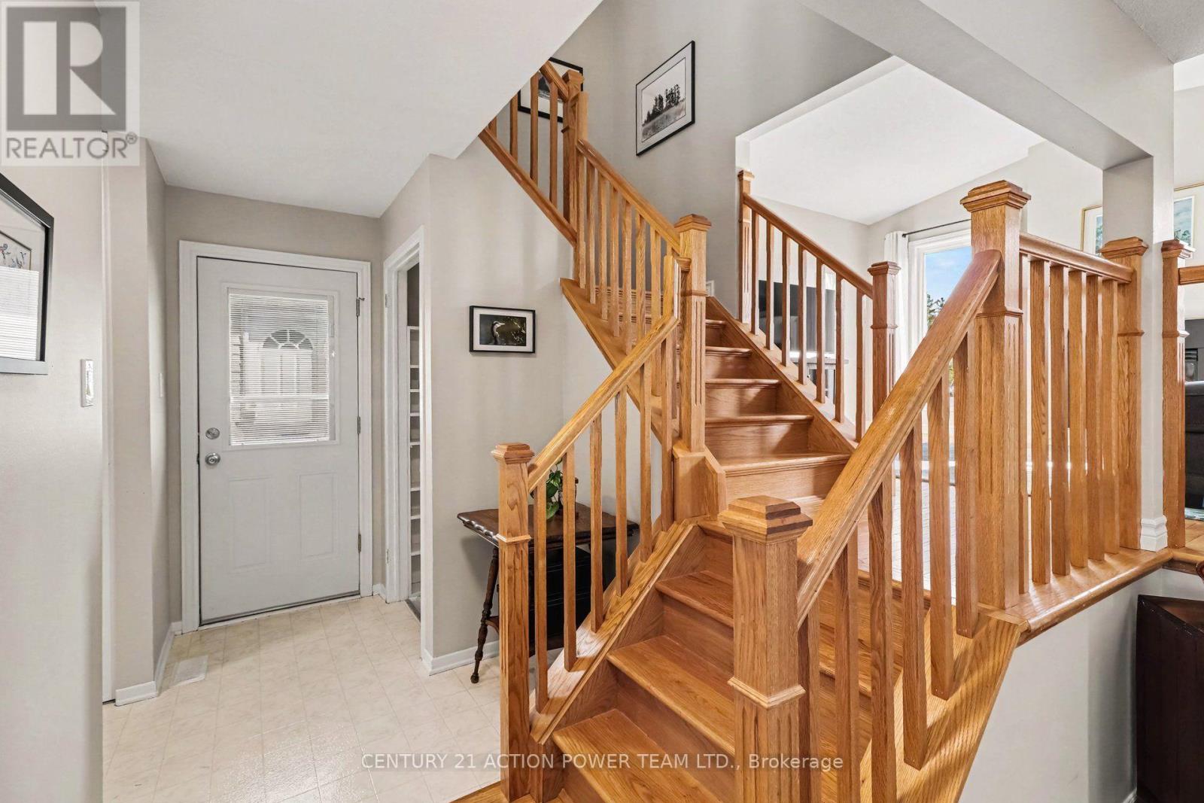
WELCOME TO 1020 ARROWHEAD PLACE! IMMACULATE, MOVE-IN READY HOME IN THE DESIRABLE CONVENT GLEN COMMUNITY OF ORLÉANS! This beautifully maintained 3-bedroom, 2-bathroom home offers the perfect combination of comfort, style and convenience. Pride of ownership is evident throughout, with thoughtful updates and exceptional care making this property truly stand out!
Step inside and discover a warm and inviting interior featuring BEAUTIFUL HARDWOOD FLOORING THROUGHOUT, adding timeless elegance and charm. The NEWLY UPDATED KITCHEN offers a fresh, modern feel and a welcoming space for everyday living and entertaining. With three comfortable bedrooms and two bathrooms, this home provides a functional layout ideal for families, first-time buyers or those looking to downsize without compromising on comfort.
The FINISHED BASEMENT features a spacious RECREATION ROOM, providing additional living space perfect for family movie nights, a games room, home office or a relaxing retreat. MAJOR UPDATES have already been completed, including REPLACED WINDOWS and a NEW ROOF, providing added value and peace of mind.
Meticulously cared for and maintained in IMMACULATE CONDITION, this home is truly TURNKEY and ready for its next owners to move right in and enjoy! Nestled in the well-established and sought-after neighbourhood of Convent Glen, you'll appreciate the convenience of NEARBY PARKS, GREEN SPACES, SCHOOLS, SHOPPING and everyday amenities.
Enjoy the charm of a mature community while remaining close to everything Orléans has to offer. Whether you're a first-time buyer, growing family or looking to downsize, this beautifully updated home has so much to offer. 1020 ARROWHEAD PLACE IS A MUST-SEE! JUST MOVE IN AND ENJOY! (id:42482)
| Level | Room | Length | Width | Dimensions |
|---|---|---|---|---|
| Second level | Primary Bedroom | 5.32 m | 3.54 m | 5.32 m x 3.54 m |
| Second level | Bedroom 2 | 3.66 m | 3.15 m | 3.66 m x 3.15 m |
| Second level | Bedroom 3 | 3.54 m | 2.9 m | 3.54 m x 2.9 m |
| Second level | Bathroom | 2.32 m | 2.03 m | 2.32 m x 2.03 m |
| Basement | Laundry room | 6.78 m | 4.63 m | 6.78 m x 4.63 m |
| Basement | Utility room | 4.14 m | 3.38 m | 4.14 m x 3.38 m |
| Basement | Exercise room | 4.46 m | 3.42 m | 4.46 m x 3.42 m |
| Main level | Kitchen | 5.39 m | 2.29 m | 5.39 m x 2.29 m |
| Main level | Dining room | 3.56 m | 2.87 m | 3.56 m x 2.87 m |
| Main level | Living room | 4.46 m | 3.43 m | 4.46 m x 3.43 m |
| Main level | Bathroom | 1.64 m | 1.33 m | 1.64 m x 1.33 m |
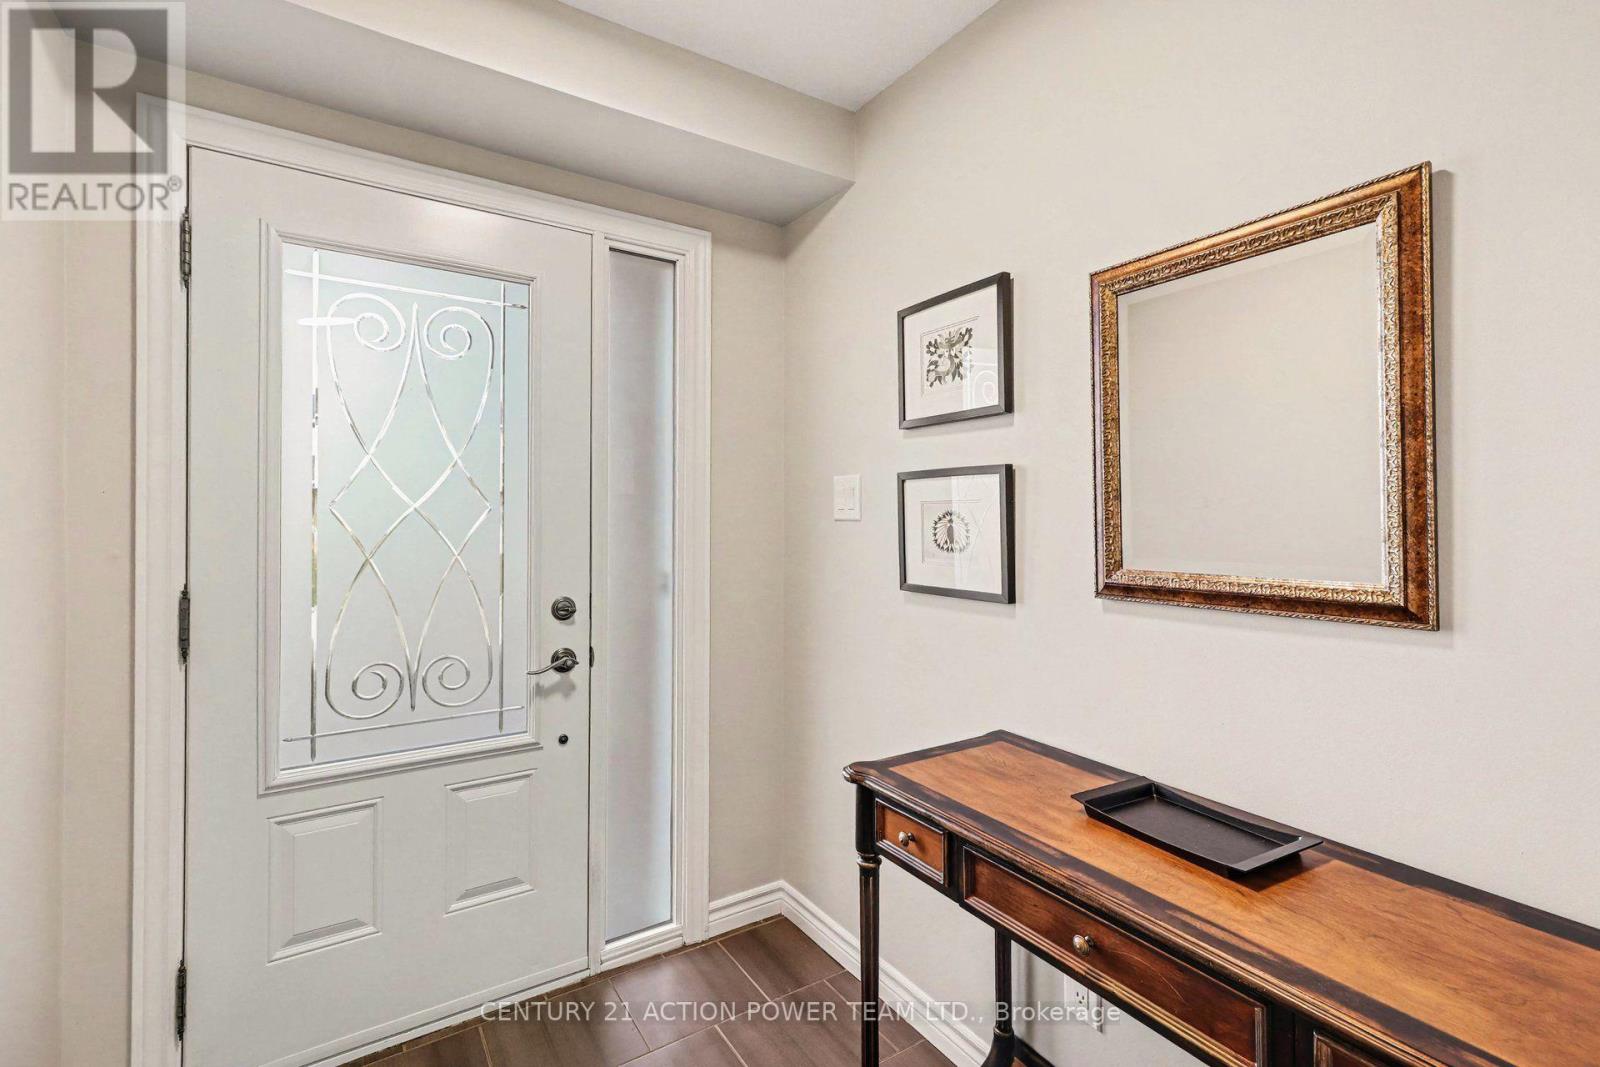
| Main level | Foyer | 1.96 m | 1.77 m | 1.96 m x 1.77 m |
Illustrative fixed rate, compounded semi-annually, with monthly payments. This calculator uses 20% or more down and excludes mortgage default insurance. Rates and eligibility must be confirmed with your lender.
/mo
Excludes property taxes, home insurance, utilities and closing costs. Unquoted maintenance fees, if applicable, are not included. This is an estimate, not a lender quote.


The trademarks REALTOR®, REALTORS®, and the REALTOR® logo are controlled by The Canadian Real Estate Association (CREA) and identify real estate professionals who are members of CREA. The trademarks MLS®, Multiple Listing Service® and the associated logos are owned by The Canadian Real Estate Association (CREA) and identify the quality of services provided by real estate professionals who are members of CREA. The trademark DDF® is owned by The Canadian Real Estate Association (CREA) and identifies CREA's Data Distribution Facility (DDF®)

