
Building
- Age
- 6 to 15 years
- Amenities
- Fireplace(s)
- Architectural style
- Bungalow
- Construction style attachment
- Detached
- Exterior finish
- Vinyl siding
- Foundation type
- Poured Concrete
- Stories total
- 1
- Type
- House
- Ownership
- Freehold
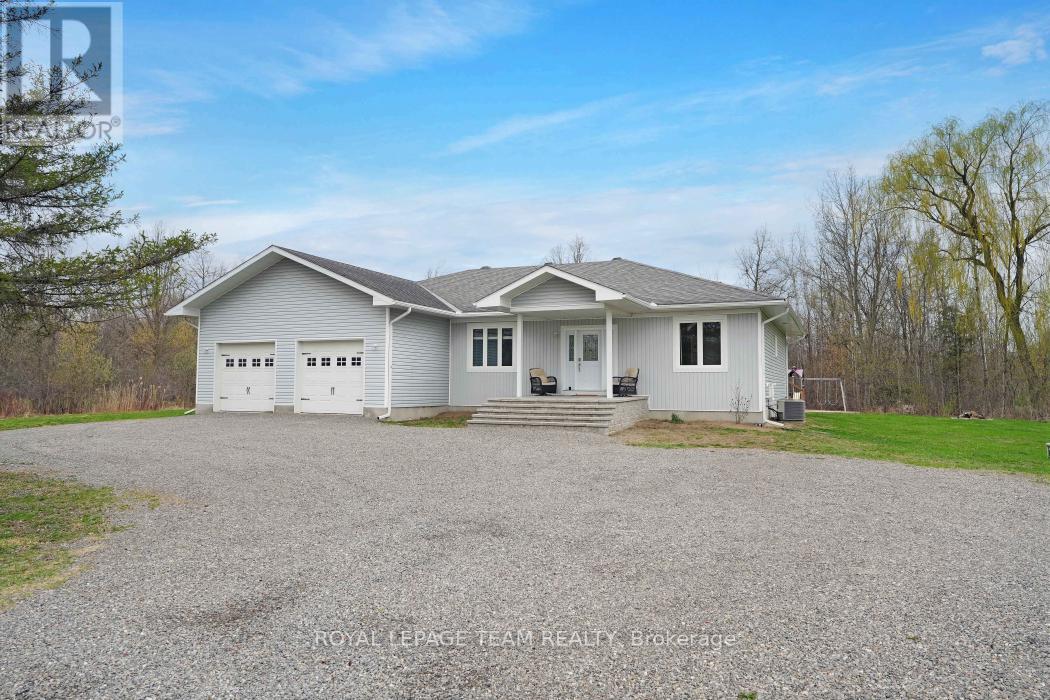
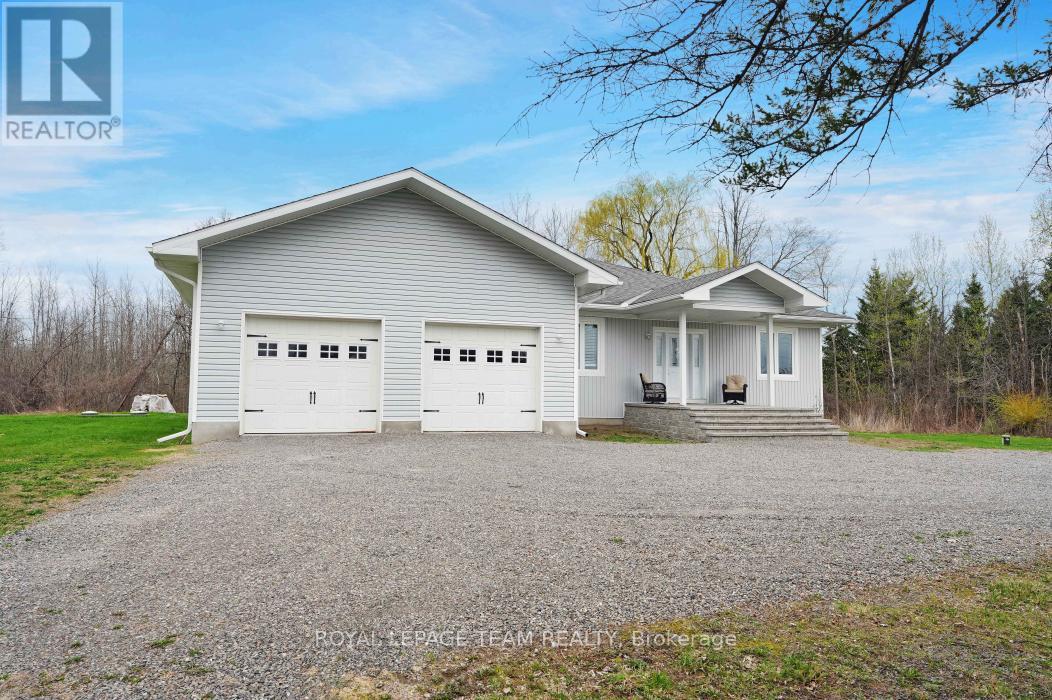
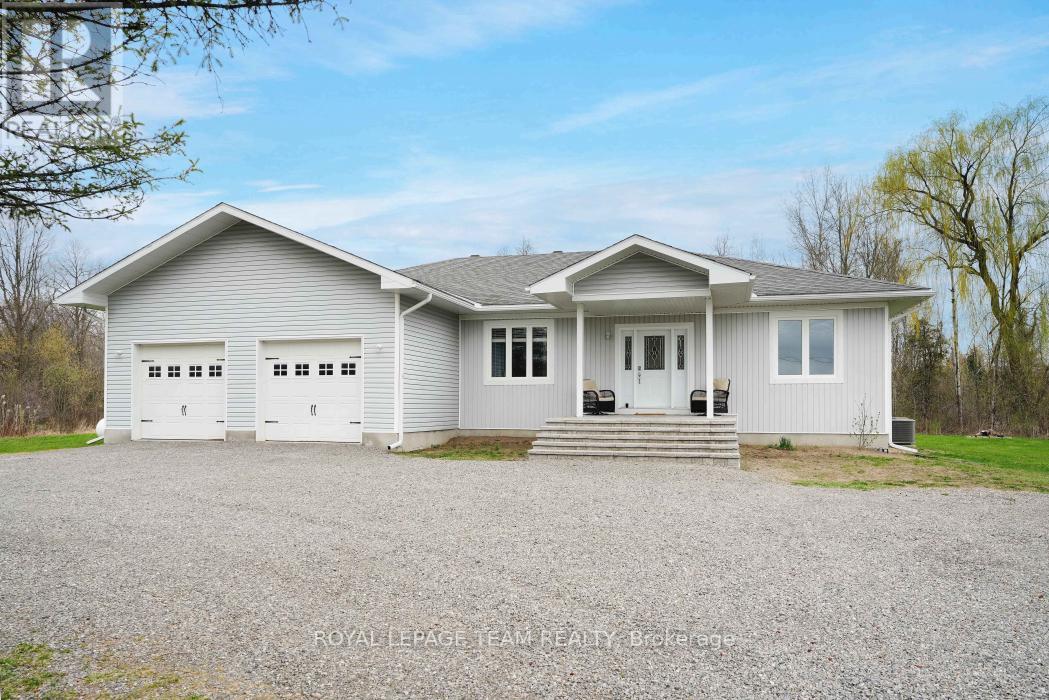
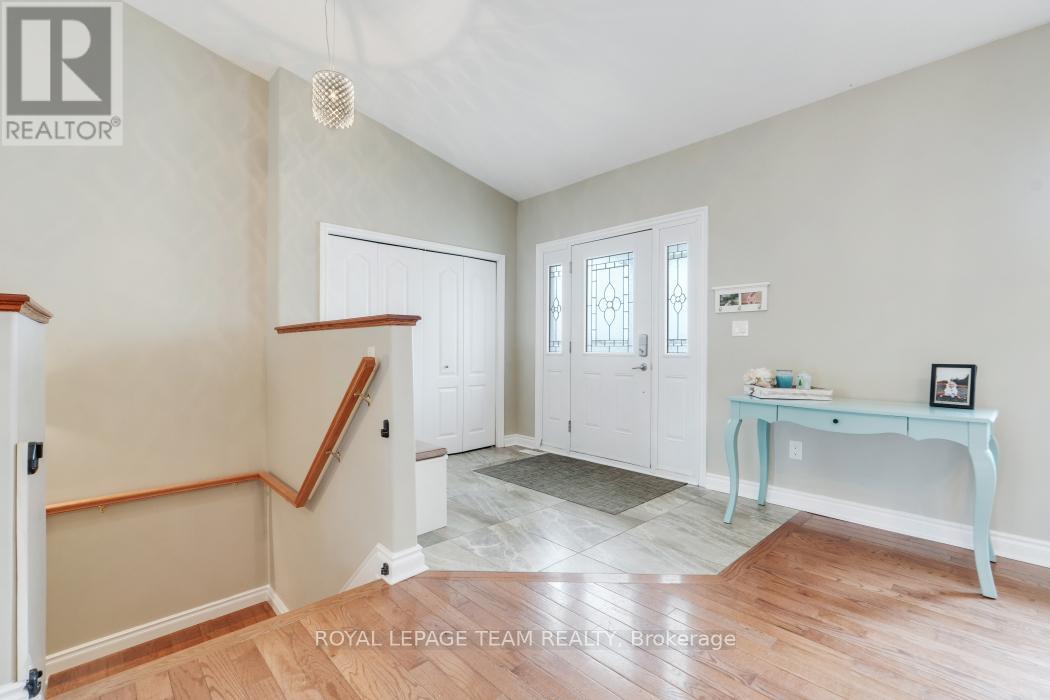
Welcome to 986 South Gower Drive where tranquility and peace of mind resonates. This recently built, (2012), spacious bungalow, approximately 2,300 square feet, sits on a beautiful lot, approximately 1.75 acres. Attention to detail is apparent the moment you enter the home.
Lovely hardwood flooring, soaring ceilings in the primary rooms and an outstanding layout featuring a very spacious kitchen/breakfast area and a conveniently located pantry. The spacious south facing deck allows you to kick back and relax after a long hard day.
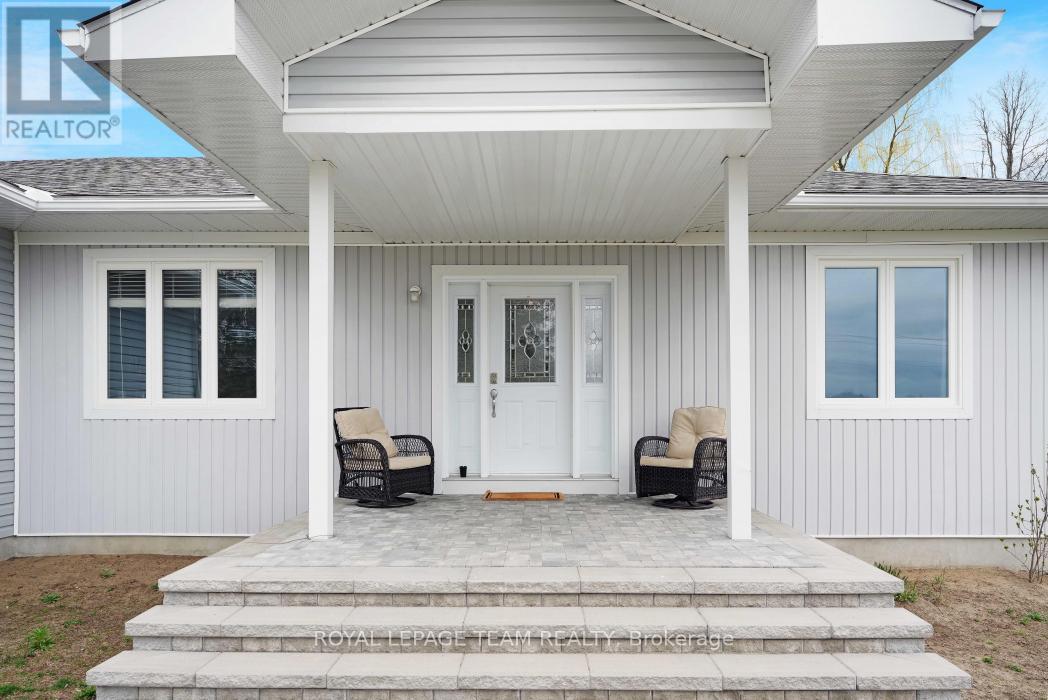
Recent improvements include a newer hot water tank, owned, in 2021; furnace replaced in 2020, wood boiler, which has been used to heat the home and hot water installed in 2019, front steps replaced in 2022 and the basement done in 2020. (id:42482)
| Level | Room | Length | Width | Dimensions |
|---|---|---|---|---|
| Lower level | Recreational, Games room | 8.23 m | 4.42 m | 8.23 m x 4.42 m |
| Main level | Living room | 4.88 m | 4.88 m | 4.88 m x 4.88 m |
| Main level | Dining room | 4.88 m | 3.66 m | 4.88 m x 3.66 m |
| Main level | Kitchen | 4.27 m | 3.05 m | 4.27 m x 3.05 m |
| Main level | Dining room | 4.88 m | 4.42 m | 4.88 m x 4.42 m |
| Main level | Primary Bedroom | 5.18 m | 4.27 m | 5.18 m x 4.27 m |
| Main level | Bedroom 2 | 3.66 m | 3.35 m | 3.66 m x 3.35 m |
| Main level | Bedroom 3 | 3.66 m | 3.66 m | 3.66 m x 3.66 m |
| Main level | Pantry | 3.81 m | 1.52 m | 3.81 m x 1.52 m |
| Main level | Laundry room | 2 m | 2 m | 2 m x 2 m |
Illustrative fixed rate, compounded semi-annually, with monthly payments. This calculator uses 20% or more down and excludes mortgage default insurance. Rates and eligibility must be confirmed with your lender.
/mo
Excludes property taxes, home insurance, utilities and closing costs. Unquoted maintenance fees, if applicable, are not included. This is an estimate, not a lender quote.


The trademarks REALTOR®, REALTORS®, and the REALTOR® logo are controlled by The Canadian Real Estate Association (CREA) and identify real estate professionals who are members of CREA. The trademarks MLS®, Multiple Listing Service® and the associated logos are owned by The Canadian Real Estate Association (CREA) and identify the quality of services provided by real estate professionals who are members of CREA. The trademark DDF® is owned by The Canadian Real Estate Association (CREA) and identifies CREA's Data Distribution Facility (DDF®)

