
Building
- Amenities
- Fireplace(s)
- Construction style attachment
- Attached
- Exterior finish
- Brick, Vinyl siding
- Foundation type
- Concrete
- Stories total
- 2
- Type
- Row / Townhouse
- Utility water
- Municipal water
- Ownership
- Freehold
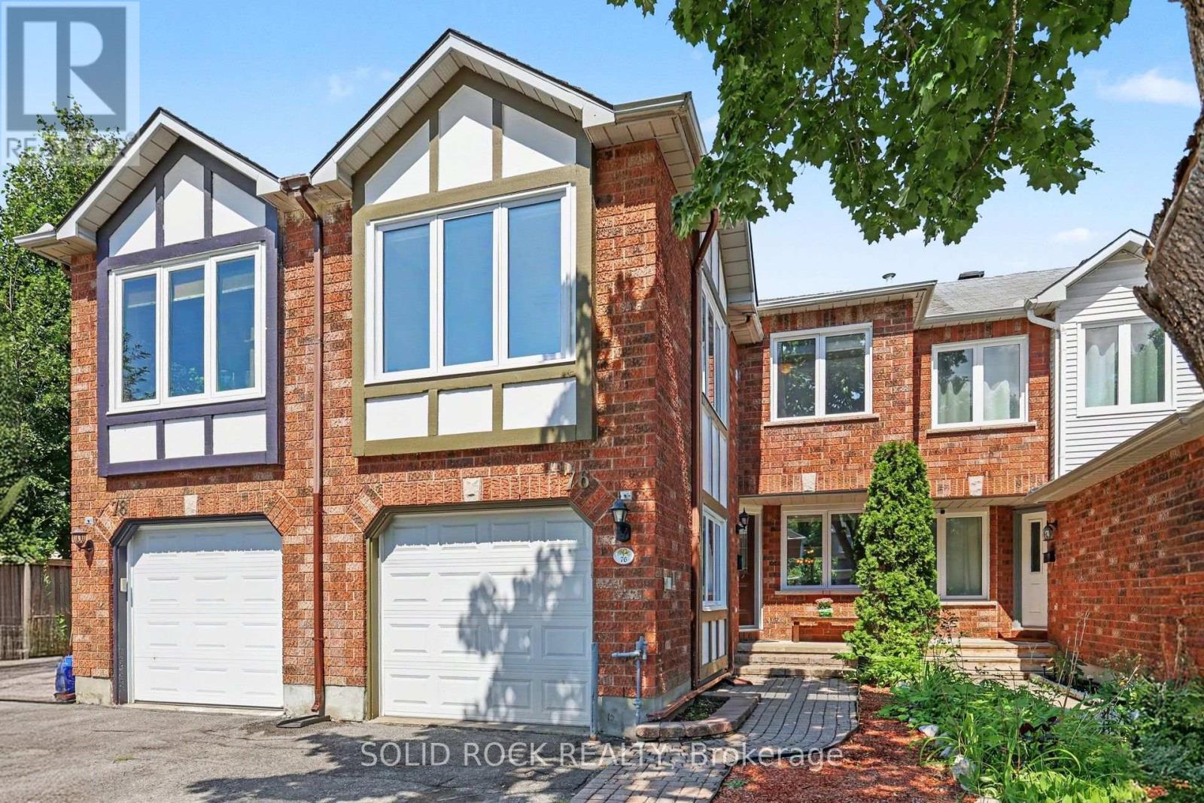
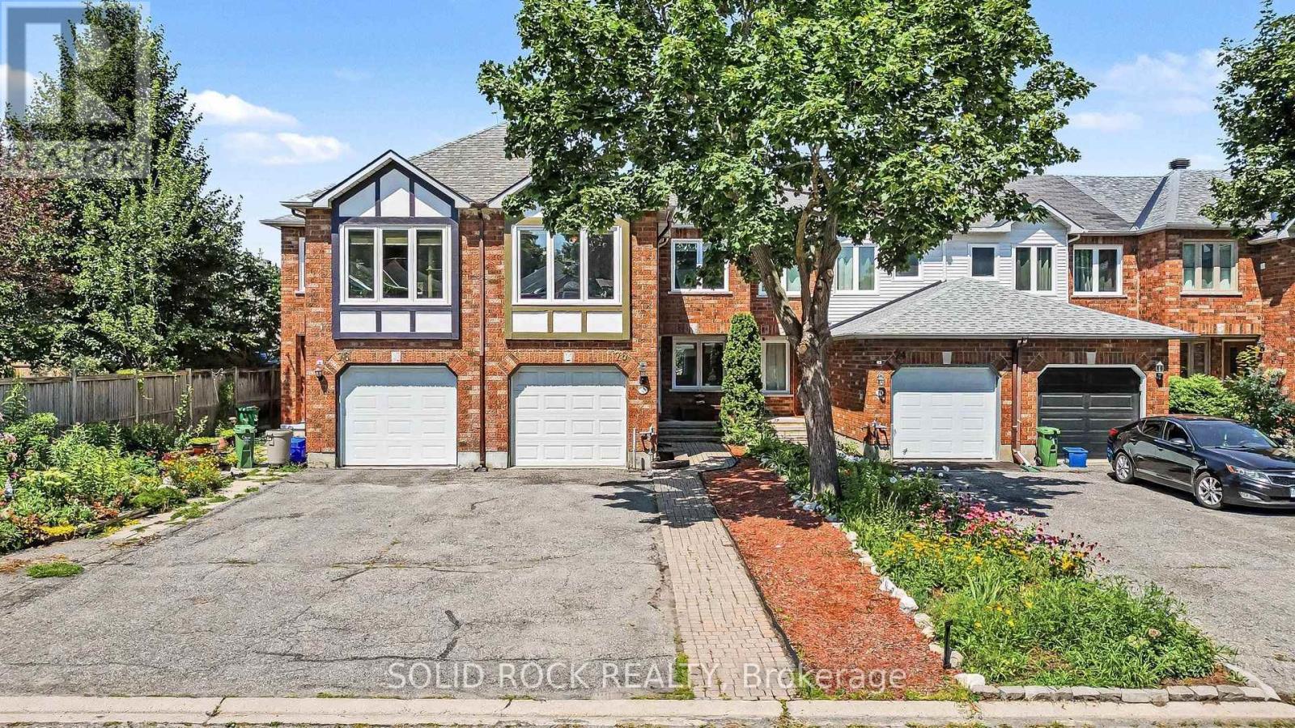
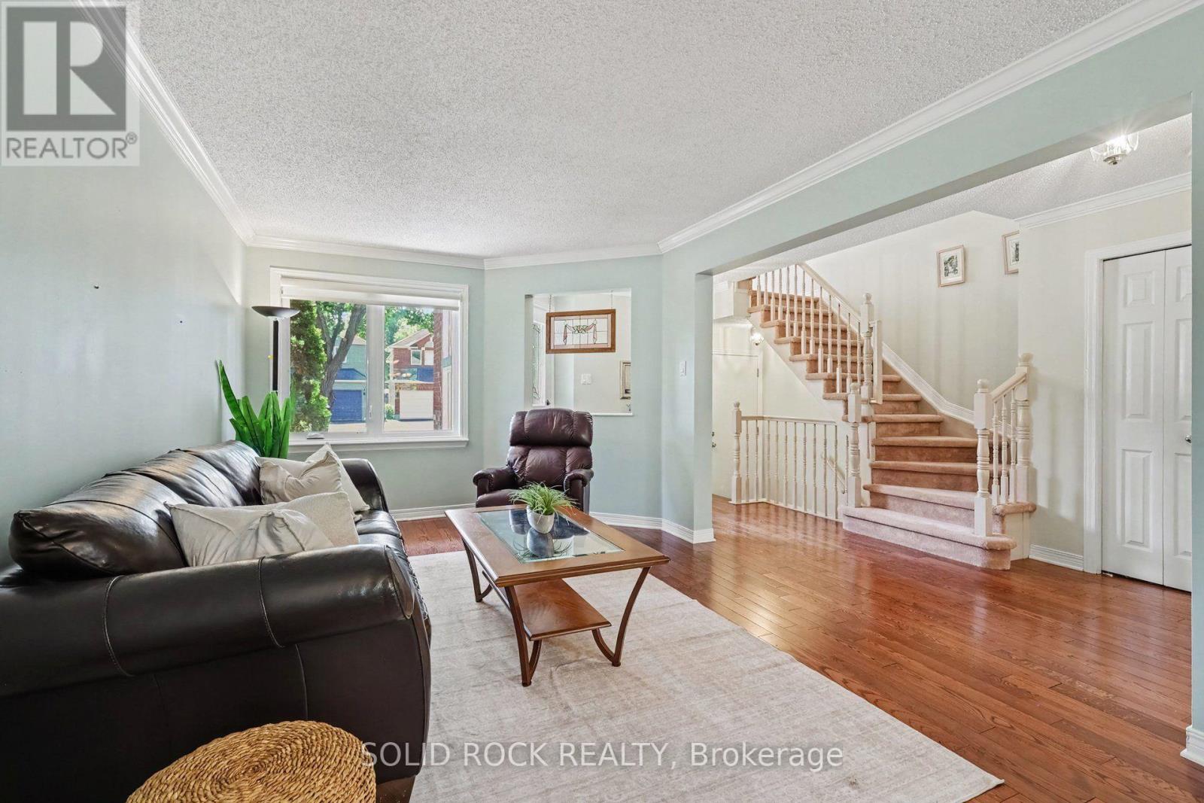
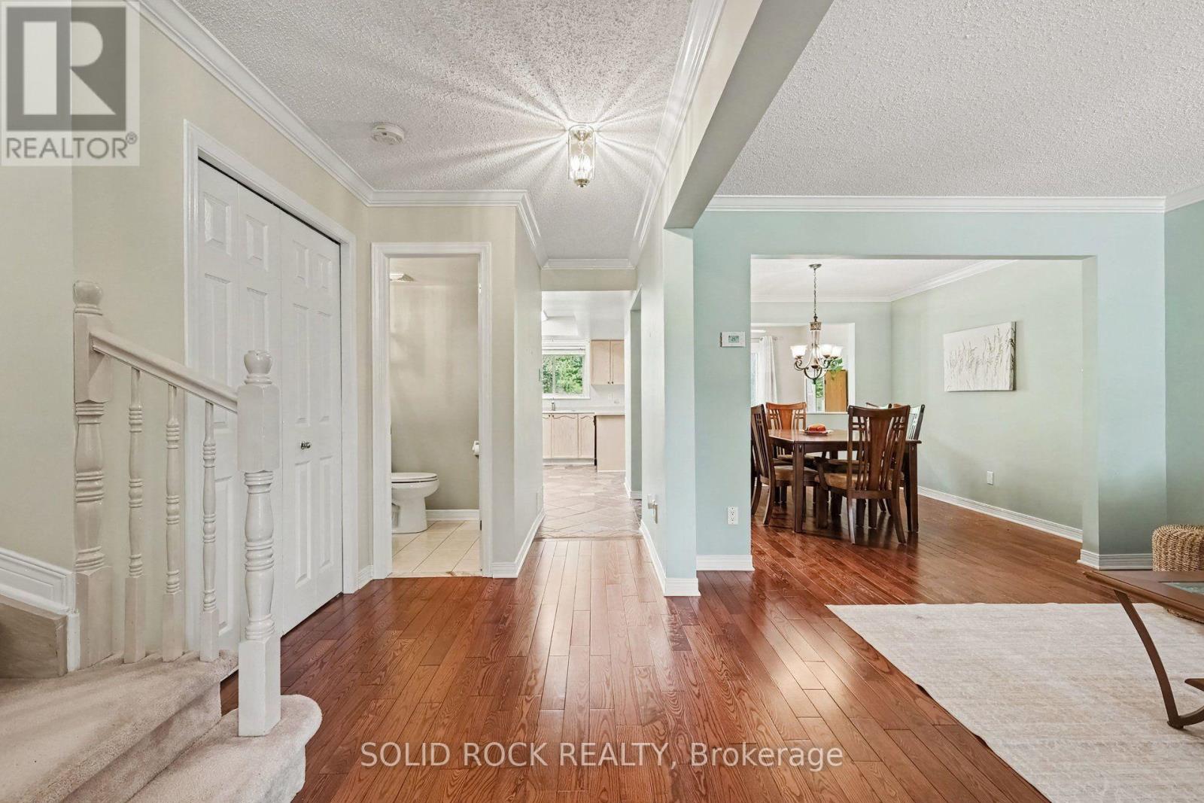
Step into a bright and welcoming home where thoughtful updates, generous living spaces and a family-friendly layout come together beautifully. The main floor offers open-concept living and dining spaces featuring gleaming hardwood floors and elegant crown moulding, creating a warm and inviting setting for family dinners, entertaining friends or simply relaxing at the end of the day.
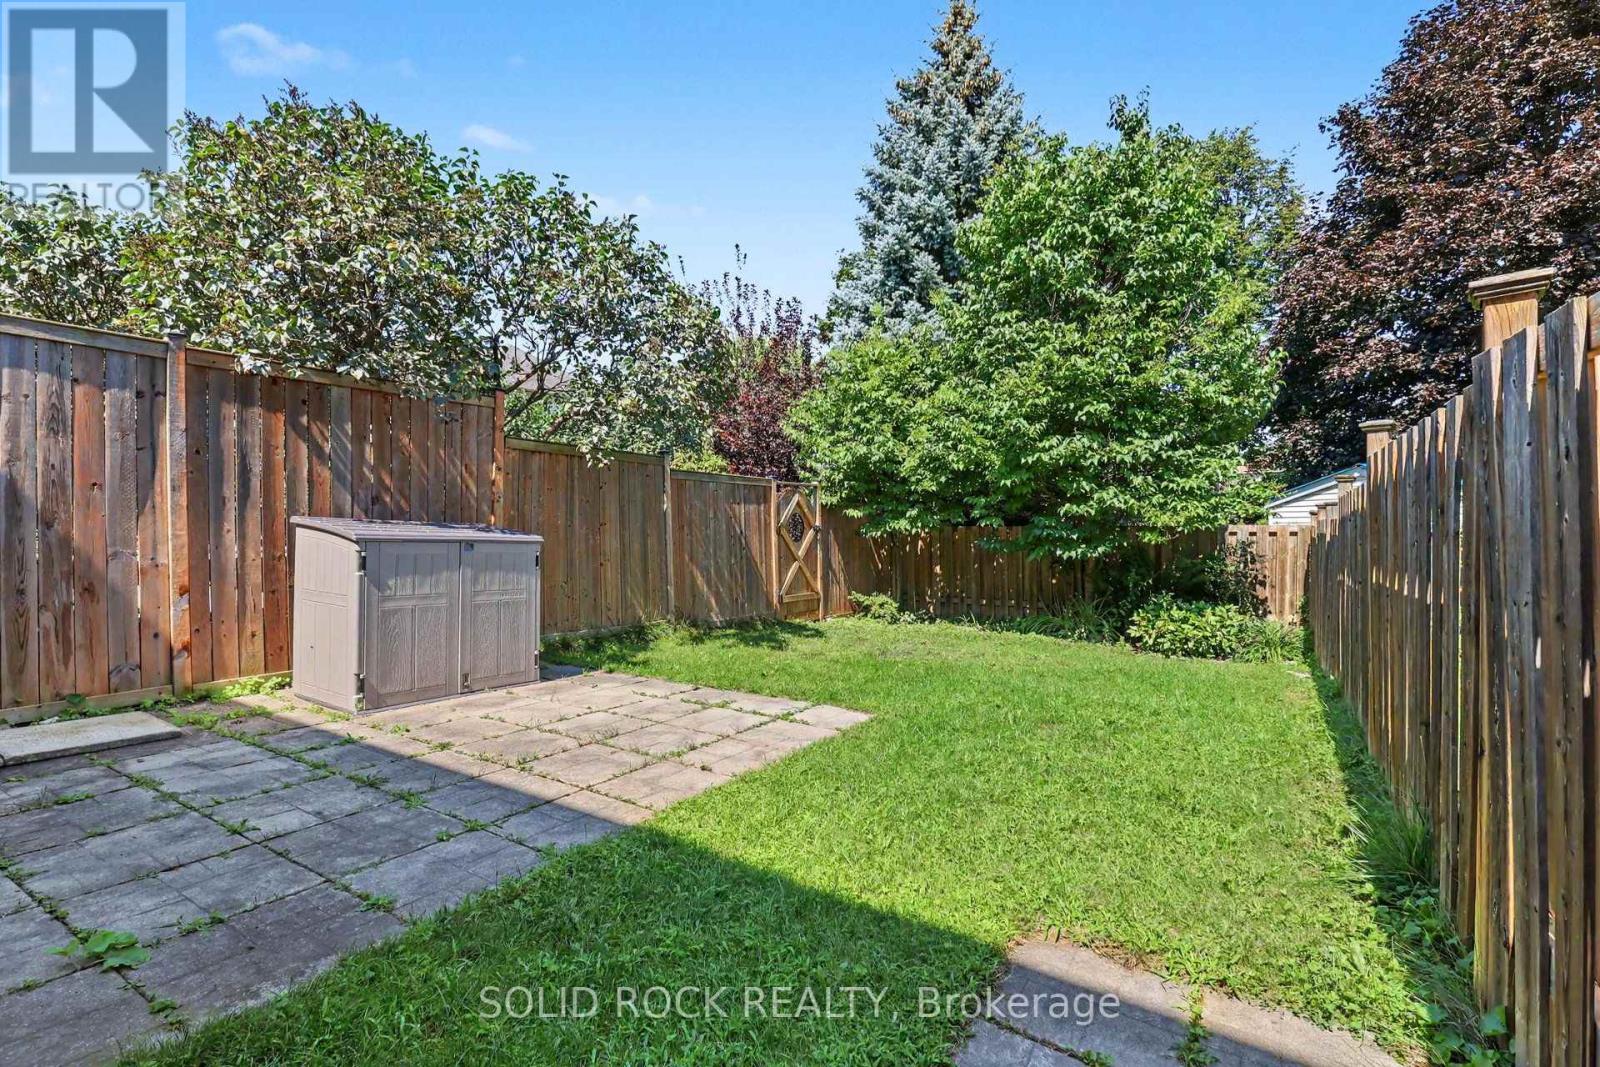
The spacious kitchen offers plenty of cabinetry, ceramic backsplash, with an adjoining breakfast area featuring patio doors that lead to the fenced backyard. Upstairs offers 2 bathrooms, laundry, three bedrooms plus a family room above the garage, a fantastic bonus space for a busy household.
Large windows fill this room with natural light, while the gas fireplace creates a cozy atmosphere. The newer remote-operated blinds add an extra touch of convenience. The spacious primary bedroom features a walk-in closet and a 4-piece ensuite with a separate soaker tub and stand-up shower.
The finished basement adds even more living space, with a large rec. room and an additional flex room at the back of the home. Whether you need a teen retreat, home office, gym or space for extended family, the possibilities are endless. With the basement stairs located directly at the garage entrance, the layout also offers potential for a future in-law suite.
Located close to parks, schools, public transit and shopping, and just minutes from the Minto Recreation Complex and Stonebridge Golf Club, this home offers the space, flexibility and convenience a growing family needs. 24-hour irrevocable on all offers. (id:42482)
| Level | Room | Length | Width | Dimensions |
|---|---|---|---|---|
| Second level | Bedroom | 3.13 m | 3.62 m | 3.13 m x 3.62 m |
| Second level | Bathroom | 1.58 m | 2.51 m | 1.58 m x 2.51 m |
| Second level | Family room | 3.44 m | 7.41 m | 3.44 m x 7.41 m |
| Second level | Primary Bedroom | 3.76 m | 4.76 m | 3.76 m x 4.76 m |
| Second level | Bathroom | 3.03 m | 3.39 m | 3.03 m x 3.39 m |
| Second level | Bedroom | 2.91 m | 3.62 m | 2.91 m x 3.62 m |
| Basement | Recreational, Games room | 5.05 m | 8.17 m | 5.05 m x 8.17 m |
| Basement | Office | 6.13 m | 3.19 m | 6.13 m x 3.19 m |
| Basement | Utility room | 2.52 m | 4.19 m | 2.52 m x 4.19 m |
| Main level | Living room | 3.25 m | 5 m | 3.25 m x 5 m |
| Main level | Dining room | 3.25 m | 3.17 m | 3.25 m x 3.17 m |
| Main level | Kitchen | 2.79 m | 4.57 m | 2.79 m x 4.57 m |
| Main level | Eating area | 3.35 m | 2.73 m | 3.35 m x 2.73 m |
| Main level | Bathroom | 1.58 m | 1.41 m | 1.58 m x 1.41 m |
| Main level | Foyer | 2.77 m | 7.23 m | 2.77 m x 7.23 m |
Illustrative fixed rate, compounded semi-annually, with monthly payments. This calculator uses 20% or more down and excludes mortgage default insurance. Rates and eligibility must be confirmed with your lender.
/mo
Excludes property taxes, home insurance, utilities and closing costs. Unquoted maintenance fees, if applicable, are not included. This is an estimate, not a lender quote.


The trademarks REALTOR®, REALTORS®, and the REALTOR® logo are controlled by The Canadian Real Estate Association (CREA) and identify real estate professionals who are members of CREA. The trademarks MLS®, Multiple Listing Service® and the associated logos are owned by The Canadian Real Estate Association (CREA) and identify the quality of services provided by real estate professionals who are members of CREA. The trademark DDF® is owned by The Canadian Real Estate Association (CREA) and identifies CREA's Data Distribution Facility (DDF®)

