
Building
- Amenities
- Storage - Locker
- Exterior finish
- Brick, Concrete
- Type
- Apartment
- Ownership
- Condominium/Strata
Maintenance fee $1,278.98/mo· Includes maintenance, common area maintenance, insurance, water
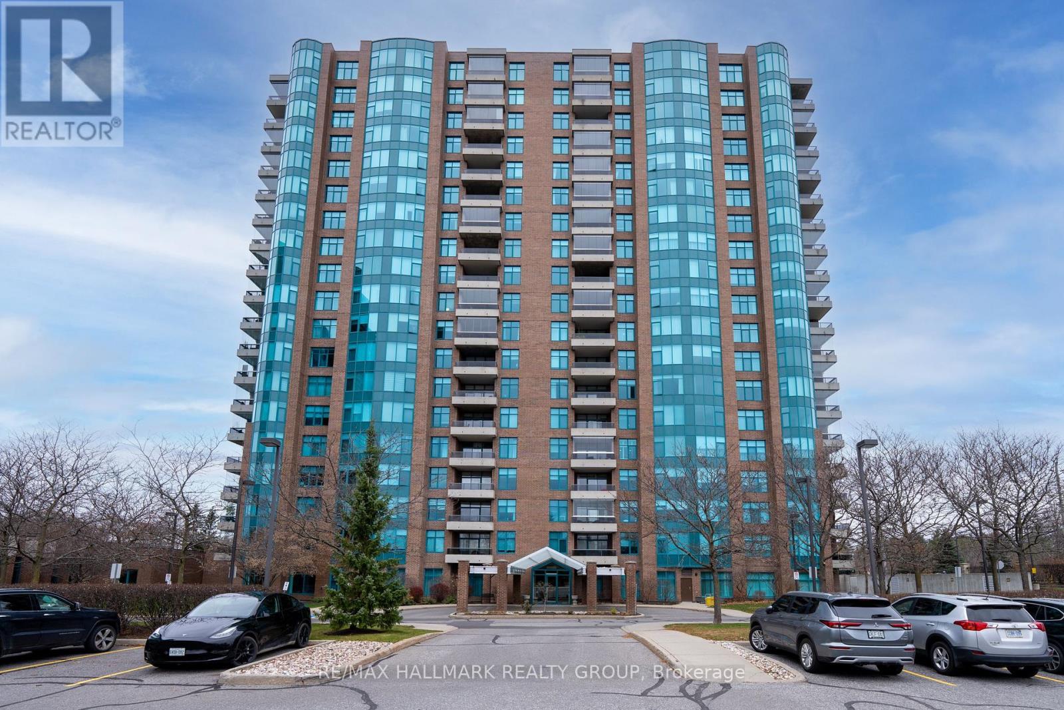
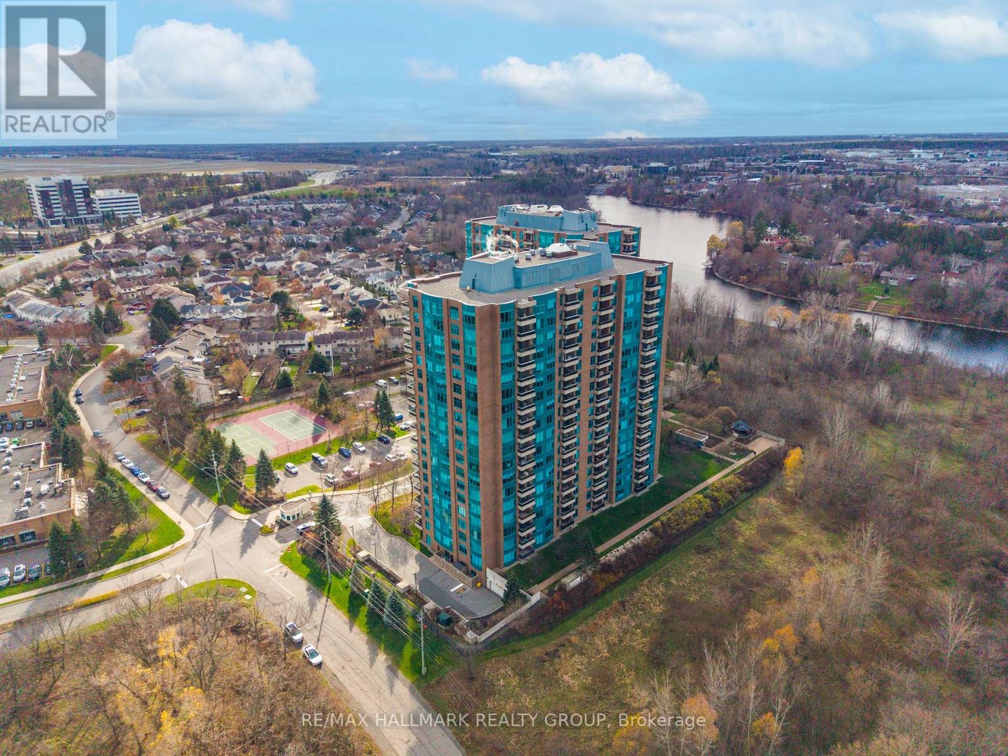
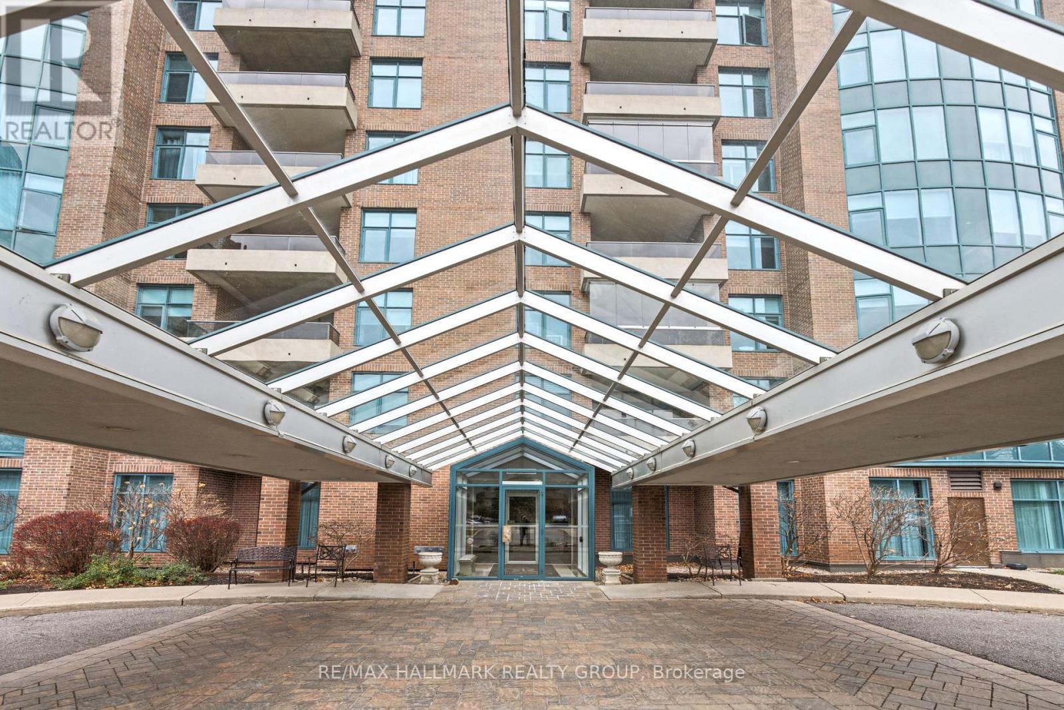
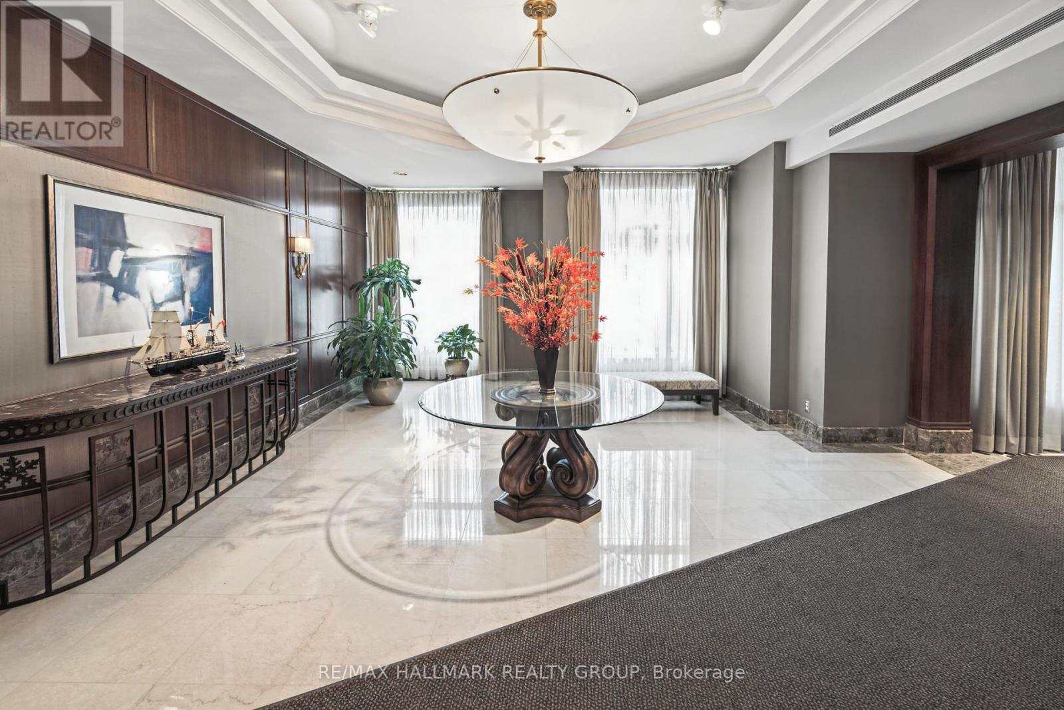
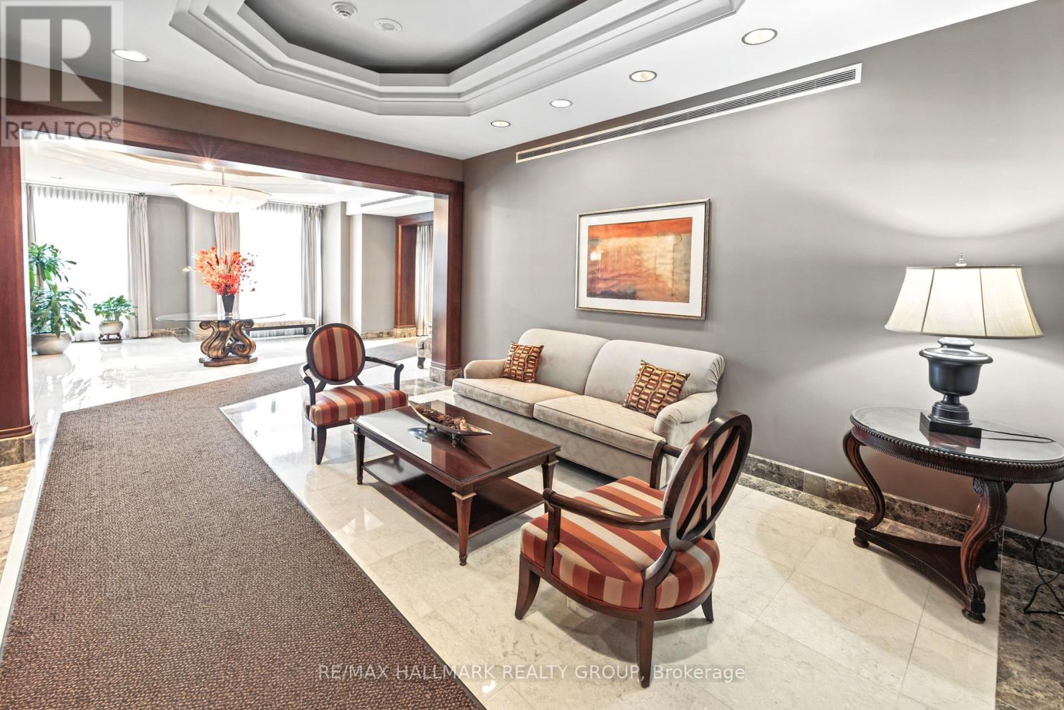
Welcome to luxury living at The Rivergate! This stunning 10th-floor corner oasis offers a perfect blend of elegance, comfort, and unparalleled convenience in one of Ottawa's most prestigious condominium communities.Bathed in an abundance of natural light, this meticulously maintained 2-bedroom, 3-bathroom residence features gleaming hardwood floors throughout a spacious, airy layout.
The chef-inspired kitchen is a true highlight, boasting premium granite countertops, stainless steel appliances, and ample cabinetry, making both daily meal prep and entertaining a breeze. The thoughtful floor plan includes two generous bedrooms served by two full bathrooms, plus a convenient powder room for guests.What truly sets this unit apart is its exceptional, rare storage solutions.
Enjoy the ultimate convenience of a private locker located on the exact same floor as the unit, fully equipped with a dedicated power outlet-perfect for a second refrigerator or freezer, along with space for additional shelving. For seasonal items, a second storage locker is included downstairs, along with a secure underground parking space.Living at The Rivergate feels like staying at a five-star resort.
The building's unparalleled world-class amenities cater to every lifestyle:Concierge & Security for ultimate peace of mindIndoor Pool & Full Gym to maintain your wellness routineOutdoor Tennis & Pickleball Courts for active seasonal funGames Room equipped with a pool table, ping pong table and dart boardLarge Party Room with a fully equipped kitchen, perfect for hosting large gatheringsQuiet Library for reading and relaxingSteps from the Rideau River, beautiful walking trails, and everyday shopping, this property offers an elite care-free lifestyle.
Don't miss the chance to call this pristine high-rise haven your home! (id:42482)
| Level | Room | Length | Width | Dimensions |
|---|---|---|---|---|
| Main level | Primary Bedroom | 5 m | 3.66 m | 5 m x 3.66 m |
| Main level | Bedroom 2 | 4.14 m | 3.35 m | 4.14 m x 3.35 m |
| Main level | Kitchen | 5.26 m | 3.05 m | 5.26 m x 3.05 m |
| Main level | Eating area | 3.35 m | 3.15 m | 3.35 m x 3.15 m |
| Main level | Living room | 5.61 m | 3.94 m | 5.61 m x 3.94 m |
| Main level | Dining room | 3.38 m | 3.2 m | 3.38 m x 3.2 m |
| Main level | Den | 3.89 m | 3.68 m | 3.89 m x 3.68 m |
| Main level | Other | 3.68 m | 2.39 m | 3.68 m x 2.39 m |
Illustrative fixed rate, compounded semi-annually, with monthly payments. This calculator uses 20% or more down and excludes mortgage default insurance. Rates and eligibility must be confirmed with your lender.
/mo
Excludes property taxes, home insurance, utilities and closing costs. This is an estimate, not a lender quote.
Includes common area maintenance, insurance, water.
Enquire about costs

The trademarks REALTOR®, REALTORS®, and the REALTOR® logo are controlled by The Canadian Real Estate Association (CREA) and identify real estate professionals who are members of CREA. The trademarks MLS®, Multiple Listing Service® and the associated logos are owned by The Canadian Real Estate Association (CREA) and identify the quality of services provided by real estate professionals who are members of CREA. The trademark DDF® is owned by The Canadian Real Estate Association (CREA) and identifies CREA's Data Distribution Facility (DDF®)

