LOADING

House · For sale

$1,699,000

684 Bayview Drive Ottawa, Ontario K0A 3M0

Bedrooms
3
Bathrooms
3
Size
2,500 - 3,000 sqft
Parking
10 spaces
Book A Showing

About this home

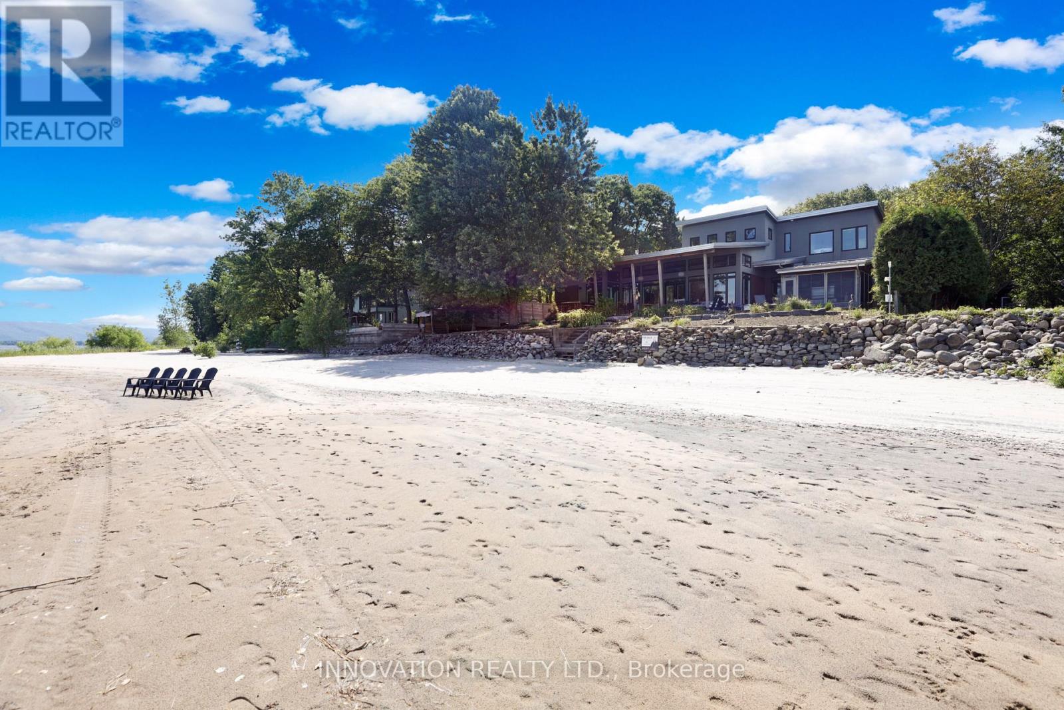
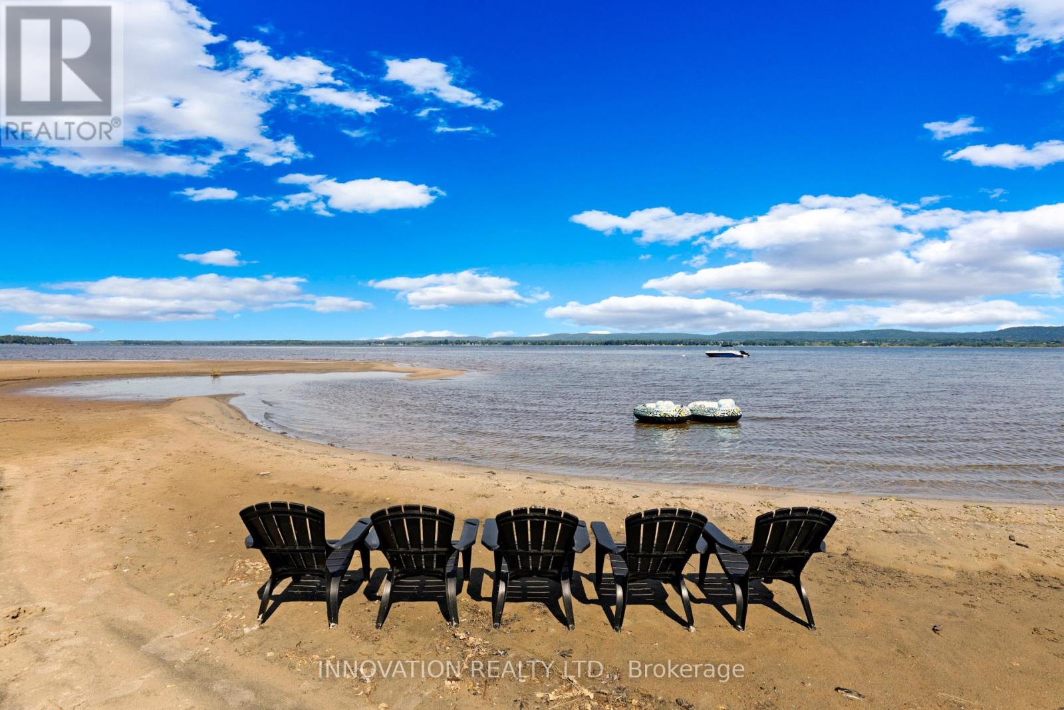
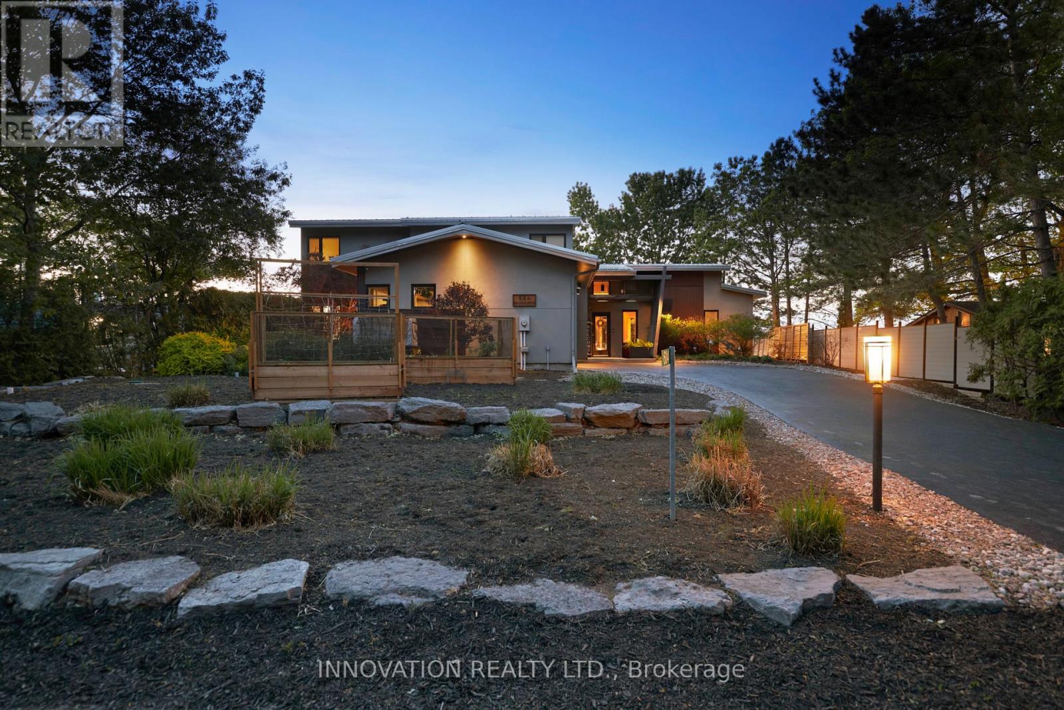
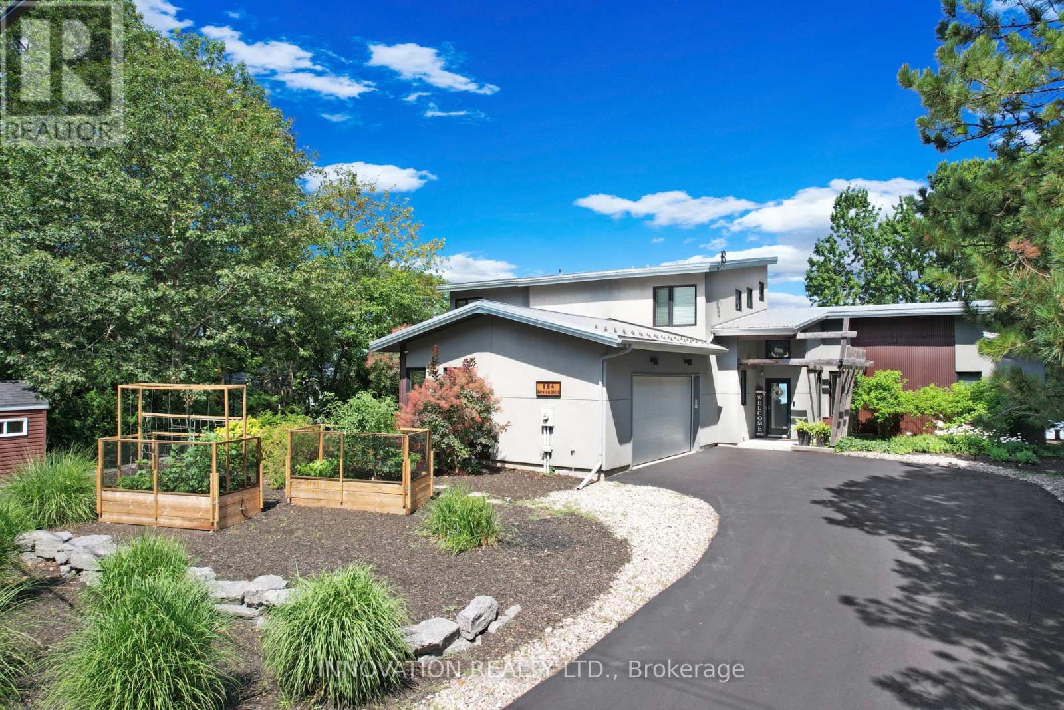
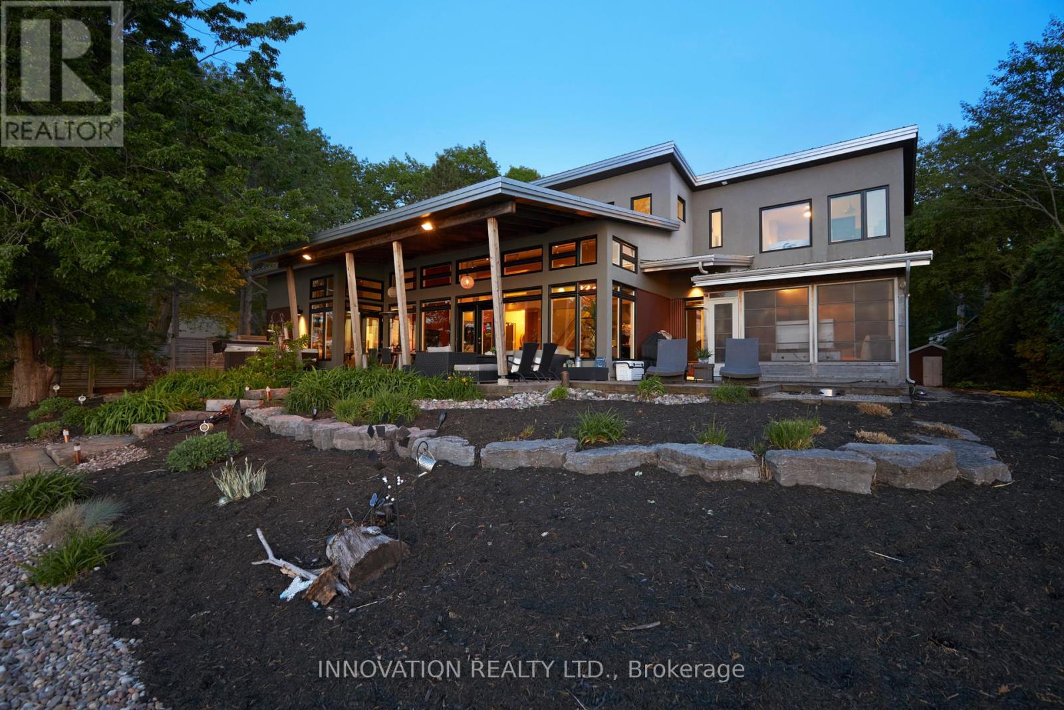
Client Rmks:FABULOUS waterfront home on the beach in Constance Bay. This one-of-a-kind luxury custom home is meticulous in every detail. Soaring ceilings & expansive windows frame the stunning Gatineau Hills and wide Ottawa River vistas. The urban loft-style interior layout features open concept Living / Dining / Kitchen areas with unobstructed river views.

Custom low VOC cabinetry is topped with antiqued granite counters. An efficiency space adjacent to the Kitchen includes a butler's pantry, laundry, & mudroom. Custom detail is found in every direction. Vertical steel corrugated panels that surround the fireplace contrast with sleek surfaces of flooring & counters.

Chic charcoal tile flooring is warmed underfoot by an efficient radiant in-floor heat system with 4 zones that extends into the garage on a separate thermostat. This system also provides domestic hot water. Stunning main level Primary Suite offers aEuropean style shower & built in wardrobes with the suite having private access to the covered patio & hot tub.

A 2nd bedroom & bathroom are privately placed at the opposite side of the house. The 3 season sunroom is equipped with flexible Weatherwall windows to customize airflow during the different seasons. The 2nd level offers a large loft style family room overlooking the main living spaces, a 3rd bedroom plus a private 2-piece ensuite.

This flex space would also function well as a home office or den. You will be awed by the home's northwest-facing exposure, a unique vantage point for breathtaking sunsets and impressive storm watching as storms pass along the river. This elevated property is not flood-prone and has been unaffected during the historic high river levels in the past decade.

Extensive landscaping with ornamental grasses & perennials can be enjoyed from the beachside terrace, sheltered by the overhanging roofline. An expansive sandy beach awaits for all of those lazy, hazy days of summer. This is the ART of Living. Video link youtu.be/IqT9yrf4 (id:42482)

Book A Showing

Property details

Building

Amenities
Fireplace(s), Separate Heating Controls
Construction style attachment
Detached
Exterior finish
Steel, Stucco
Fire protection
Alarm system, Monitored Alarm, Security system
Foundation type
Slab
Stories total
2
Type
House
Utility power
Generator
Utility water
Drilled Well
Ownership
Freehold

Interior

Bathrooms
3
Bedrooms above ground
3
Bedrooms
3
Appliances
Hot Tub, Garage door opener remote(s), Water Heater, Water softener, Water Treatment, Alarm System, Blinds, Dishwasher, Dryer, Garage door opener, Hood Fan, Microwave, Stove, Wall Mounted TV, Washer, Two Refrigerators
Basement type
None
Cooling type
Central air conditioning
Fireplace present
Yes
Fireplace total
1
Half bath total
1
Heating fuel
Natural gas
Heating type
Forced air, Radiant heat
Floor area
2,500 - 3,000 sqft

Parking & outdoor

Size total text
89.8 x 150 FT
Size frontage
89 ft ,9 in
Access type
Public Road
Acreage
No
Land amenities
Beach
Landscape features
Landscaped
Sewer
Septic System
Size depth
150 ft
Size irregular
89.8 x 150 FT
Zoning description
V1H [350r]
Parking spaces
10
Parking type
Attached Garage, Garage

Listing information

MLS® number
X14190040
Community
9301 - Constance Bay
Property type
Single Family
Listing type
For sale

Features & services

Amenities nearby
Beach
Community features
Community Centre
Equipment type
Water Heater, Water Heater - Tankless
Features
Carpet Free
Rental equipment type
Water Heater, Water Heater - Tankless
Structure
Deck, Patio(s), Porch
View type
View, Direct Water View
Water front type
Waterfront on river
Water front name
Ottawa River

Utilities

Electricity
Installed
Room dimensions
LevelRoomLengthWidthDimensions
Second levelBedroom 33.66 m5.33 m3.66 m x 5.33 m
Second levelBathroom1.52 m1.54 m1.52 m x 1.54 m
Second levelFamily room5.28 m6.38 m5.28 m x 6.38 m
Main levelFoyer2.74 m1.54 m2.74 m x 1.54 m
Main levelLiving room4.27 m6.08 m4.27 m x 6.08 m
Main levelDining room4.27 m2.86 m4.27 m x 2.86 m
Main levelKitchen2.67 m5.52 m2.67 m x 5.52 m
Main levelSunroom4.1 m3.82 m4.1 m x 3.82 m
Main levelPrimary Bedroom6.66 m4.58 m6.66 m x 4.58 m
Main levelBathroom4.39 m3.35 m4.39 m x 3.35 m
Main levelBedroom 23.66 m4.07 m3.66 m x 4.07 m
Main levelBathroom1.52 m2.62 m1.52 m x 2.62 m
Main levelMud room3.29 m4.59 m3.29 m x 4.59 m

Estimated monthly cost

Illustrative fixed rate, compounded semi-annually, with monthly payments. This calculator uses 20% or more down and excludes mortgage default insurance. Rates and eligibility must be confirmed with your lender.

Estimated mortgage

— /mo

Mortgage
—

Excludes property taxes, home insurance, utilities and closing costs. Unquoted maintenance fees, if applicable, are not included. This is an estimate, not a lender quote.

Enquire about costs
Book A Showing

Location


INNOVATION REALTY LTD.
8221 Campeau Drive Unit B
Kanata, Ontario K2T 0A2

(613) 755-2278
(613) 755-2279
www.innovationrealty.ca/

INNOVATION REALTY LTD.
8221 Campeau Drive Unit B
Kanata, Ontario K2T 0A2

(613) 755-2278
(613) 755-2279
www.innovationrealty.ca/

LRG Logo All White
pngwing.com
Evaluate your home's worth with our property

Find out how much your home is worth with Labrosse Real Estate Group’s free home value estimation service – get started now!