
Building
- Amenities
- Canopy, Fireplace(s)
- Construction style attachment
- Detached
- Exterior finish
- Stucco
- Fire protection
- Security system
- Foundation type
- Concrete
- Stories total
- 2
- Type
- House
- Utility water
- Drilled Well
- Ownership
- Freehold
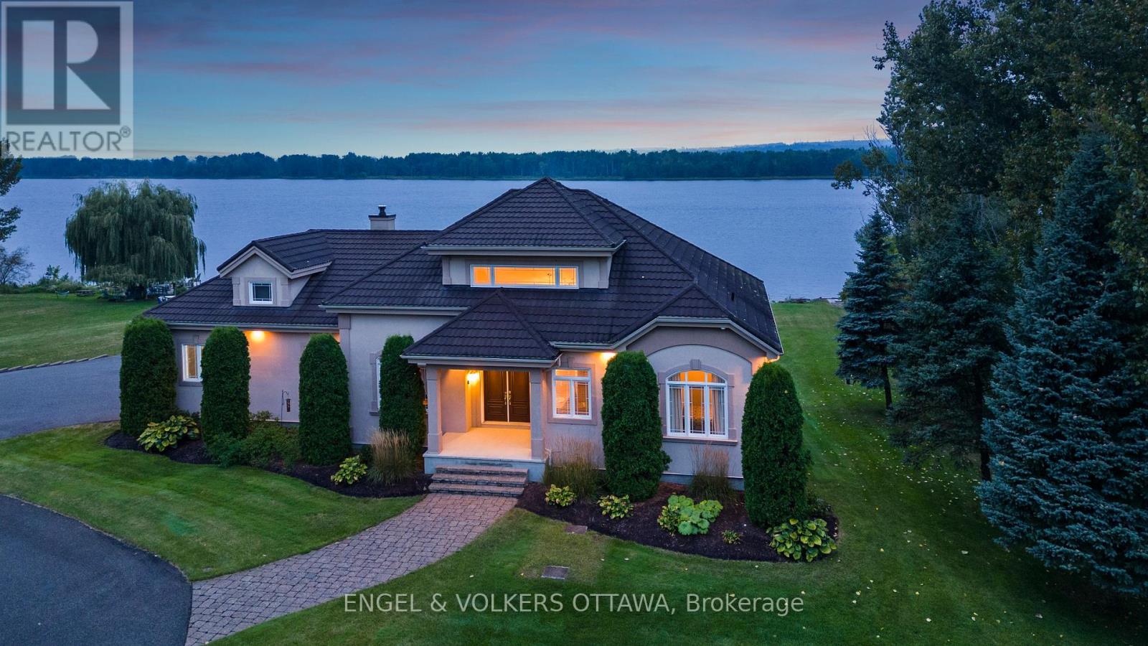
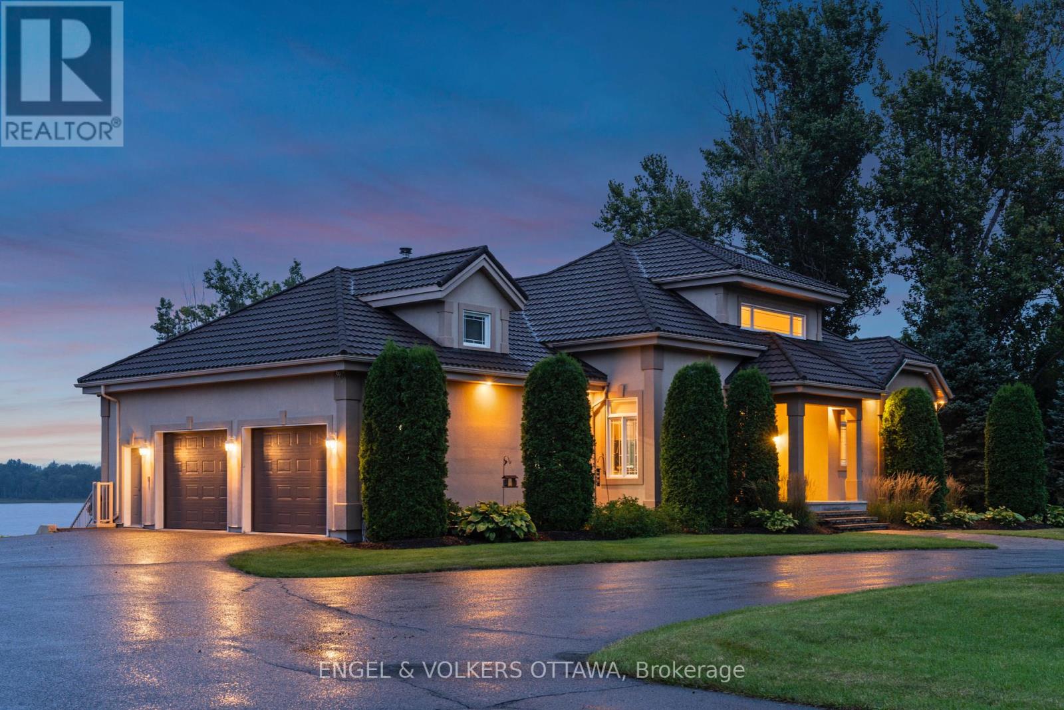
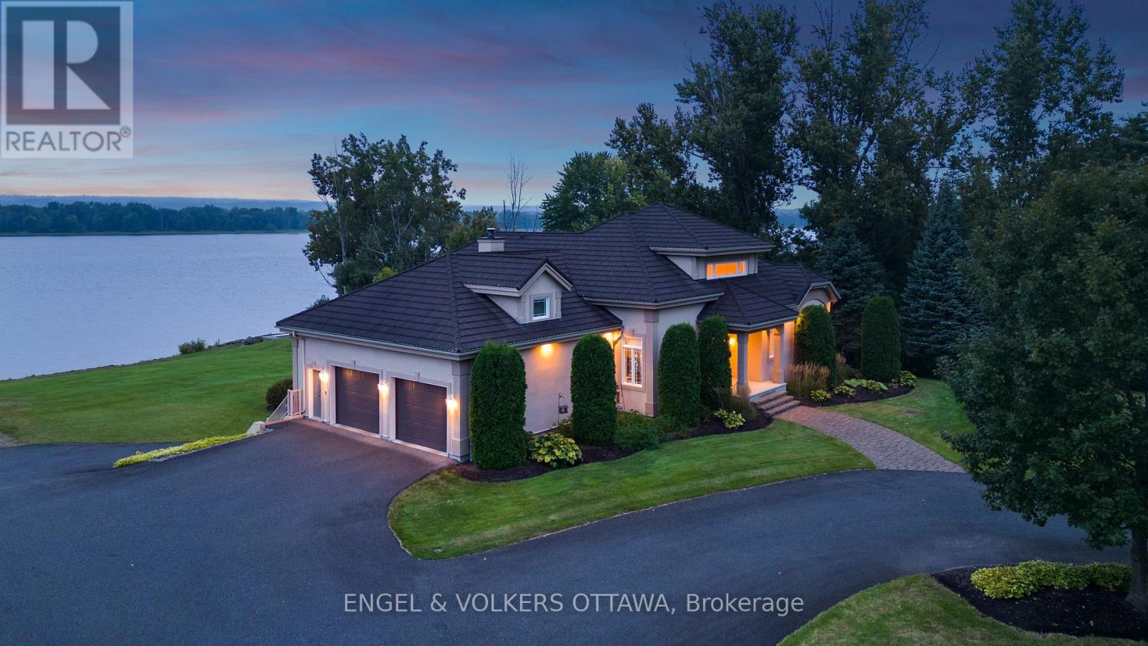
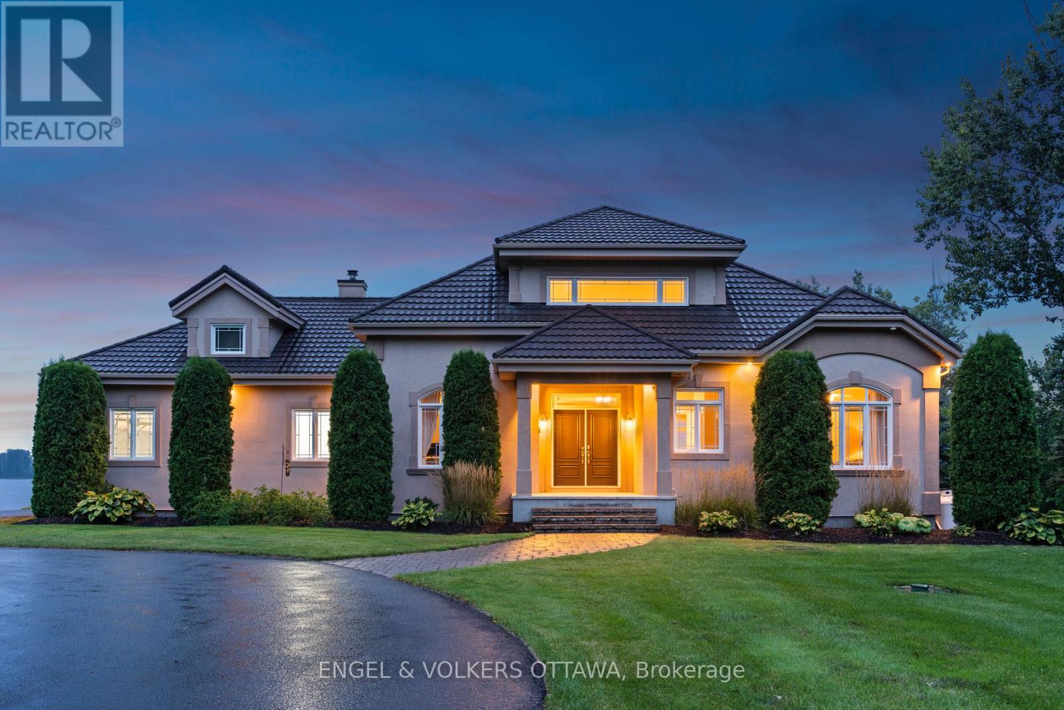
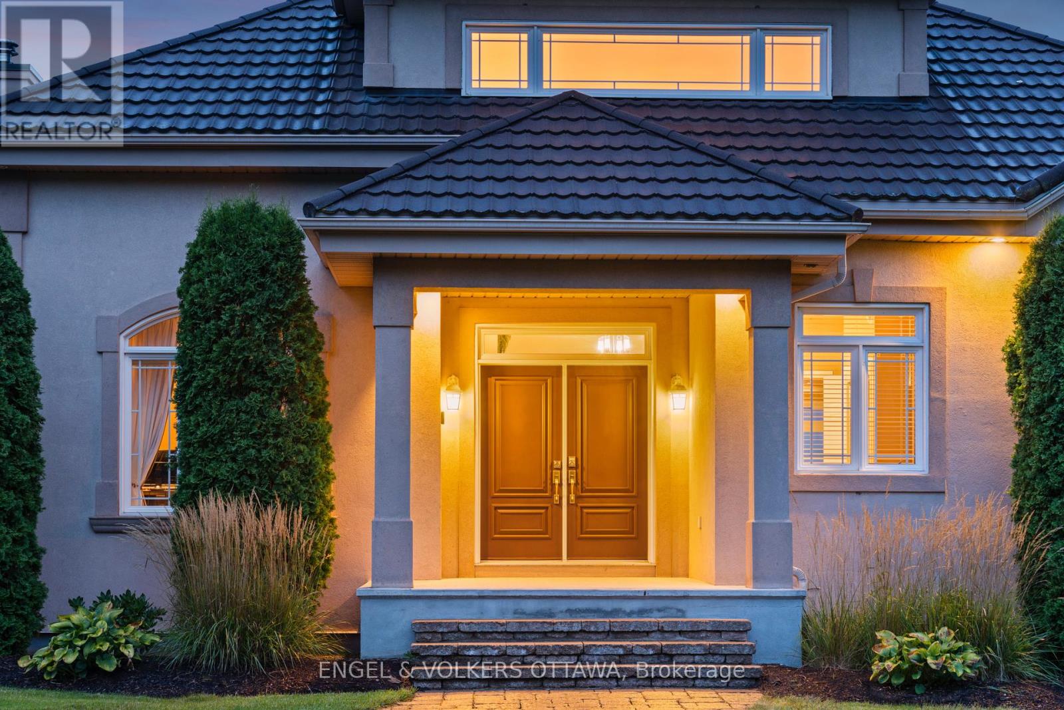
Nestled 2.4km East of Trim Rd, this stunning 3-bed + den, 2.5-bath custom home showcases a mesmerizing waterfront panorama. The foyer leads to a luminous hardwood staircase, unveiling a grand living space perfect for hosting. Highlights include a two-story living room with a gas fireplace, a formal dining area, a well-appointed bar with outdoor access, a media room, and an eat-in kitchen with deluxe amenities.
Luxe touches feature granite countertops, dual islands, Monogram appliances, Fisher Paykel dishwashers, and a Thermador gas stovetop. Upstairs, the Primary Bedroom boasts dual walk-ins, a lavish en-suite, and a private deck. Also, find two bedrooms, an office, a full bath, and laundry.Outside, a screened-in sunroom opens to a serene patio with a putting green, hot tub connection, lush gardens, and a two-storey garage providing ample space for vehicles and storage. (id:42482)
| Level | Room | Length | Width | Dimensions |
|---|---|---|---|---|
| Lower level | Dining room | 4.85 m | 3.83 m | 4.85 m x 3.83 m |
| Lower level | Living room | 8.53 m | 6.4 m | 8.53 m x 6.4 m |
| Lower level | Dining room | 4.69 m | 4.77 m | 4.69 m x 4.77 m |
| Lower level | Media | 4.16 m | 5.99 m | 4.16 m x 5.99 m |
| Lower level | Kitchen | 6.4 m | 6.25 m | 6.4 m x 6.25 m |
| Main level | Foyer | 3.4 m | 3.09 m | 3.4 m x 3.09 m |
| Main level | Den | 3.88 m | 3.09 m | 3.88 m x 3.09 m |
| Main level | Primary Bedroom | 8.53 m | 5.33 m | 8.53 m x 5.33 m |
| Main level | Other | 1.82 m | 2.08 m | 1.82 m x 2.08 m |
| Main level | Other | 1.37 m | 2.1 m | 1.37 m x 2.1 m |
| Main level | Bedroom | 4.26 m | 3.14 m | 4.26 m x 3.14 m |
| Main level | Bedroom | 4.31 m | 3.25 m | 4.31 m x 3.25 m |
| Main level | Laundry room | 1.6 m | 1.75 m | 1.6 m x 1.75 m |
Illustrative fixed rate, compounded semi-annually, with monthly payments. This calculator uses 20% or more down and excludes mortgage default insurance. Rates and eligibility must be confirmed with your lender.
/mo
Excludes property taxes, home insurance, utilities and closing costs. Unquoted maintenance fees, if applicable, are not included. This is an estimate, not a lender quote.
(613) 422-8688
(613) 422-6200
ottawacentral.evrealestate.com/

The trademarks REALTOR®, REALTORS®, and the REALTOR® logo are controlled by The Canadian Real Estate Association (CREA) and identify real estate professionals who are members of CREA. The trademarks MLS®, Multiple Listing Service® and the associated logos are owned by The Canadian Real Estate Association (CREA) and identify the quality of services provided by real estate professionals who are members of CREA. The trademark DDF® is owned by The Canadian Real Estate Association (CREA) and identifies CREA's Data Distribution Facility (DDF®)

