
Building
- Amenities
- Fireplace(s)
- Construction style attachment
- Semi-detached
- Exterior finish
- Brick
- Foundation type
- Concrete
- Stories total
- 2
- Type
- House
- Utility water
- Municipal water
- Ownership
- Freehold
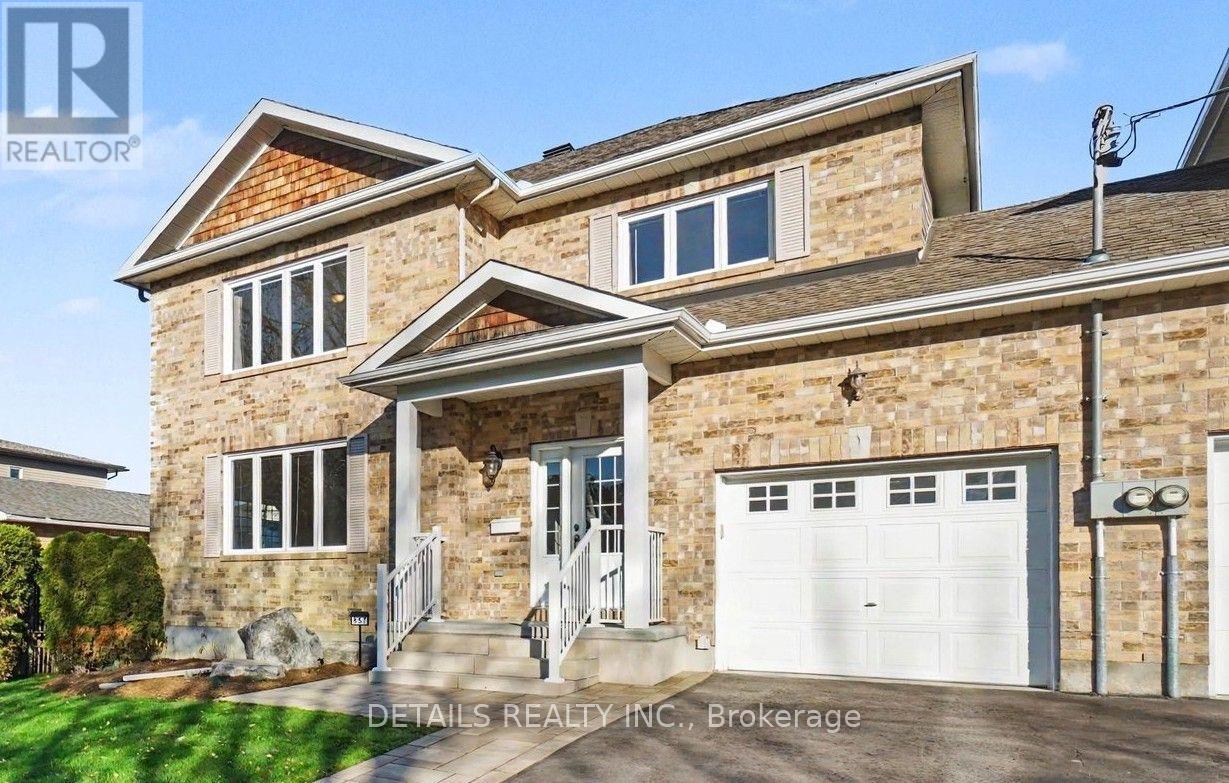
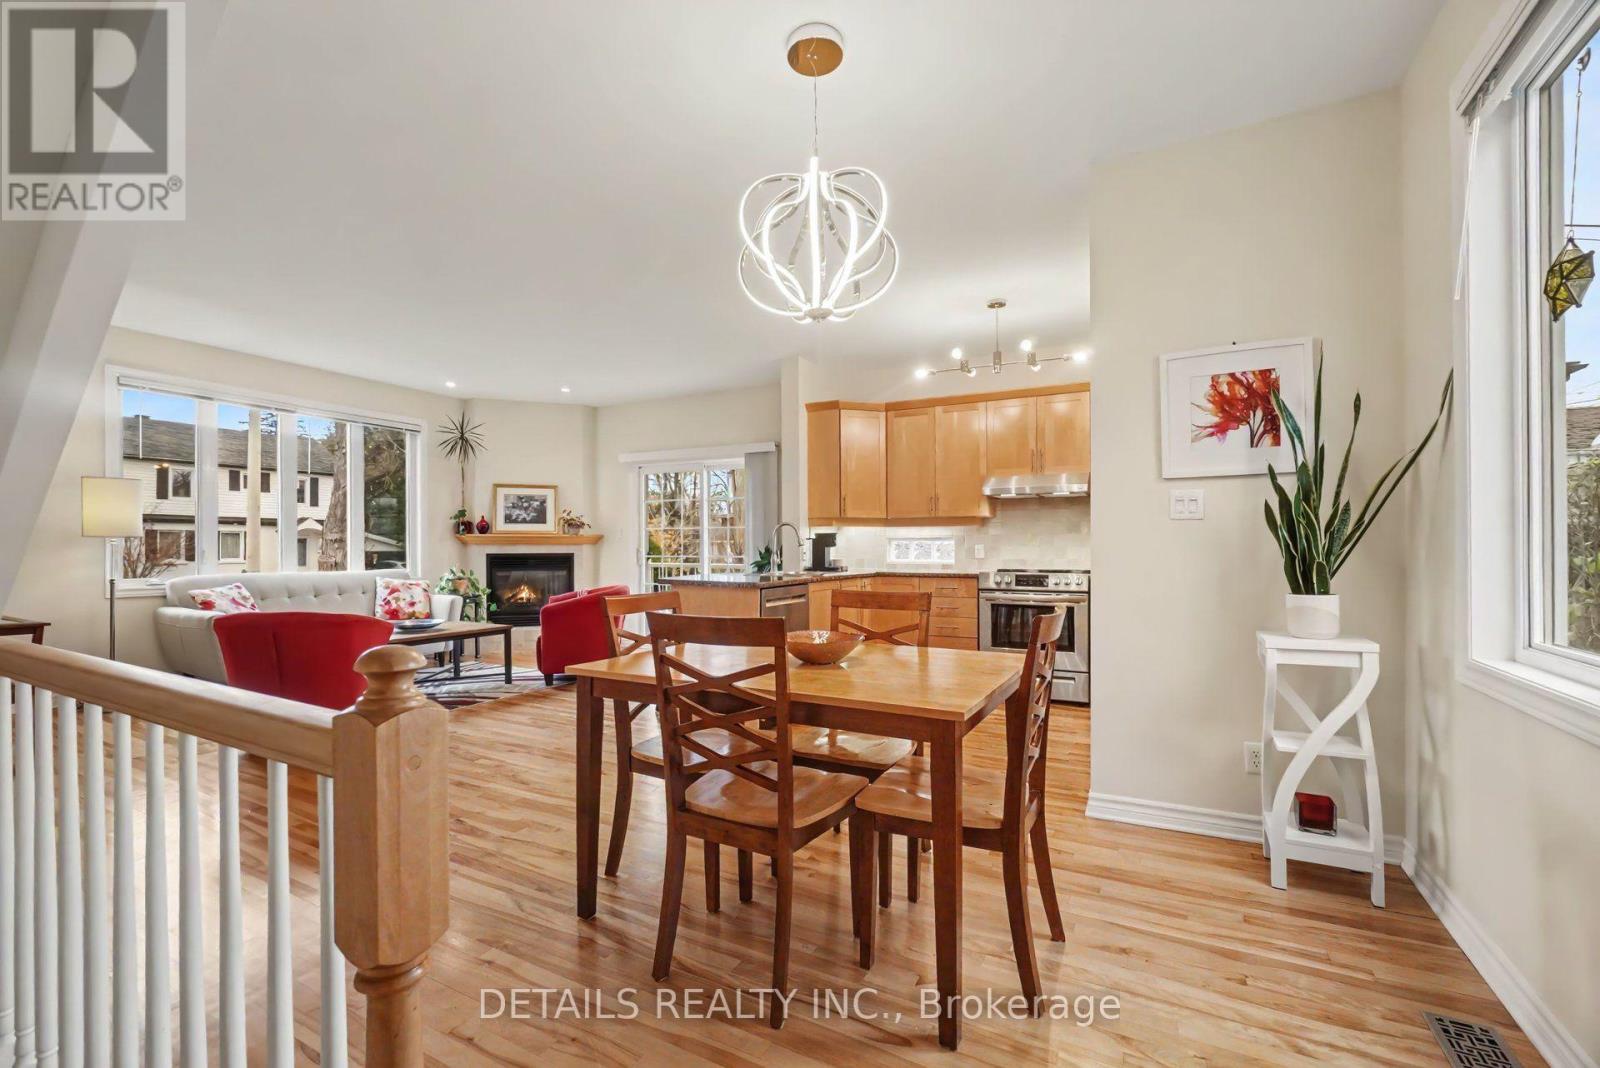
OPEN HOUSE SUNDAY NOV 22 FROM 2 TO 4PM. Welcome to 857 Ivanhoe Avenue, a truly unique, custom-built semi-detached home that lives like a single. The thoughtful design, being attached only by the garage, allows for the privacy and tranquility of a detached home.
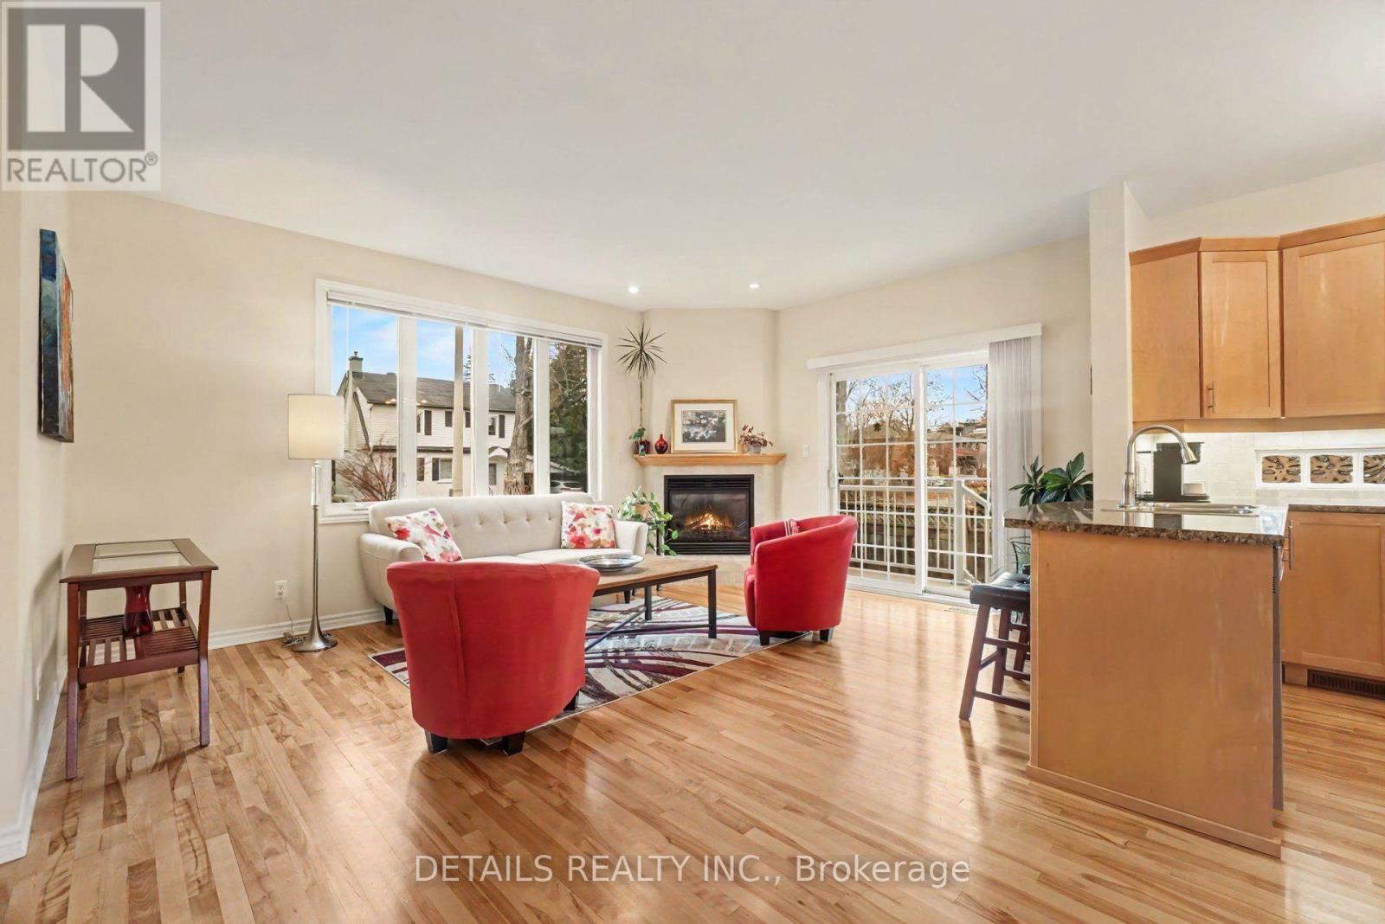
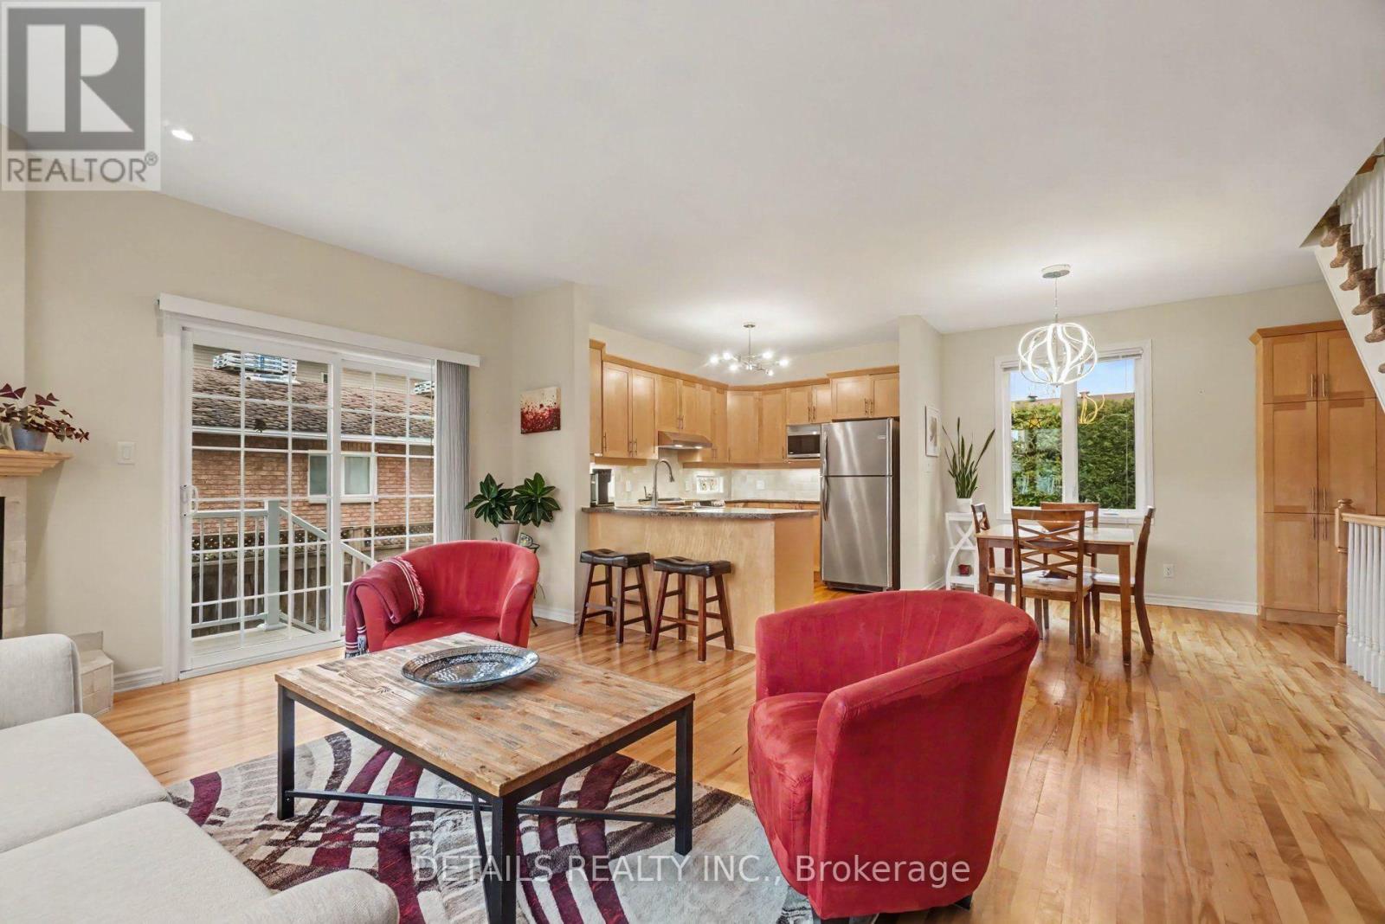
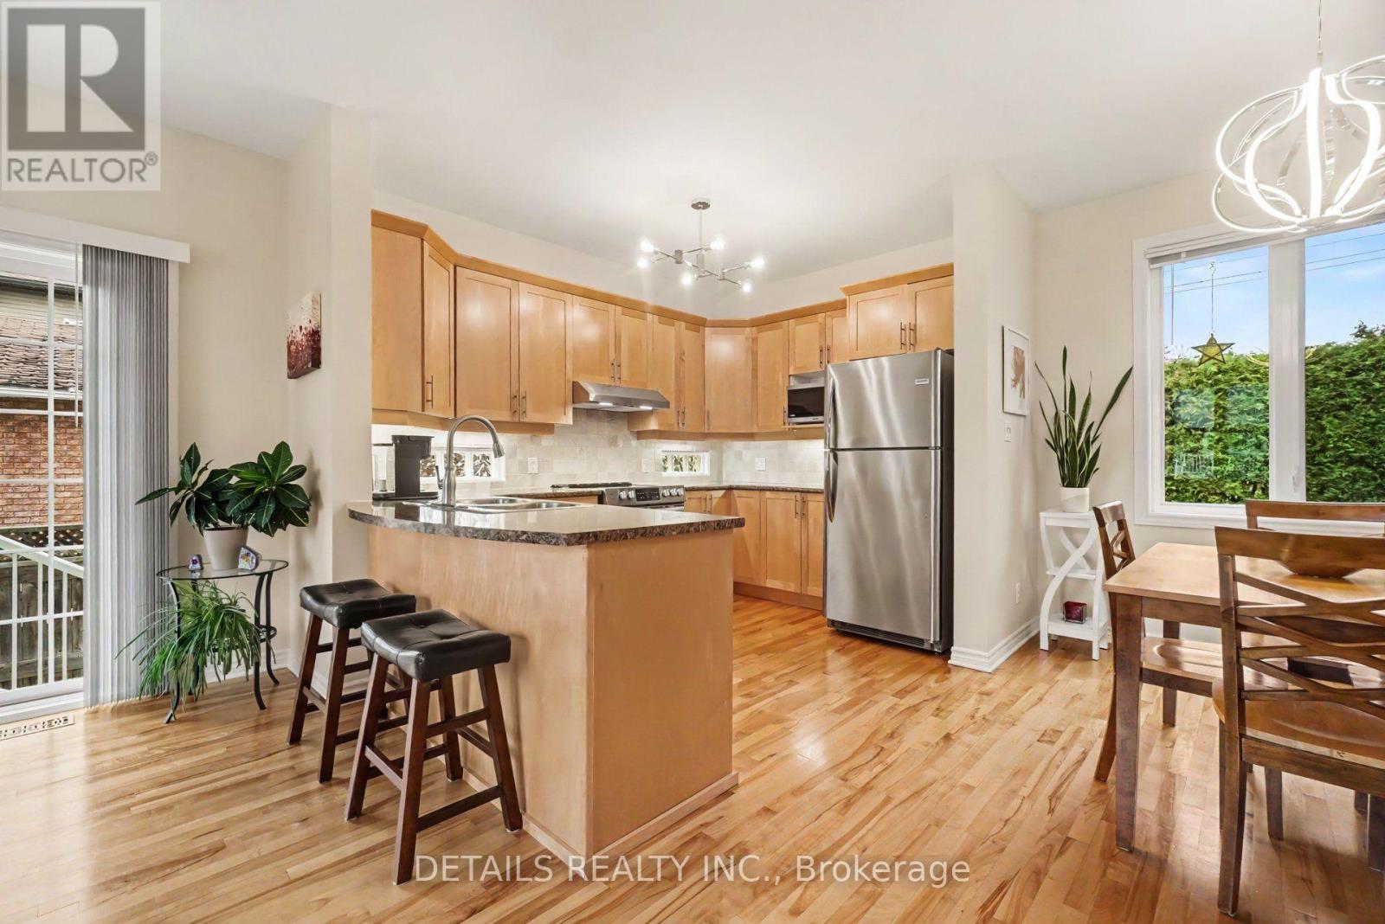
This home is flooded with natural light from three sides, creating a bright, warm and inviting atmosphere. Gleaming hardwood floors, a cozy gas fireplace and tasteful finishes add to its charm. The main floor also boasts a powder room and laundry room with direct access to an immaculate garage.
Upstairs offers three bedrooms, including a spacious primary bedroom with large walk-in closet and a convenient cheater access to the four-piece bathroom, complete with a soaker tub and separate shower. The beautifully finished, open-concept basement offers a generous recreation room and an additional two-piece bathroom, providing plenty of space to relax or entertain.
Outside, you'll find a beautifully landscaped, low-maintenance side yard featuring attractive interlock, a private sitting area and space for barbecuing. A lovely staircase leads to the side entrance, with convenient storage beneath the landing. It's an inviting outdoor space designed for relaxation and enjoyment, without the upkeep of a traditional backyard.
The location of this home is exceptional, with shopping, restaurants, Lincoln Fields Station, and scenic walking and cycling pathways along the Ottawa River, all within walking distance. If you love natural light, value your privacy and appreciate the freedom of low-maintenance living, this home is a must-see! (id:42482)
2:00 pm
Ends at:4:00 pm
Illustrative fixed rate, compounded semi-annually, with monthly payments. This calculator uses 20% or more down and excludes mortgage default insurance. Rates and eligibility must be confirmed with your lender.
/mo
Excludes property taxes, home insurance, utilities and closing costs. Unquoted maintenance fees, if applicable, are not included. This is an estimate, not a lender quote.


The trademarks REALTOR®, REALTORS®, and the REALTOR® logo are controlled by The Canadian Real Estate Association (CREA) and identify real estate professionals who are members of CREA. The trademarks MLS®, Multiple Listing Service® and the associated logos are owned by The Canadian Real Estate Association (CREA) and identify the quality of services provided by real estate professionals who are members of CREA. The trademark DDF® is owned by The Canadian Real Estate Association (CREA) and identifies CREA's Data Distribution Facility (DDF®)

