
Building
- Construction style attachment
- Detached
- Exterior finish
- Brick Veneer, Brick
- Foundation type
- Poured Concrete
- Stories total
- 2
- Type
- House
- Utility water
- Municipal water
- Ownership
- Freehold
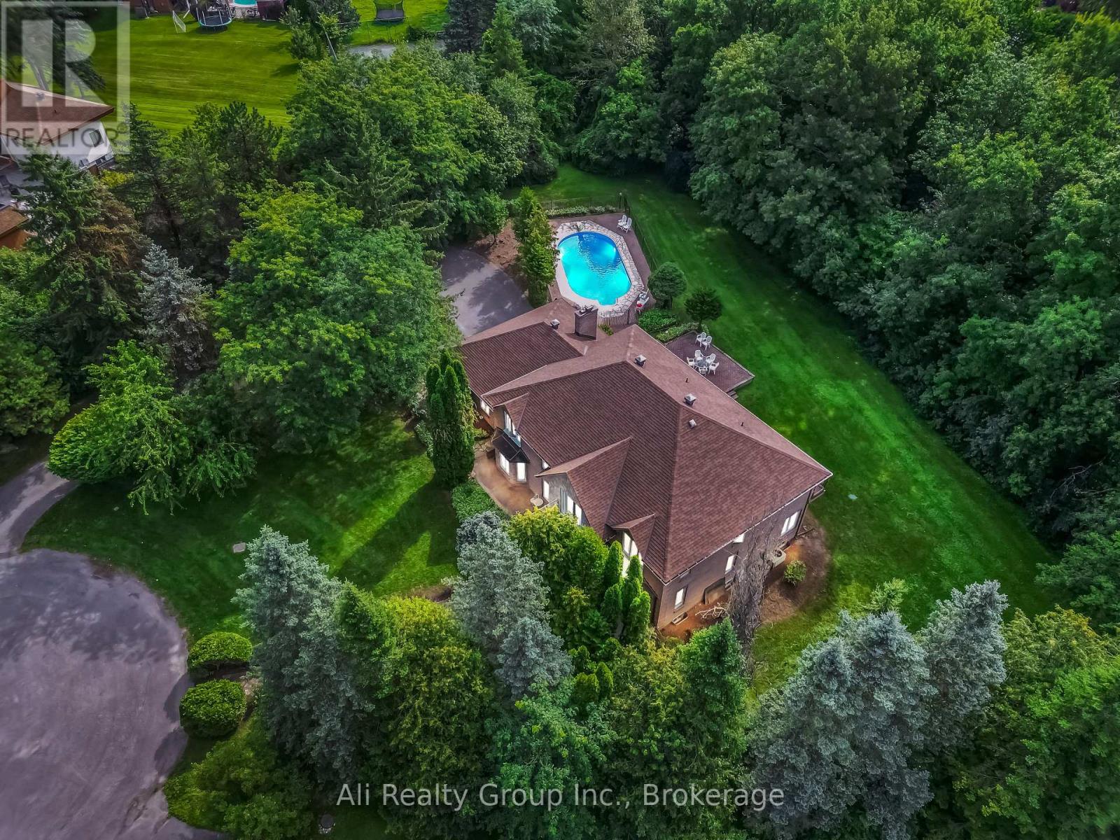
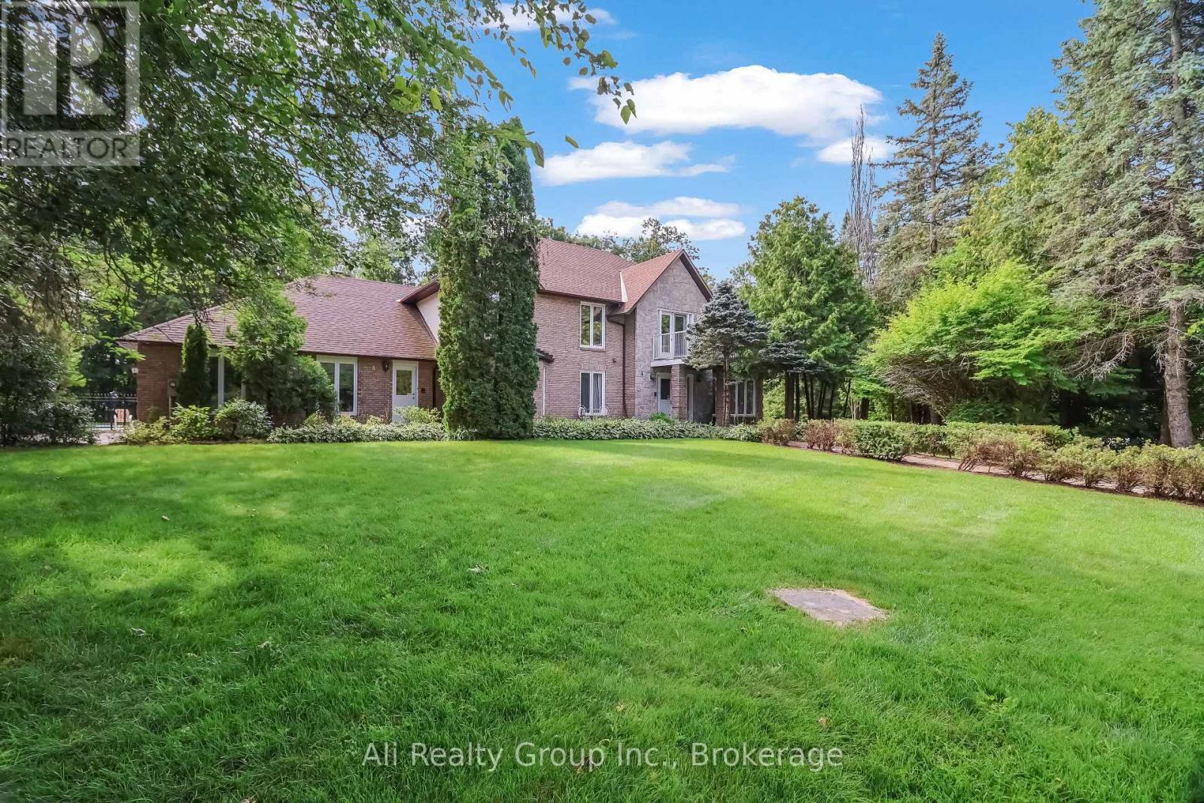
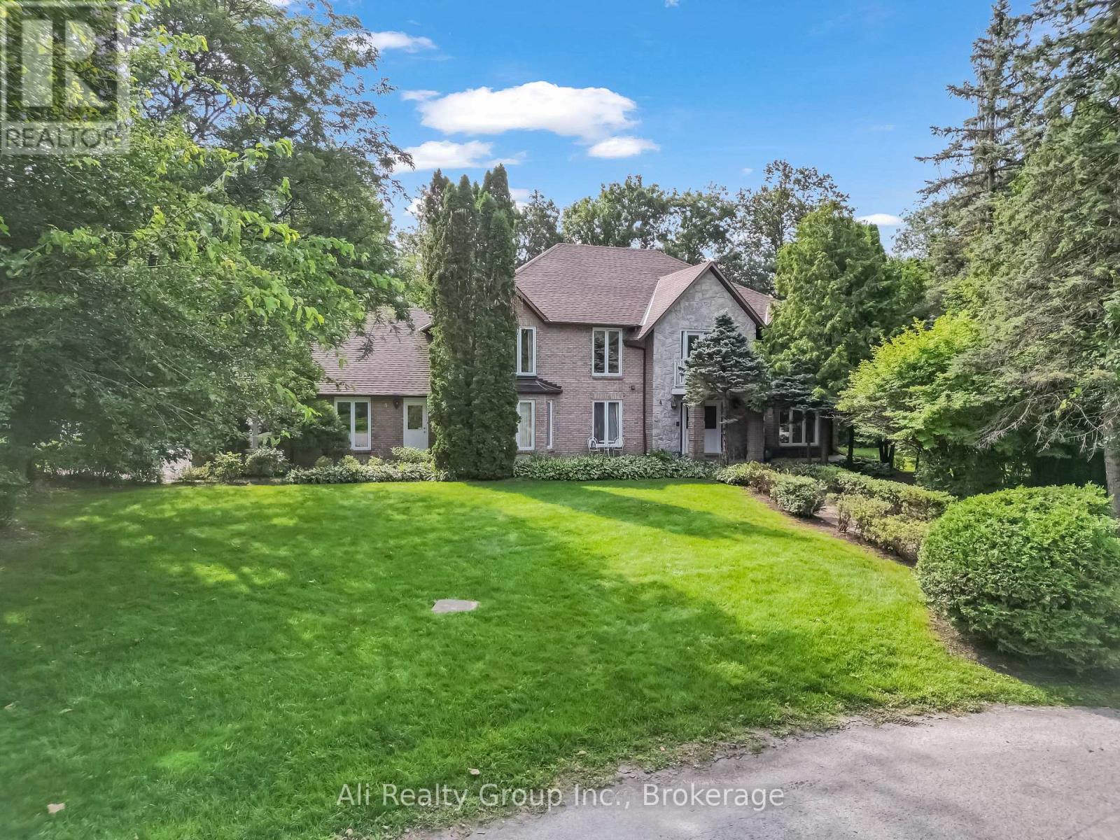
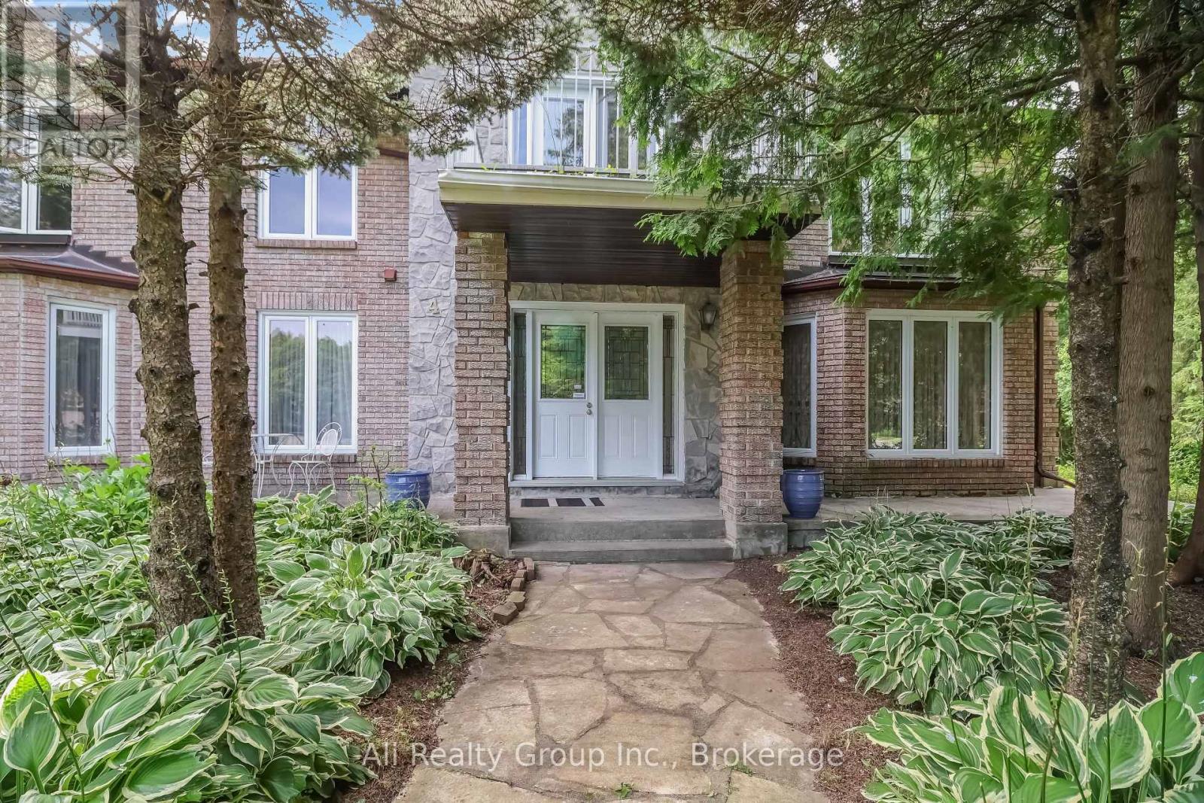
Approximately one acre. Six bedrooms. 4,388 sq. ft. above grade. This is the kind of space, privacy and possibility that makes Cedarhill special. Set on Royal County Down, an intimate enclave of just three residences near Cedarhill Golf & Country Club, this substantial estate is surrounded by mature trees and offers an exceptional canvas for your next chapter.
A dramatic two-storey foyer sets the tone, opening to expansive living and dining rooms. The spacious kitchen, breakfast area and family room with fireplace are designed for gathering, while the sun-filled four-season solarium-with walls of windows overlooking the backyard and pool-offers a memorable retreat in every season.
A main-floor bedroom with a full ensuite adds valuable flexibility for guests, multigenerational living or a private office. Upstairs, five bedrooms on one level, multiple bathrooms and access to a private balcony create the room families need to spread out. The fully finished lower level offers generous recreation, hobby and storage space, ready to adapt to your lifestyle.
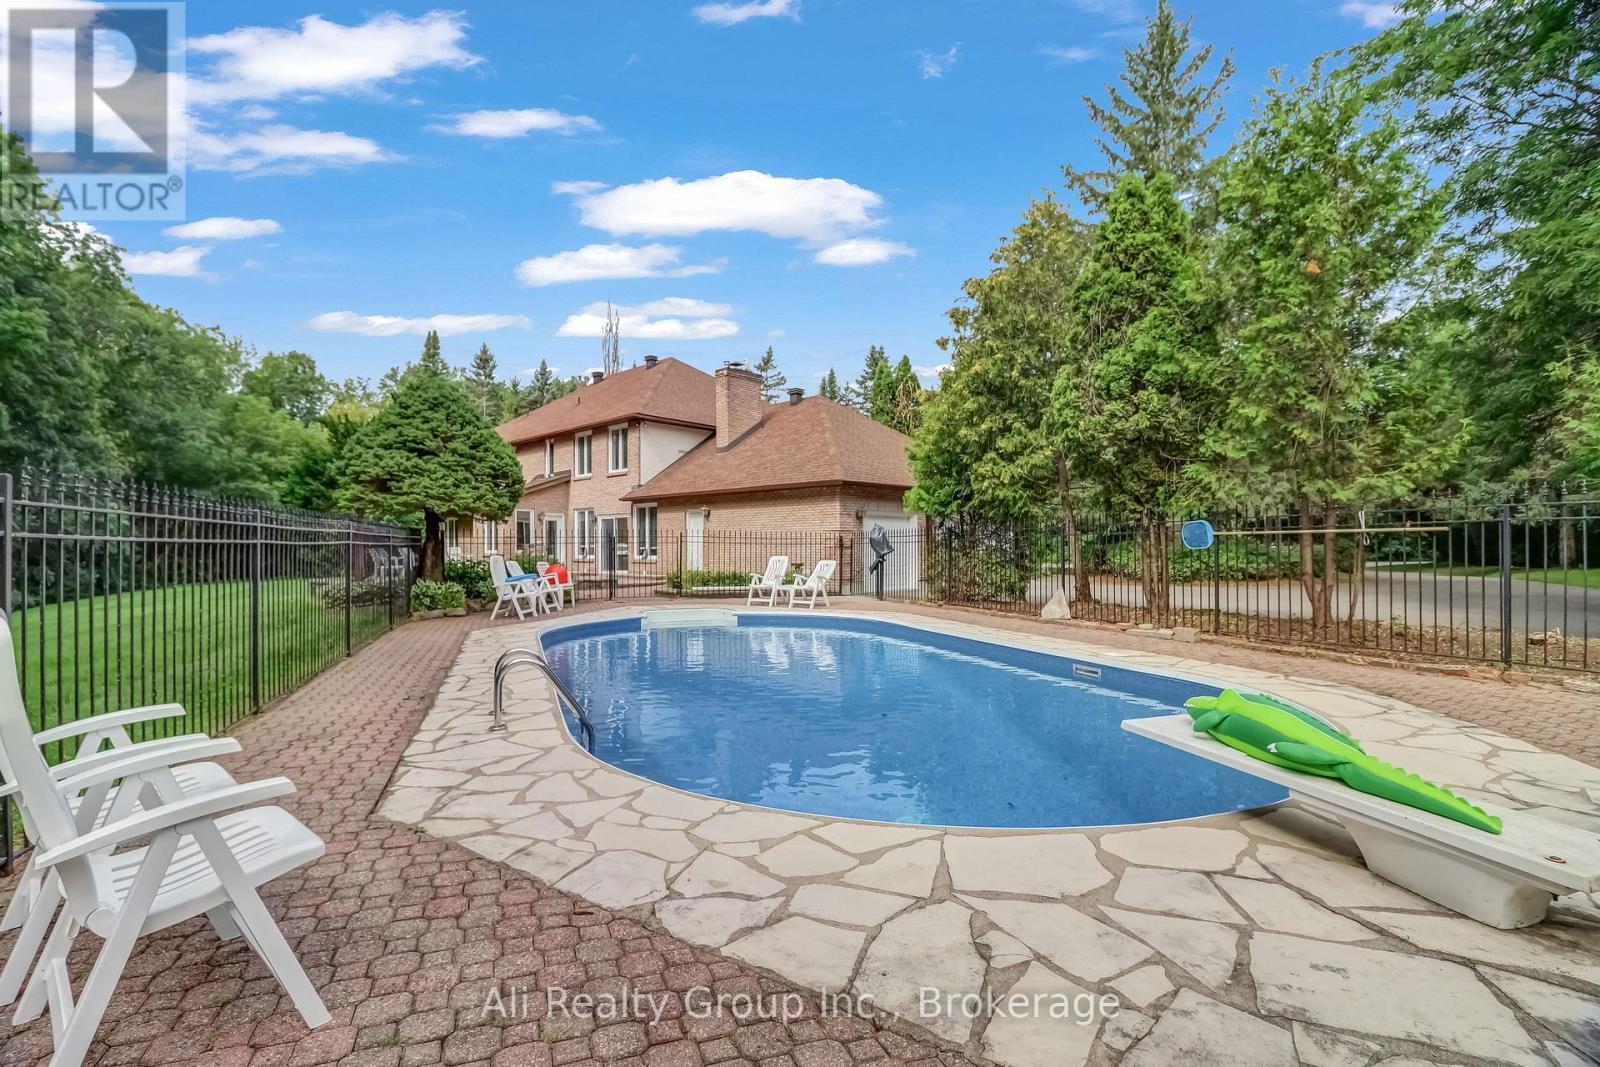
Step outside to your own private setting, complete with an in-ground pool, expansive patios, a broad lawn and established landscaping. A three-car attached garage and generous driveway add everyday convenience. Homes with this combination of lot size, square footage and location are seldom available.
Bring your vision and discover the potential of life in Cedarhill/Orchard Estates. Book your showing today - this one won't last! (id:42482)
Illustrative fixed rate, compounded semi-annually, with monthly payments. This calculator uses 20% or more down and excludes mortgage default insurance. Rates and eligibility must be confirmed with your lender.
/mo
Excludes property taxes, home insurance, utilities and closing costs. Unquoted maintenance fees, if applicable, are not included. This is an estimate, not a lender quote.

The trademarks REALTOR®, REALTORS®, and the REALTOR® logo are controlled by The Canadian Real Estate Association (CREA) and identify real estate professionals who are members of CREA. The trademarks MLS®, Multiple Listing Service® and the associated logos are owned by The Canadian Real Estate Association (CREA) and identify the quality of services provided by real estate professionals who are members of CREA. The trademark DDF® is owned by The Canadian Real Estate Association (CREA) and identifies CREA's Data Distribution Facility (DDF®)

